Сhildren’s room 30 sq.m.
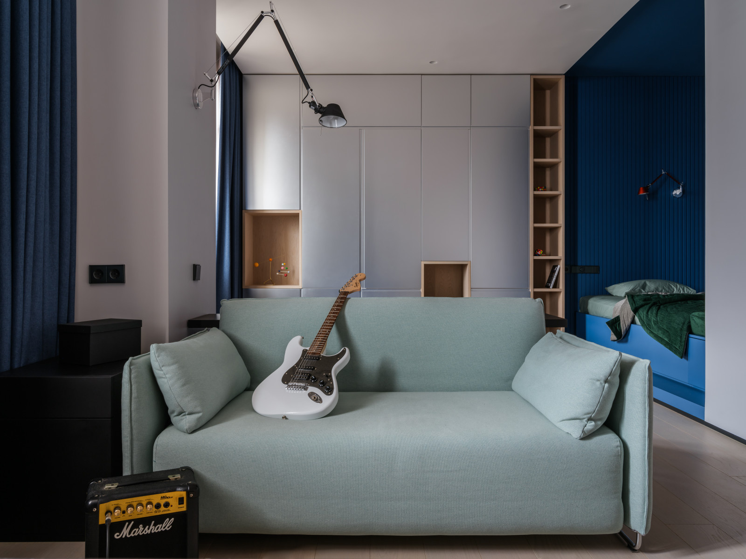
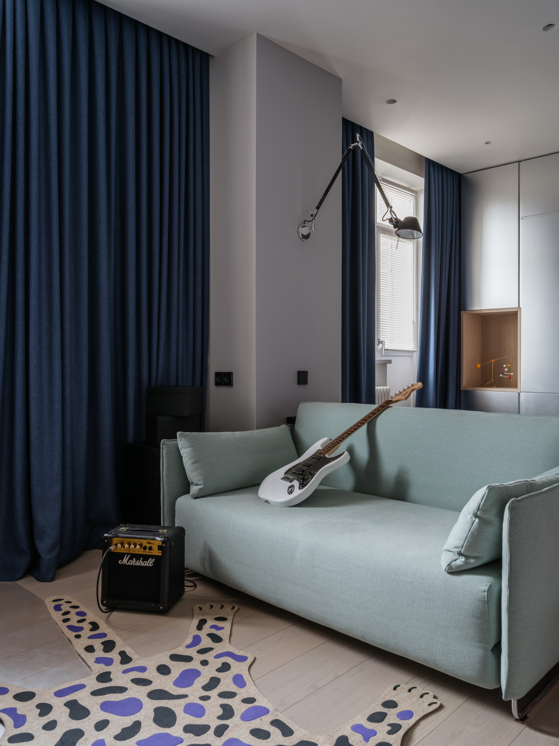
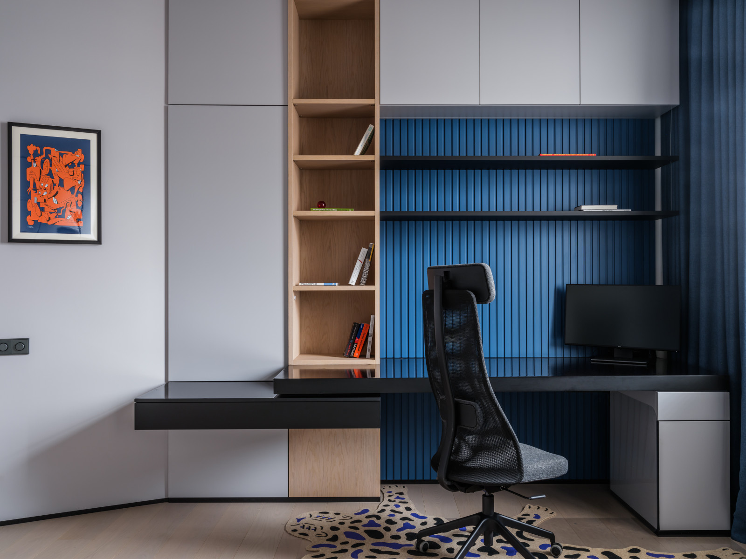
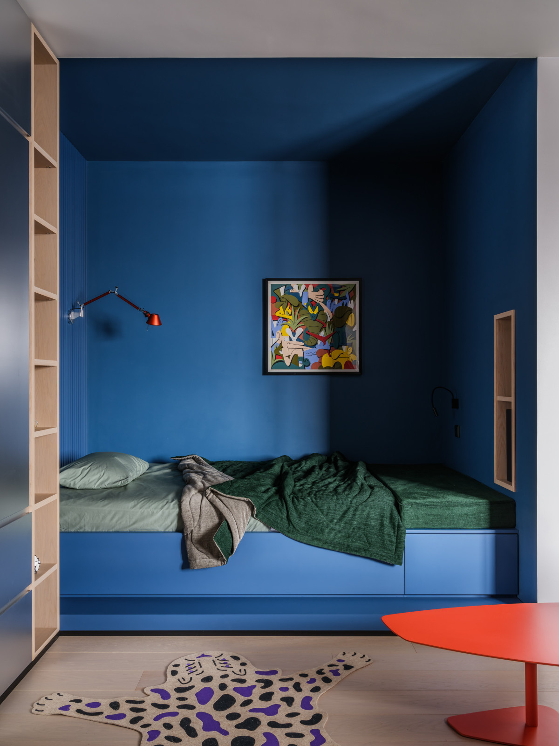
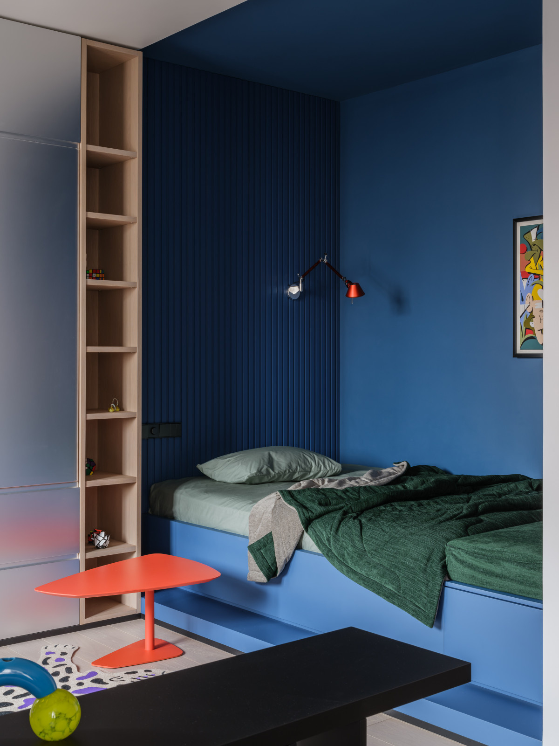
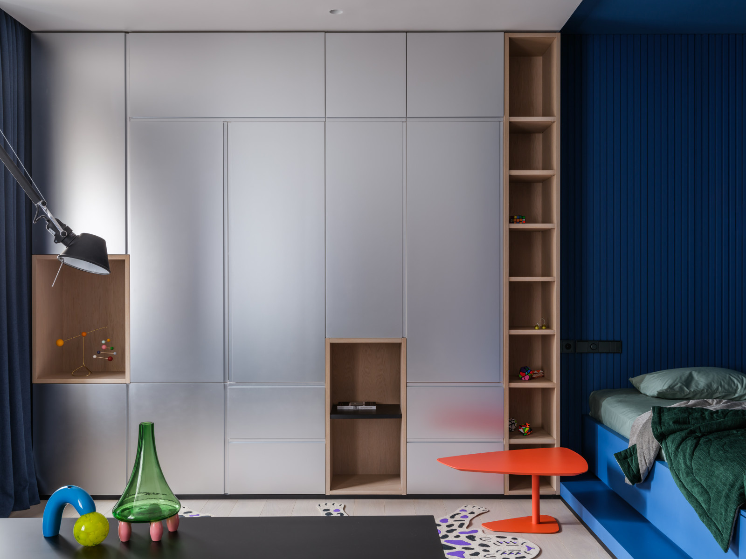
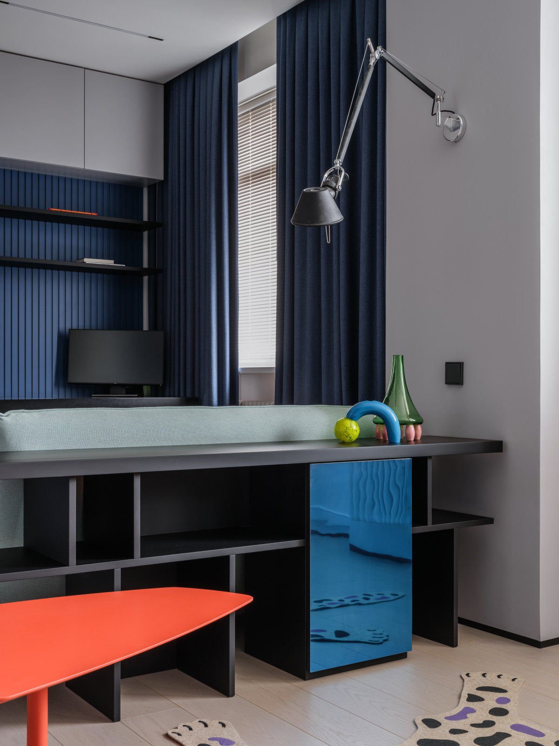
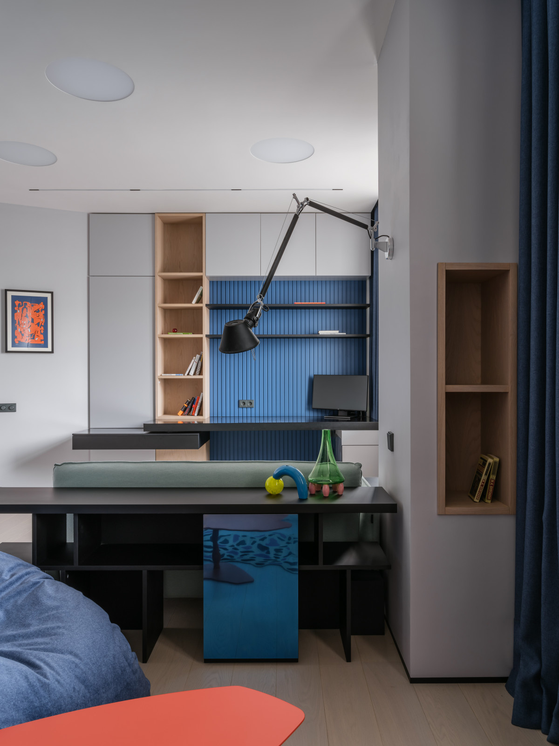
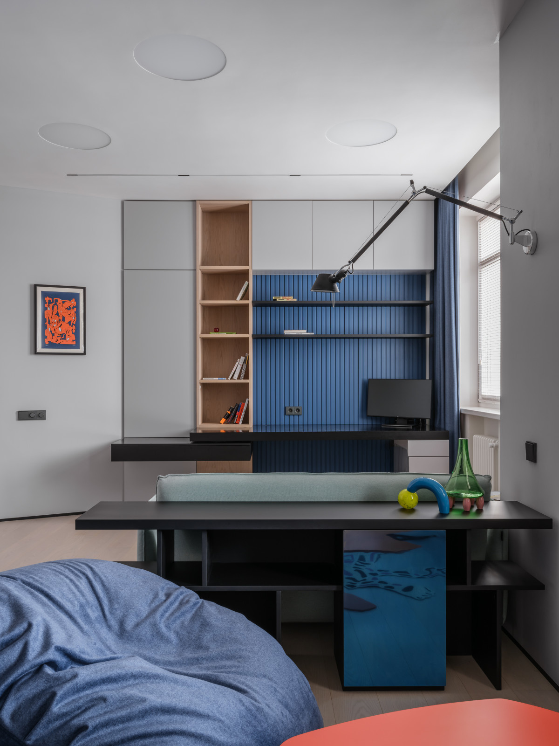
The total area of the space is 30 sq.m. . . The clients decided to start the renovation with the children’s room. The rest of the apartment was renovated 12 years ago, so now when you enter the child’s room, it feels like stepping into a completely different world — into the future. . . Our task was to create a space that would inspire studying and personal development for a future teenager (the boy was 10 years old at the beginning of the project and is now 12). . . What we did: . . We removed the existing partitions between the sleeping and common areas and maximized the ceiling height. The space was functionally divided into three zones: a study area, a sleeping area, and a relaxation zone. . . We incorporated a large amount of built-in lighting and carefully considered different lighting scenarios. We designed custom built-in furniture that visually blends with the walls through its primary volumes. . . The original geometry of the space was quite complex, with challenging and irregular curves. Through the use of built-in furniture, we created clearer, more functional spatial contours that are easier and more comfortable to use. . . Only original furniture pieces, lighting fixtures, and artworks were used in the project.
Год реализации
2022

9 фотографий