
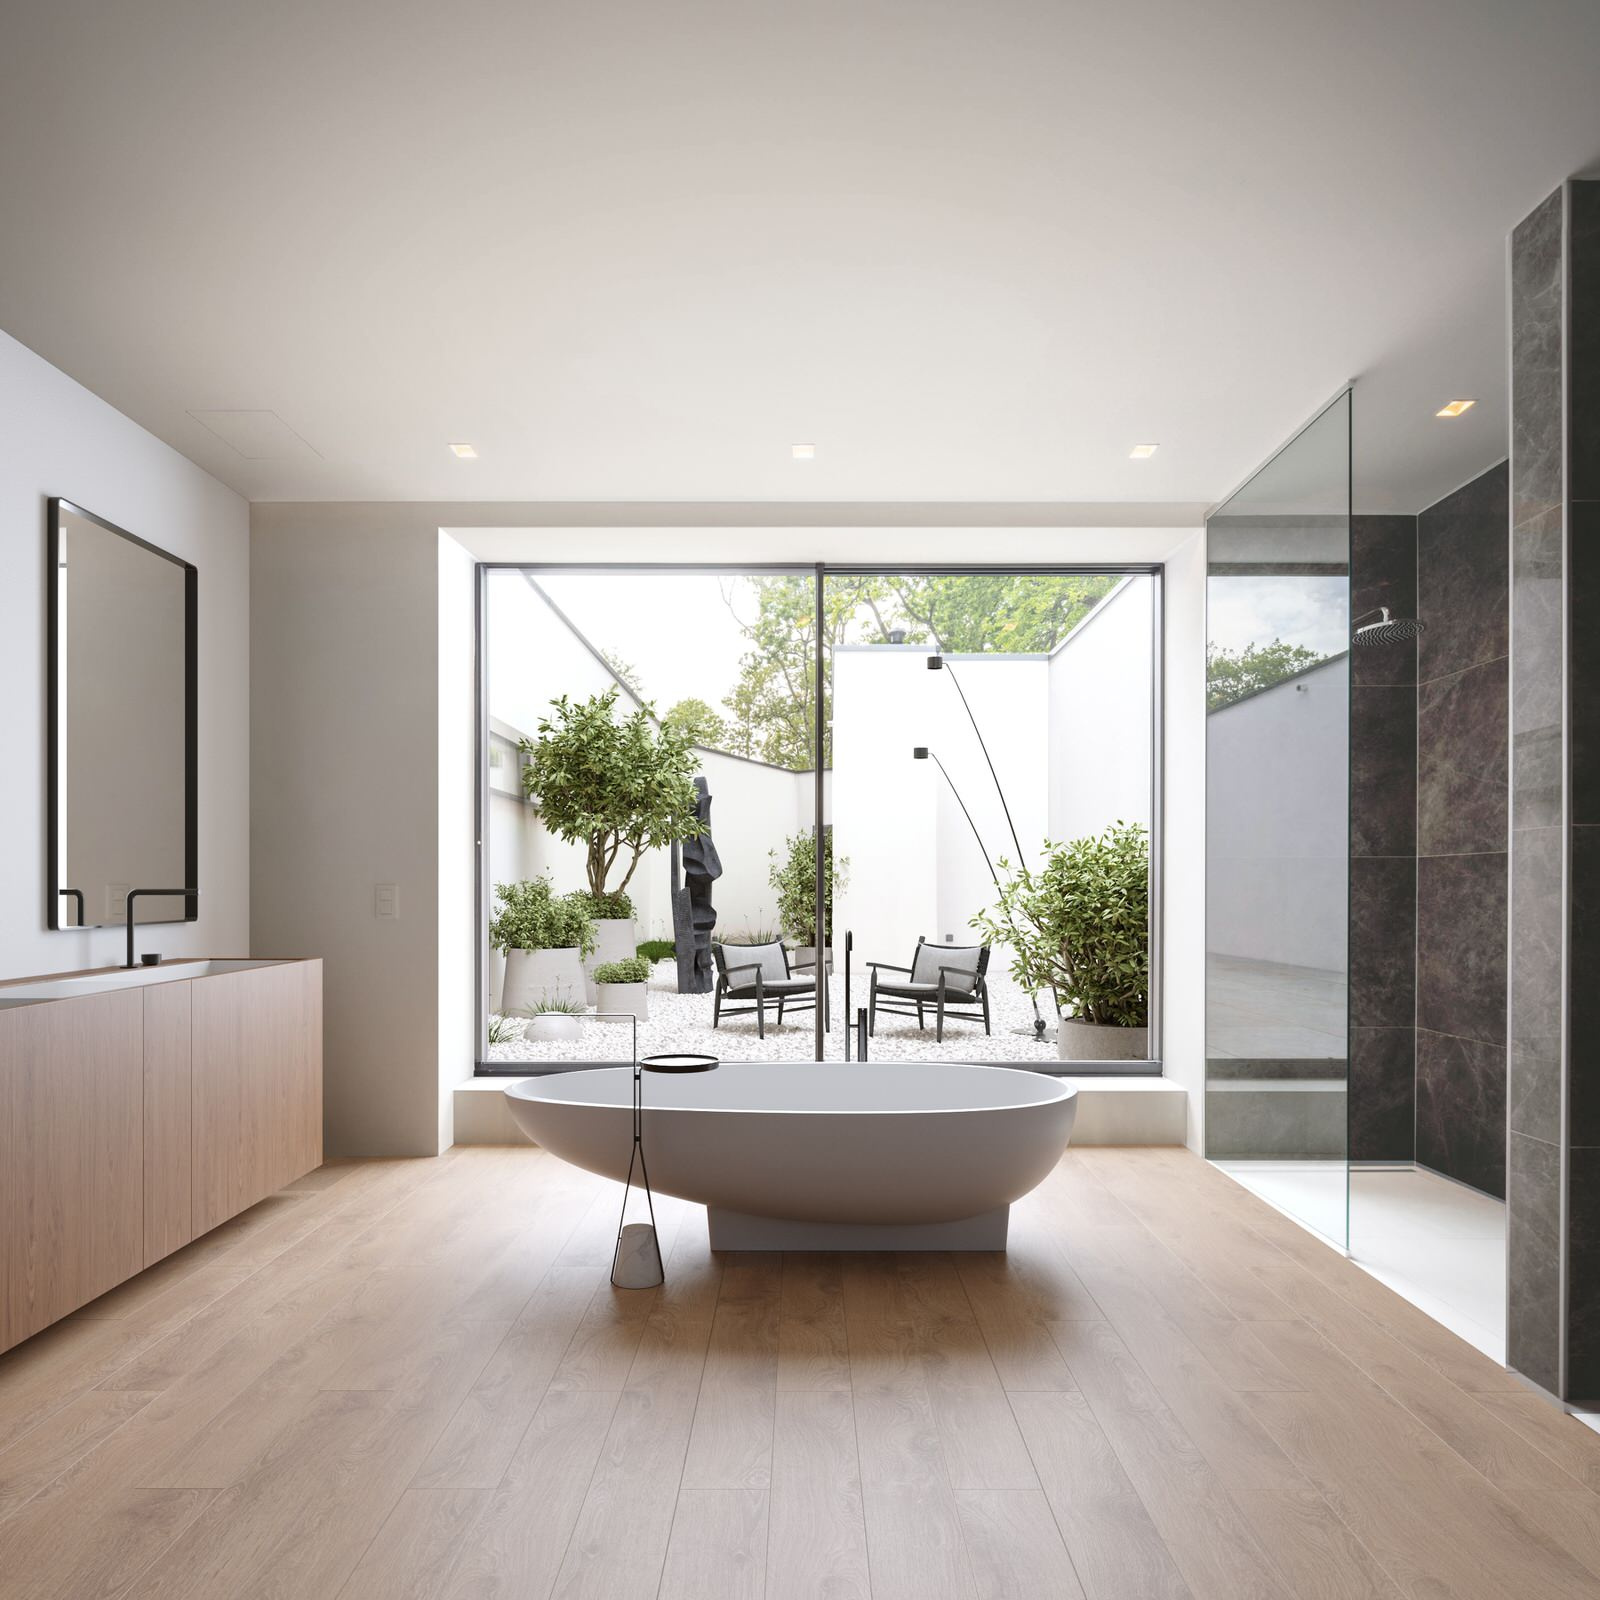

Family Luxury Villa
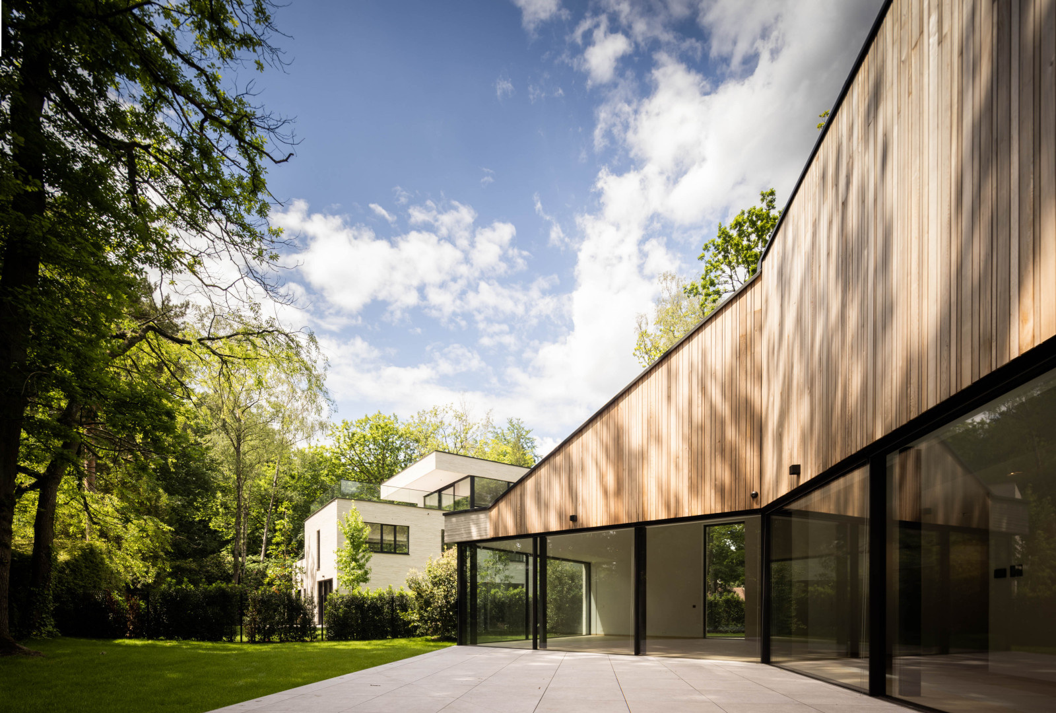
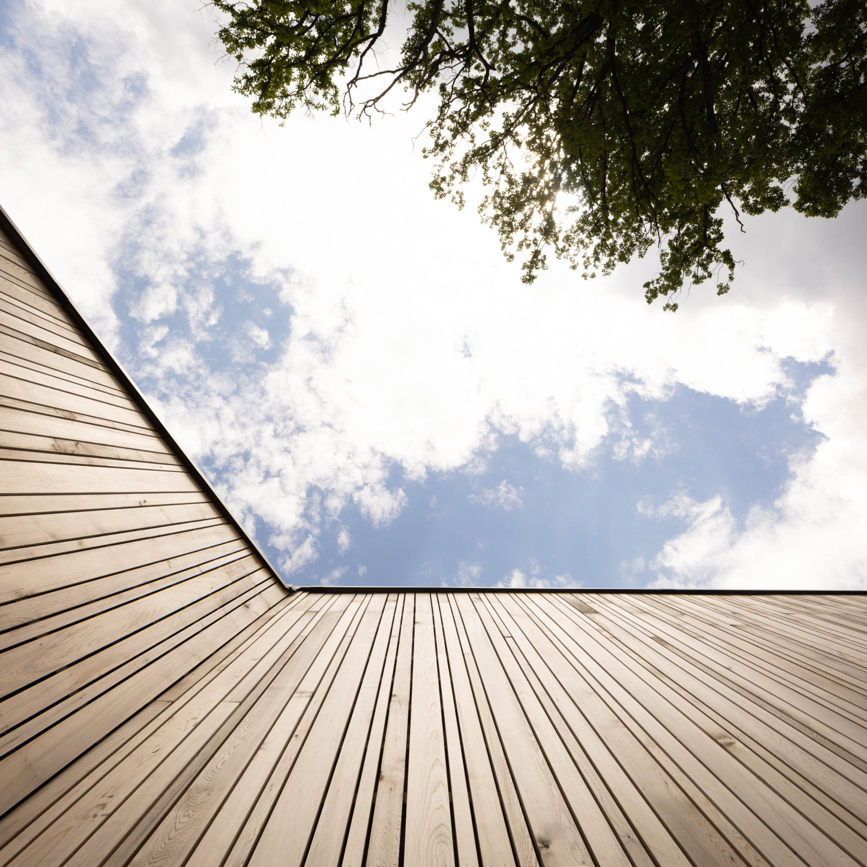
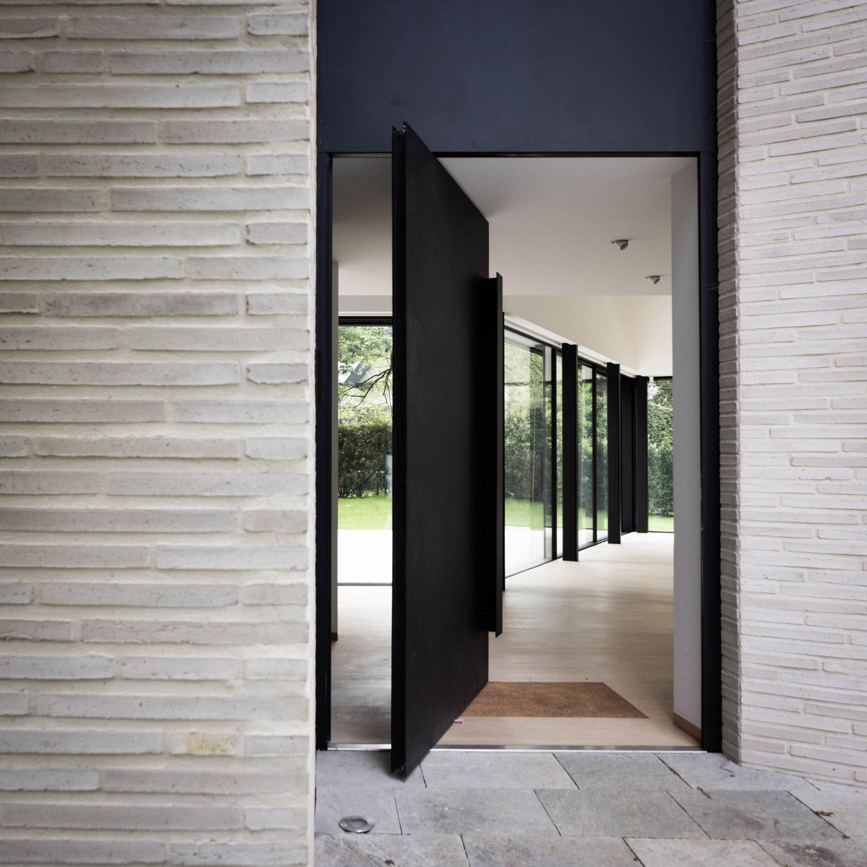
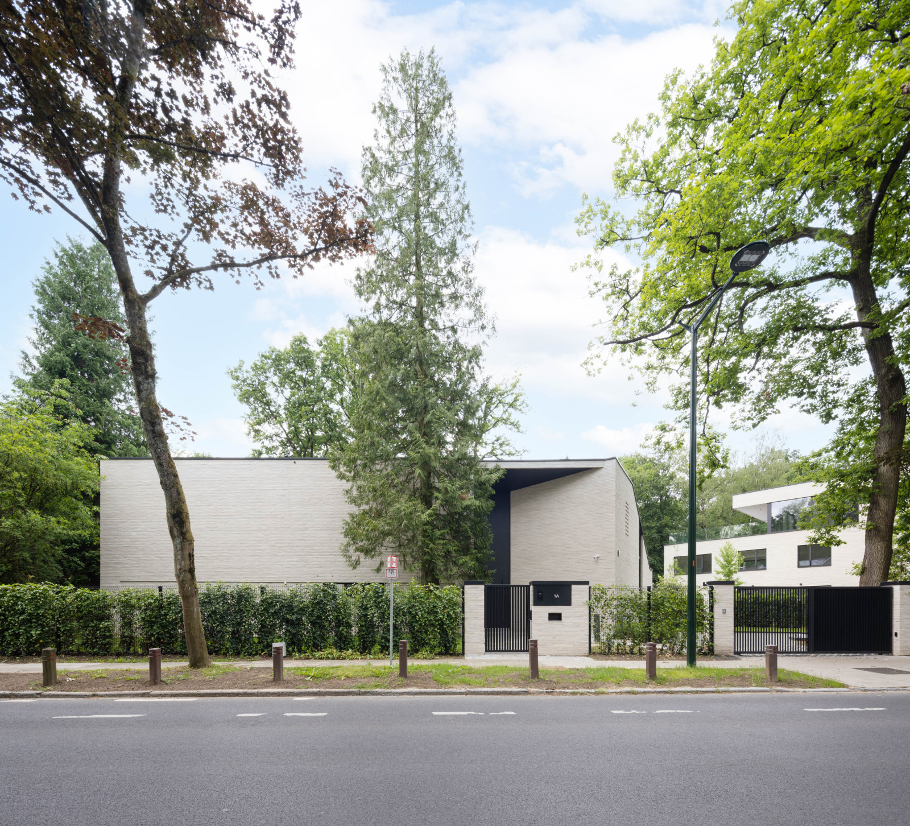
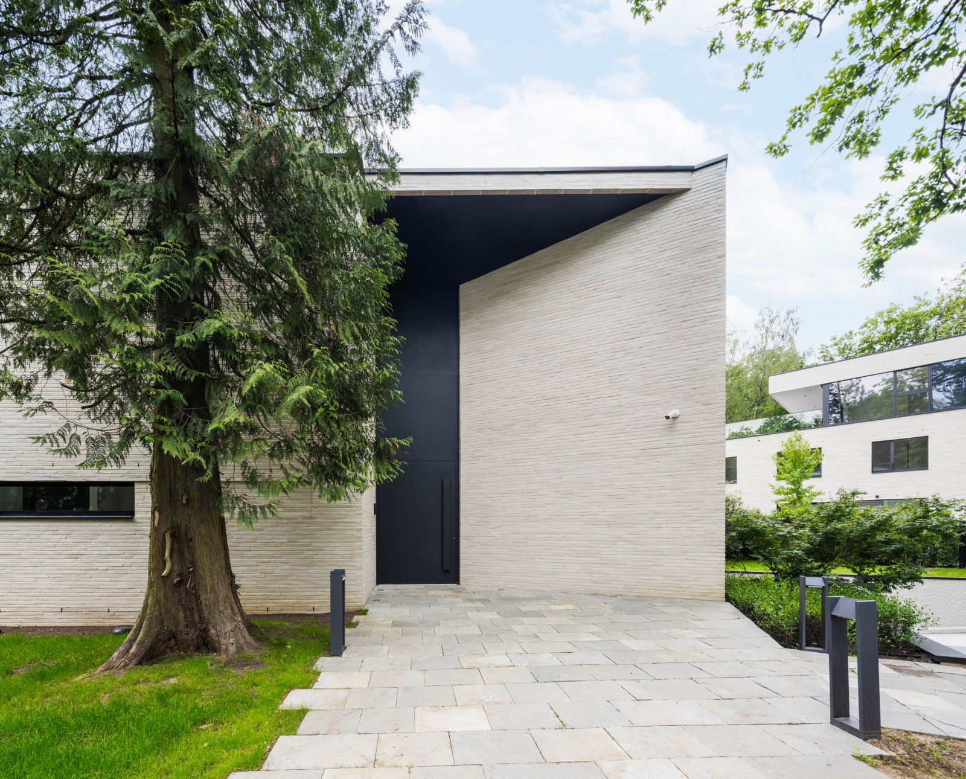
A Captivating Family Villa Immersed in Nature's Embrace . Prepare to be captivated by this extraordinary family villa, meticulously designed to embrace and celebrate the beauty of its lush natural surroundings. From the impressive north facade to the thoughtfully arranged living spaces, every aspect of this villa has been carefully crafted to provide an elevated living experience. . . A Striking Entryway to Enchant Guests . The villa's north facade presents a truly mesmerizing sight—a sculptural entryway that commands attention and invites guests to explore the wonders within. With its striking design, this entryway sets the tone for the captivating experience that awaits inside the villa. . . Thoughtful Layout for Convenience and Privacy . One of the remarkable features of this villa is its clever arrangement of all living spaces on a single level, ensuring easy navigation and convenience. However, the master suite, reserved for ultimate privacy and seclusion, has been discreetly positioned away from the other areas. Here, guests can indulge in their own personal haven, shielded from the prying eyes of others. . . A Symphony of Light, Views, and Connections . Large glazed windows grace the villa, allowing abundant natural light to flood the interiors and framing breathtaking views of the surrounding landscape. These windows serve a dual purpose, not only illuminating the space but also forging a strong visual connection between the various sections of the villa. As a result, the villa seamlessly merges nature and architecture, creating a harmonious and immersive living experience. . . The Enchanting Central Avenue . An internal "central avenue" unifies the different spaces of the villa, ensuring a seamless flow throughout. This unique feature connects each area in a cohesive manner, enhancing the villa's sense of unity and providing a delightful journey of discovery within its walls. The central avenue adds to the allure of the villa, transforming it into a box of secrets waiting to be explored. . . A Masterpiece of Design and Tranquility . This villa is a true masterpiece, skillfully blending nature and architecture into a cohesive whole. Its protective street facade creates an air of intrigue and mystery, while the enchanting entryway beckons visitors into a world of tranquility. With its terrace vibes and intelligently arranged living spaces, the villa offers the perfect sanctuary for a private and serene lifestyle. . . Where: Belgium, Brussels . When: 2022 . Who: Interior design by Ohra Studio . Category: Residential interior design . Project area: 300 m2 . For whom: PDO Myrtille . Status: Completed . Architectural design: Zlata Rybchenko Architect . Realisation: by Eric Staner Architect . Interior design: Ohra Studio . Stability Engineer BST Bureau d'Etude . Special Technical Engineer: Walking Engineering . .
Другие фотографии в проекте
Вам ответят эксперты. Пришлем уведомление, когда вам ответят
Похожие фотографии
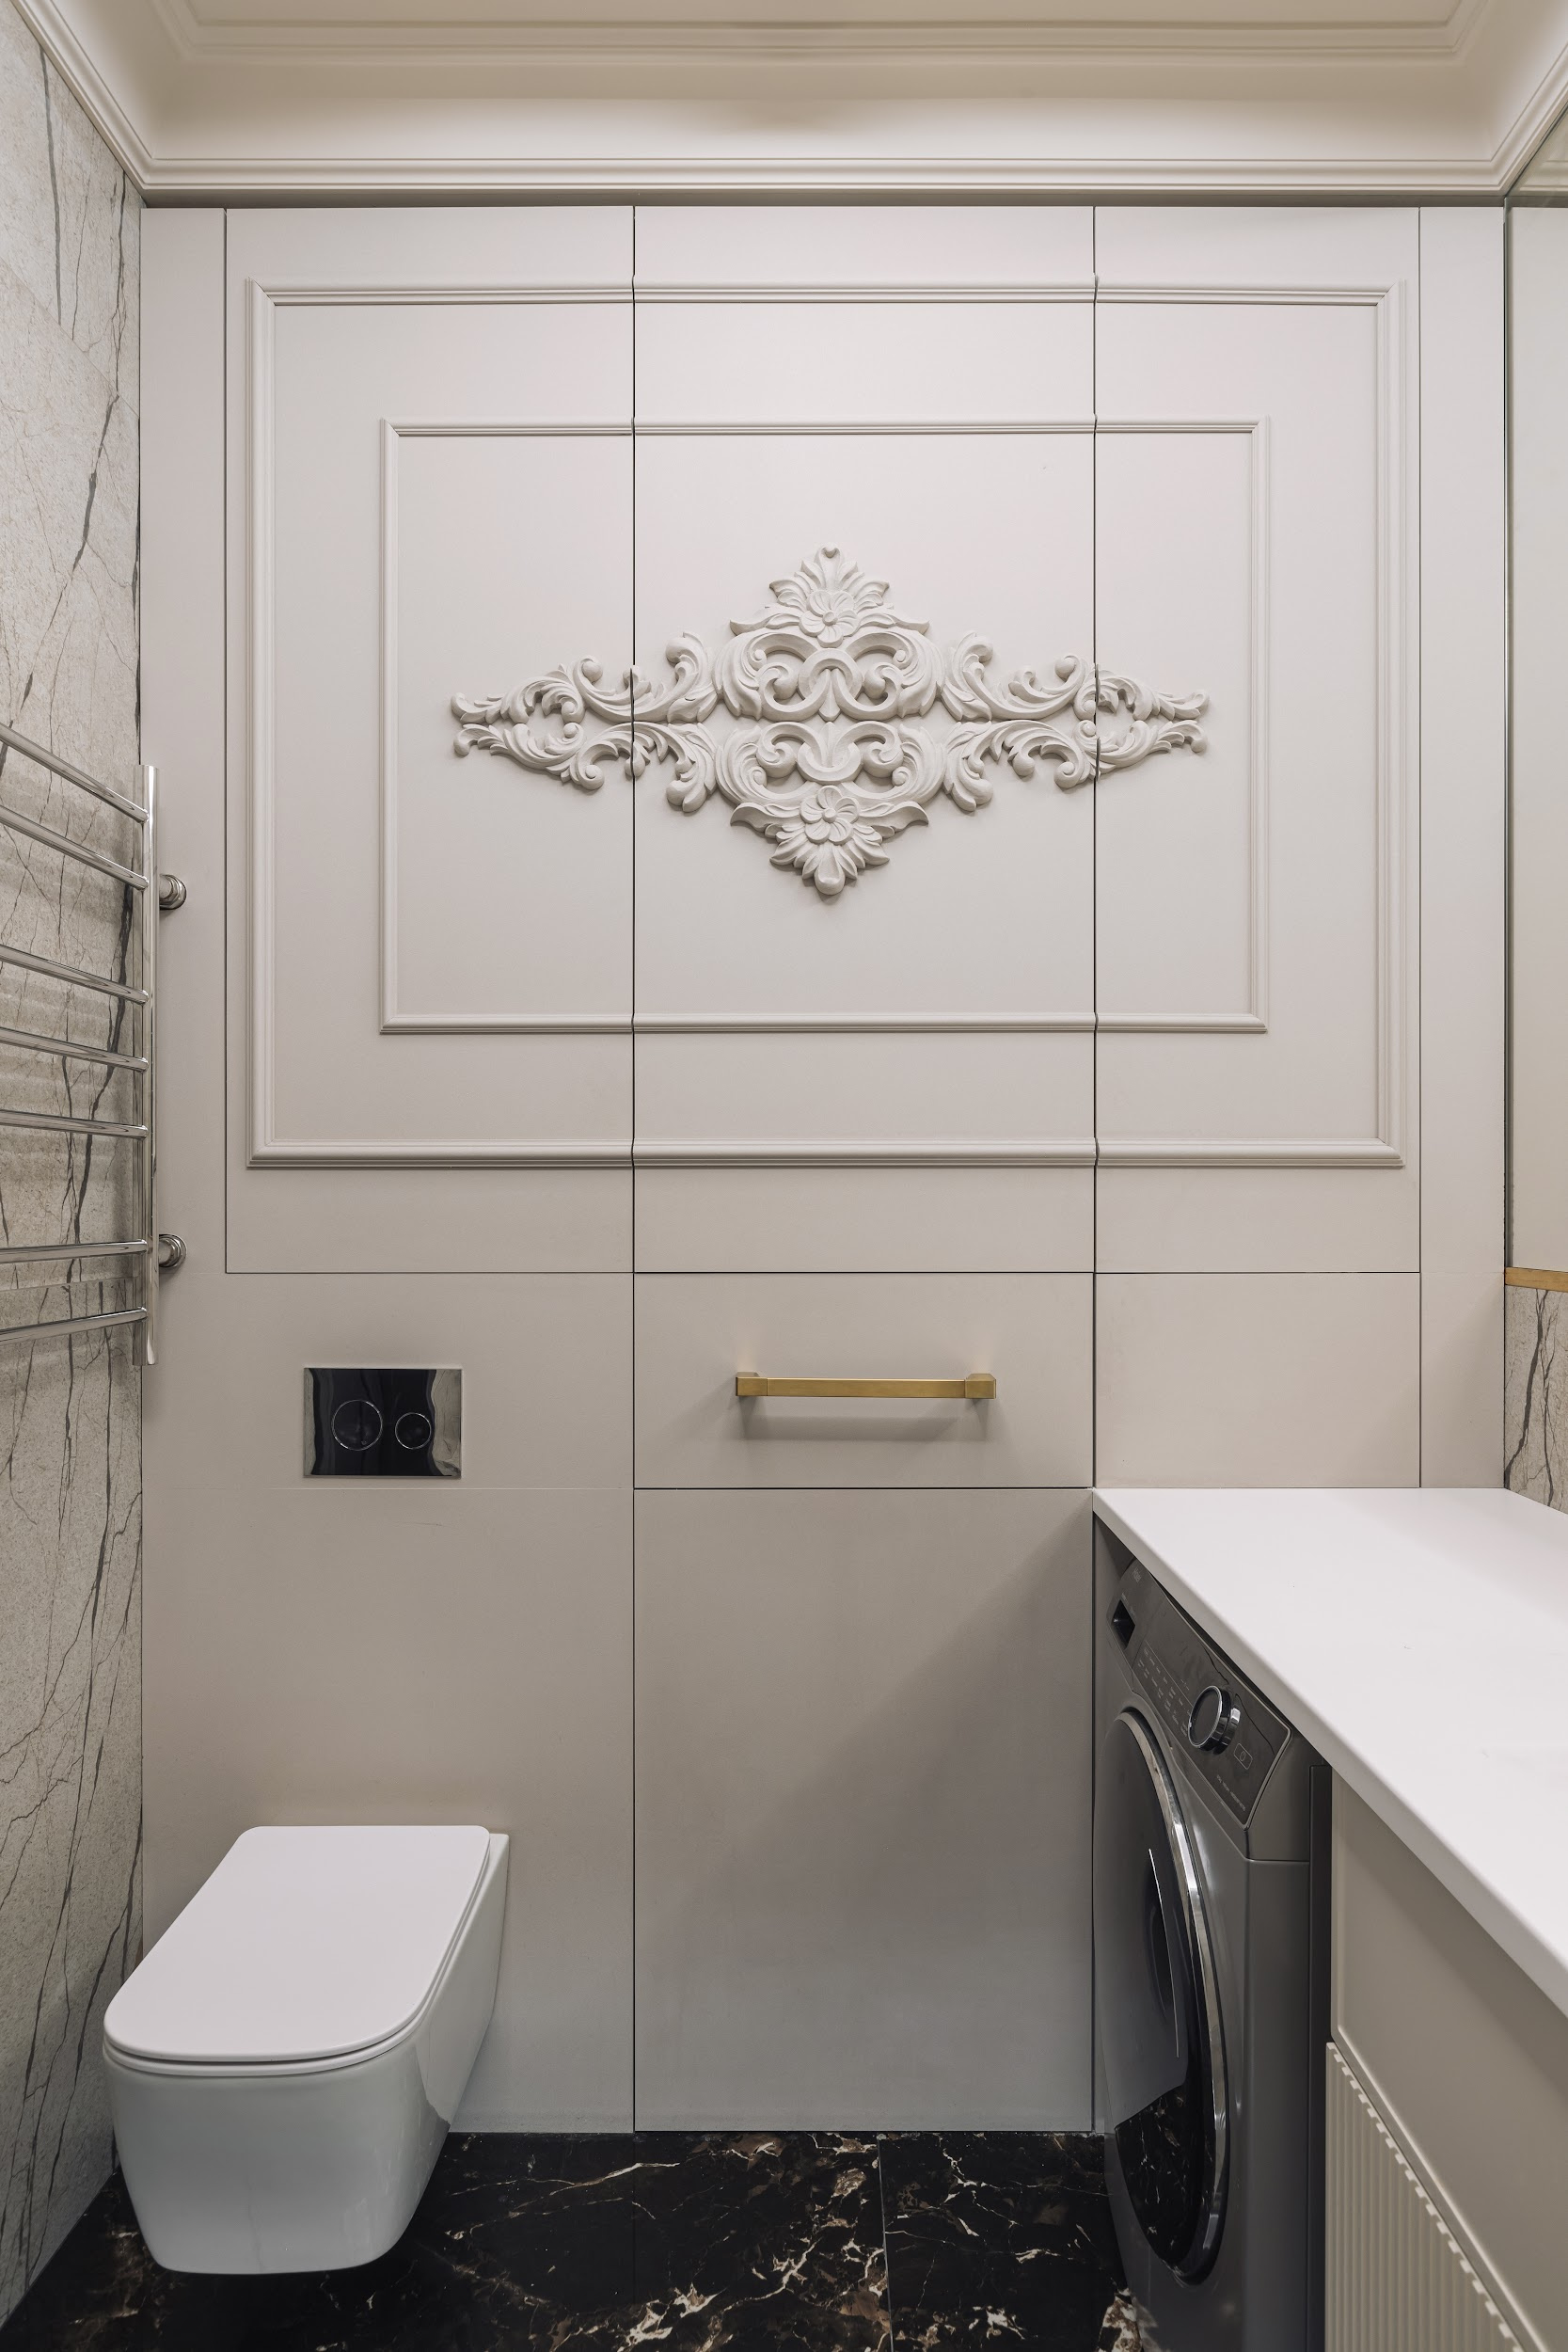
Интерьер квартиры в современной классике
Квартира в современной классике

Форма Дома
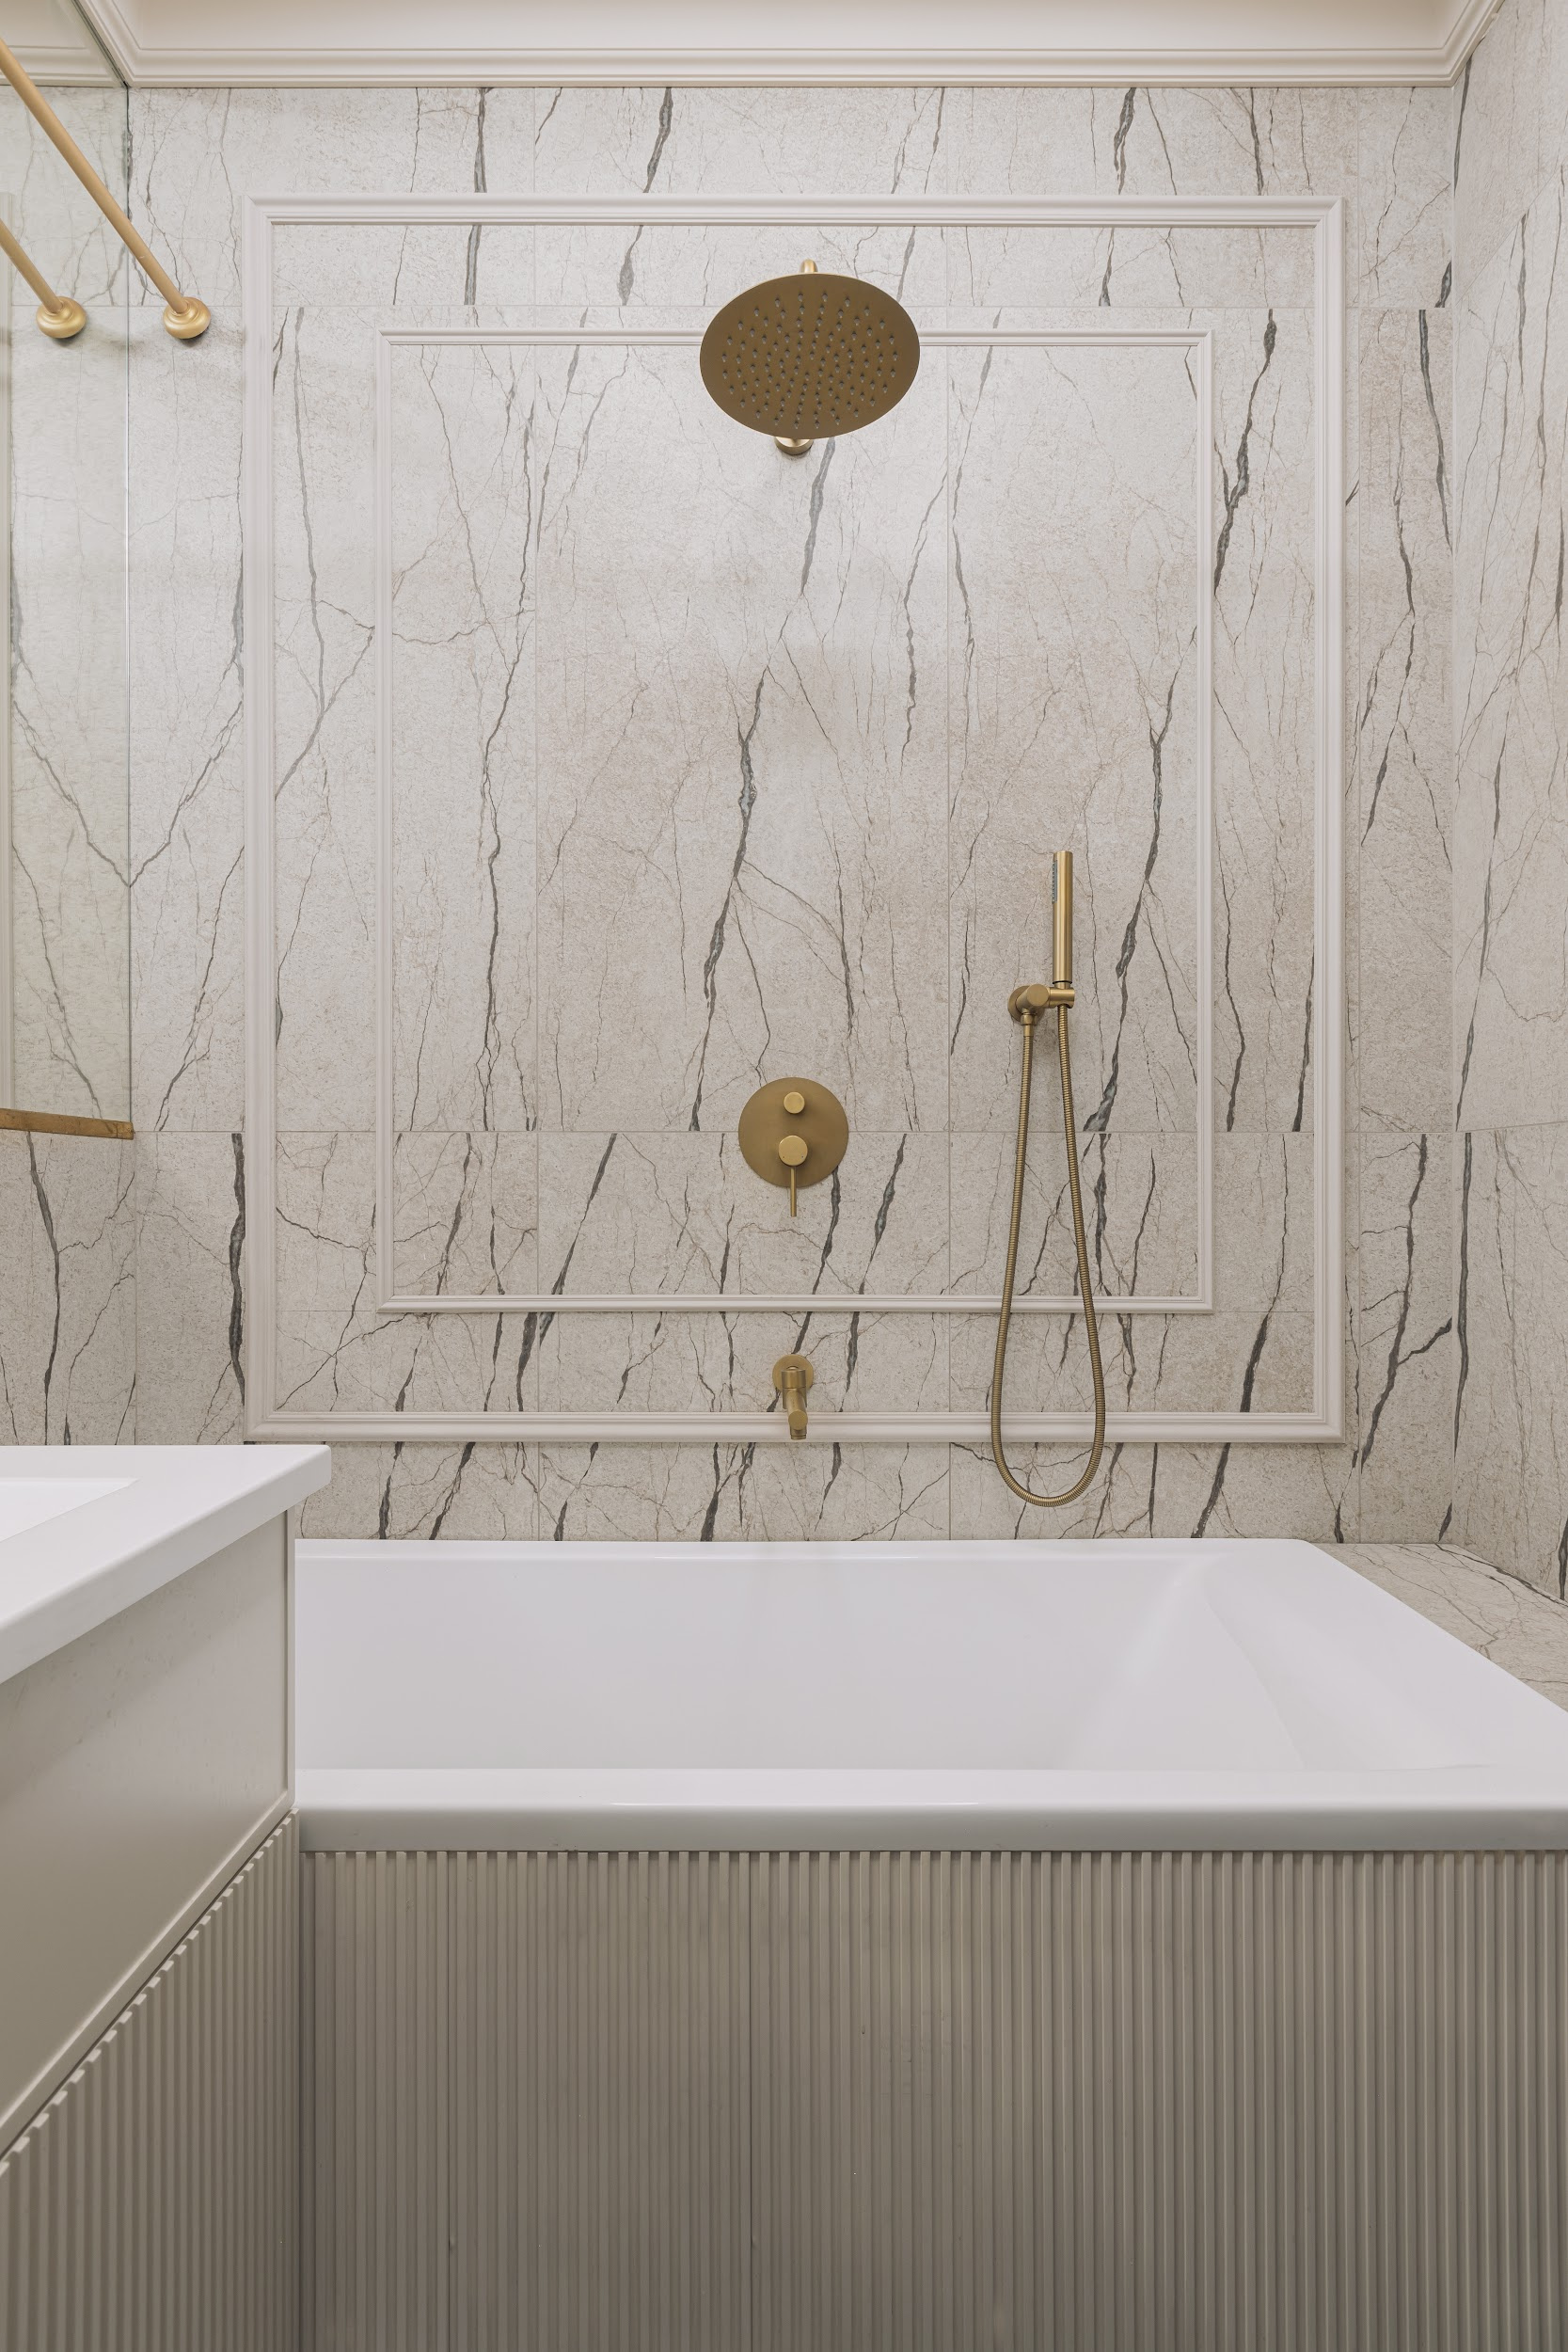
Интерьер квартиры в современной классике
Квартира в современной классике
Форма Дома
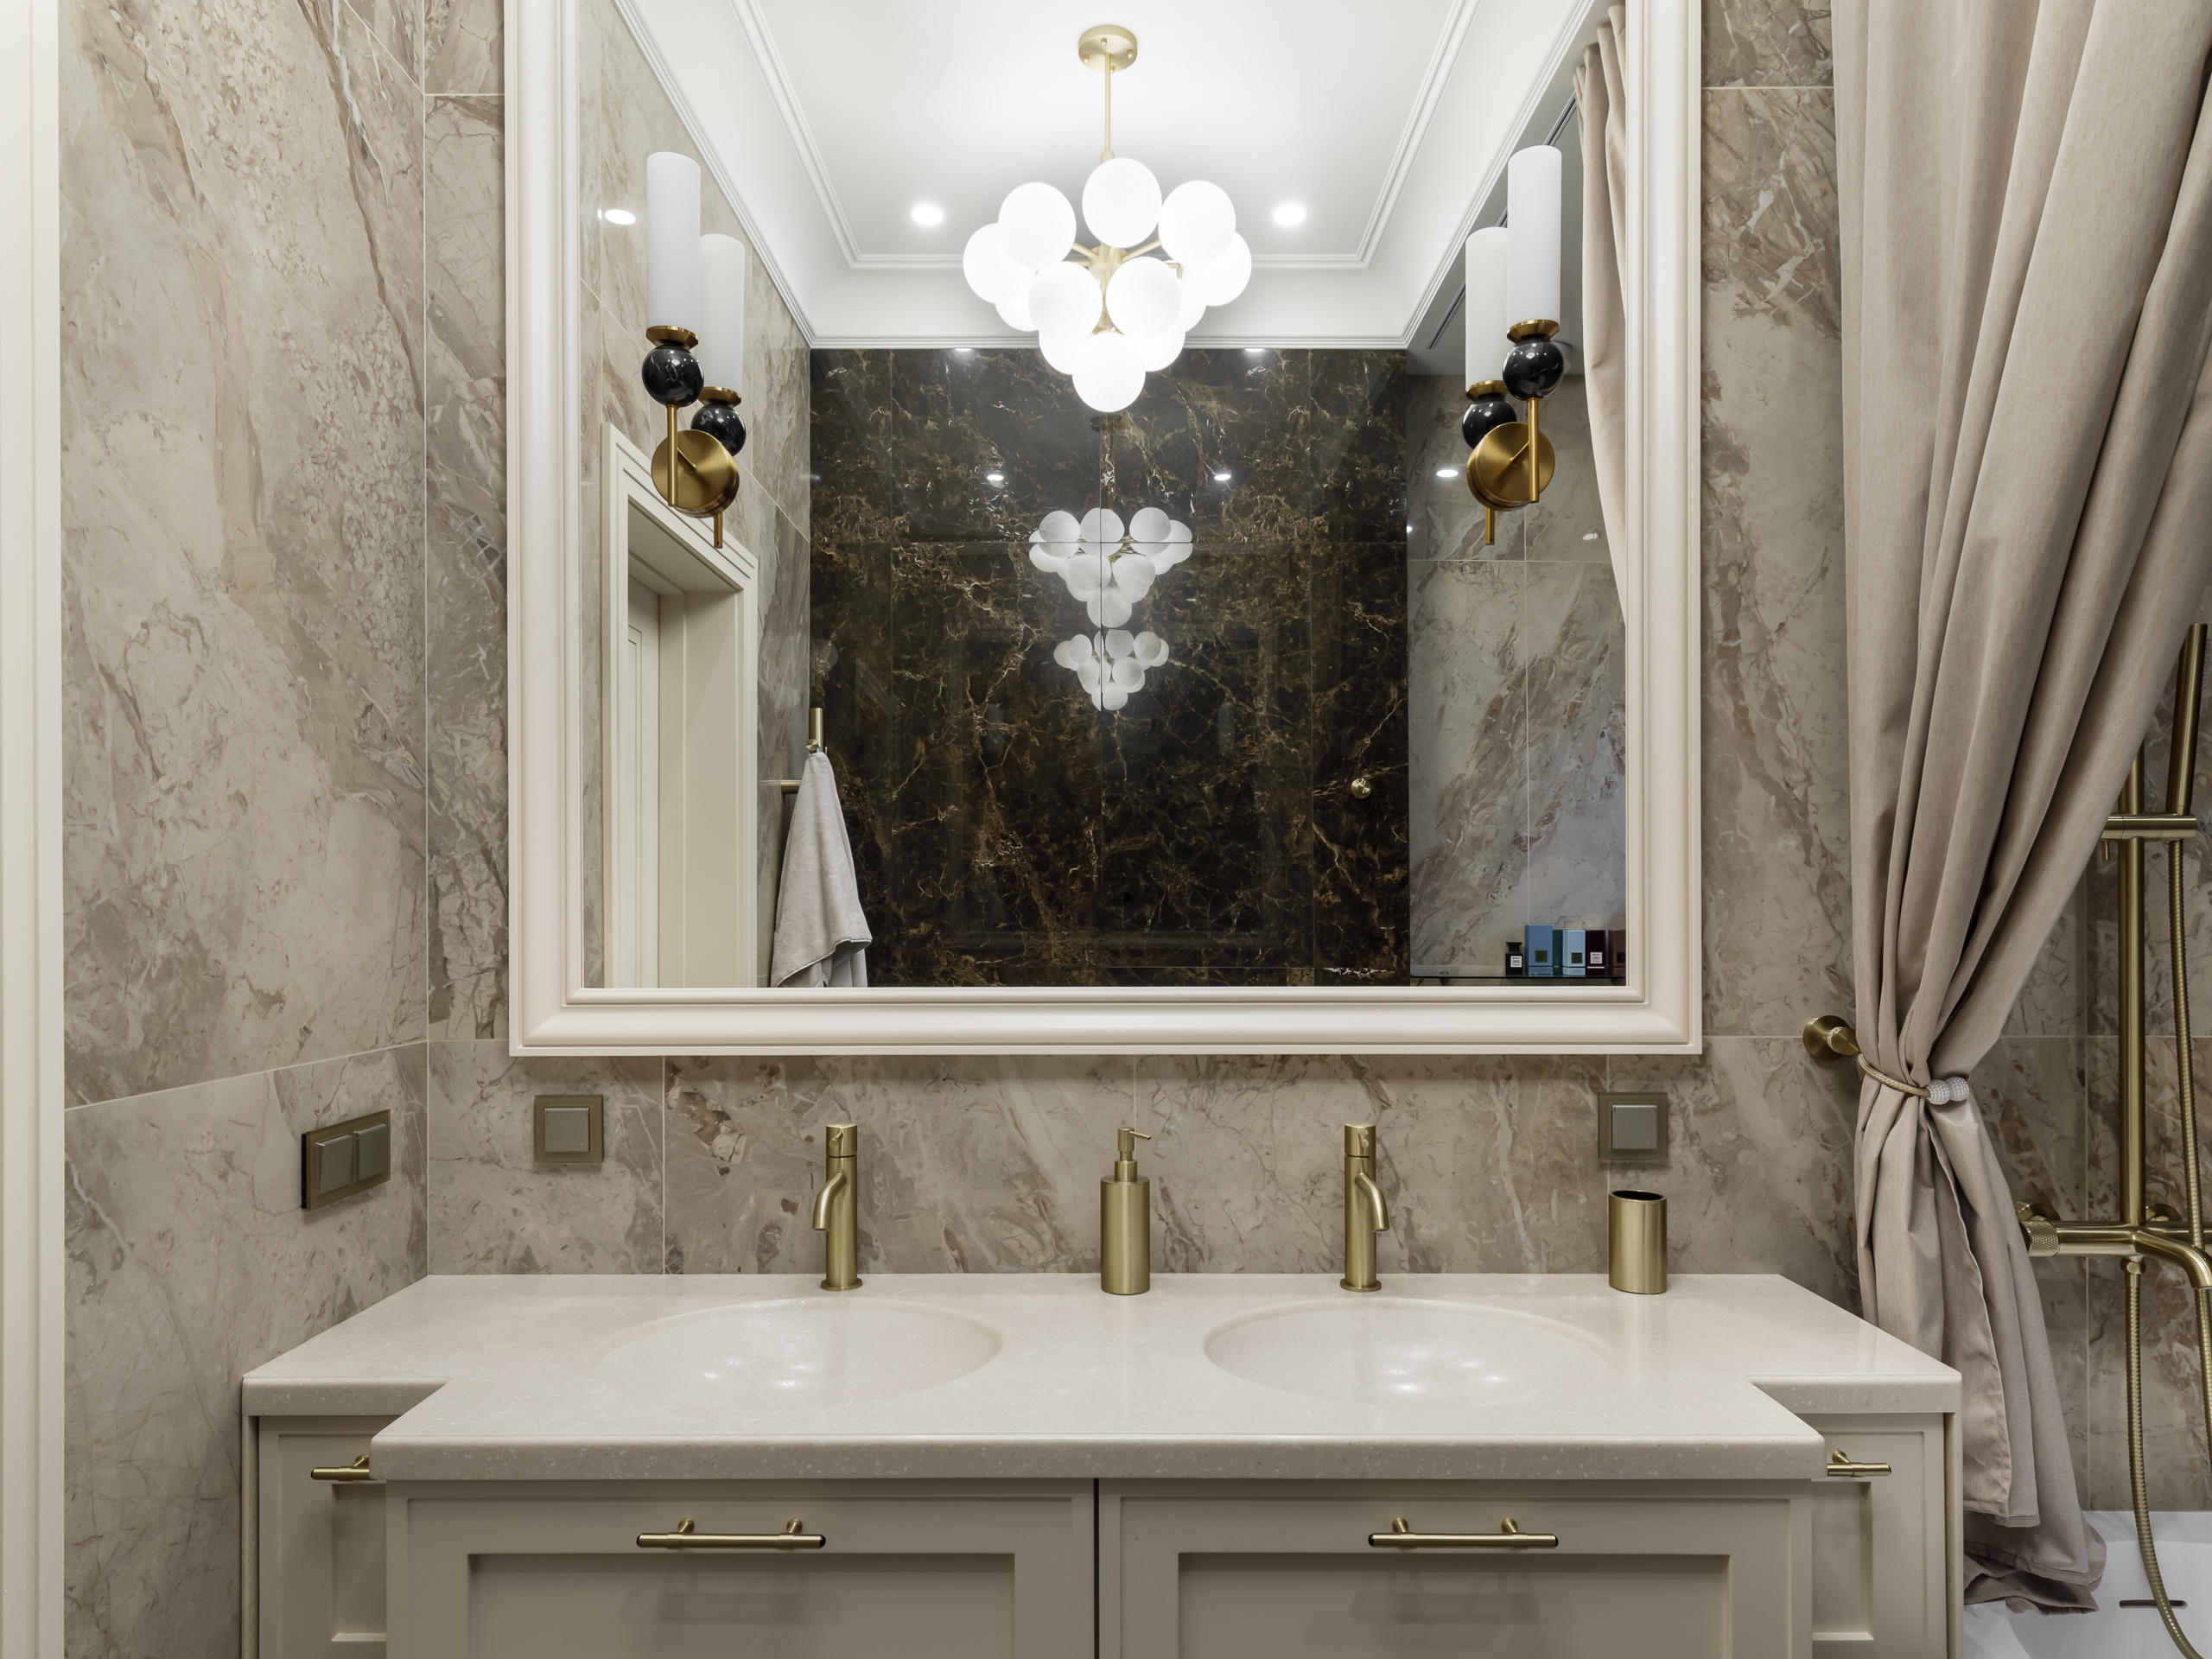
Роскошная квартира на Сивцев Вражек
Клиент пришла с дизайнером Ириной Шугуриной и проектом квартиры, которую нужно было слегка при помощи мебели и отделки создать новое пространство, не меняя несущих конструкций и многоуровневого потолка. Изначально планировалось оставить старую кухню со своей камнной столешницей, и поменять только фасады. Но в процессе и клиент и дизайнер пришли к выводу, что нужно заменить мебель полностью, оставив только полуостров из камня.

Студия мебели MustHouse
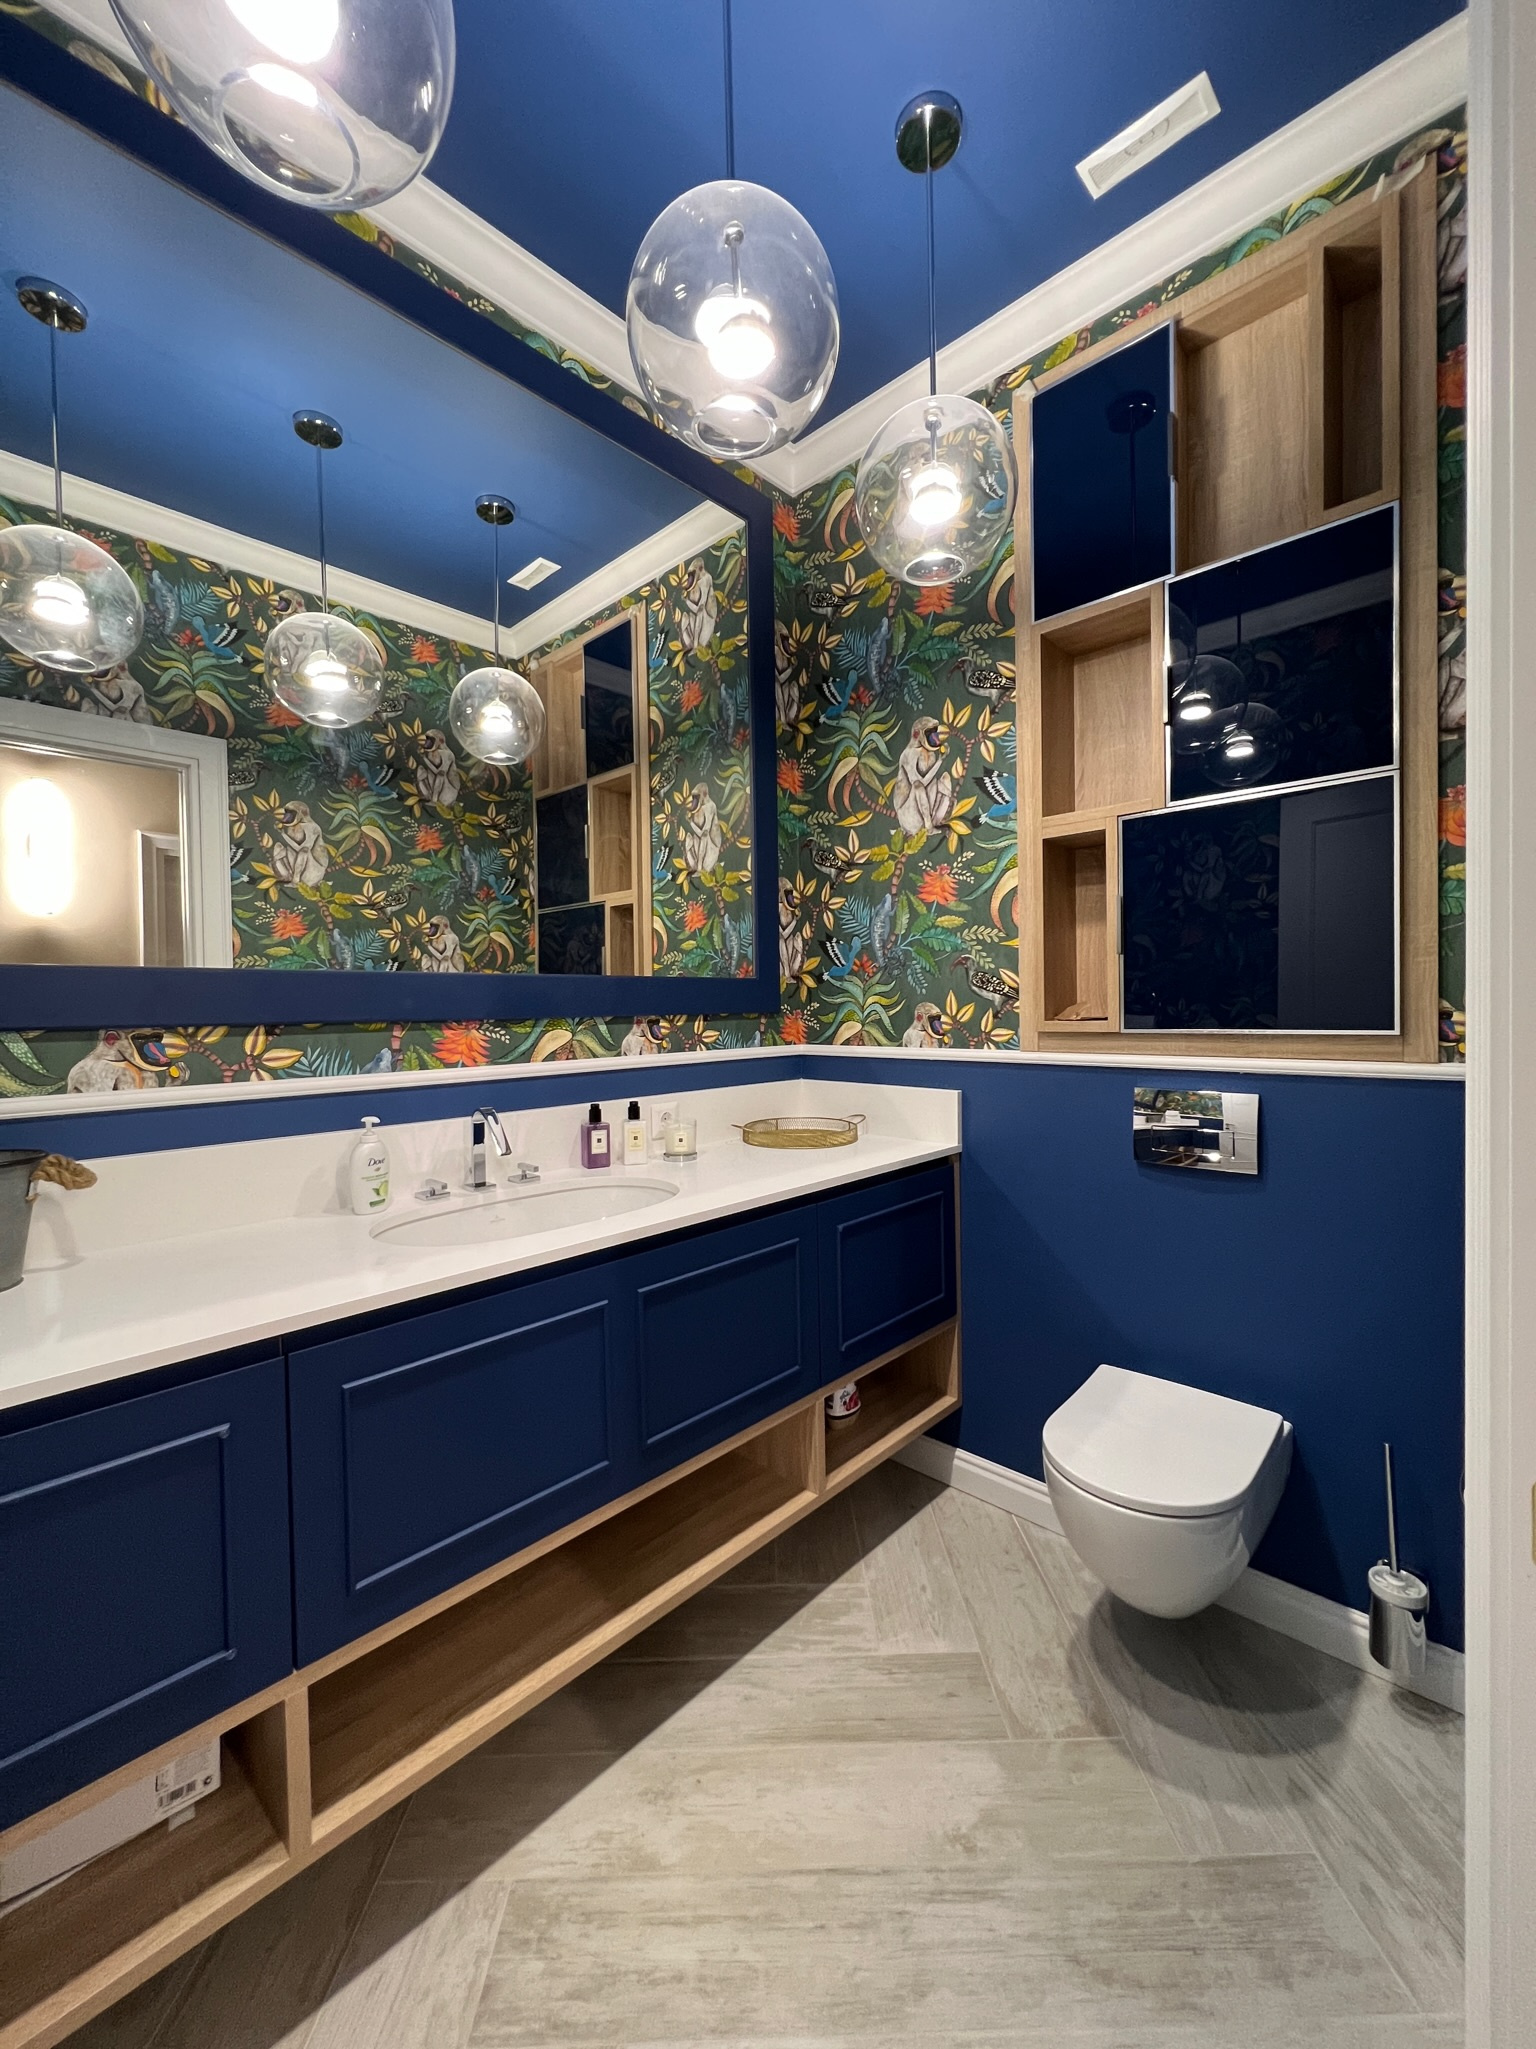
ЖК «Смольный проспект»
ЖК «Смольный проспект» - это уникальный жилой комплекс премиум-класса объединяющий неоклассическую архитектуру и реконструированные исторические здания XIX века, в историческом центре Санкт-Петербурга в Центральном районе, вблизи Смольного собора и Невы. Создание неоклассического интерьера - это всегда баланс между историческим контекстом и требованиями современной жизни. Этот проект доказательство того, что сдержанность не означает простоту. Это высшая форма порядка, где эстетика и функциональность находятся в абсолютном балансе.

АТИКА
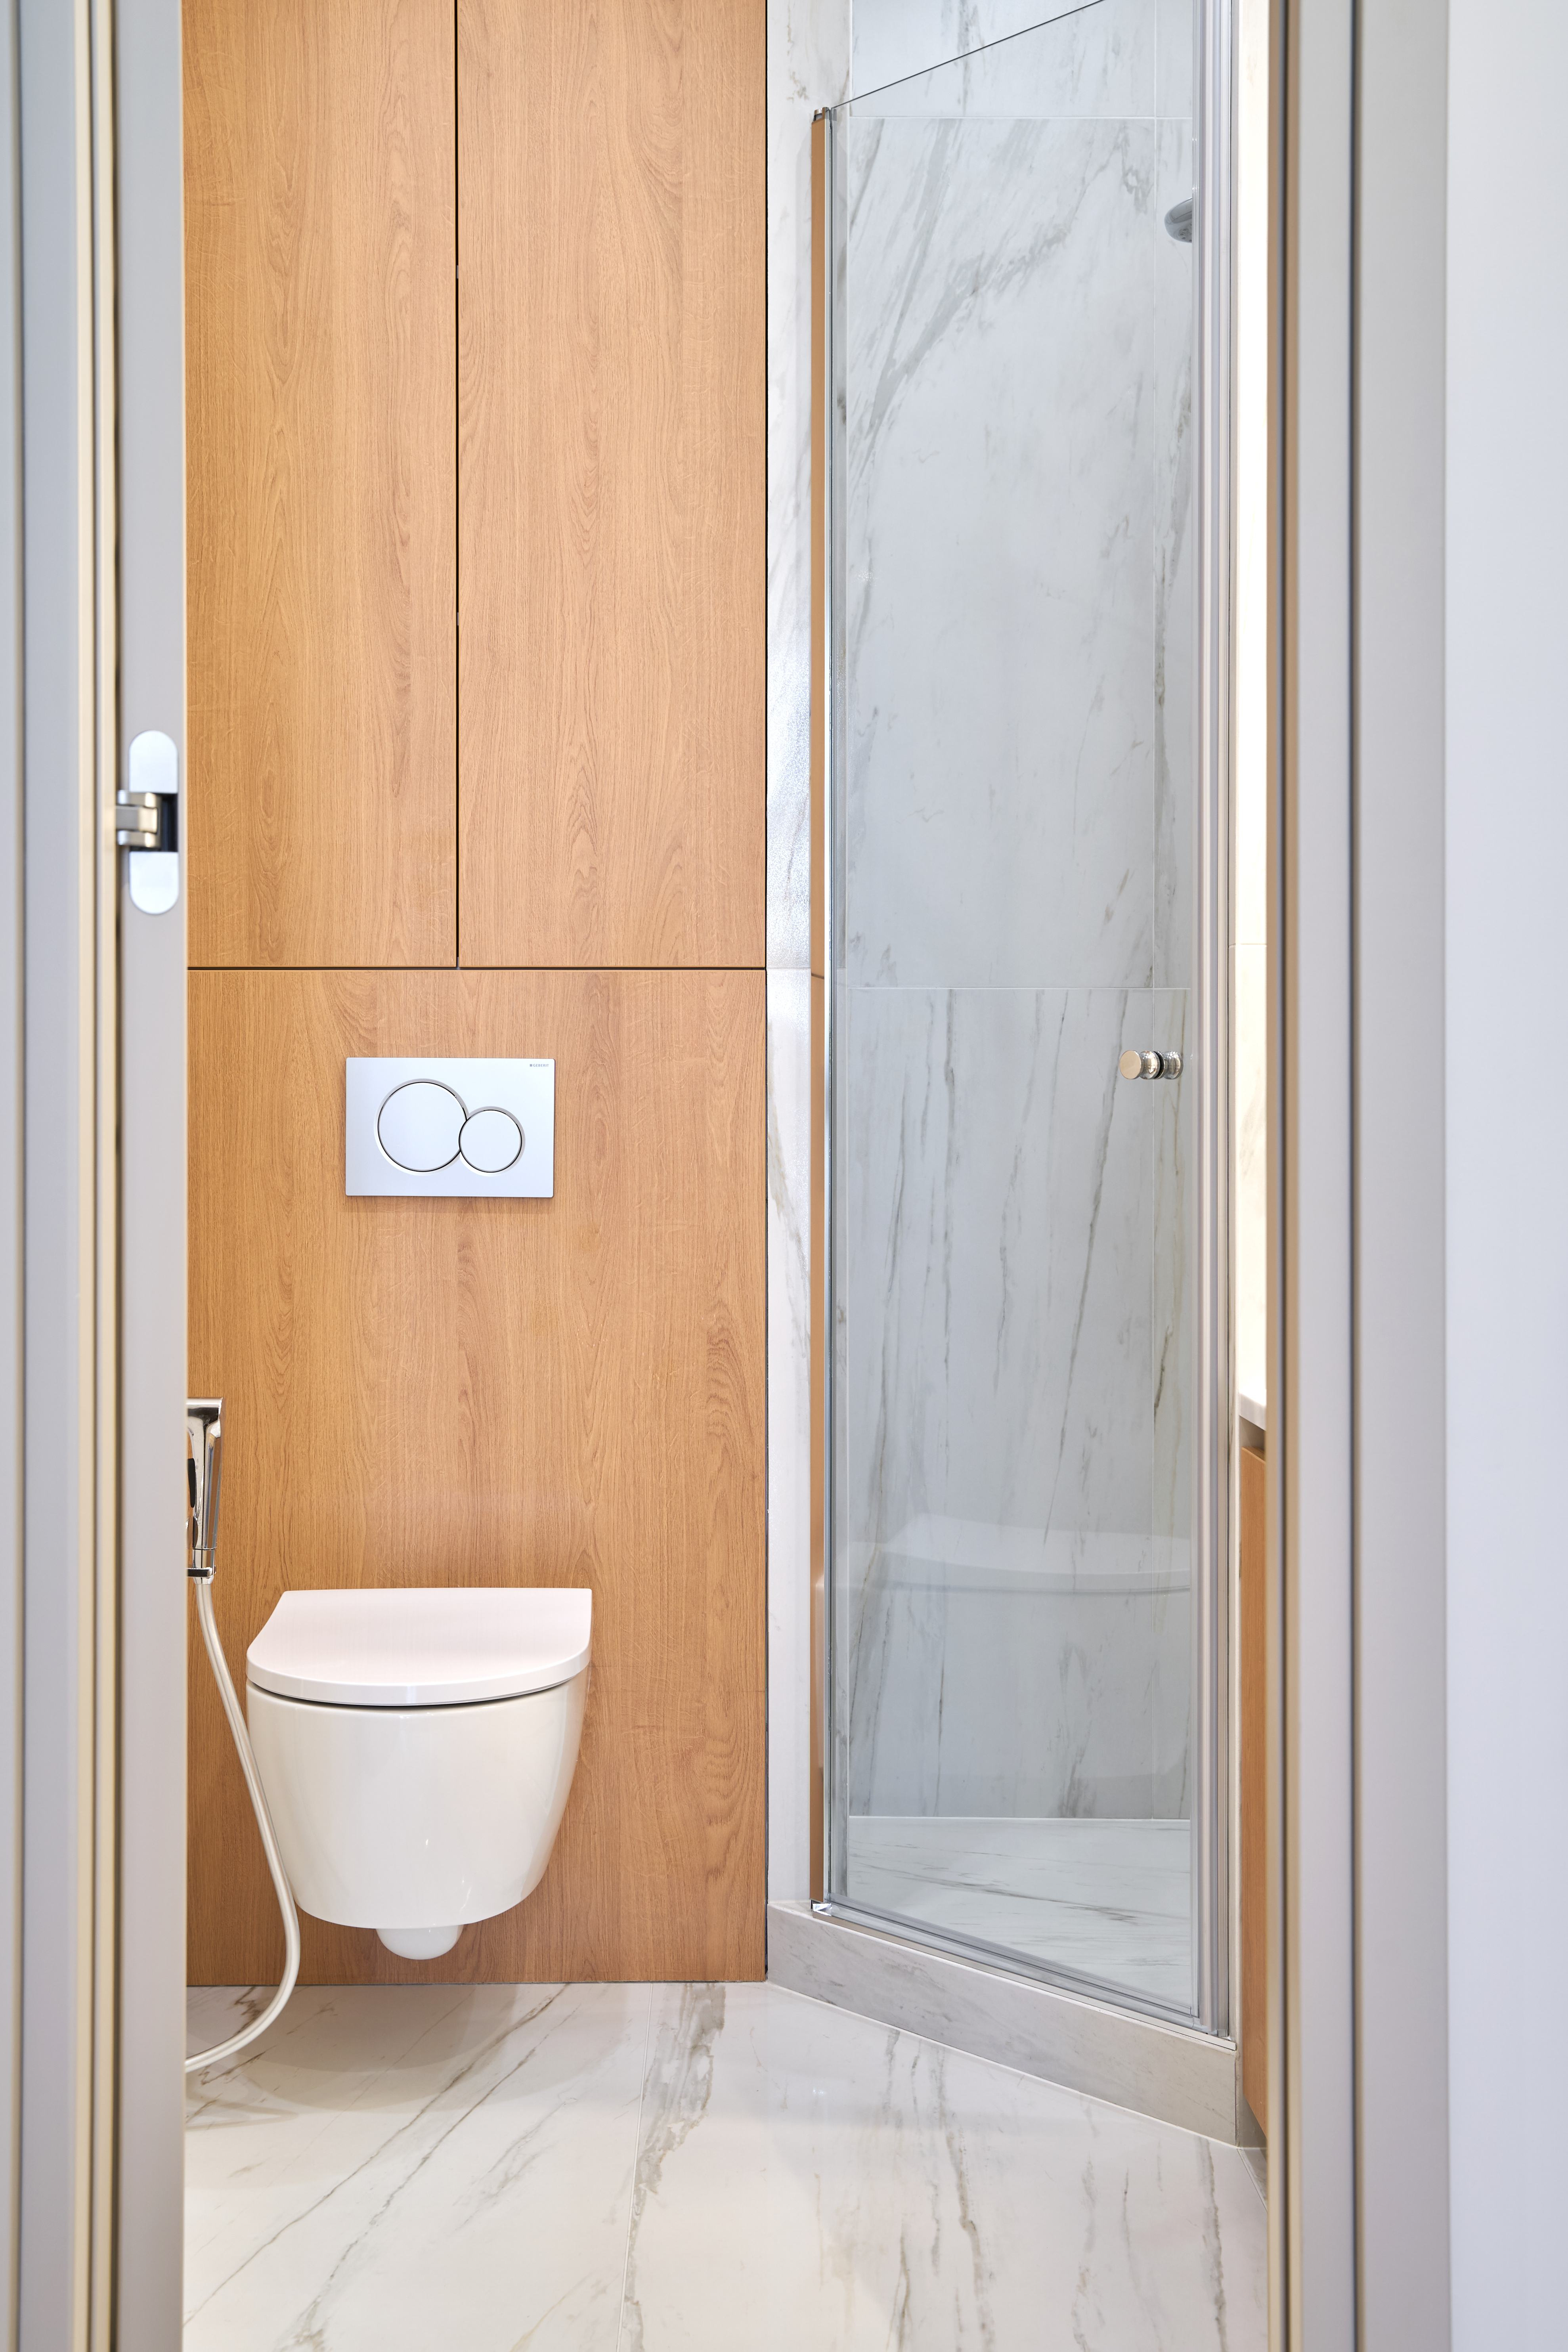
Остров 77
Ремонт под тапочки с точной реализацией и авторским сопровождением проекта

BLOCK Правильный ремонт
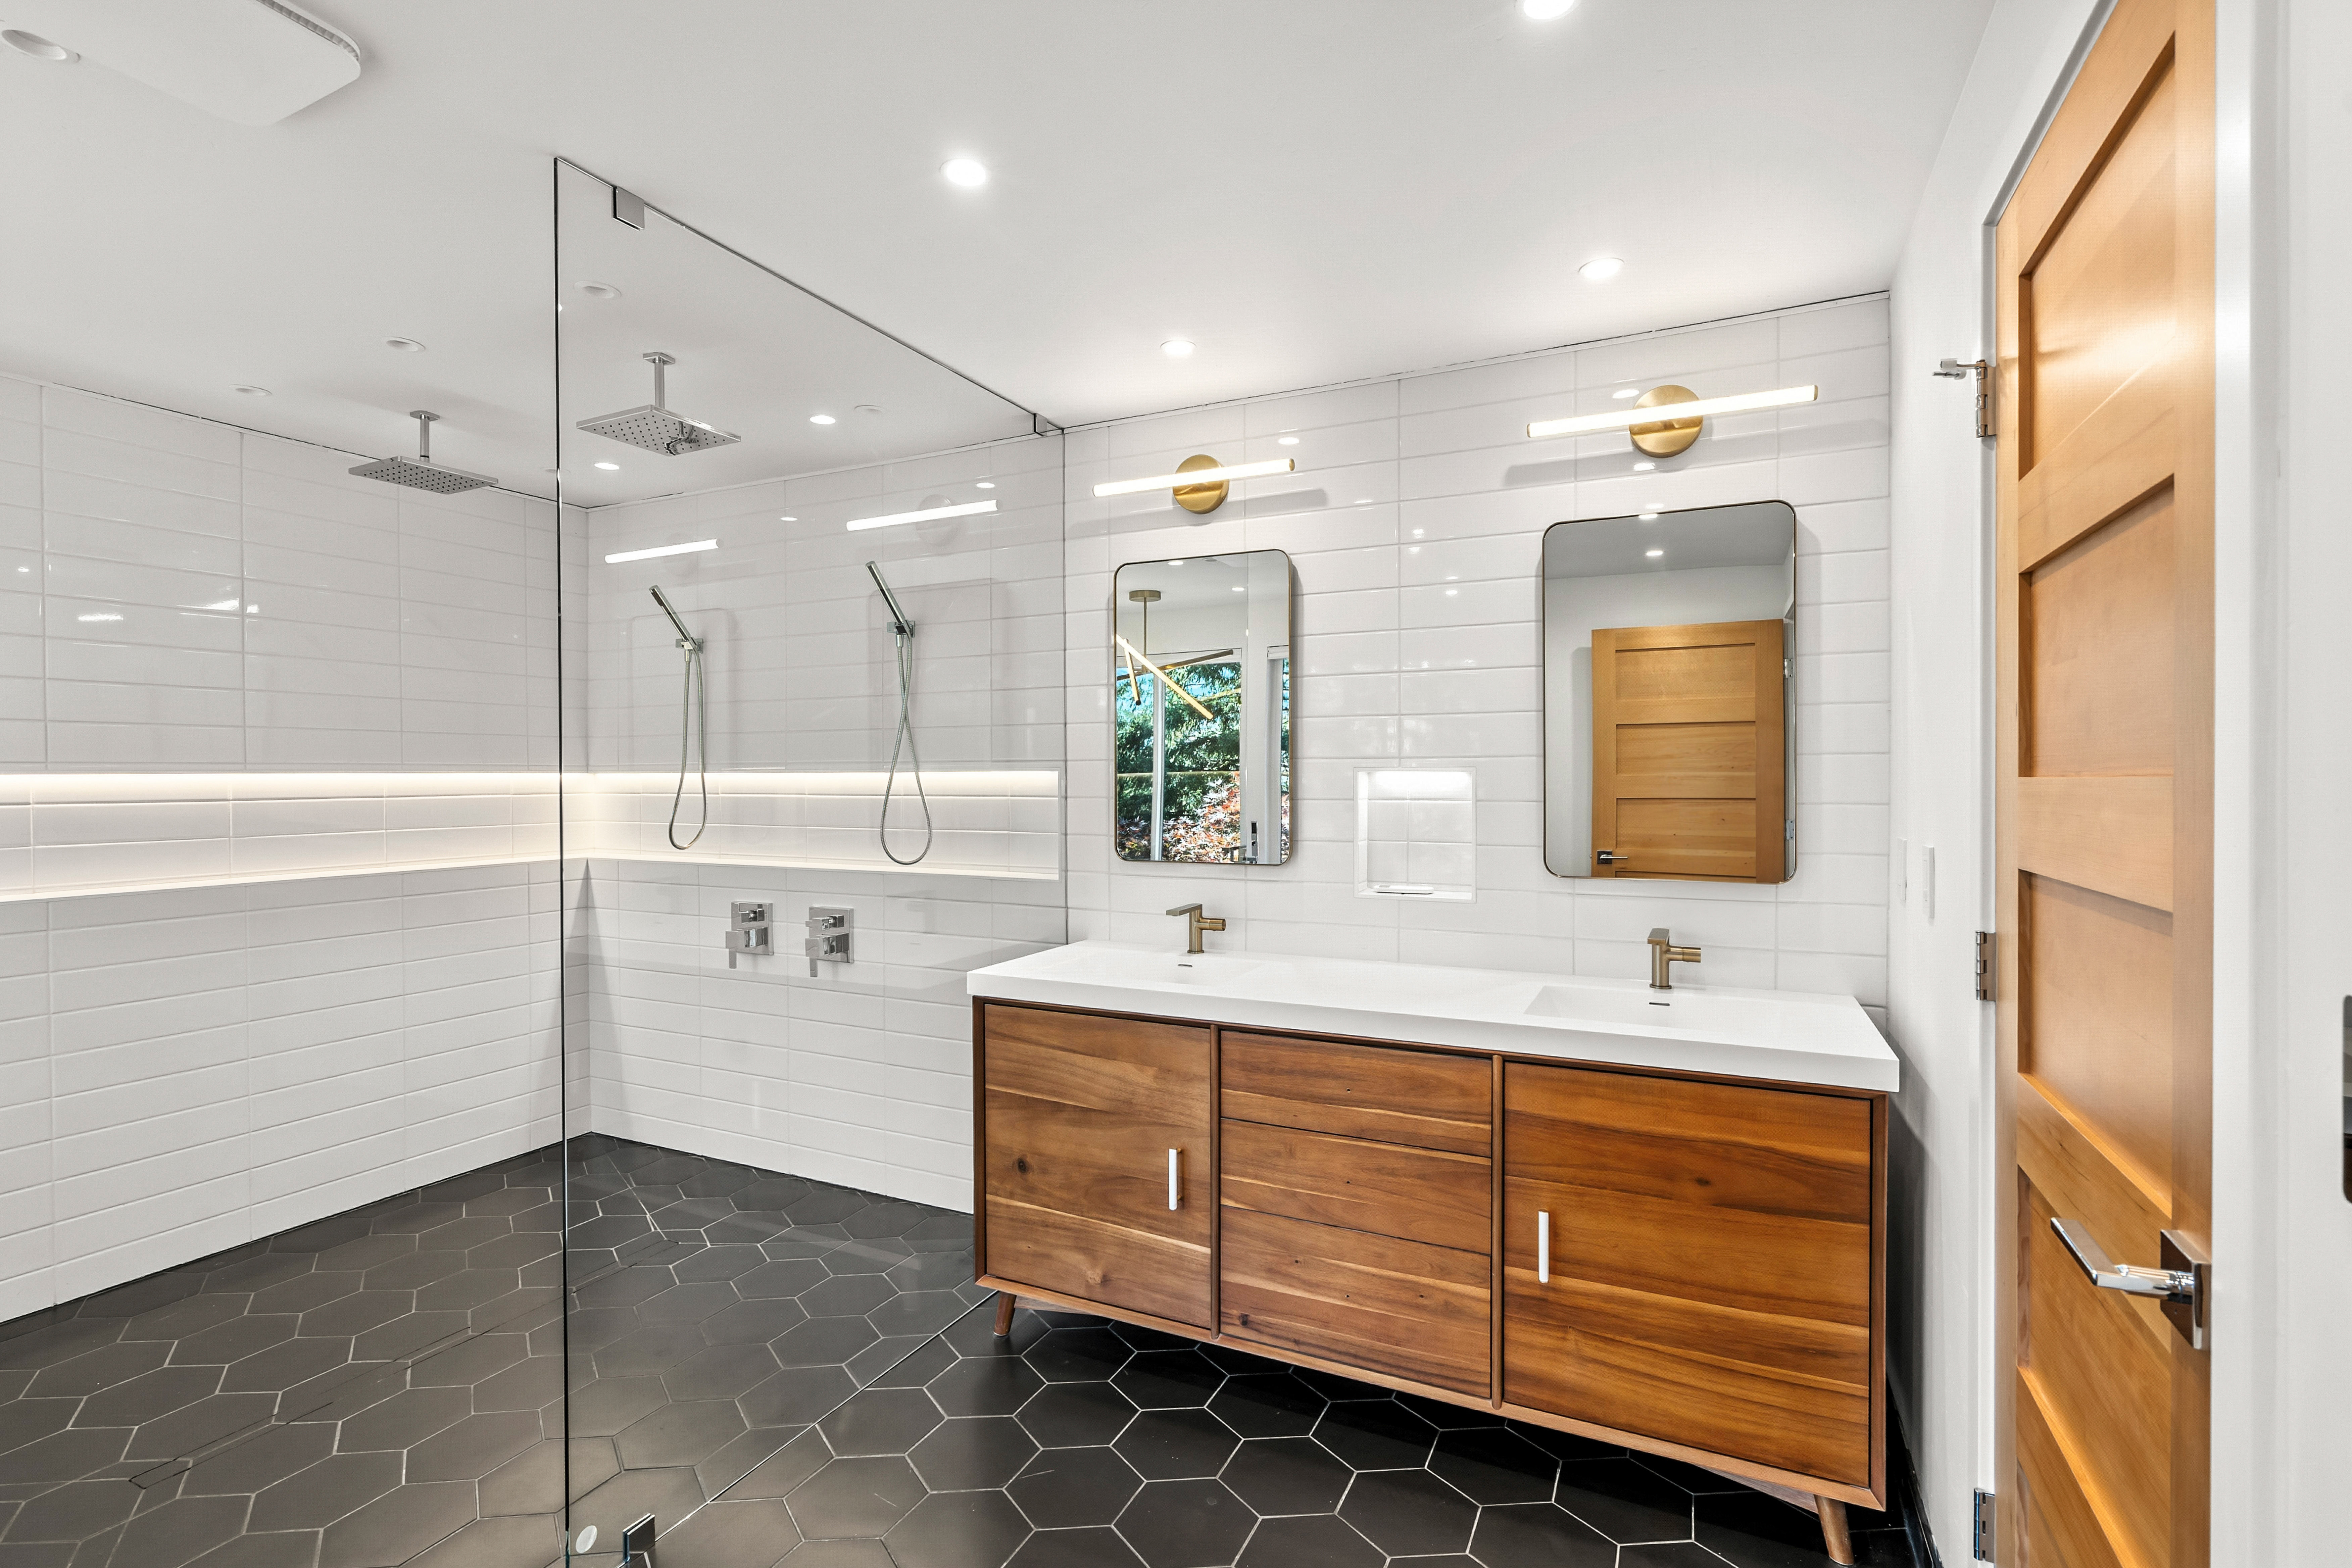
Интерьер жилого дома в США
Анатолий Титов
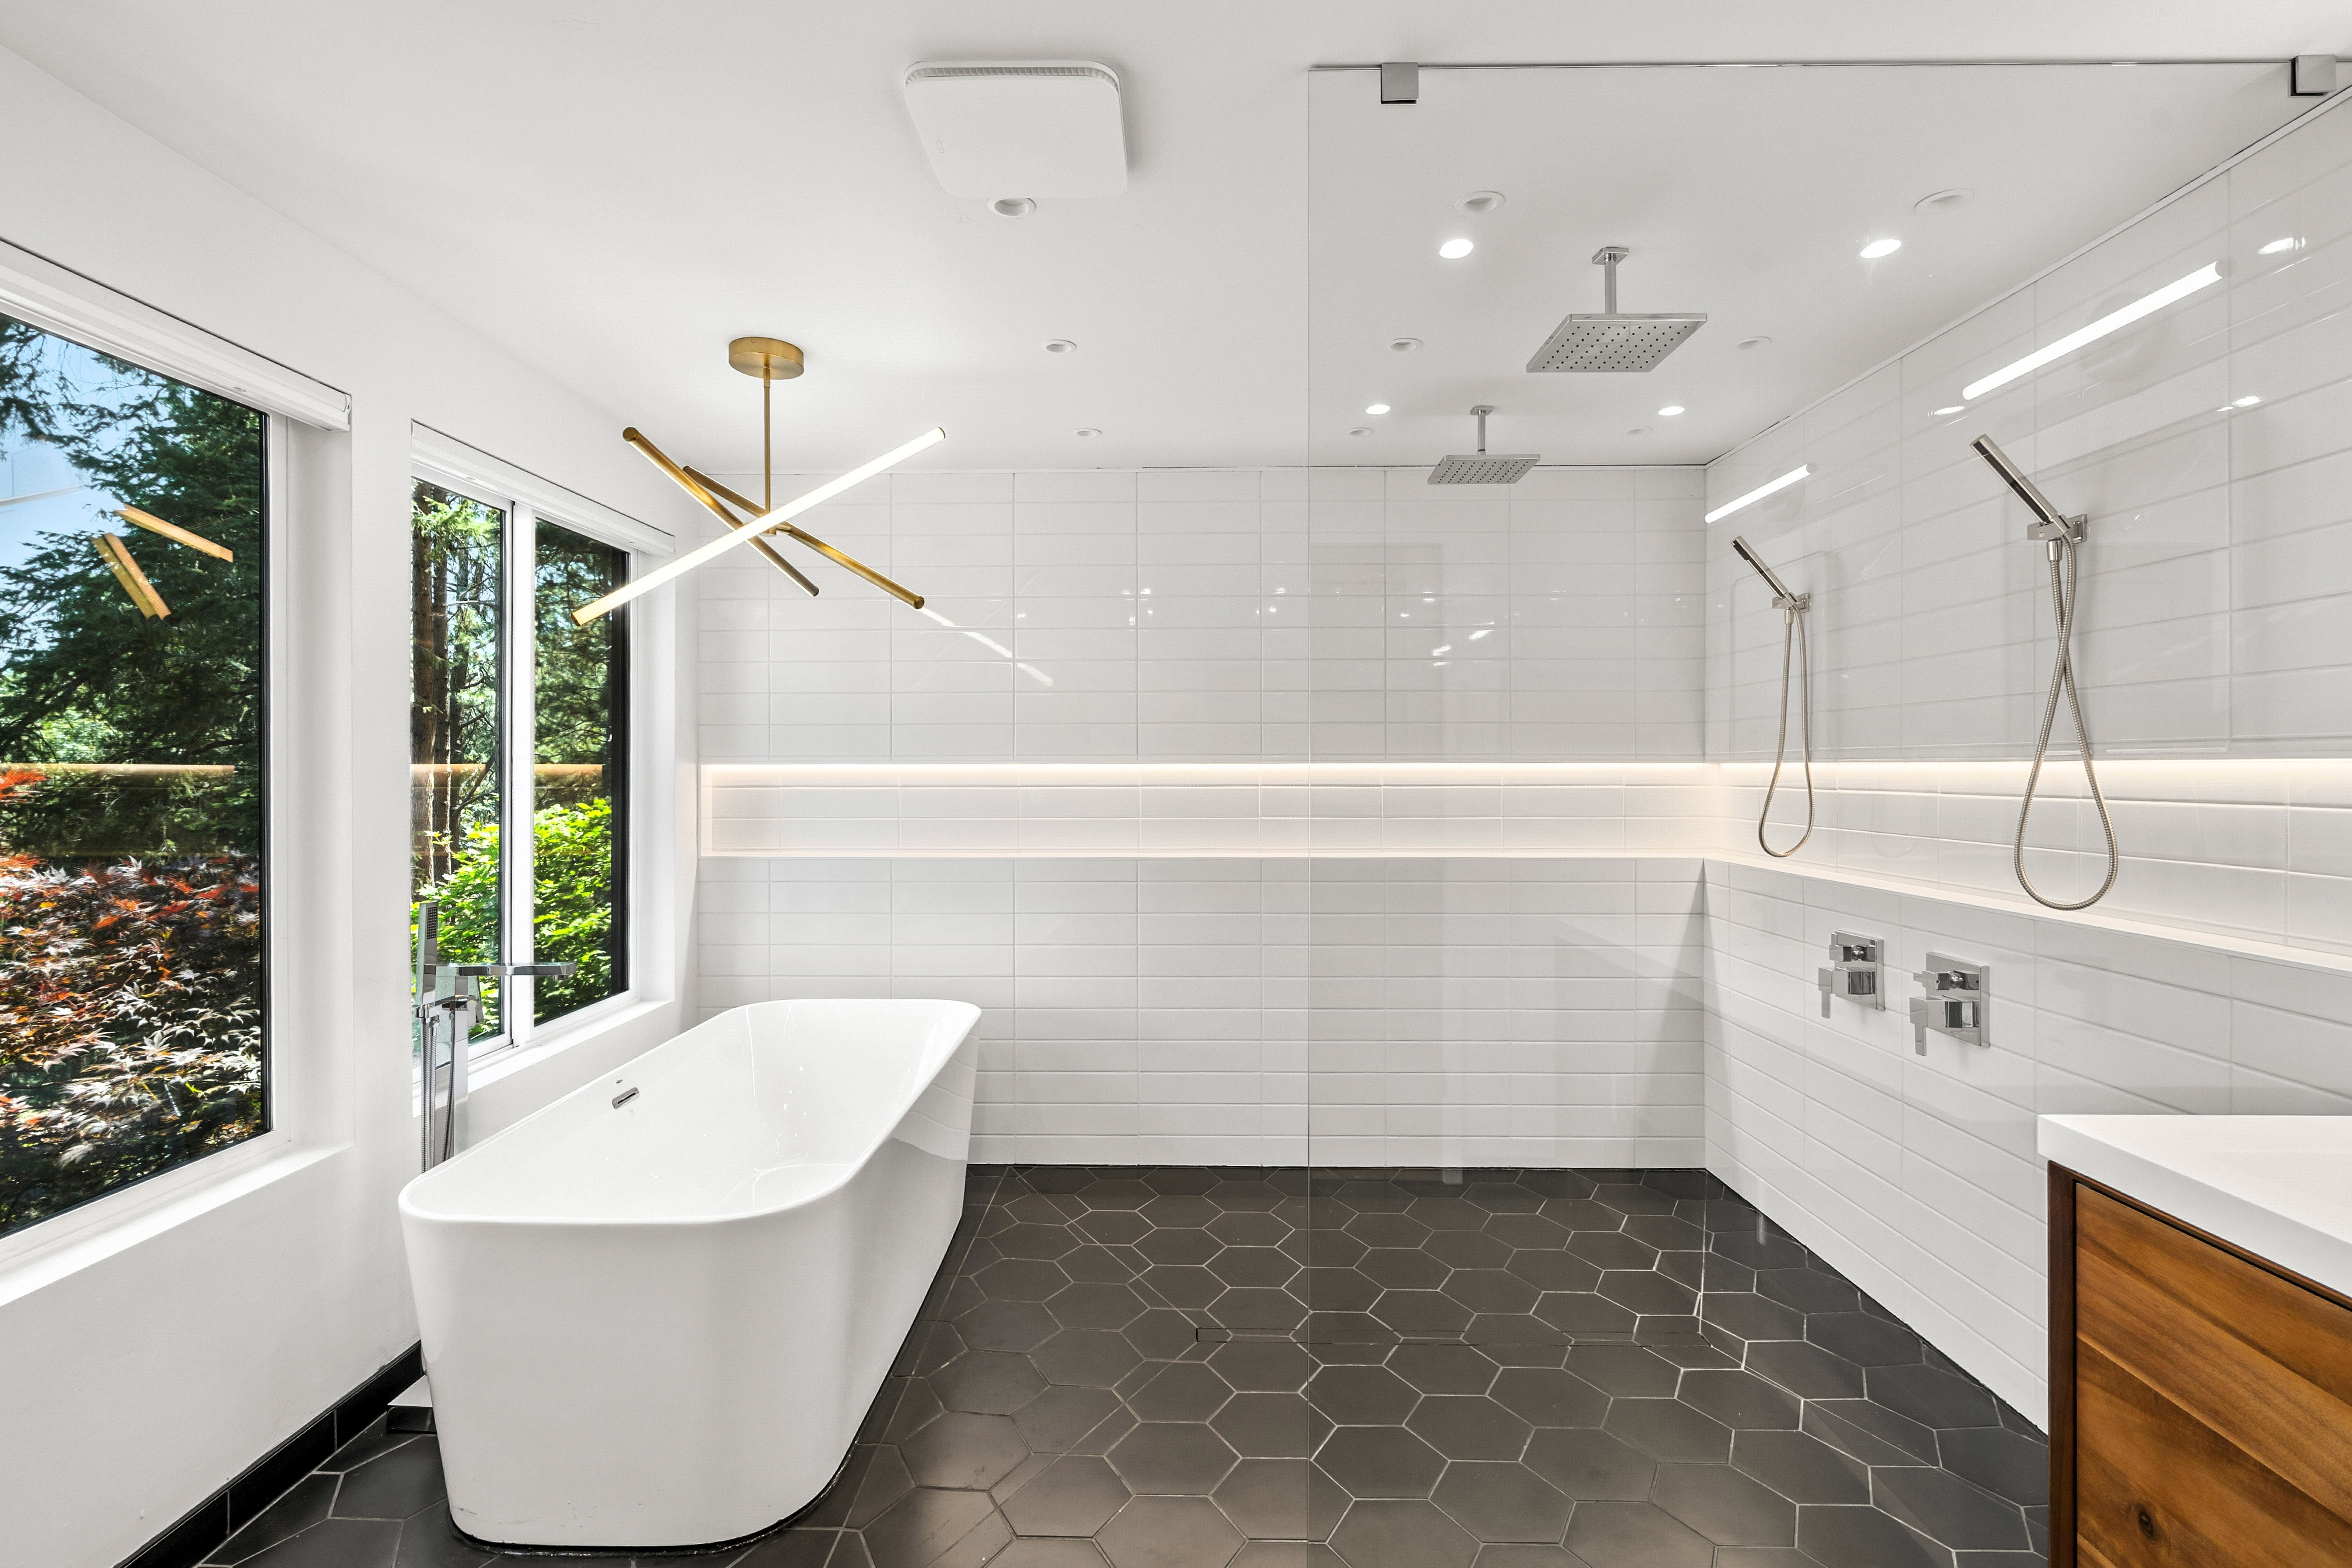
Интерьер жилого дома в США
Анатолий Титов
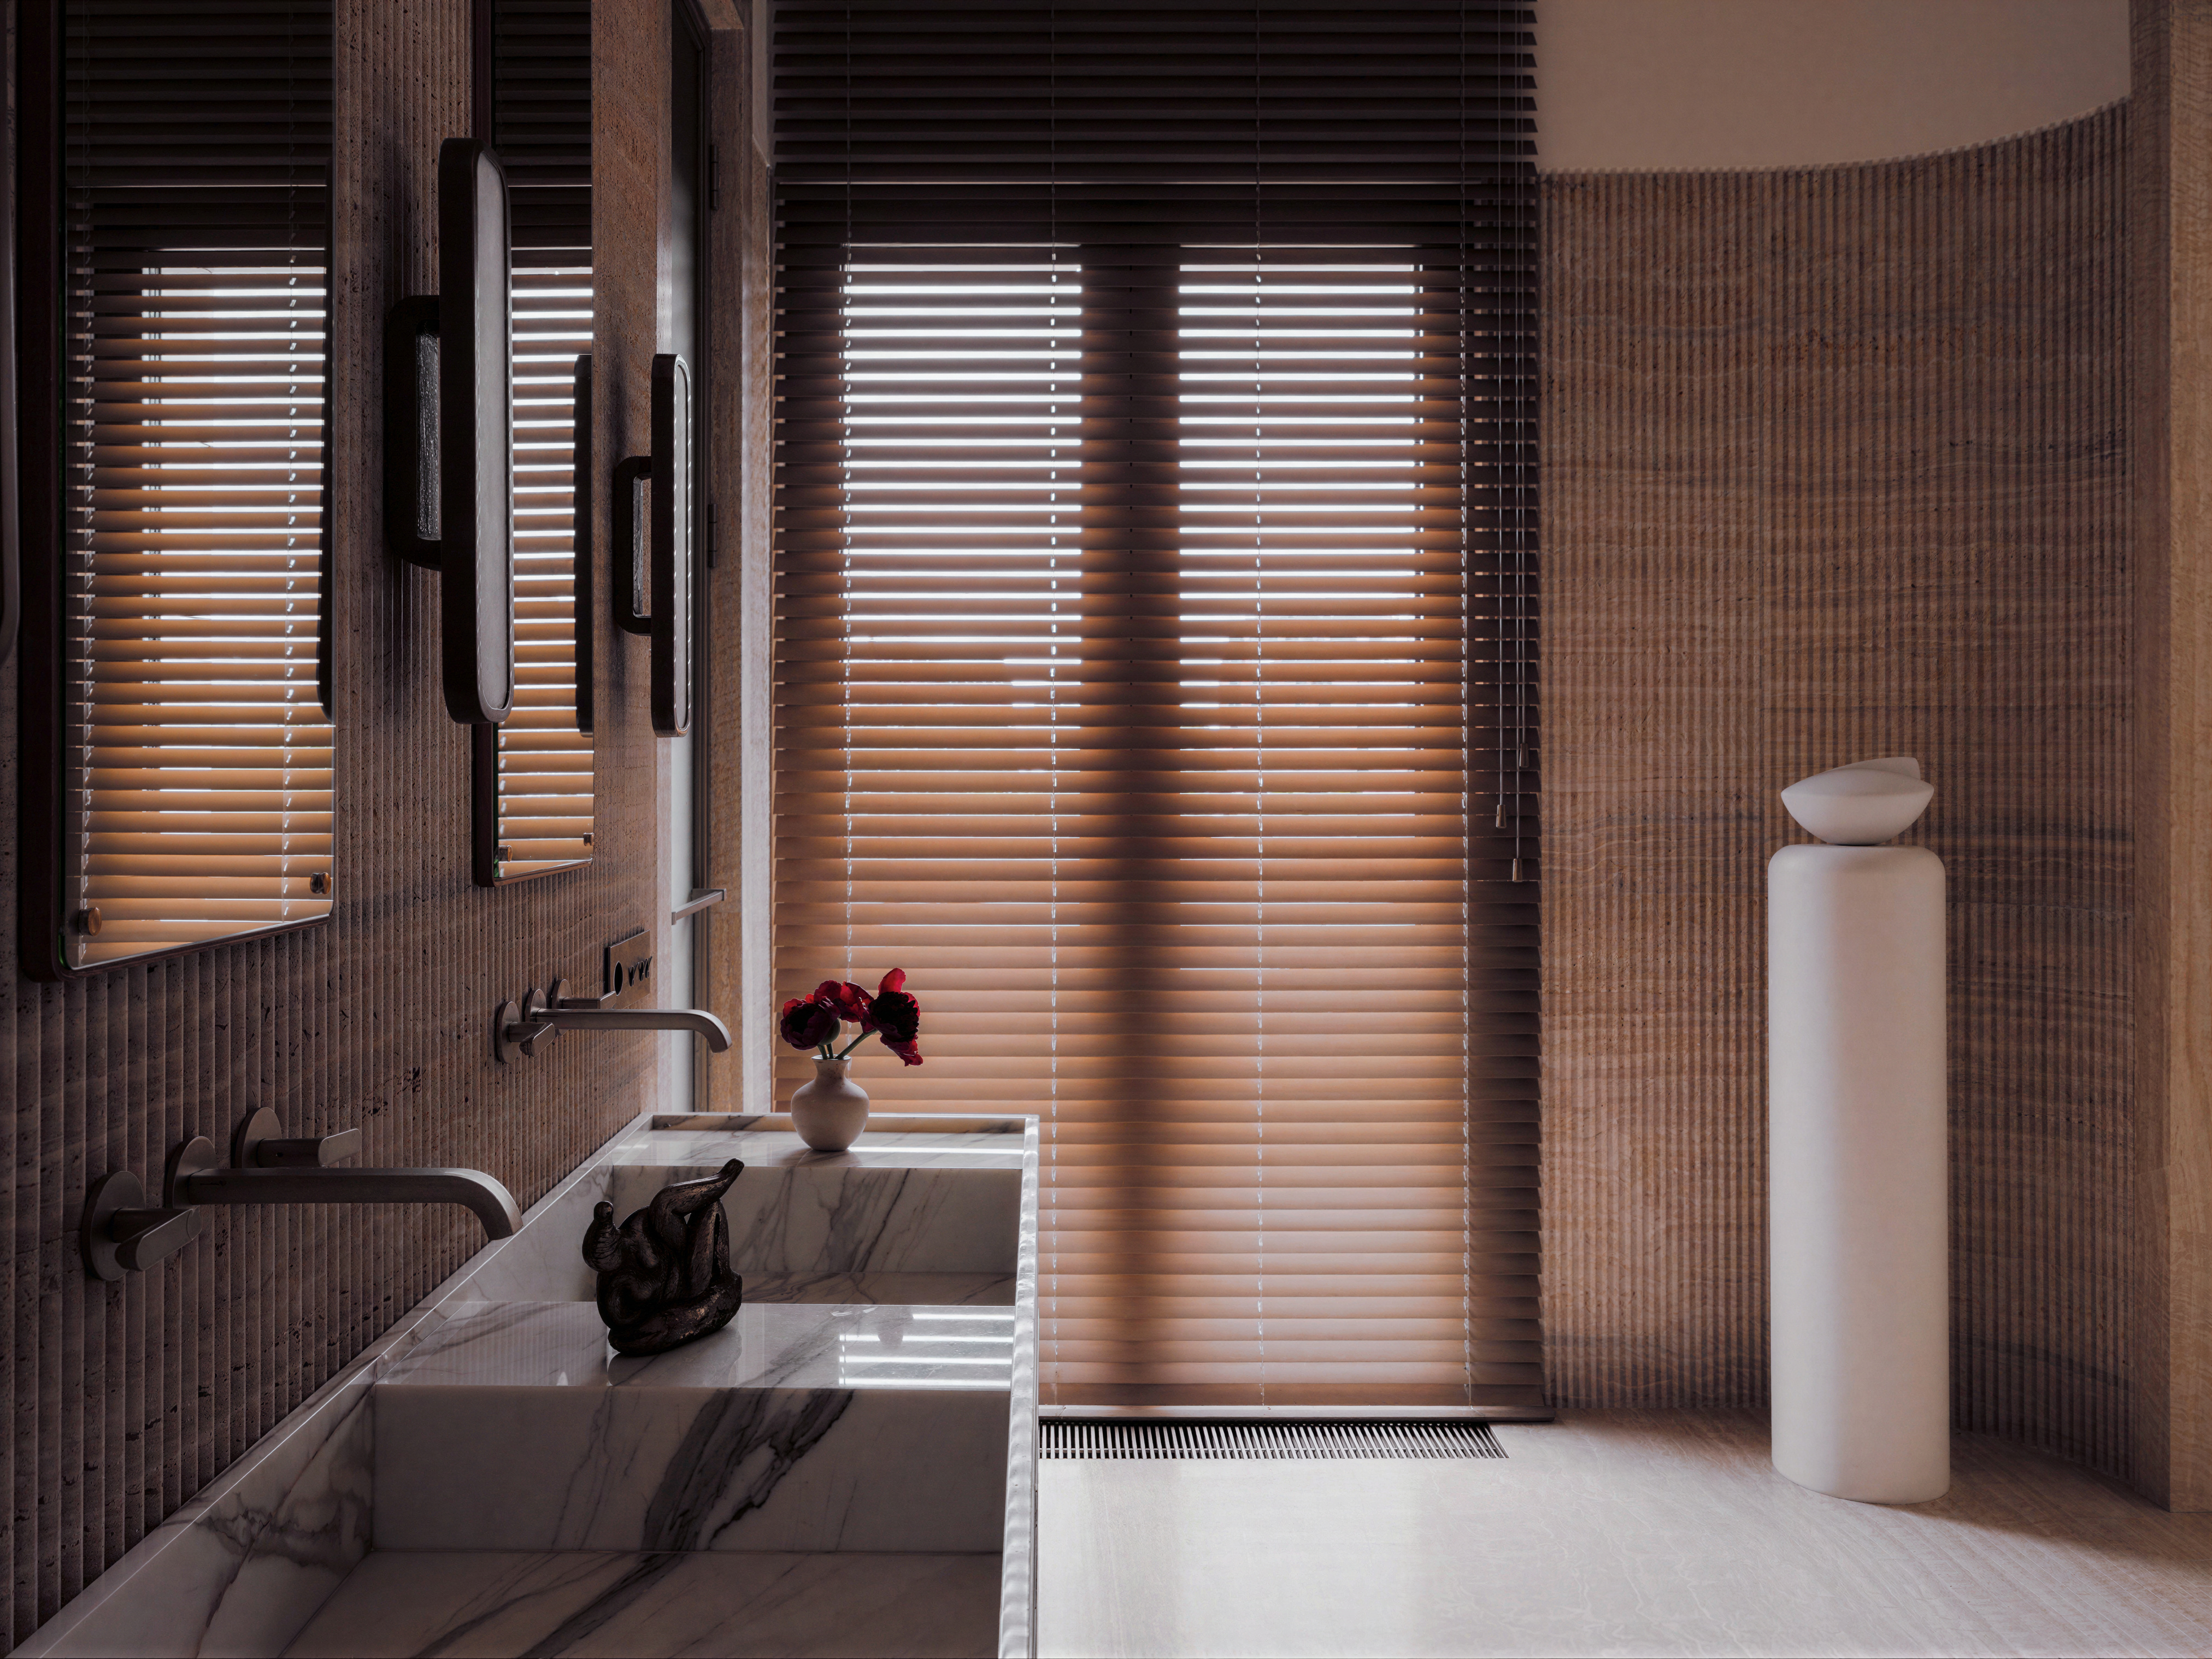
Ванная комната: умывальная зона у окна

FLIK (ФЛИК) Дизайн бюро
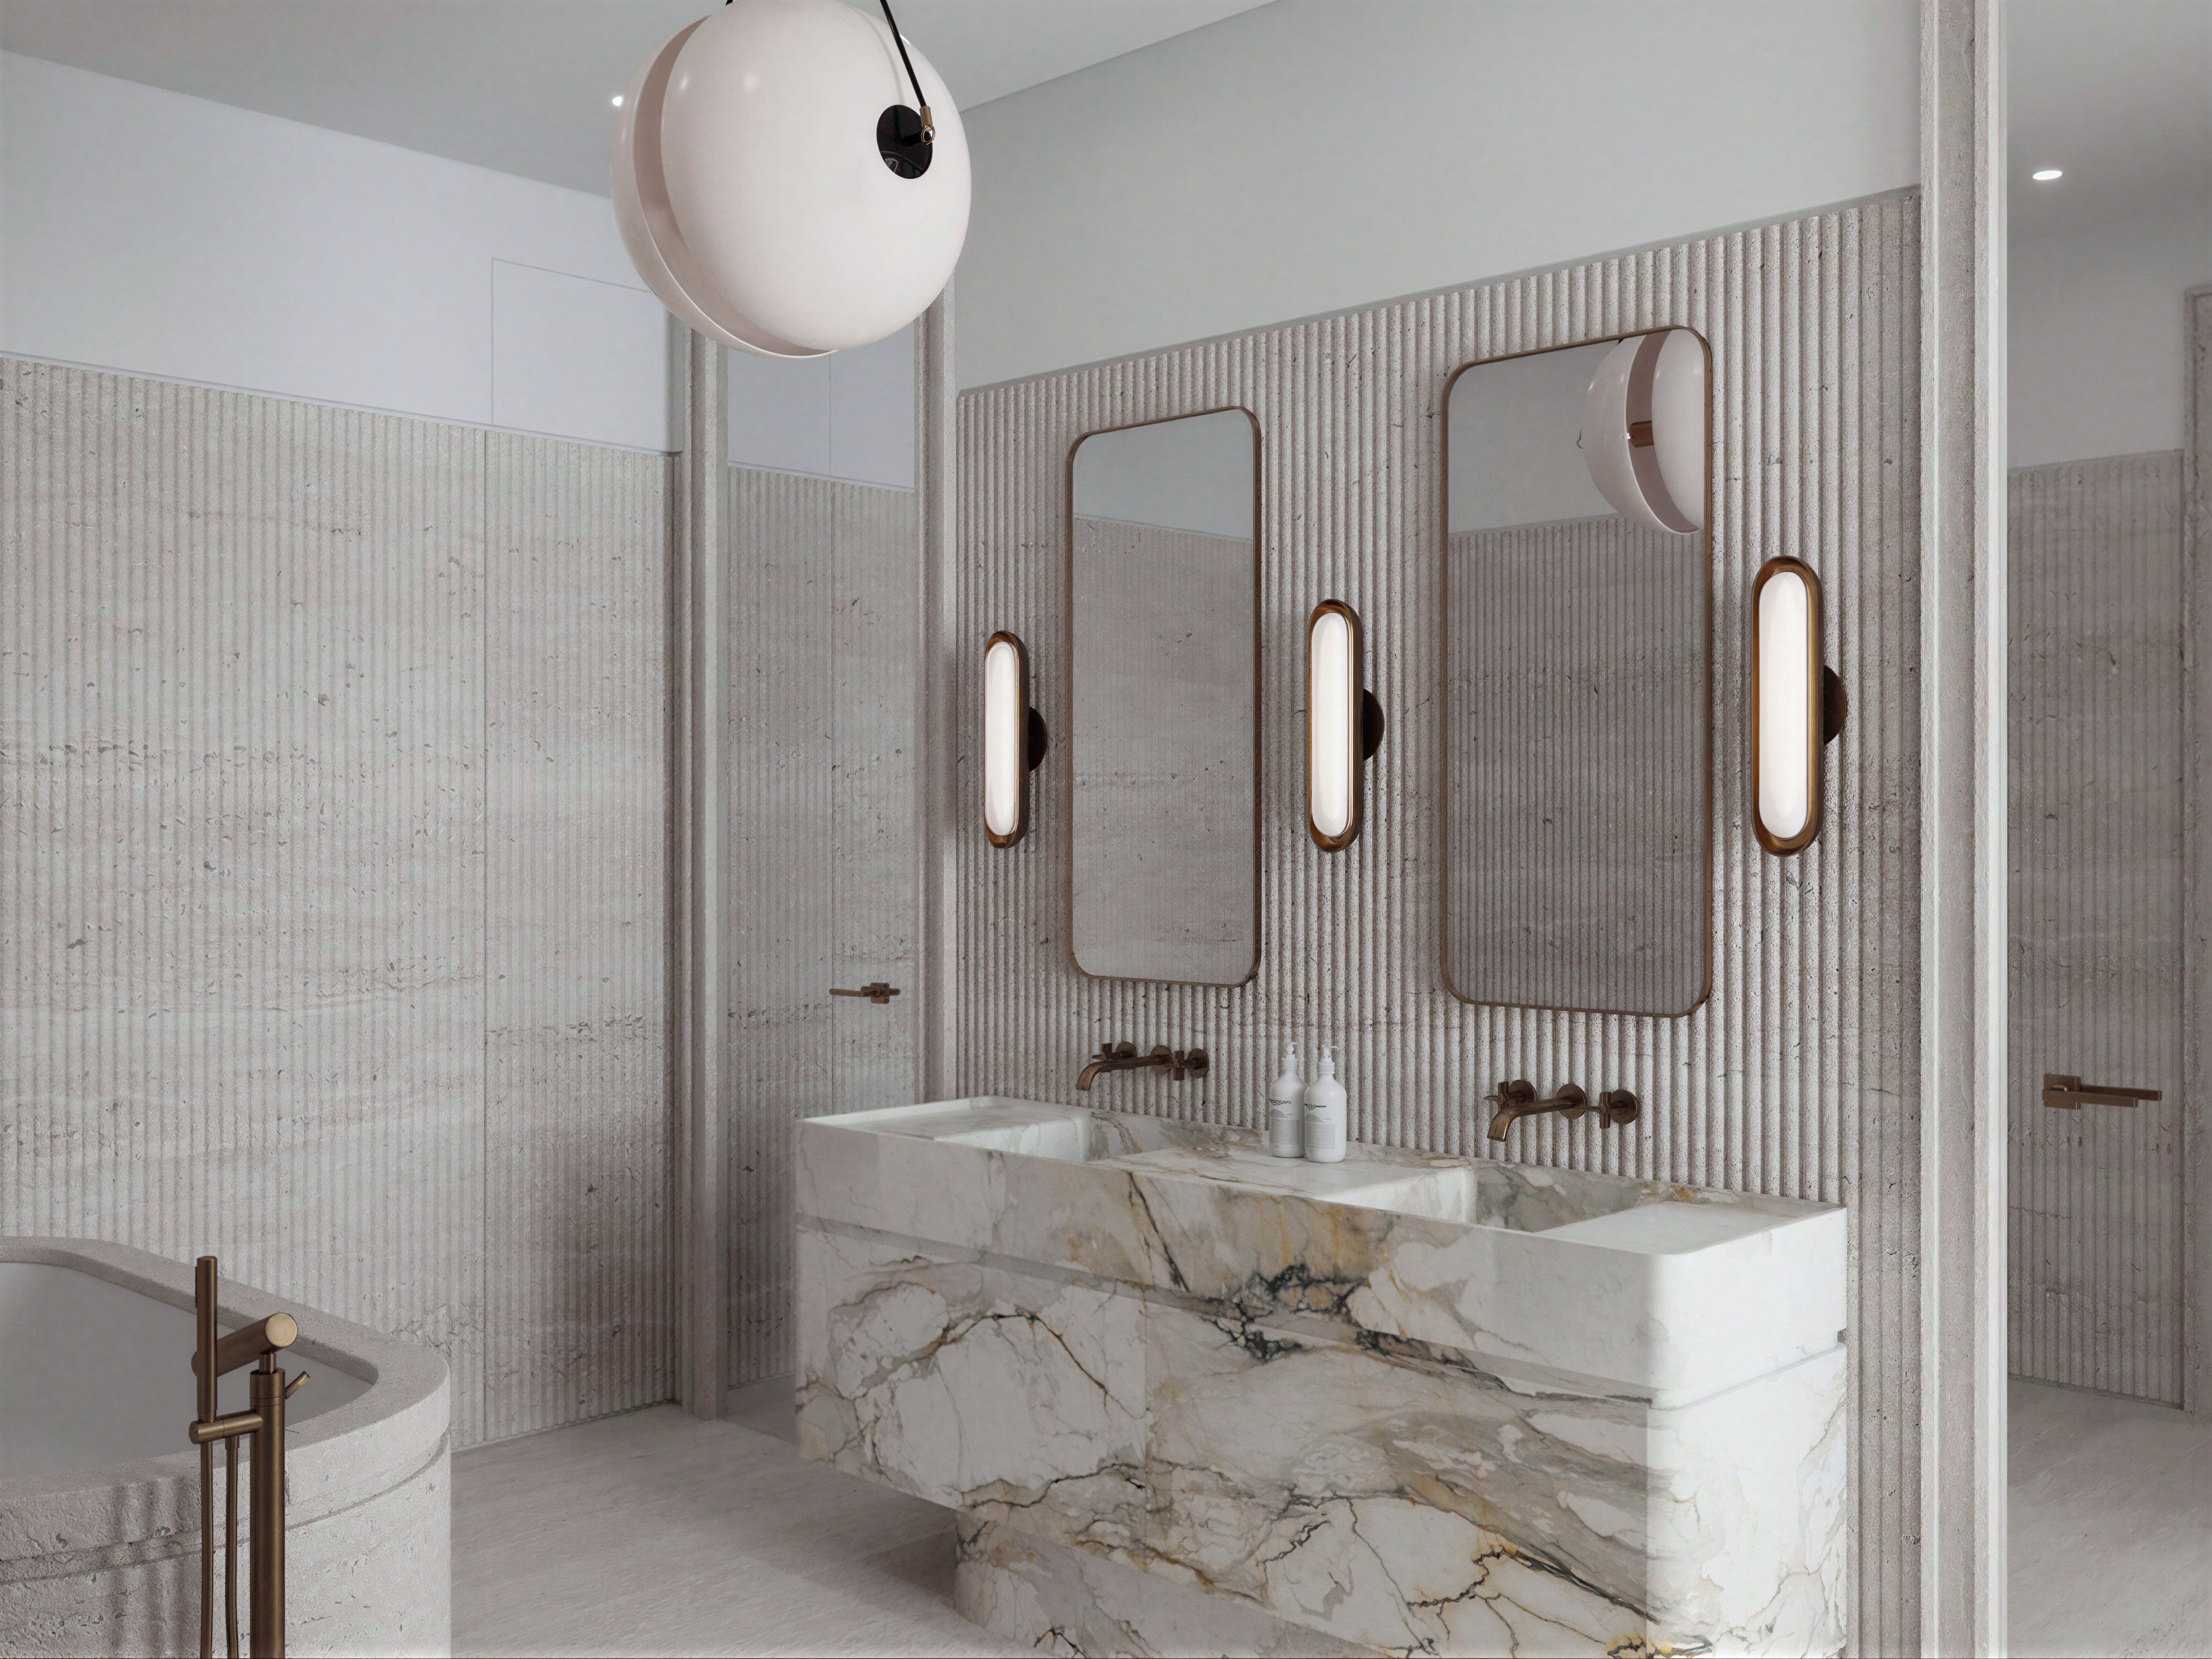
Ванная комната: две каменные раковины и зеркала
FLIK (ФЛИК) Дизайн бюро
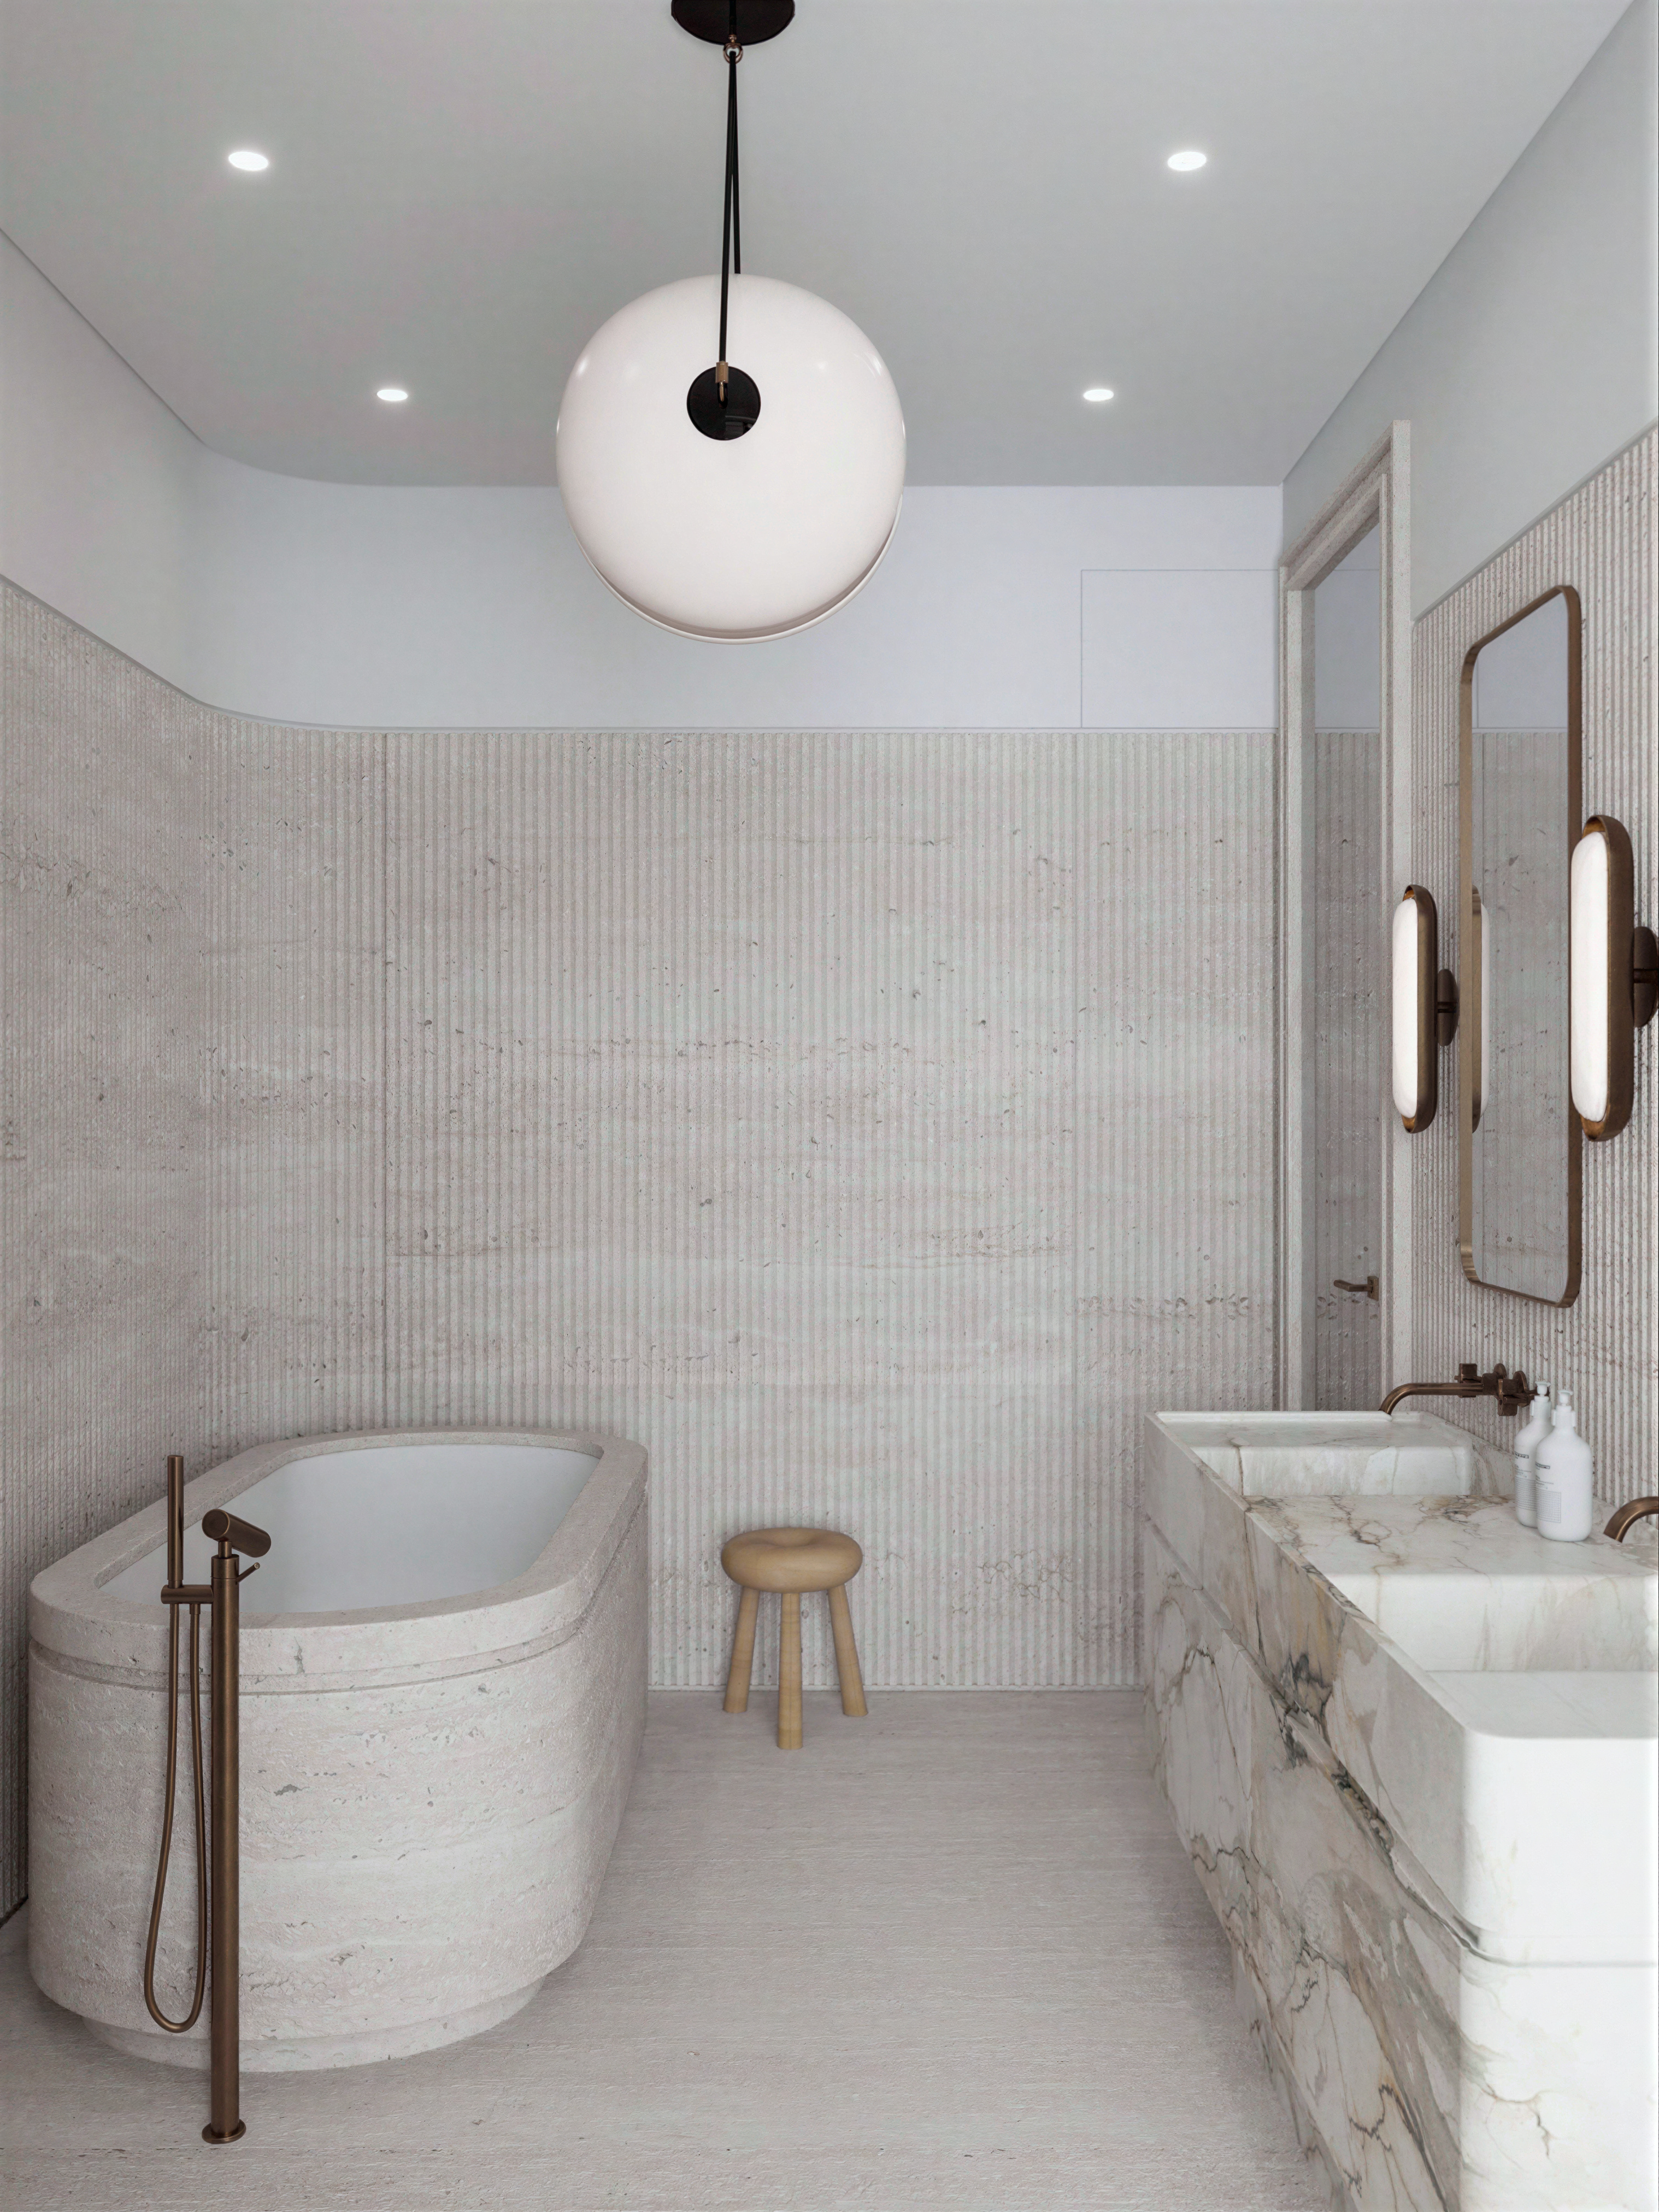
Ванная комната — общий вид с отдельностоящей ванной
FLIK (ФЛИК) Дизайн бюро
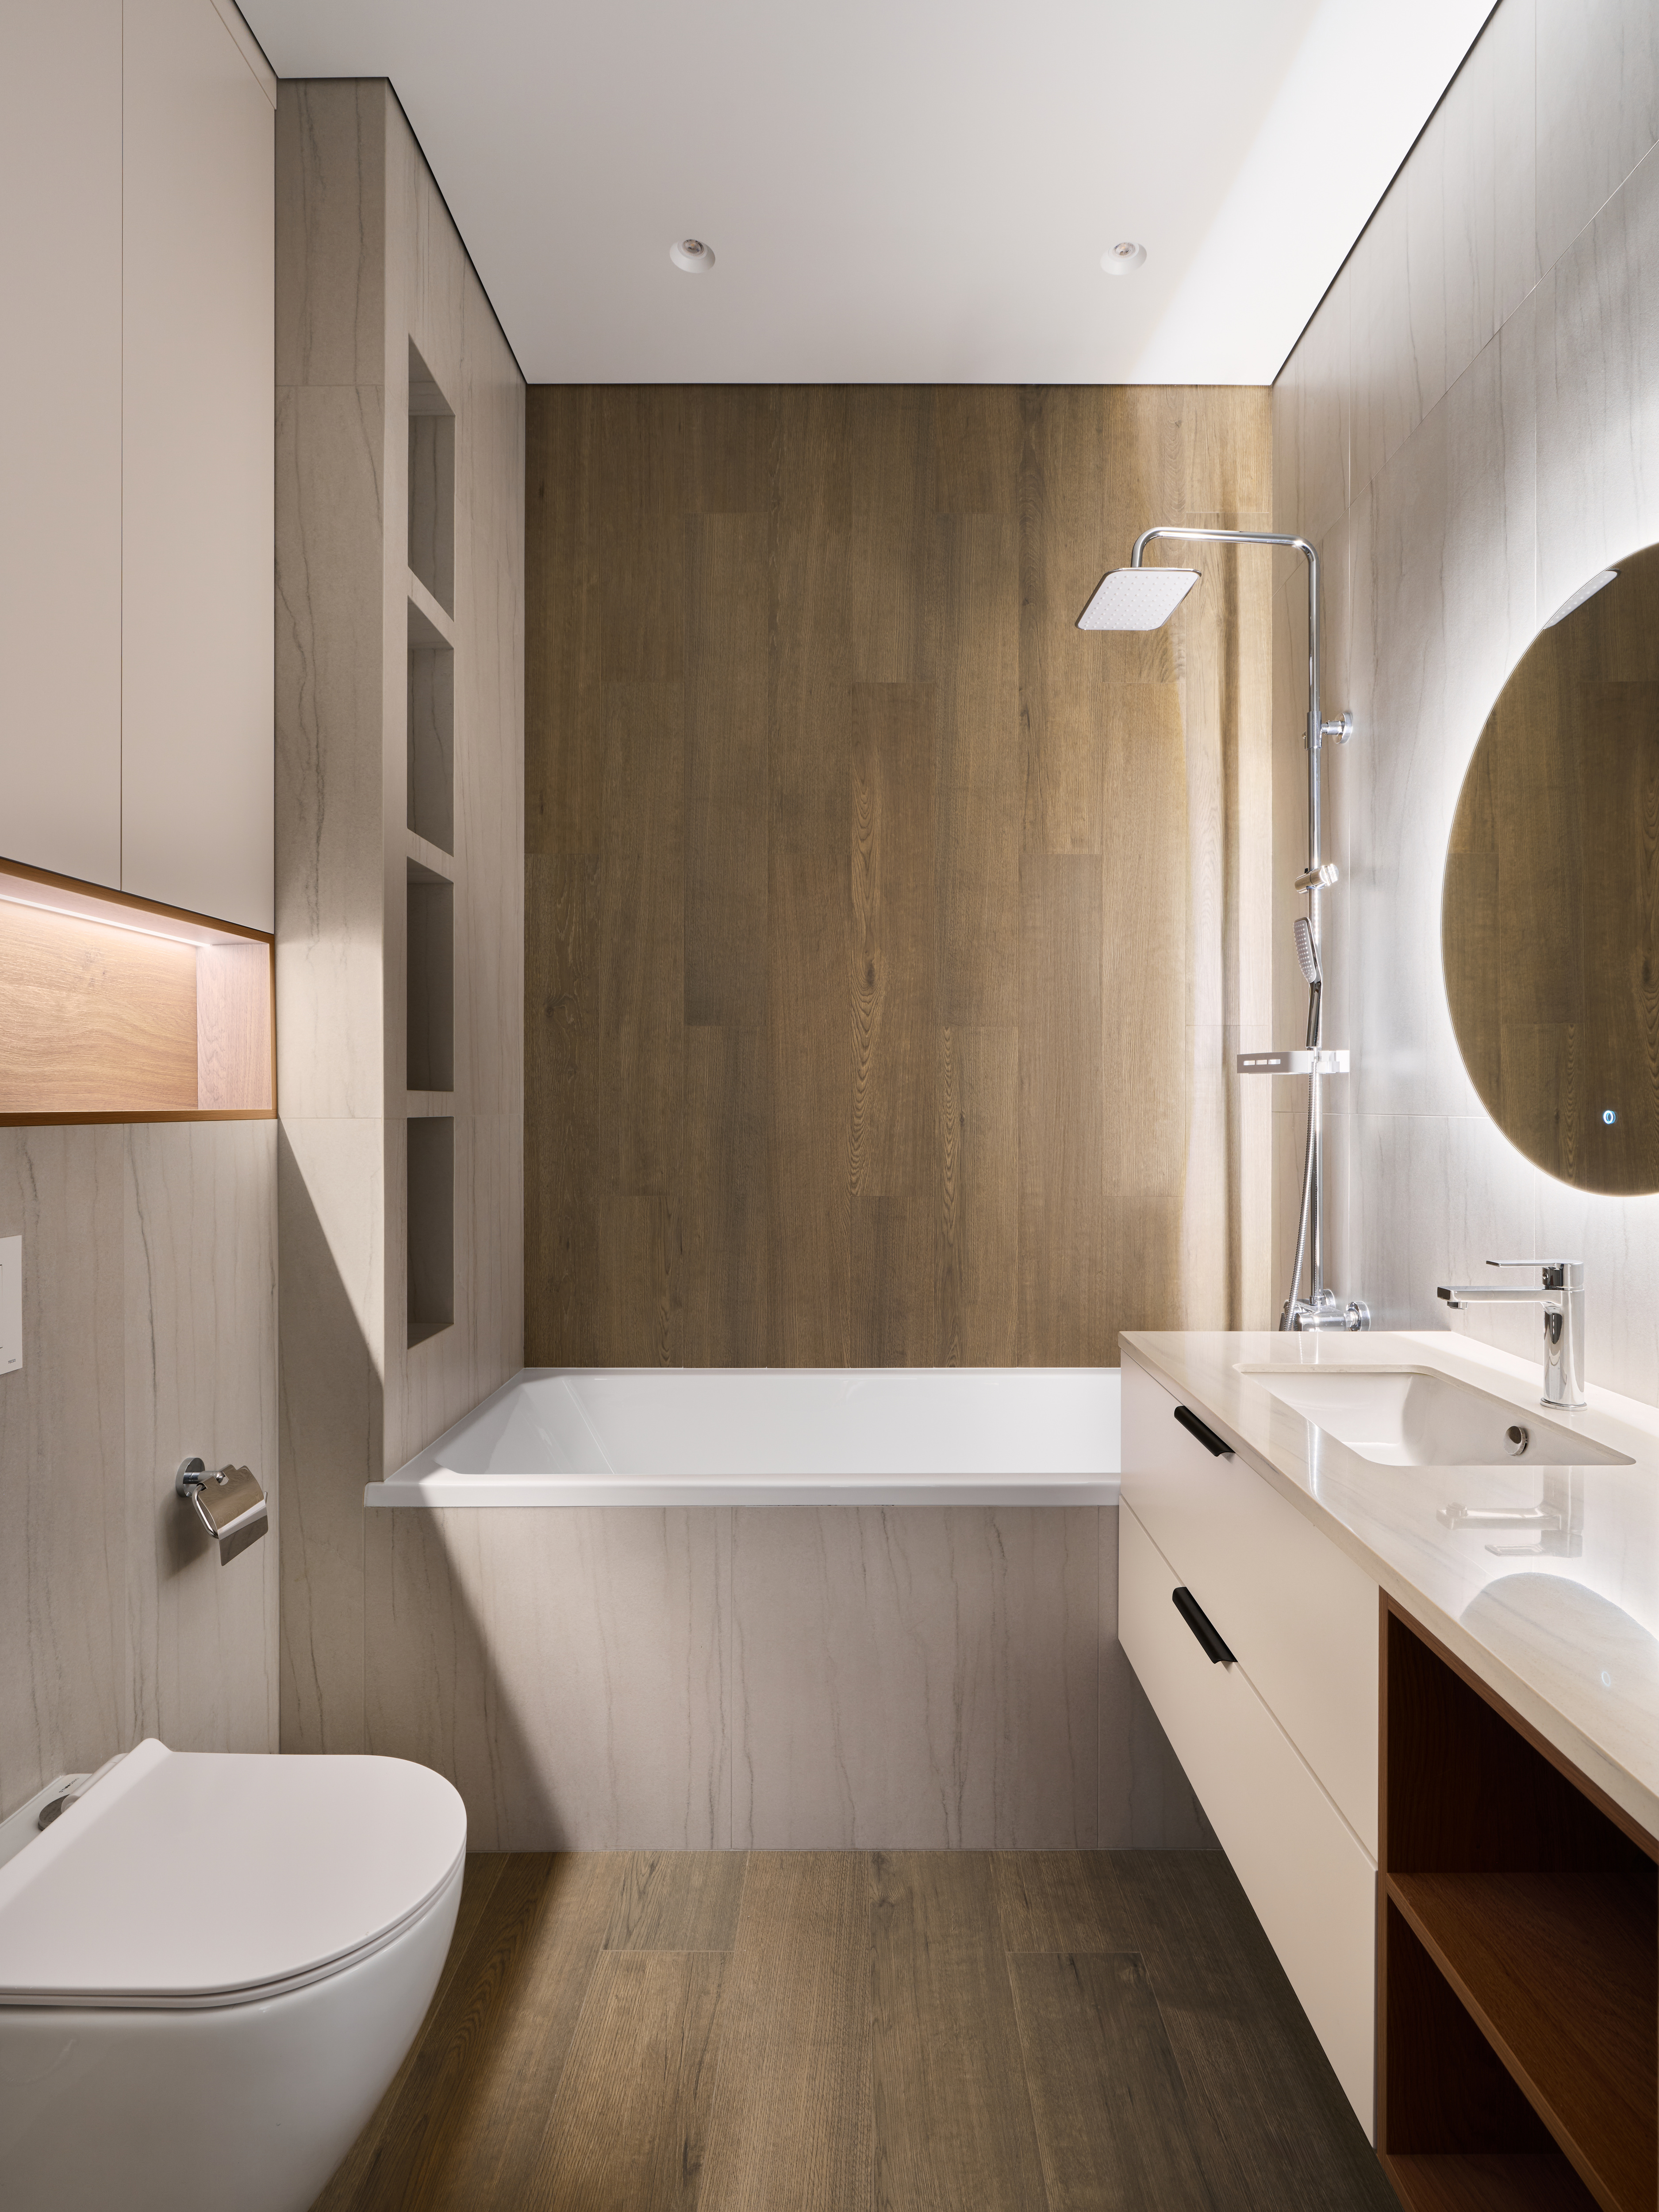
Ванная комната: общий вид
FLIK (ФЛИК) Дизайн бюро
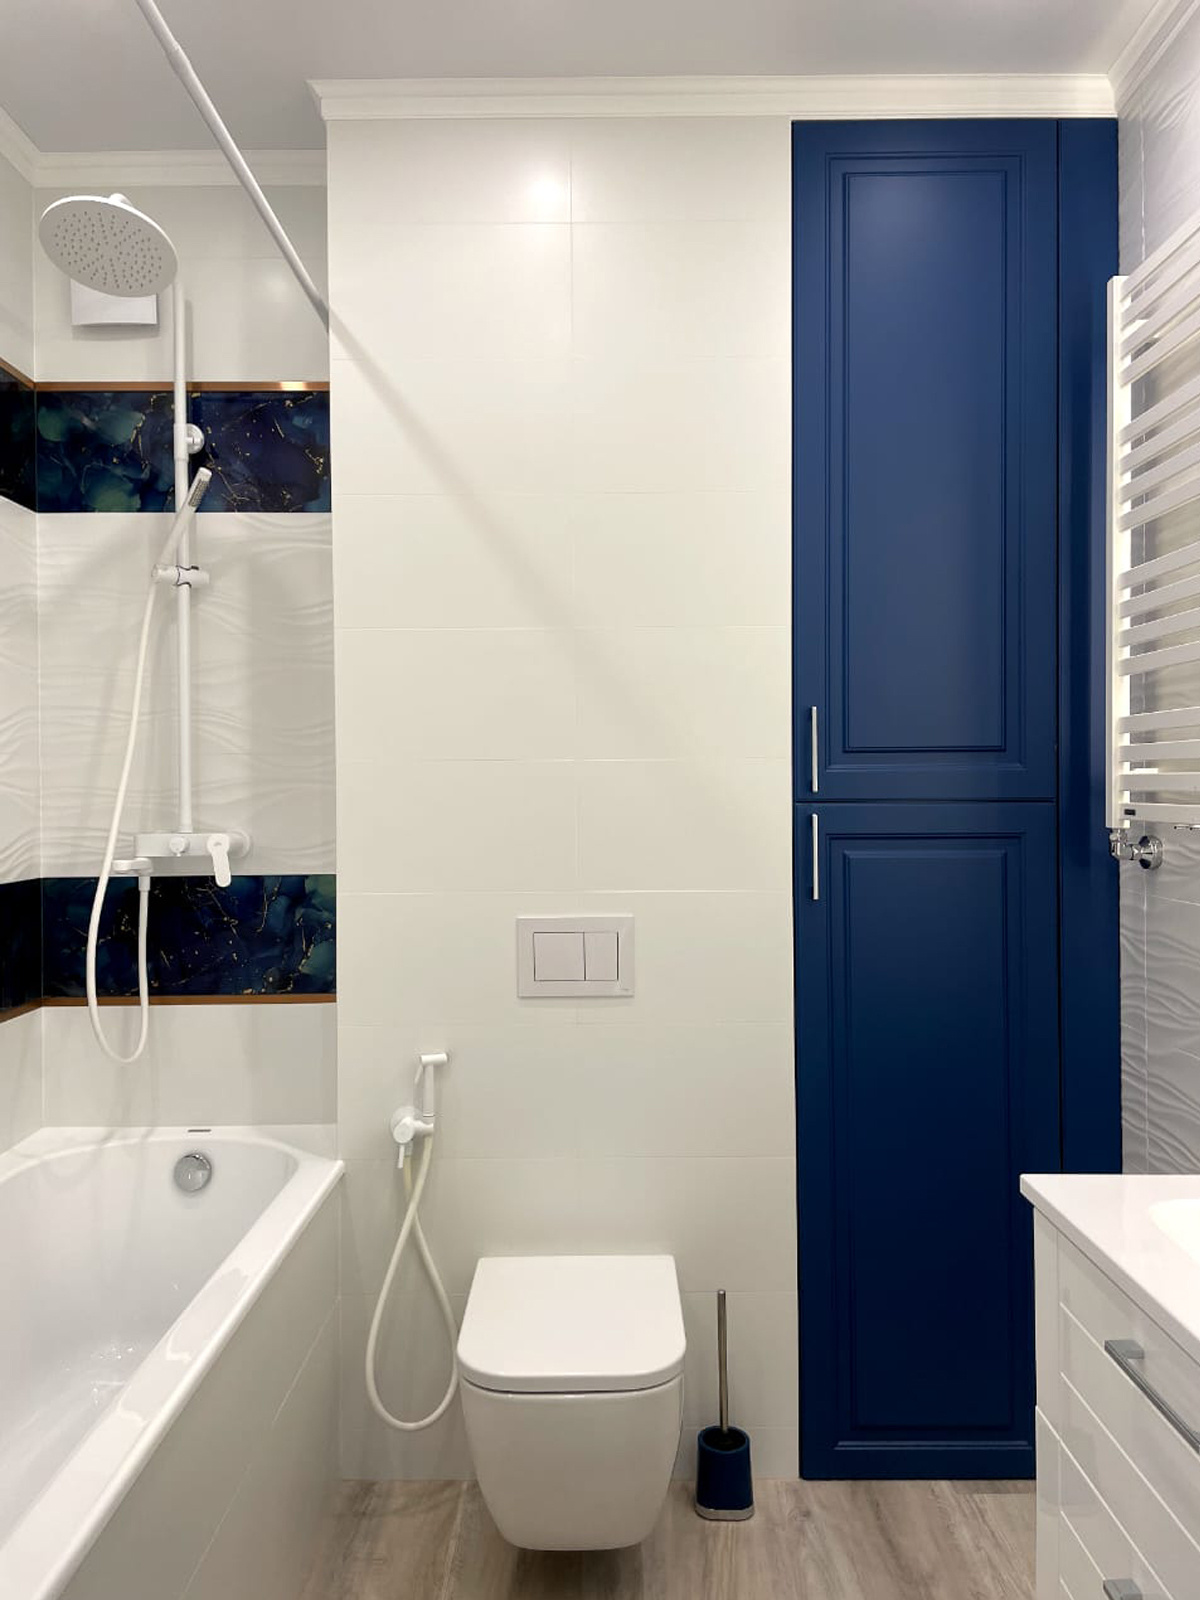
Интерьер трехкомнатной квартиры "Олимпия"
Уютная трёхкомнатная квартира в стиле современной классики. В проекте совмещенная кухня-гостиная, разделенная элегантными раздвижными дверями.
Студия дизайна интерьера АмарантАРТ