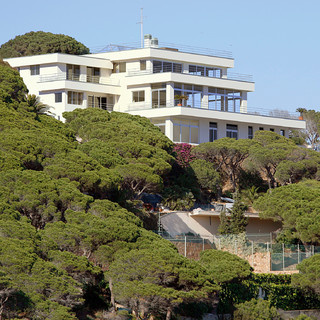
Spaceship Villa
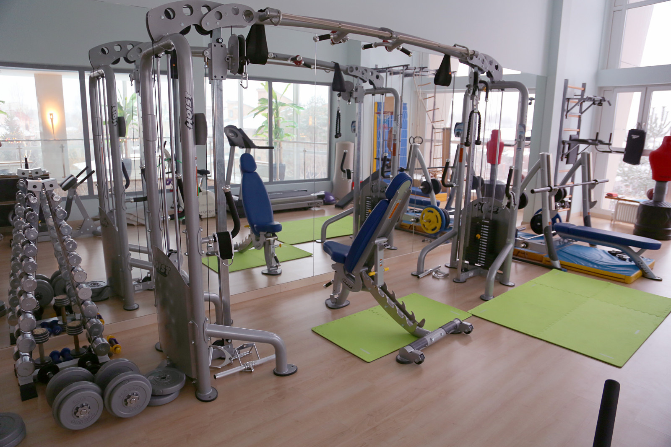
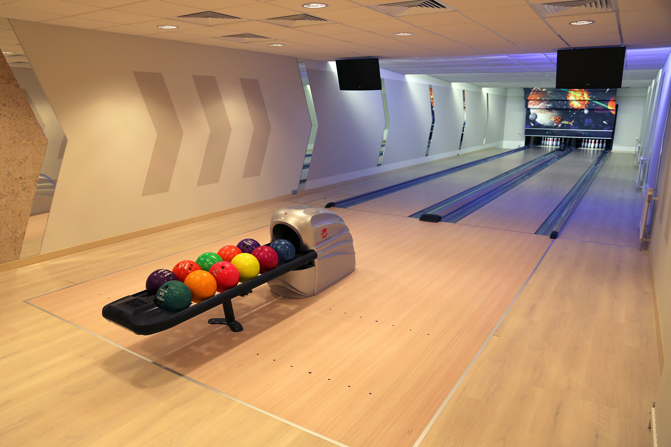
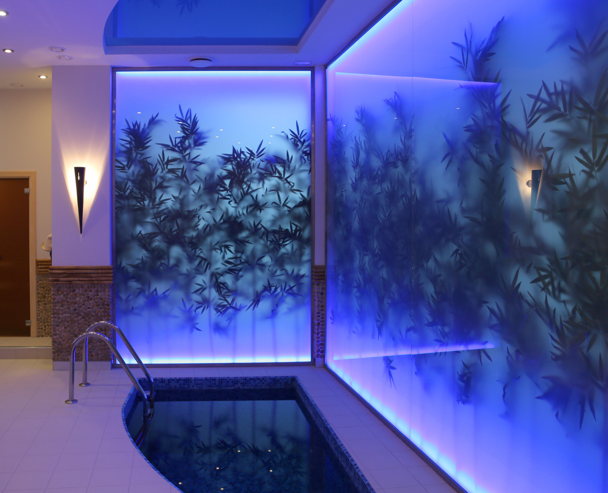
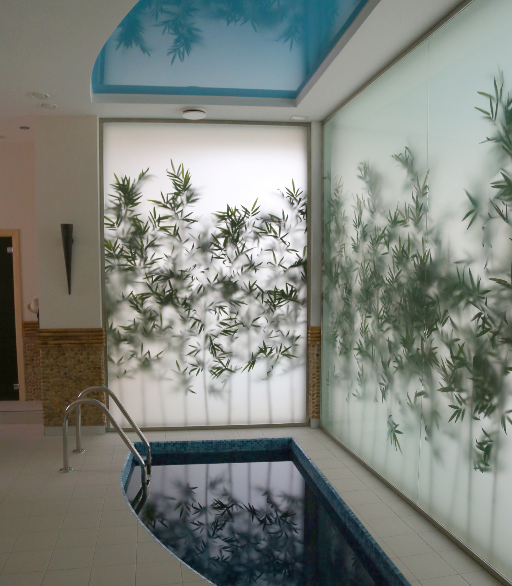
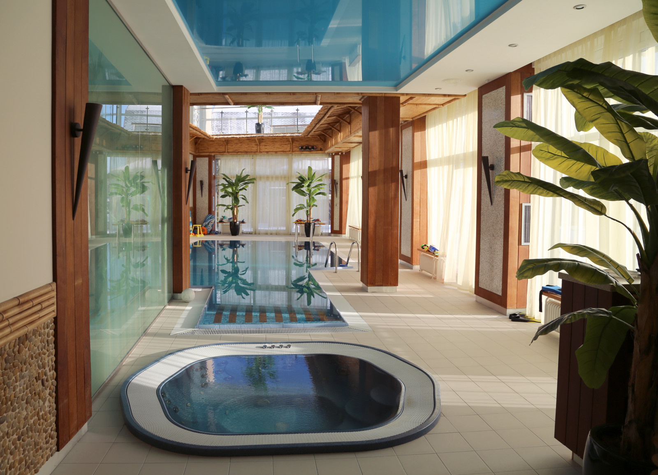
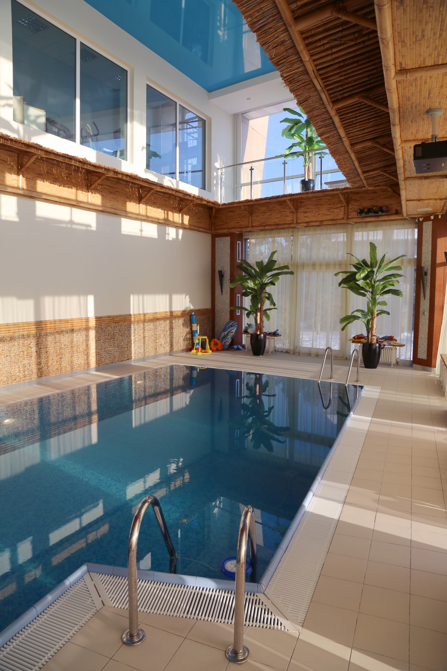
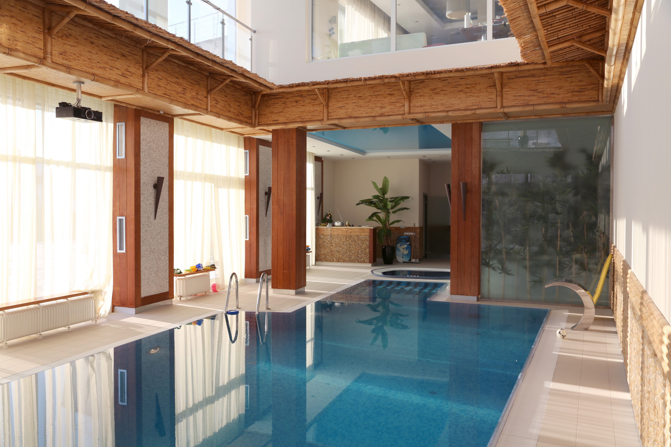
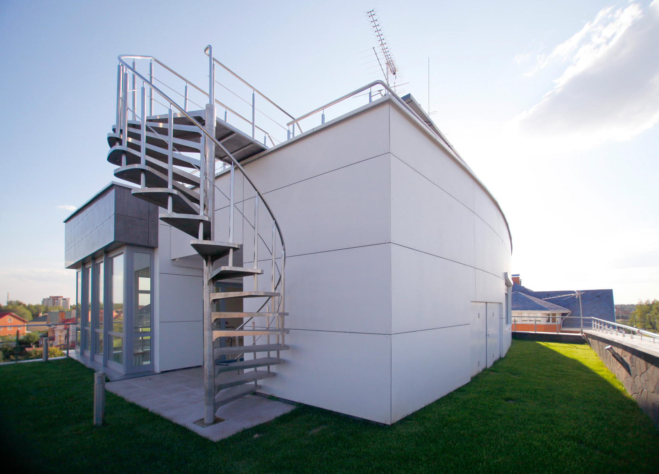
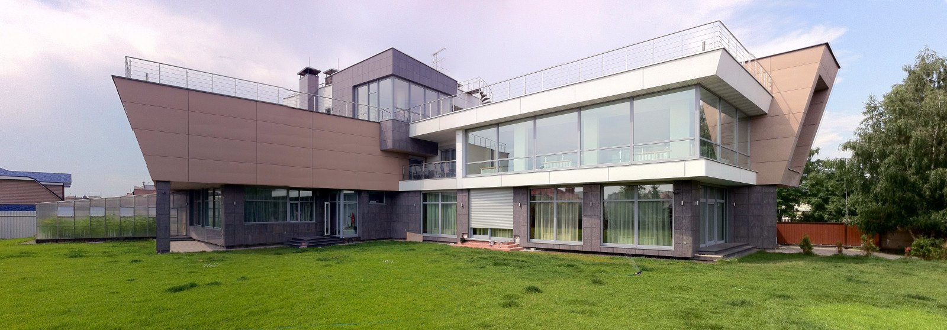
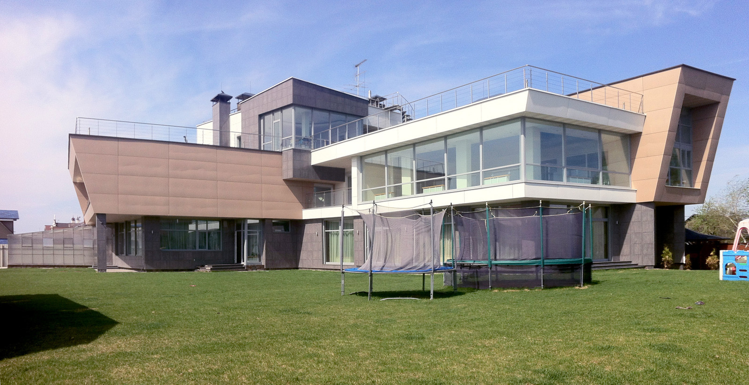
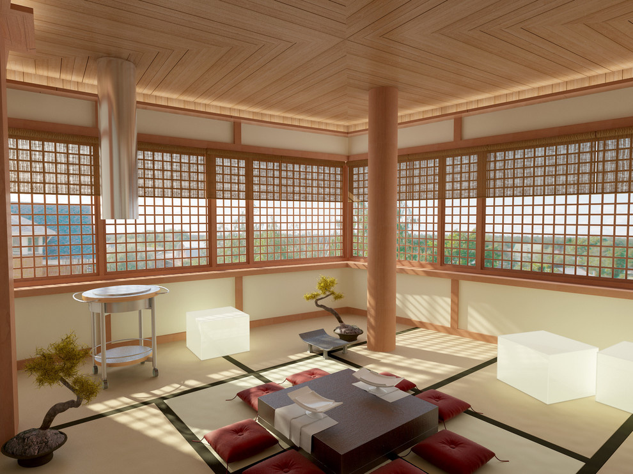
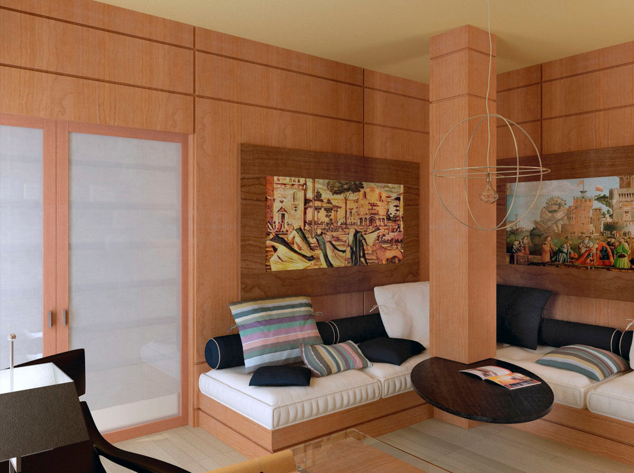
Private house is located in the northwestern part of the area with the development of the south by the living aisle. The building has 3 floors and a basement. . The building has 5 bedrooms, 9 bathrooms, 2 swimming pools, elevator, bowling, sauna, steam bath, garage for 4 cars, an isolated area for staff. The building has developed balconies and terraces, roofs planted with grass and used for recreation. . Facades are decorated with fiber cement panels and granite. . Due to the extensive glazing and the unusual layout, a beautiful view opens to the adjacent lot from the windows of all dwellings. All living rooms have access to the green roof and balconies. . Architect: Sergey Kuzmin
Город
Неизвестный город
Год реализации
2015

28 фотографий