RENAISSANCE HOUSE
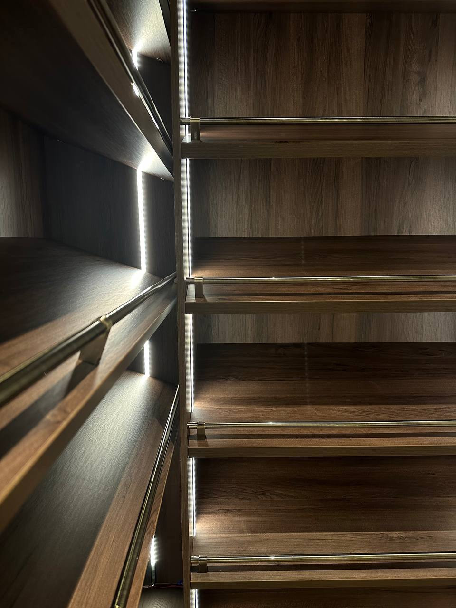
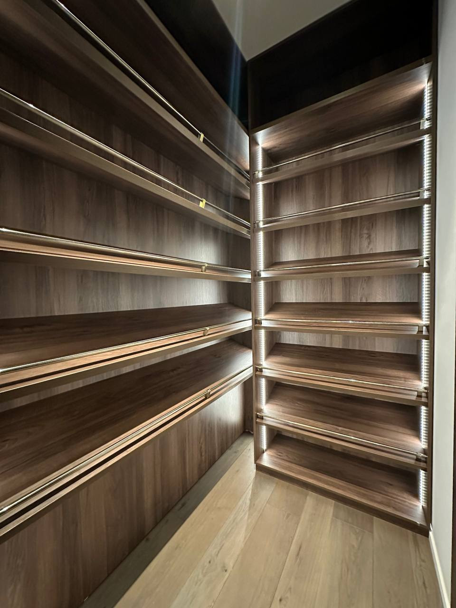
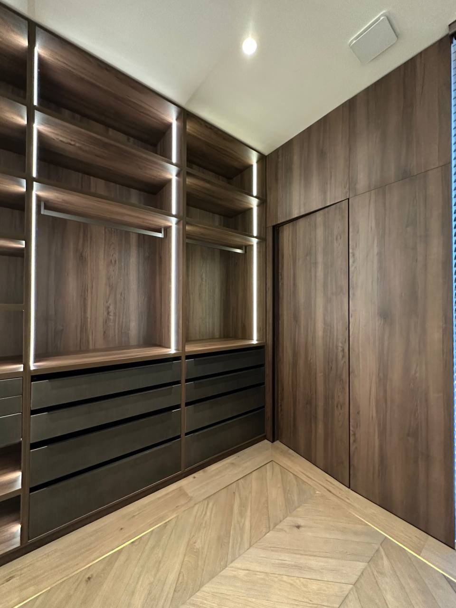
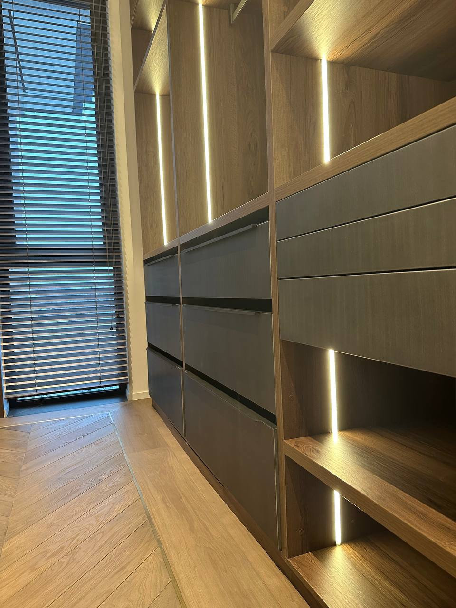
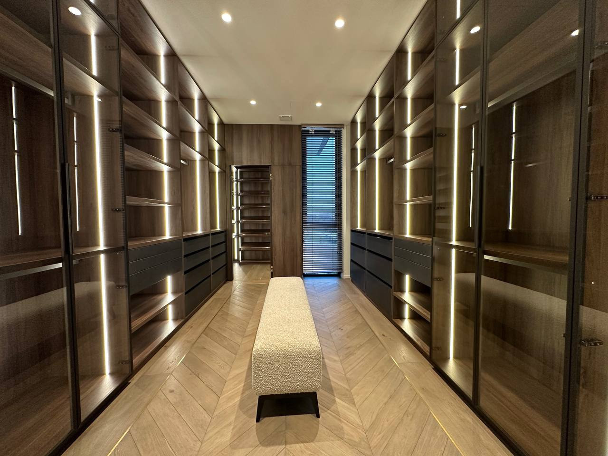
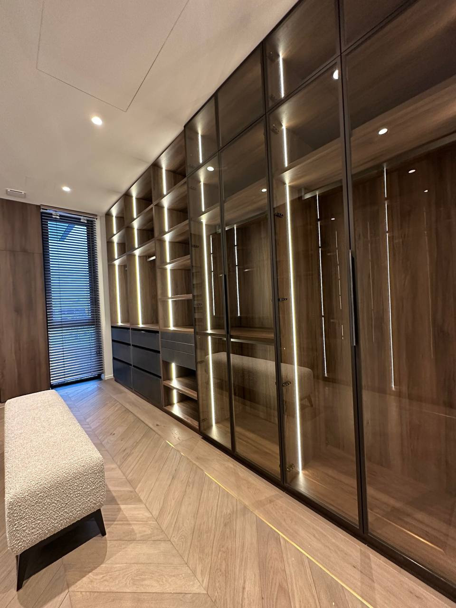
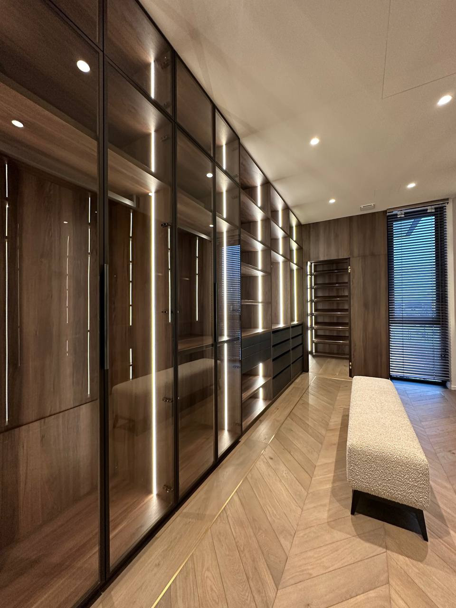
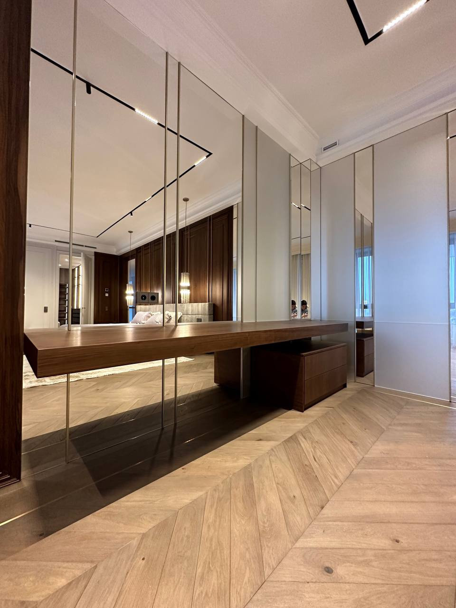
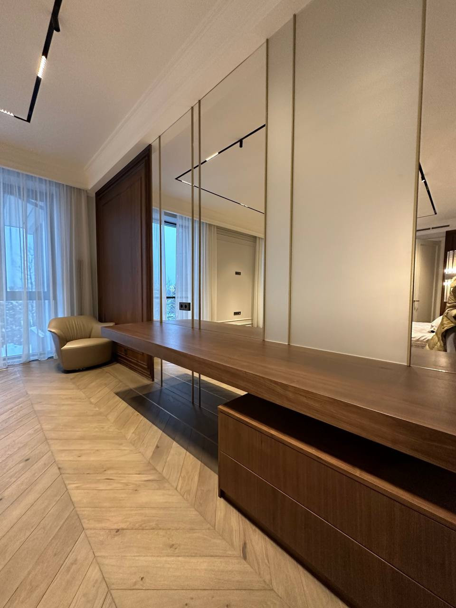
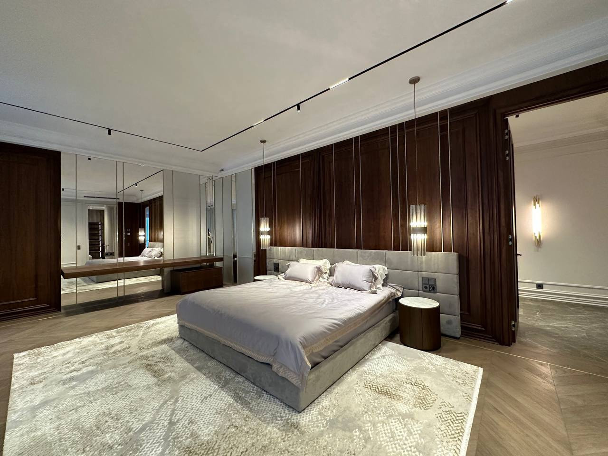
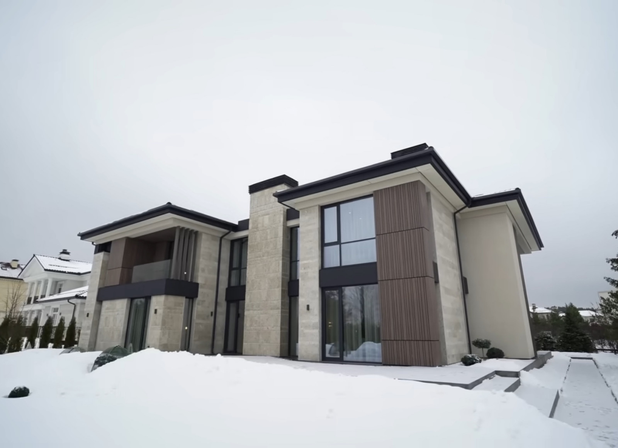
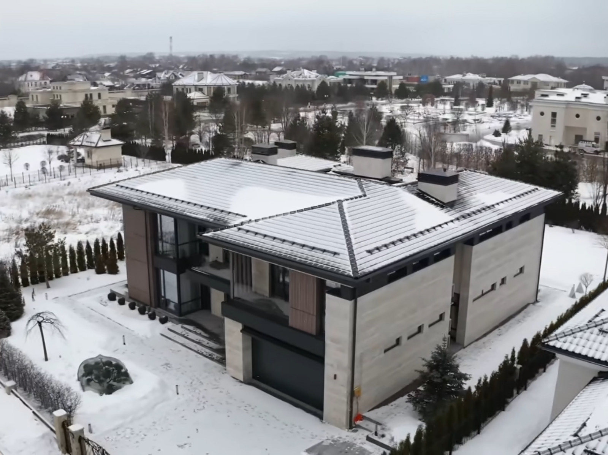
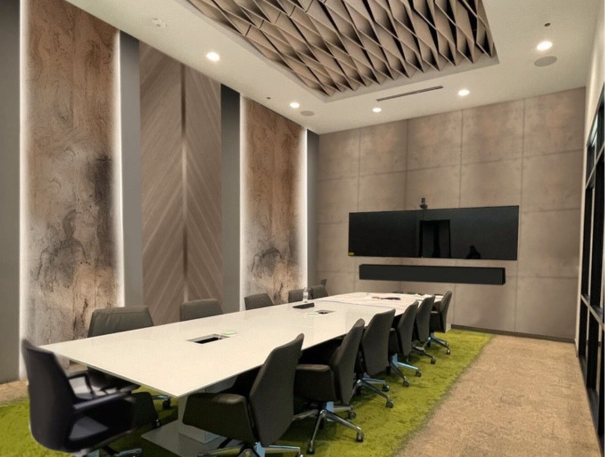
A residence with an area of over 10,000 square feet. . Located in an upscale residential community. . Collaboration with the architects of this home involved designing furniture for bedrooms, bathrooms, kitchen, living room, laundry rooms, and wardrobes. Additionally, decorative wall panels and partitions made of wood and metal were designed. The furniture was crafted using the latest modern technologies and materials.
Город
Москва
Объект
Особняк / Резиденция
Год реализации
2025
Стоимость проектирования
78 750 045 ₽
Стоимость реализации
₽₽₽₽

54 фотографии