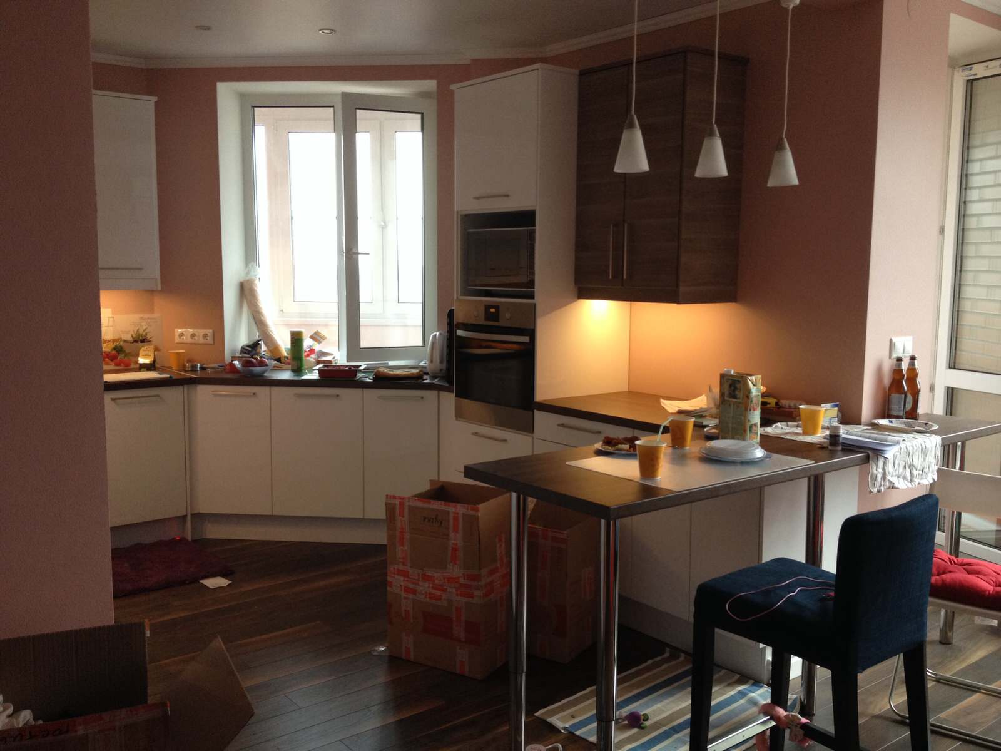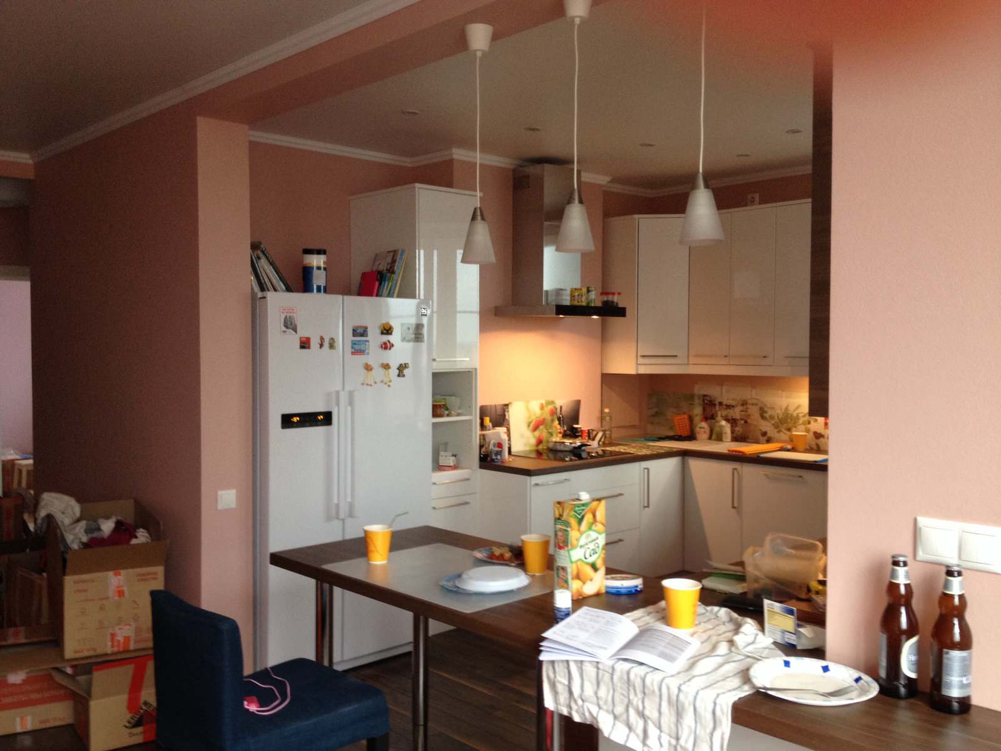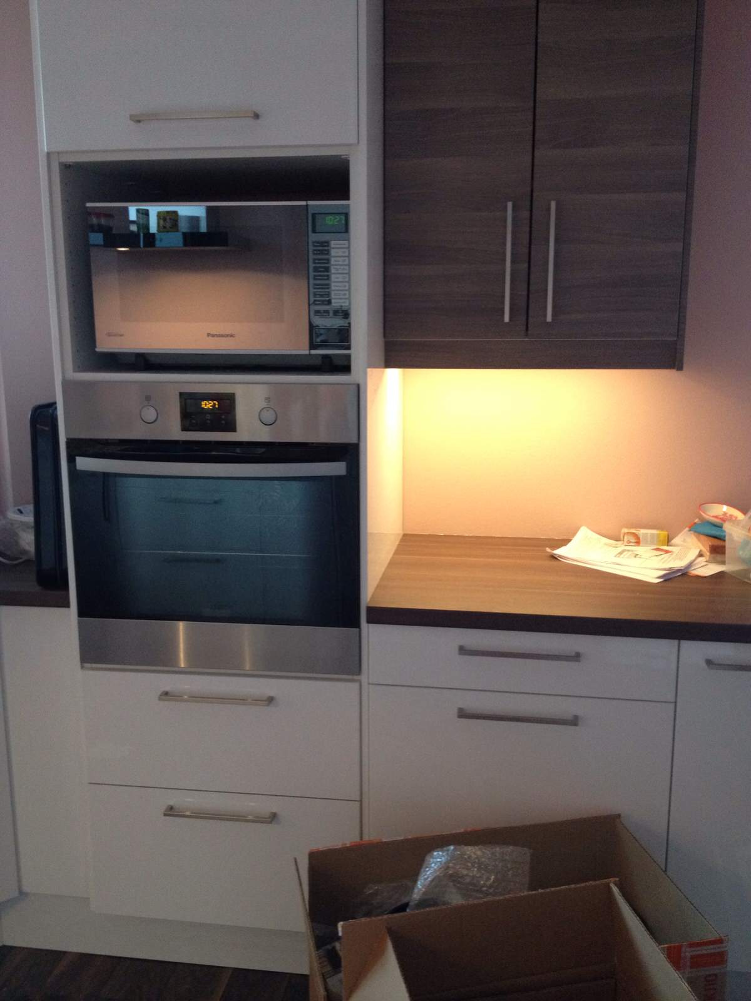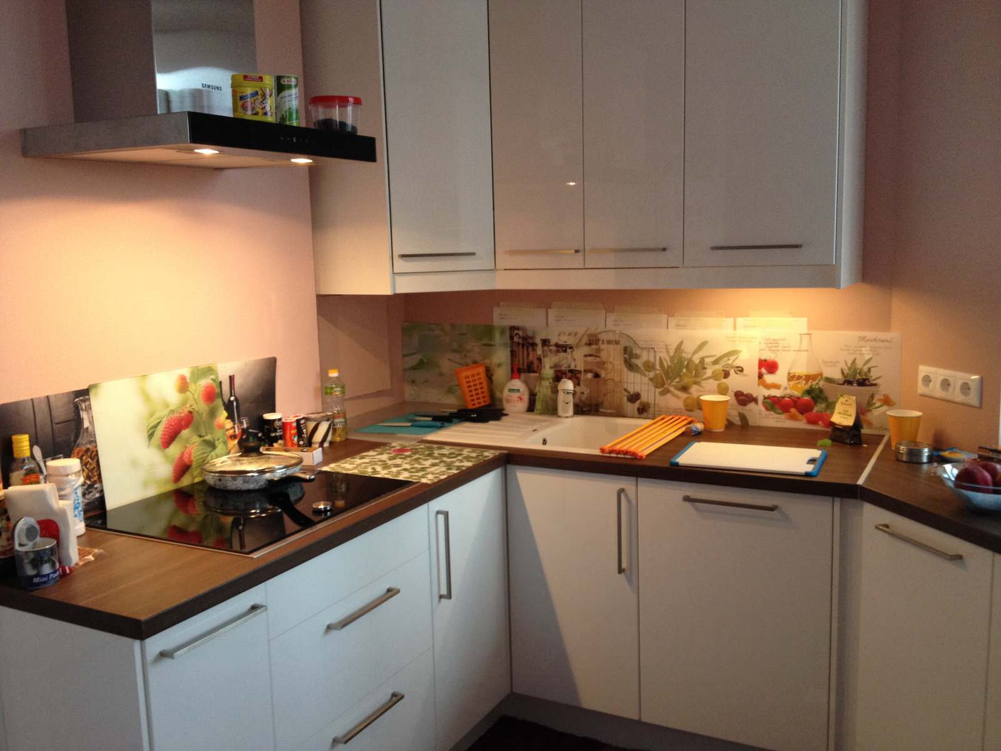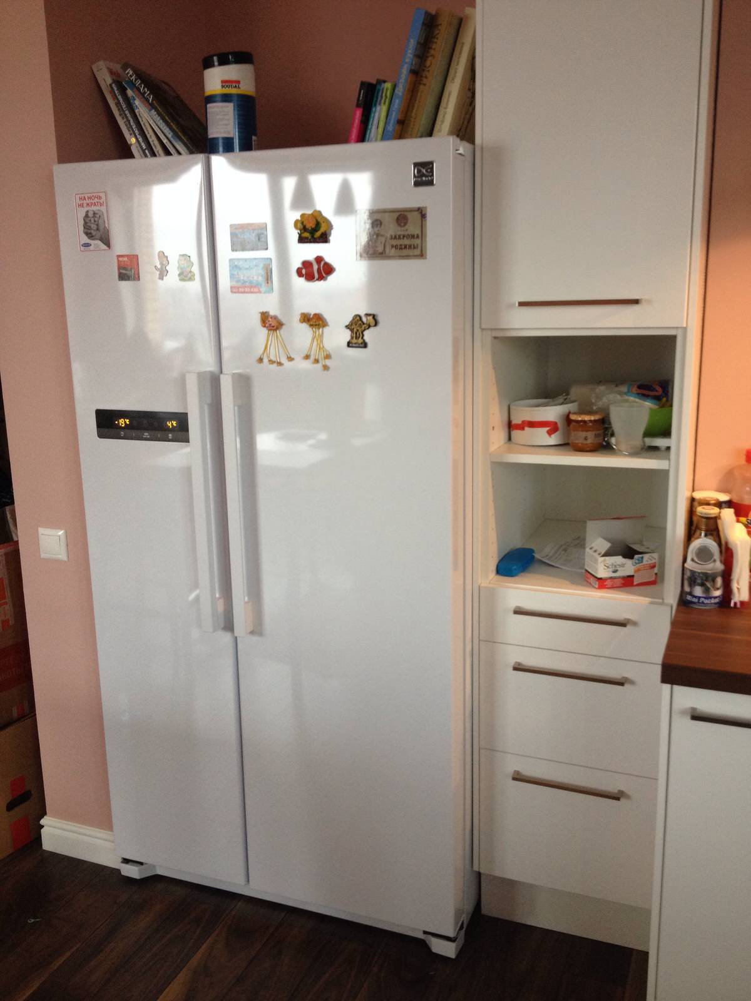
Non-standard IKEA kitchen project.
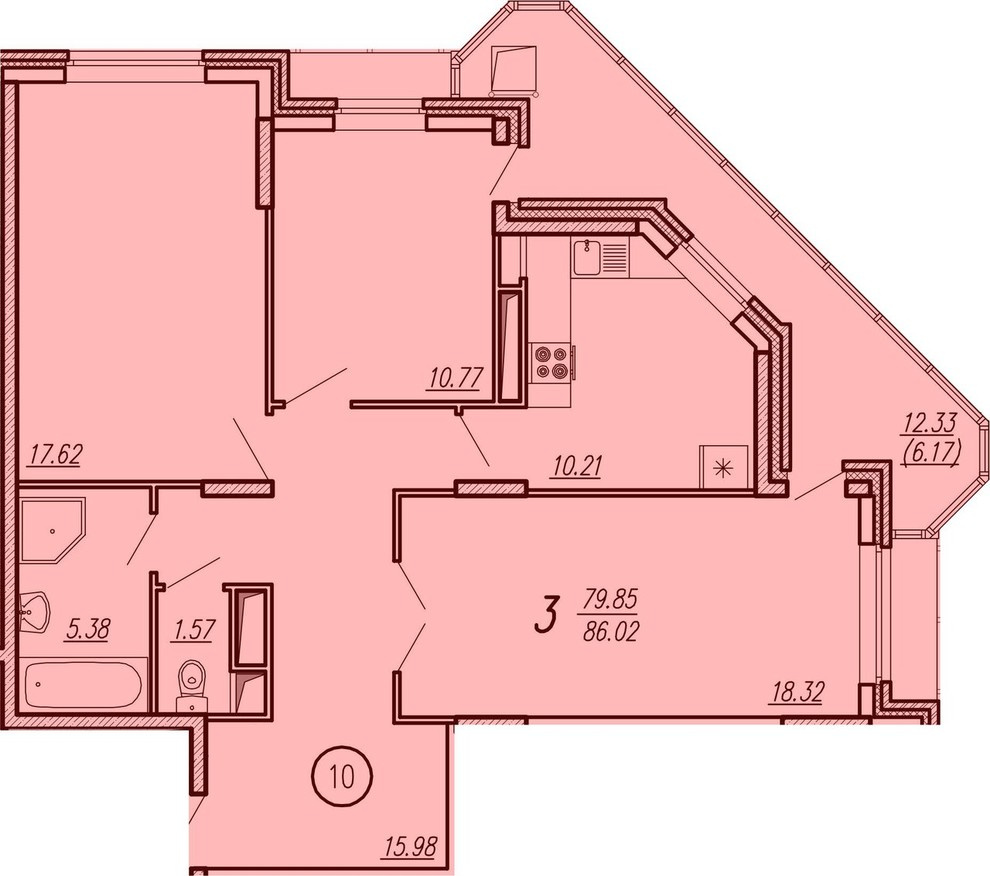
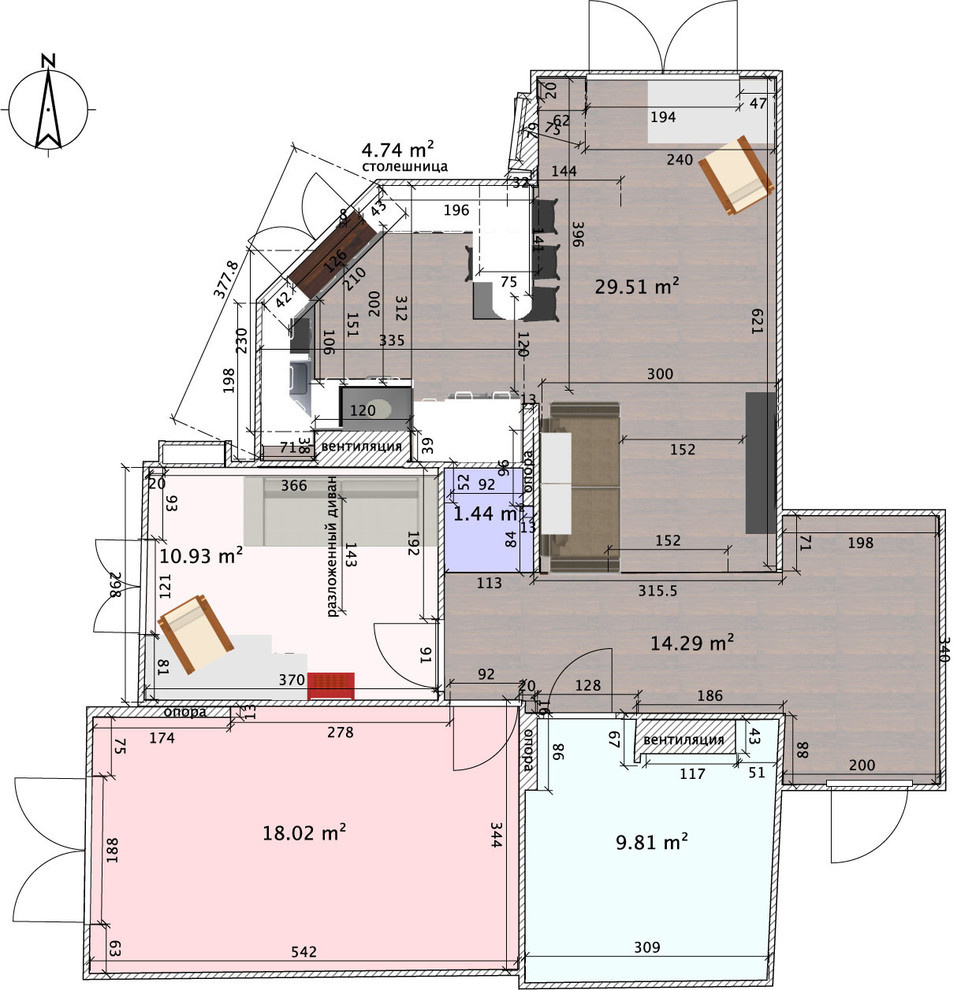
We've got an apartment in a freshly built house, with somewhat unconventional planning. The "default" kitchen space was barely 8 meters (with a huge space occupied by a ventilation duct hidden in a protruding wall) and weirdly shaped corner-walls. So we tore a wall down to create a single space out of the kitchen and living room together, and divided it with a table as a part of the kitchen's table top. That's how a small cluttered space turned into a huge spacey kitchen where several people can cook next to each other and all the required modern appliances found their rightful place. The kitchen itself is IKEA Faktum Abstract. You can take a look at the plans before and after at the last two pictures (they are measured in metric system). No professional interior designer partake in this project :)
Город
Неизвестный город
Год реализации
2000

7 фотографий