FUTURO PARK
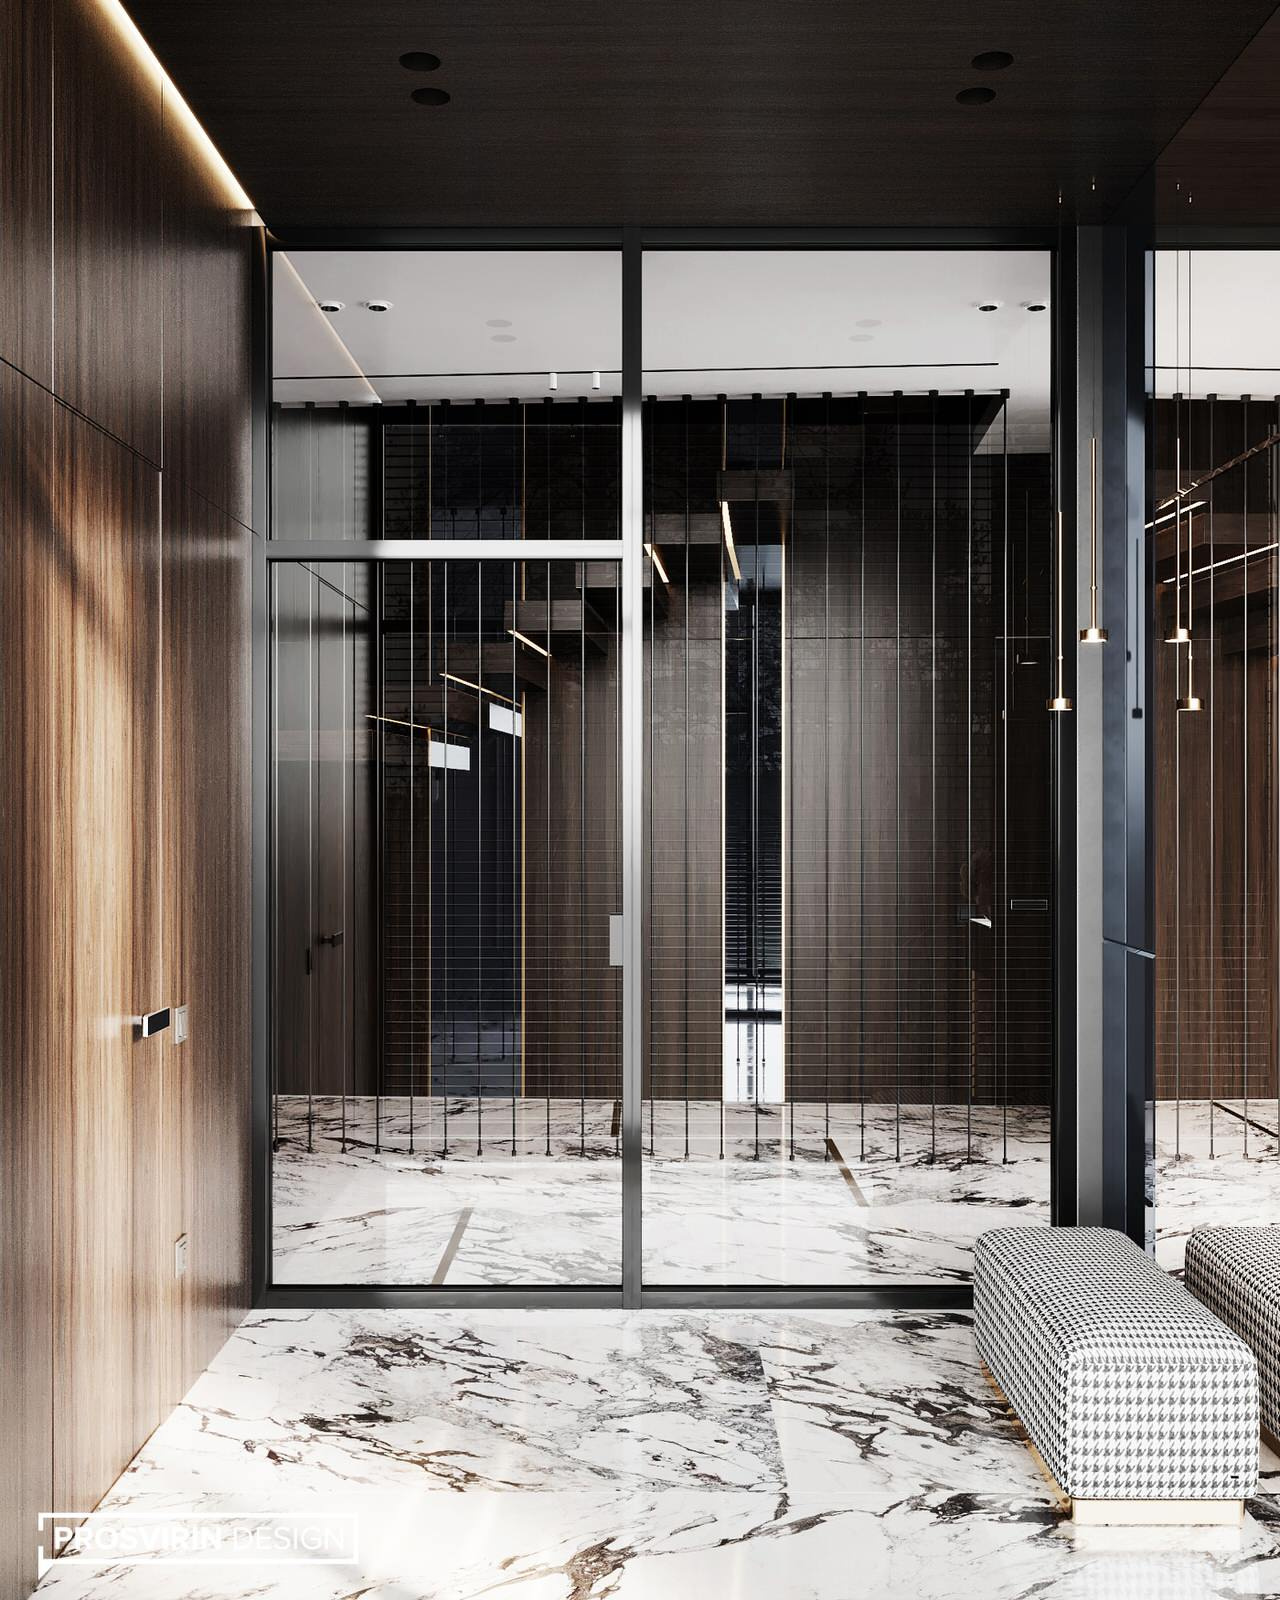
Square: . 165 sq.m . 2019 . Style: . Modern . Design and 3D visualization: . PROSVIRIN DESIGN . . Warm and cozy design project. The first floor has two options. . . The luxurious dining area sets the mood for the interior with color accents and bright art objects. The mixture of textures and colors made it possible to obtain a discreet, but very interesting space of the hall. . . The TV and fireplace area was decorated with large-format porcelain tiles, which are cut into pieces of different sizes, this sets a certain rhythm for the interior. Sofa in neutral gray - an armchair in a complex green shade acts as an accent in the living room. The carpet visually zones the living room space from the dining area. General lighting - track lights along the wall with TV, functional - a floor lamp by the sofa, decorative - lighting shelves near the fireplace.
Город
Неизвестный город
Объект
Квартира
Год реализации
2019

78 фотографий