
Вам ответят эксперты. Пришлем уведомление, когда вам ответят
Похожие фотографии
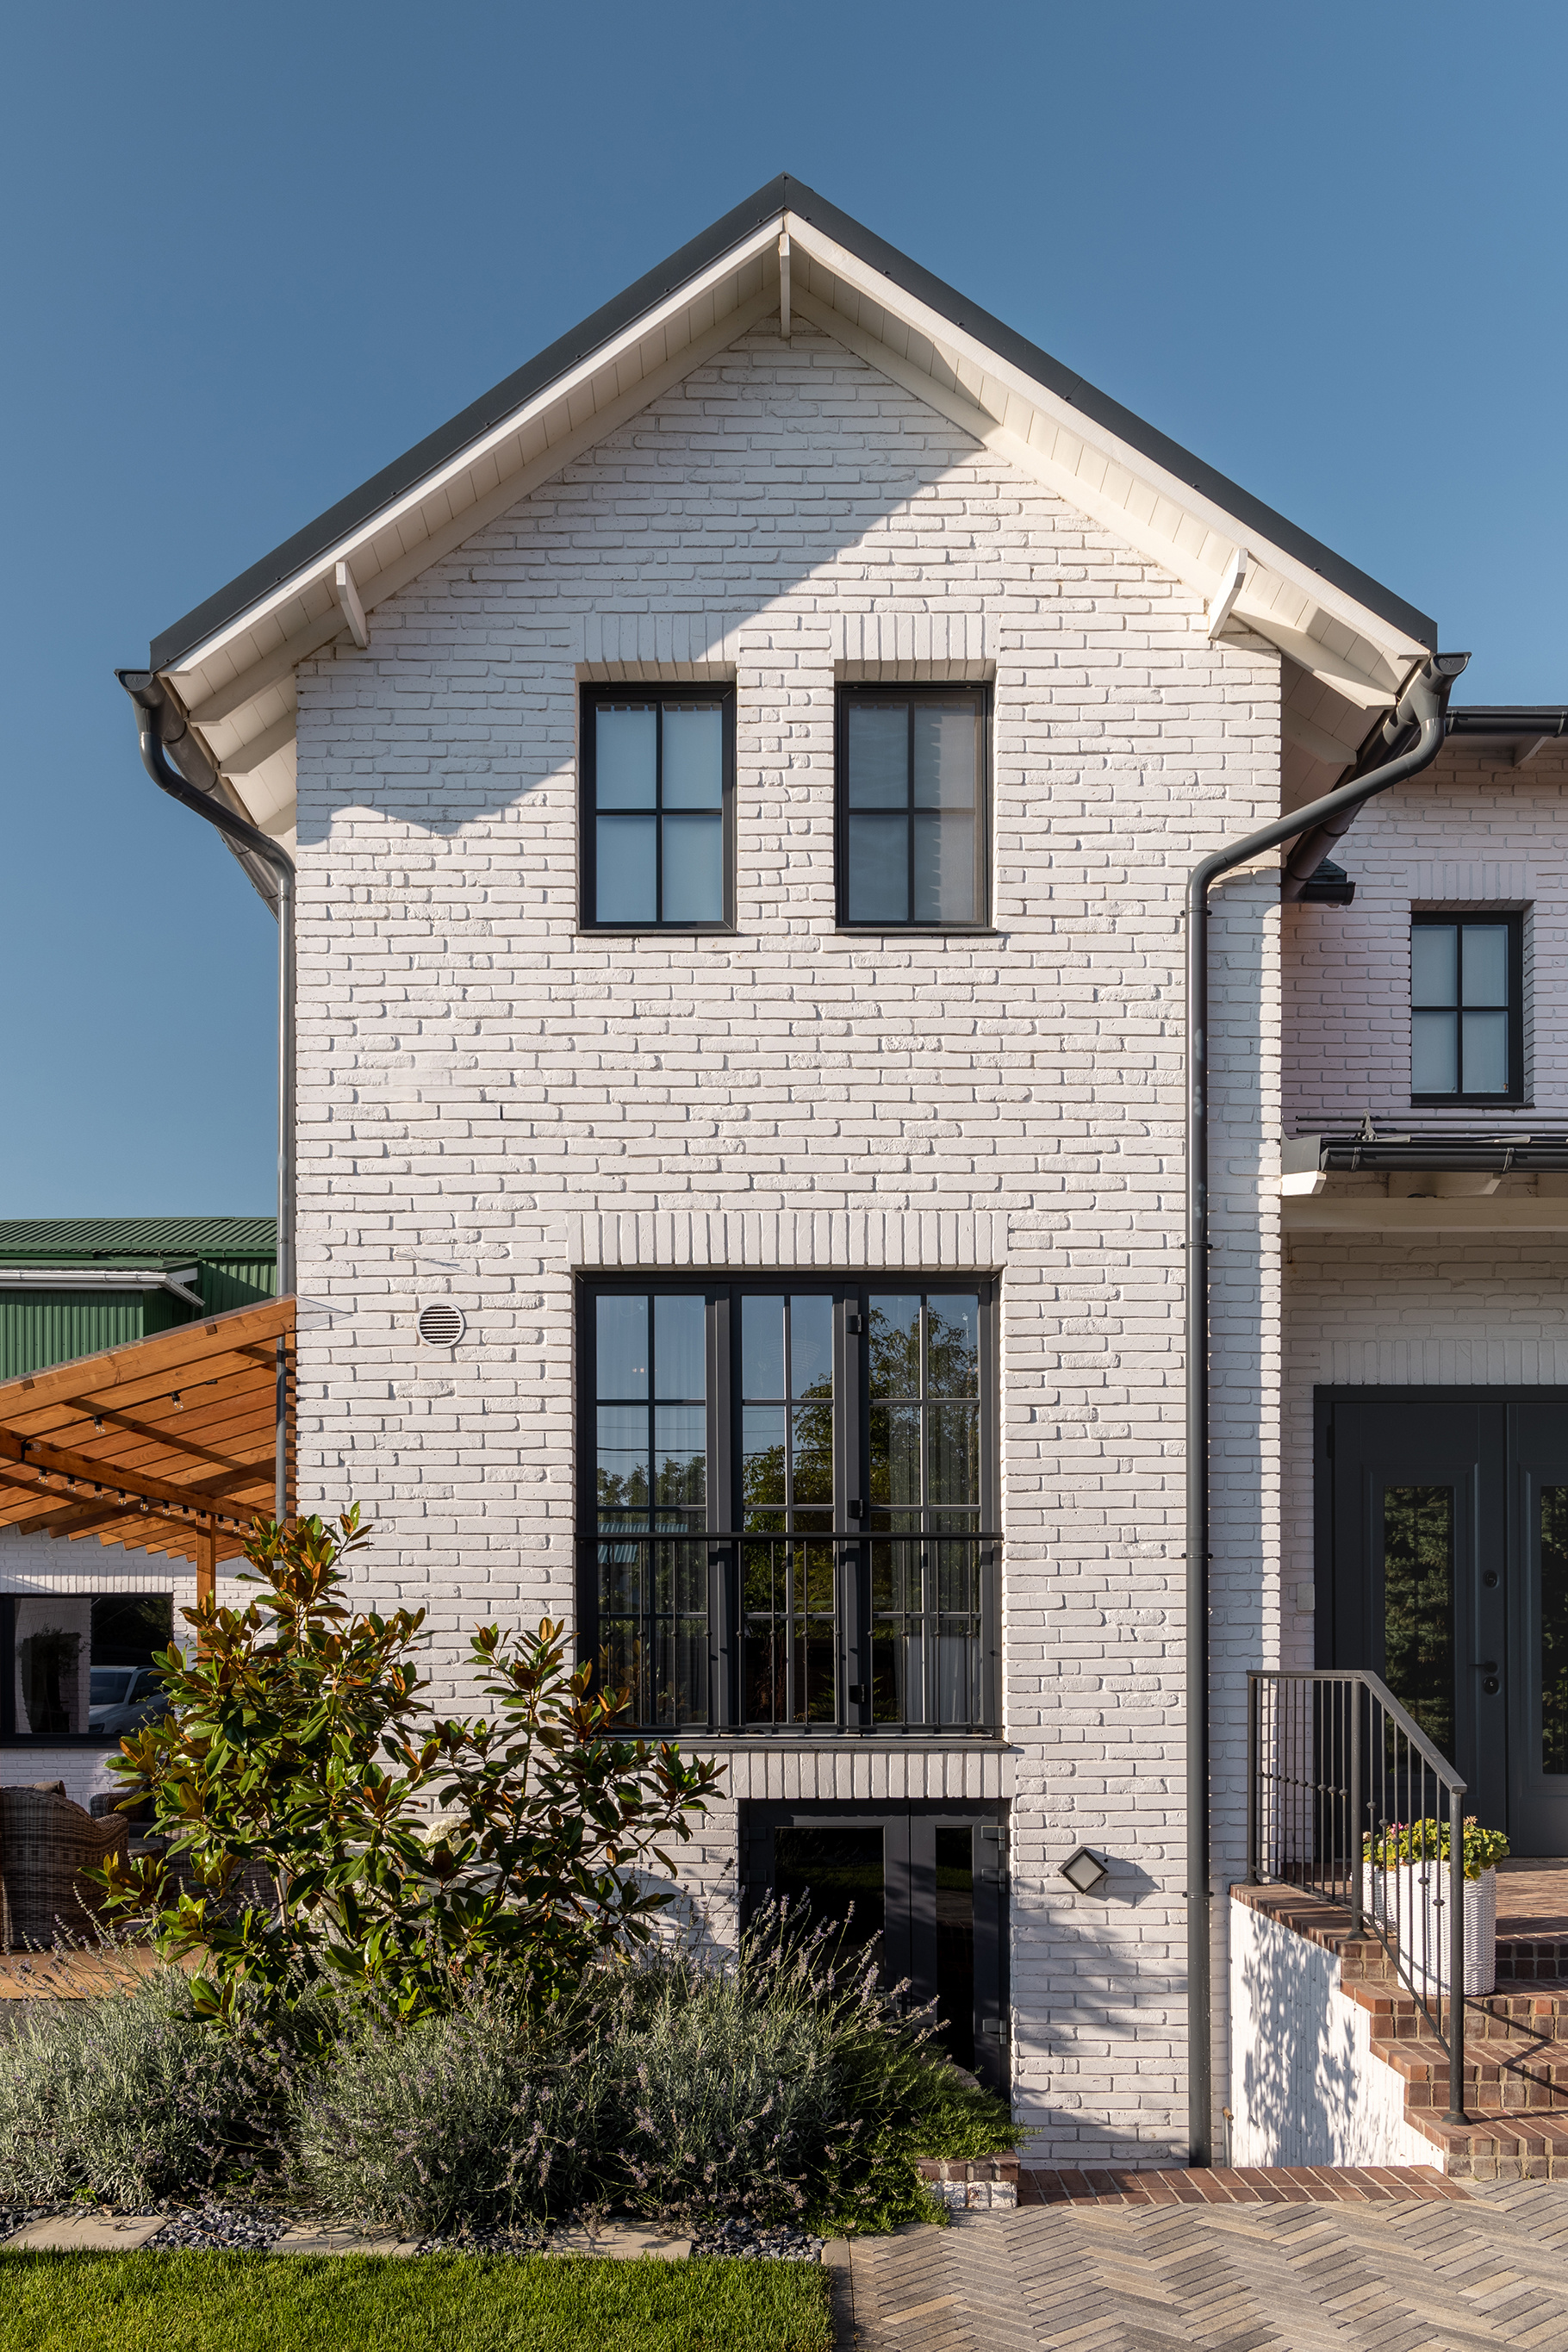
Дом в американском стиле
Дом запроектирован и построен в середине 90-х годов. Внешне ничем не примечателен, с фасадом-невидимкой без деталей и соответствующей отделки. Планировочные решения неудобны – несколько уровней на первом и втором этаже затрудняют коммуникацию. Гараж, изначально предусмотренный в цокольном помещении, никогда не использовался по назначению – крутой спуск и отсутствие прямого входа в дом, дополнительно, высота помещения не оставляла возможности предусмотреть автоматические секционные ворота. За основу реконструкции экстерьера был взят стиль американской пригородной архитектуры каркасных домов. Добавили материальности на фасад – применили клинкерную плитку c дальнейшей покраской и оштукатурили блок гардеробной в тёмный контрастный цвет. На кровле – традиционная для стиля гибкая черепица тёмного серого цвета и фрагмент фальцевого настила над входной группой. Гараж изменил назначение, стал подсобным помещением для хоз.инвентаря, это позволило сократить пандус спуска и увеличить парковочное место перед домом. На участке удалось построить пулхаус с панорамной гостиной, банными помещениями и одной спальней.
Владислав Шахов

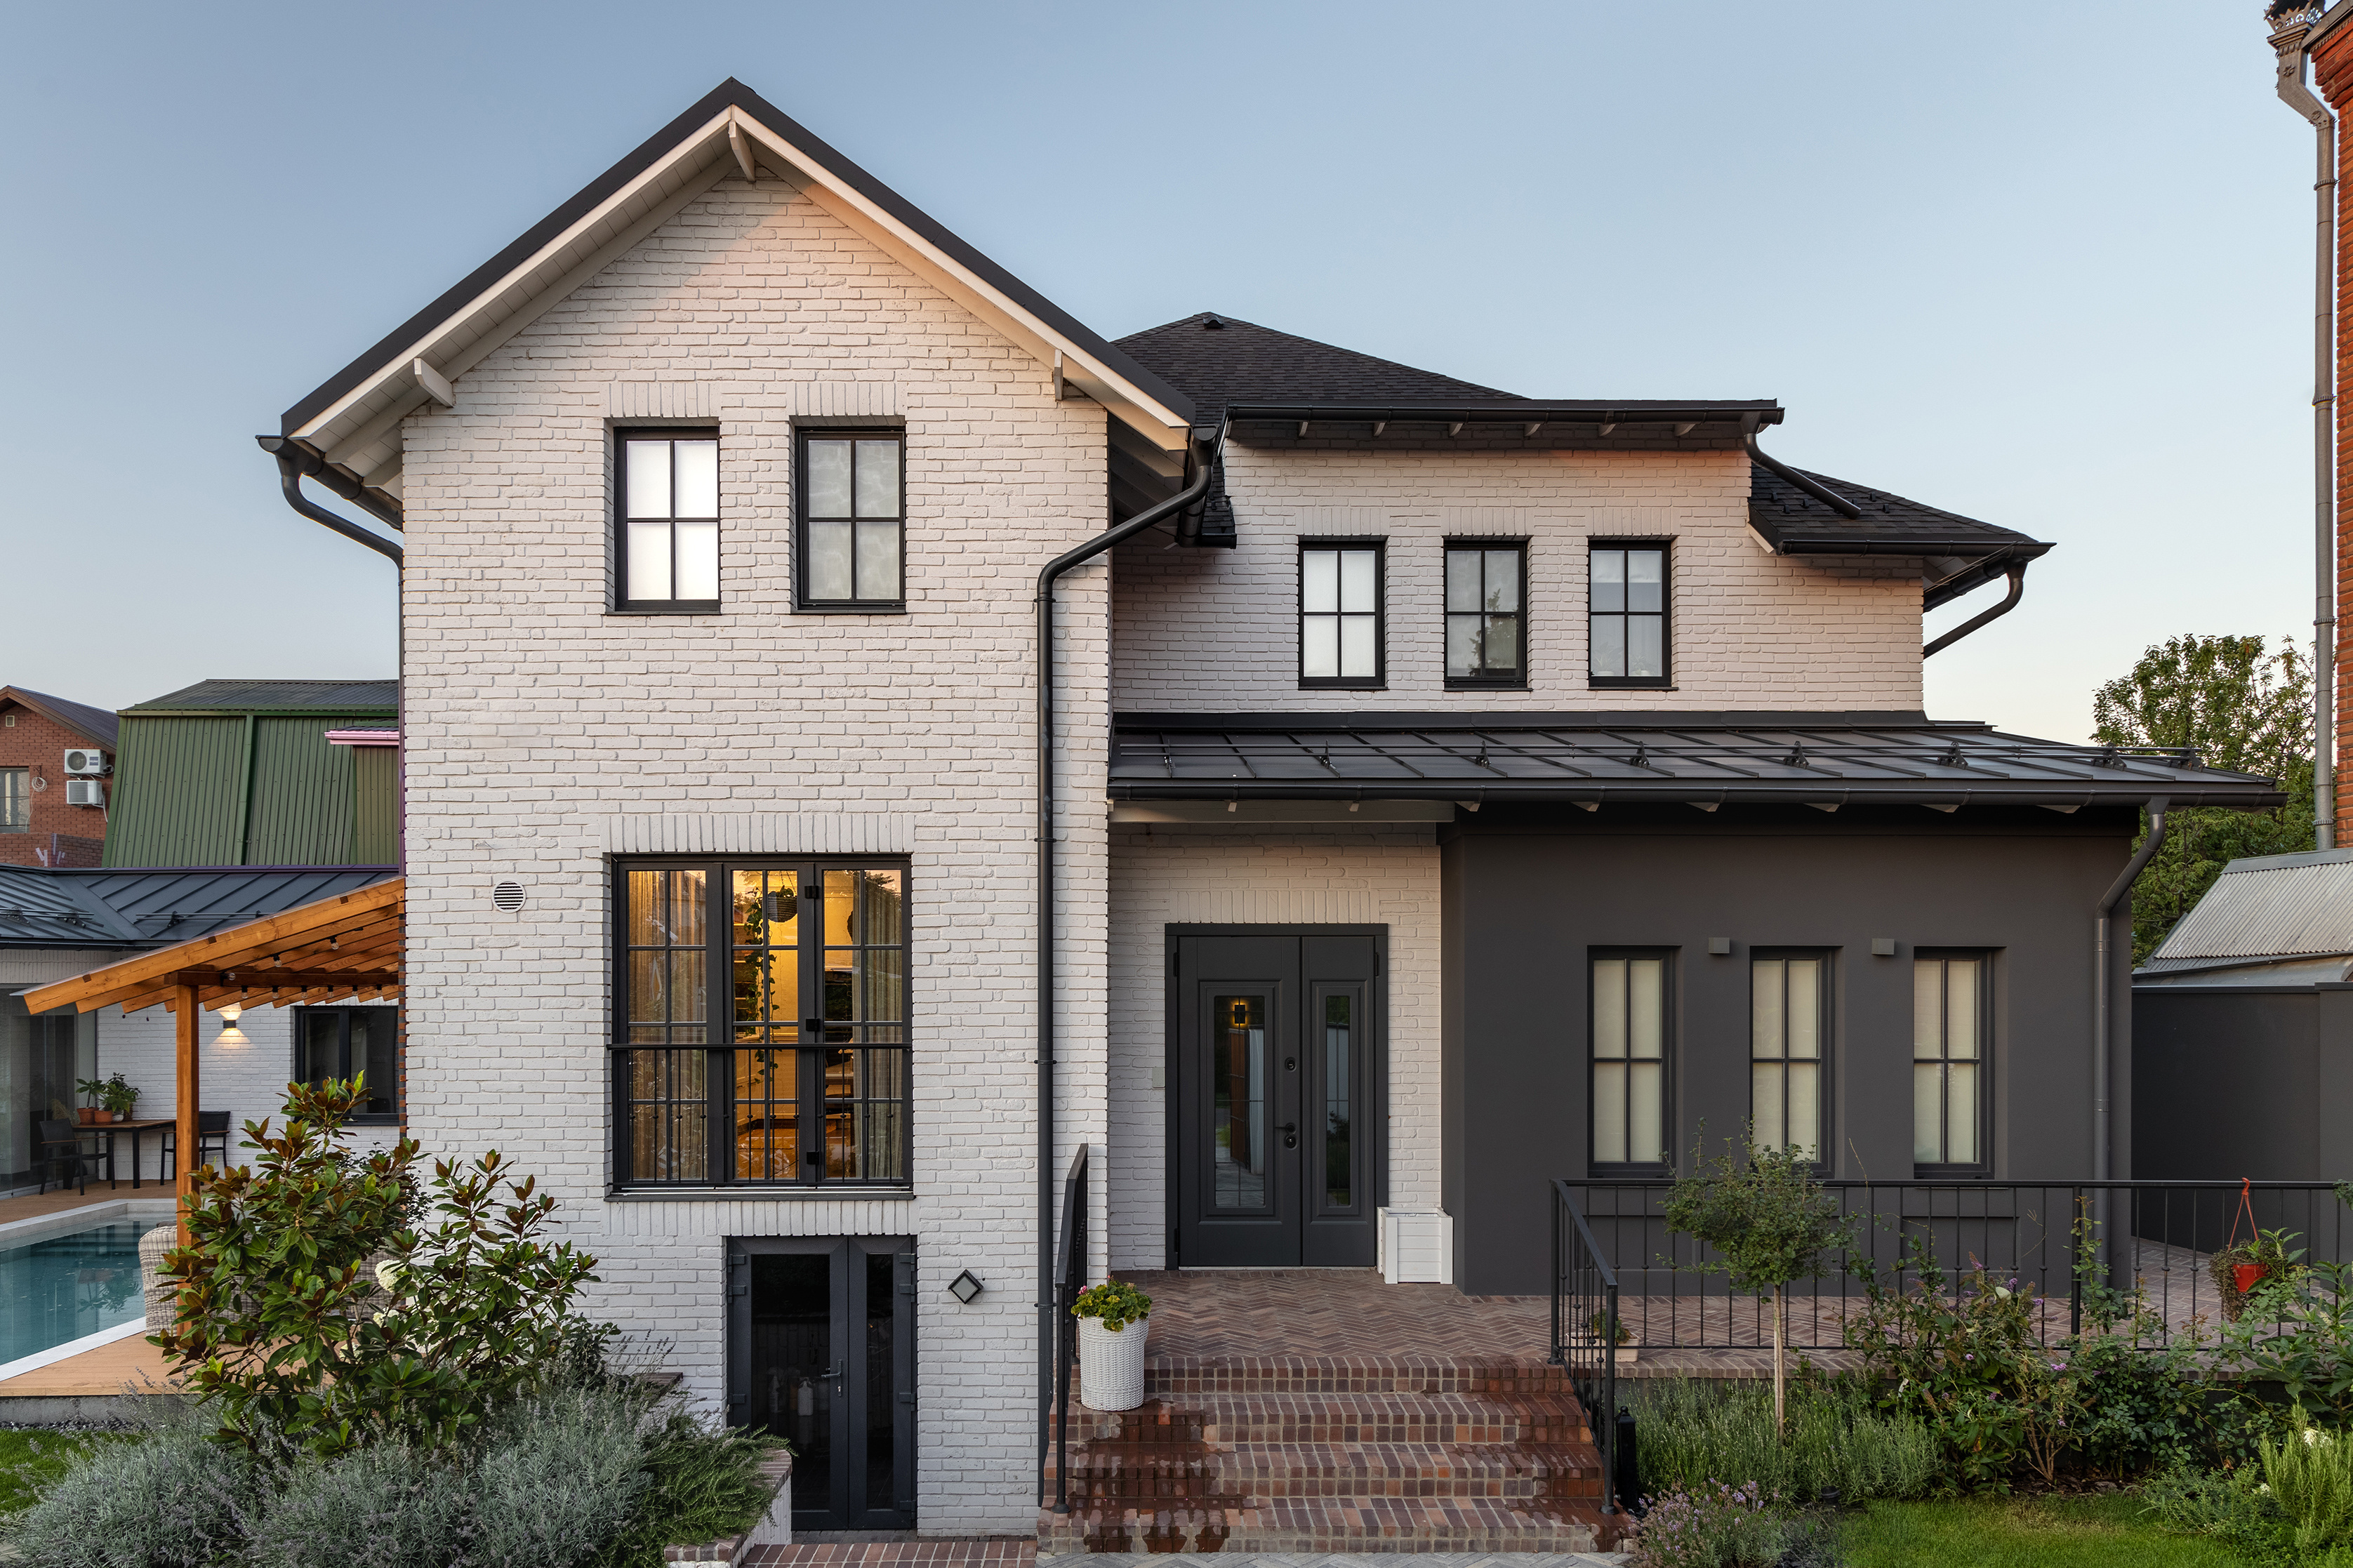
Дом в американском стиле
Дом запроектирован и построен в середине 90-х годов. Внешне ничем не примечателен, с фасадом-невидимкой без деталей и соответствующей отделки. Планировочные решения неудобны – несколько уровней на первом и втором этаже затрудняют коммуникацию. Гараж, изначально предусмотренный в цокольном помещении, никогда не использовался по назначению – крутой спуск и отсутствие прямого входа в дом, дополнительно, высота помещения не оставляла возможности предусмотреть автоматические секционные ворота. За основу реконструкции экстерьера был взят стиль американской пригородной архитектуры каркасных домов. Добавили материальности на фасад – применили клинкерную плитку c дальнейшей покраской и оштукатурили блок гардеробной в тёмный контрастный цвет. На кровле – традиционная для стиля гибкая черепица тёмного серого цвета и фрагмент фальцевого настила над входной группой. Гараж изменил назначение, стал подсобным помещением для хоз.инвентаря, это позволило сократить пандус спуска и увеличить парковочное место перед домом. На участке удалось построить пулхаус с панорамной гостиной, банными помещениями и одной спальней.
Владислав Шахов
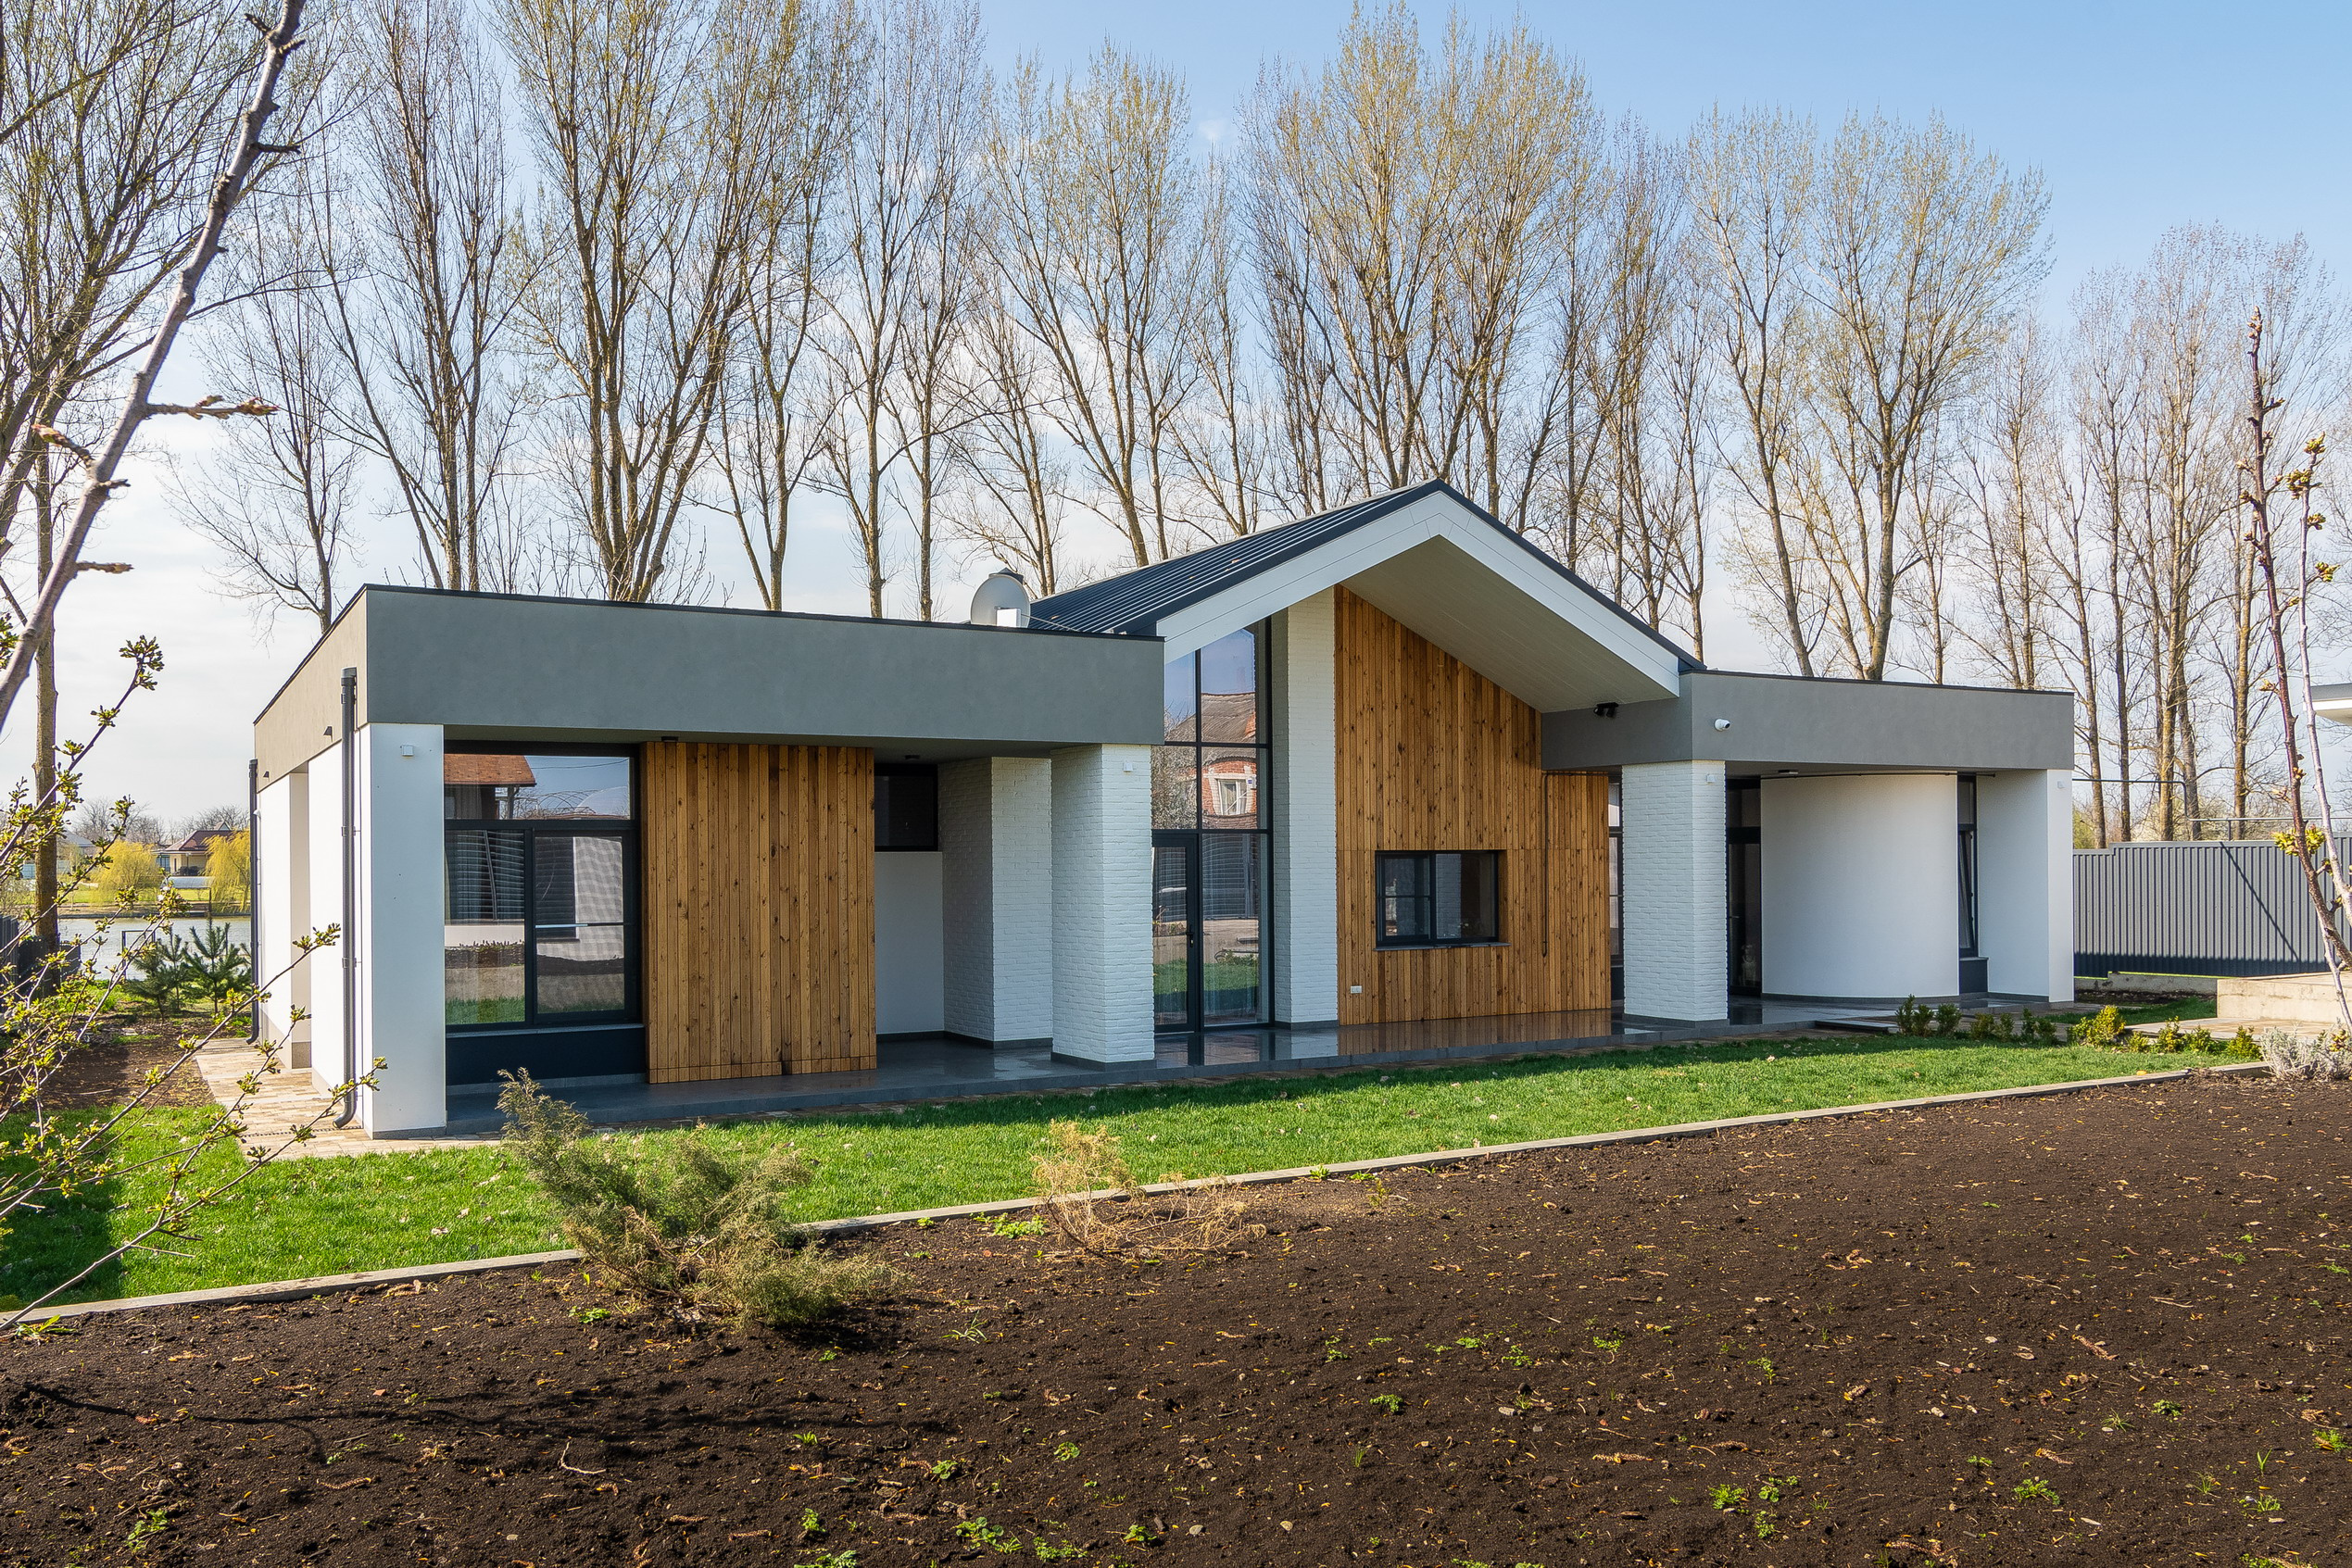
Дом в селе Первореченское
Дом расположен на участке 14 соток в селе Первореченское. Внутренний объём разделён на 3 части: входная зона, общая и приватная. В первой части расположились гардеробная, комната для собак, тех. помещение с санузлом и гостевая спальня. Далее, самая объёмная часть дома с потолками под скат кровли, высотой 5 м. – здесь запроектированы кухня, столовая и гостиная; за ней – комплекс помещений мастер-сюита, включает мастер-спальню, гардеробную, мастерскую и санузел. Участок ориентирован по оси север-юг, на границе, по южной стороне, протекает река и вид из дома направлен в её сторону. Дом запроектирован одноэтажным, без уровней в пределах этажа и с несколькими террасами в разных зонах.
Владислав Шахов
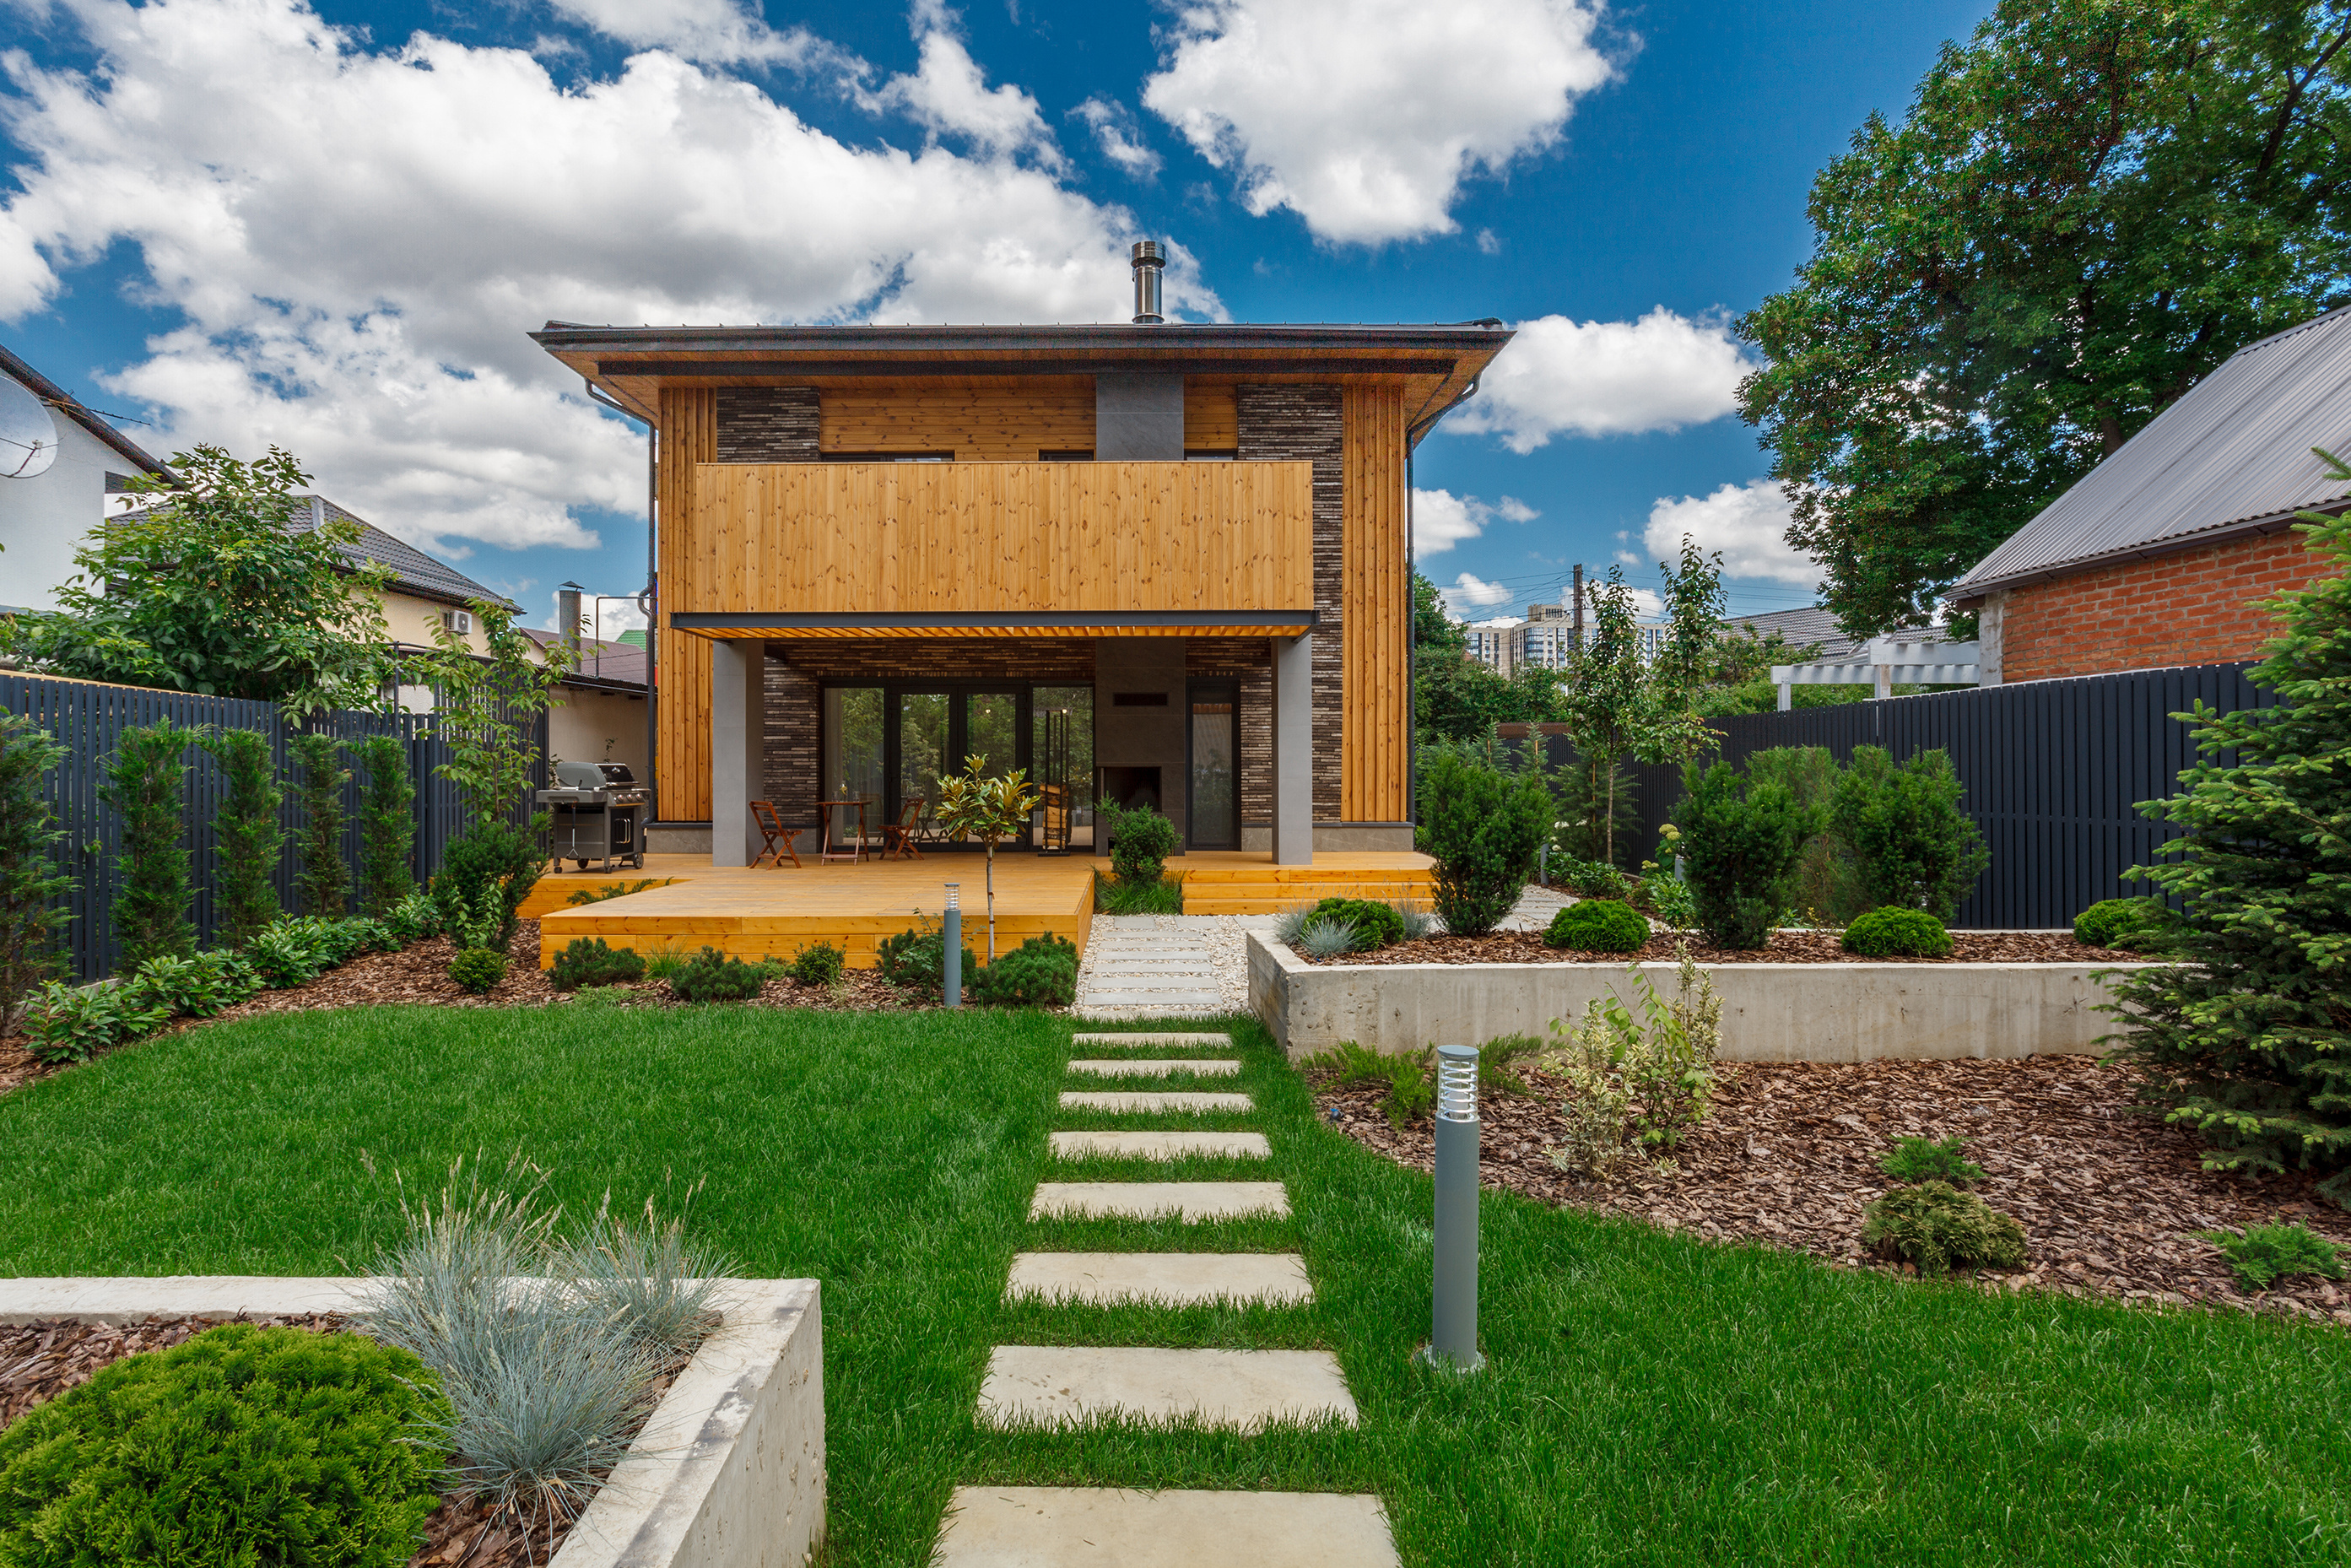
Dacha для отдыха в Краснодаре
Дом расположен недалеко от центра Краснодара, в трёхстах метрах от основной квартиры заказчика. Идея строительства пришла в пандемию, когда понадобилось место для отдыха, а выезд в отели был закрыт на неопределённый срок. Первому этажу отведена роль общественного пространства, с выходом на крытую террасу, с навесом, сформированным балконными свесами с одной стороны, и на приватную открытую сторону со стороны уличного фасада с очагом и BBQ зоной – с другой стороны. На втором этаже предусмотрены 2 спальни с просторной ванной и балконом –террасой. Двусторонний камин, обрамляющая зелень участка, бассейн, комбинированные разнофактурные покрытия фасадов и мощения создают приватную и уединённую атмосферу, своего рода, оазис в теле многоквартирного района.
Владислав Шахов
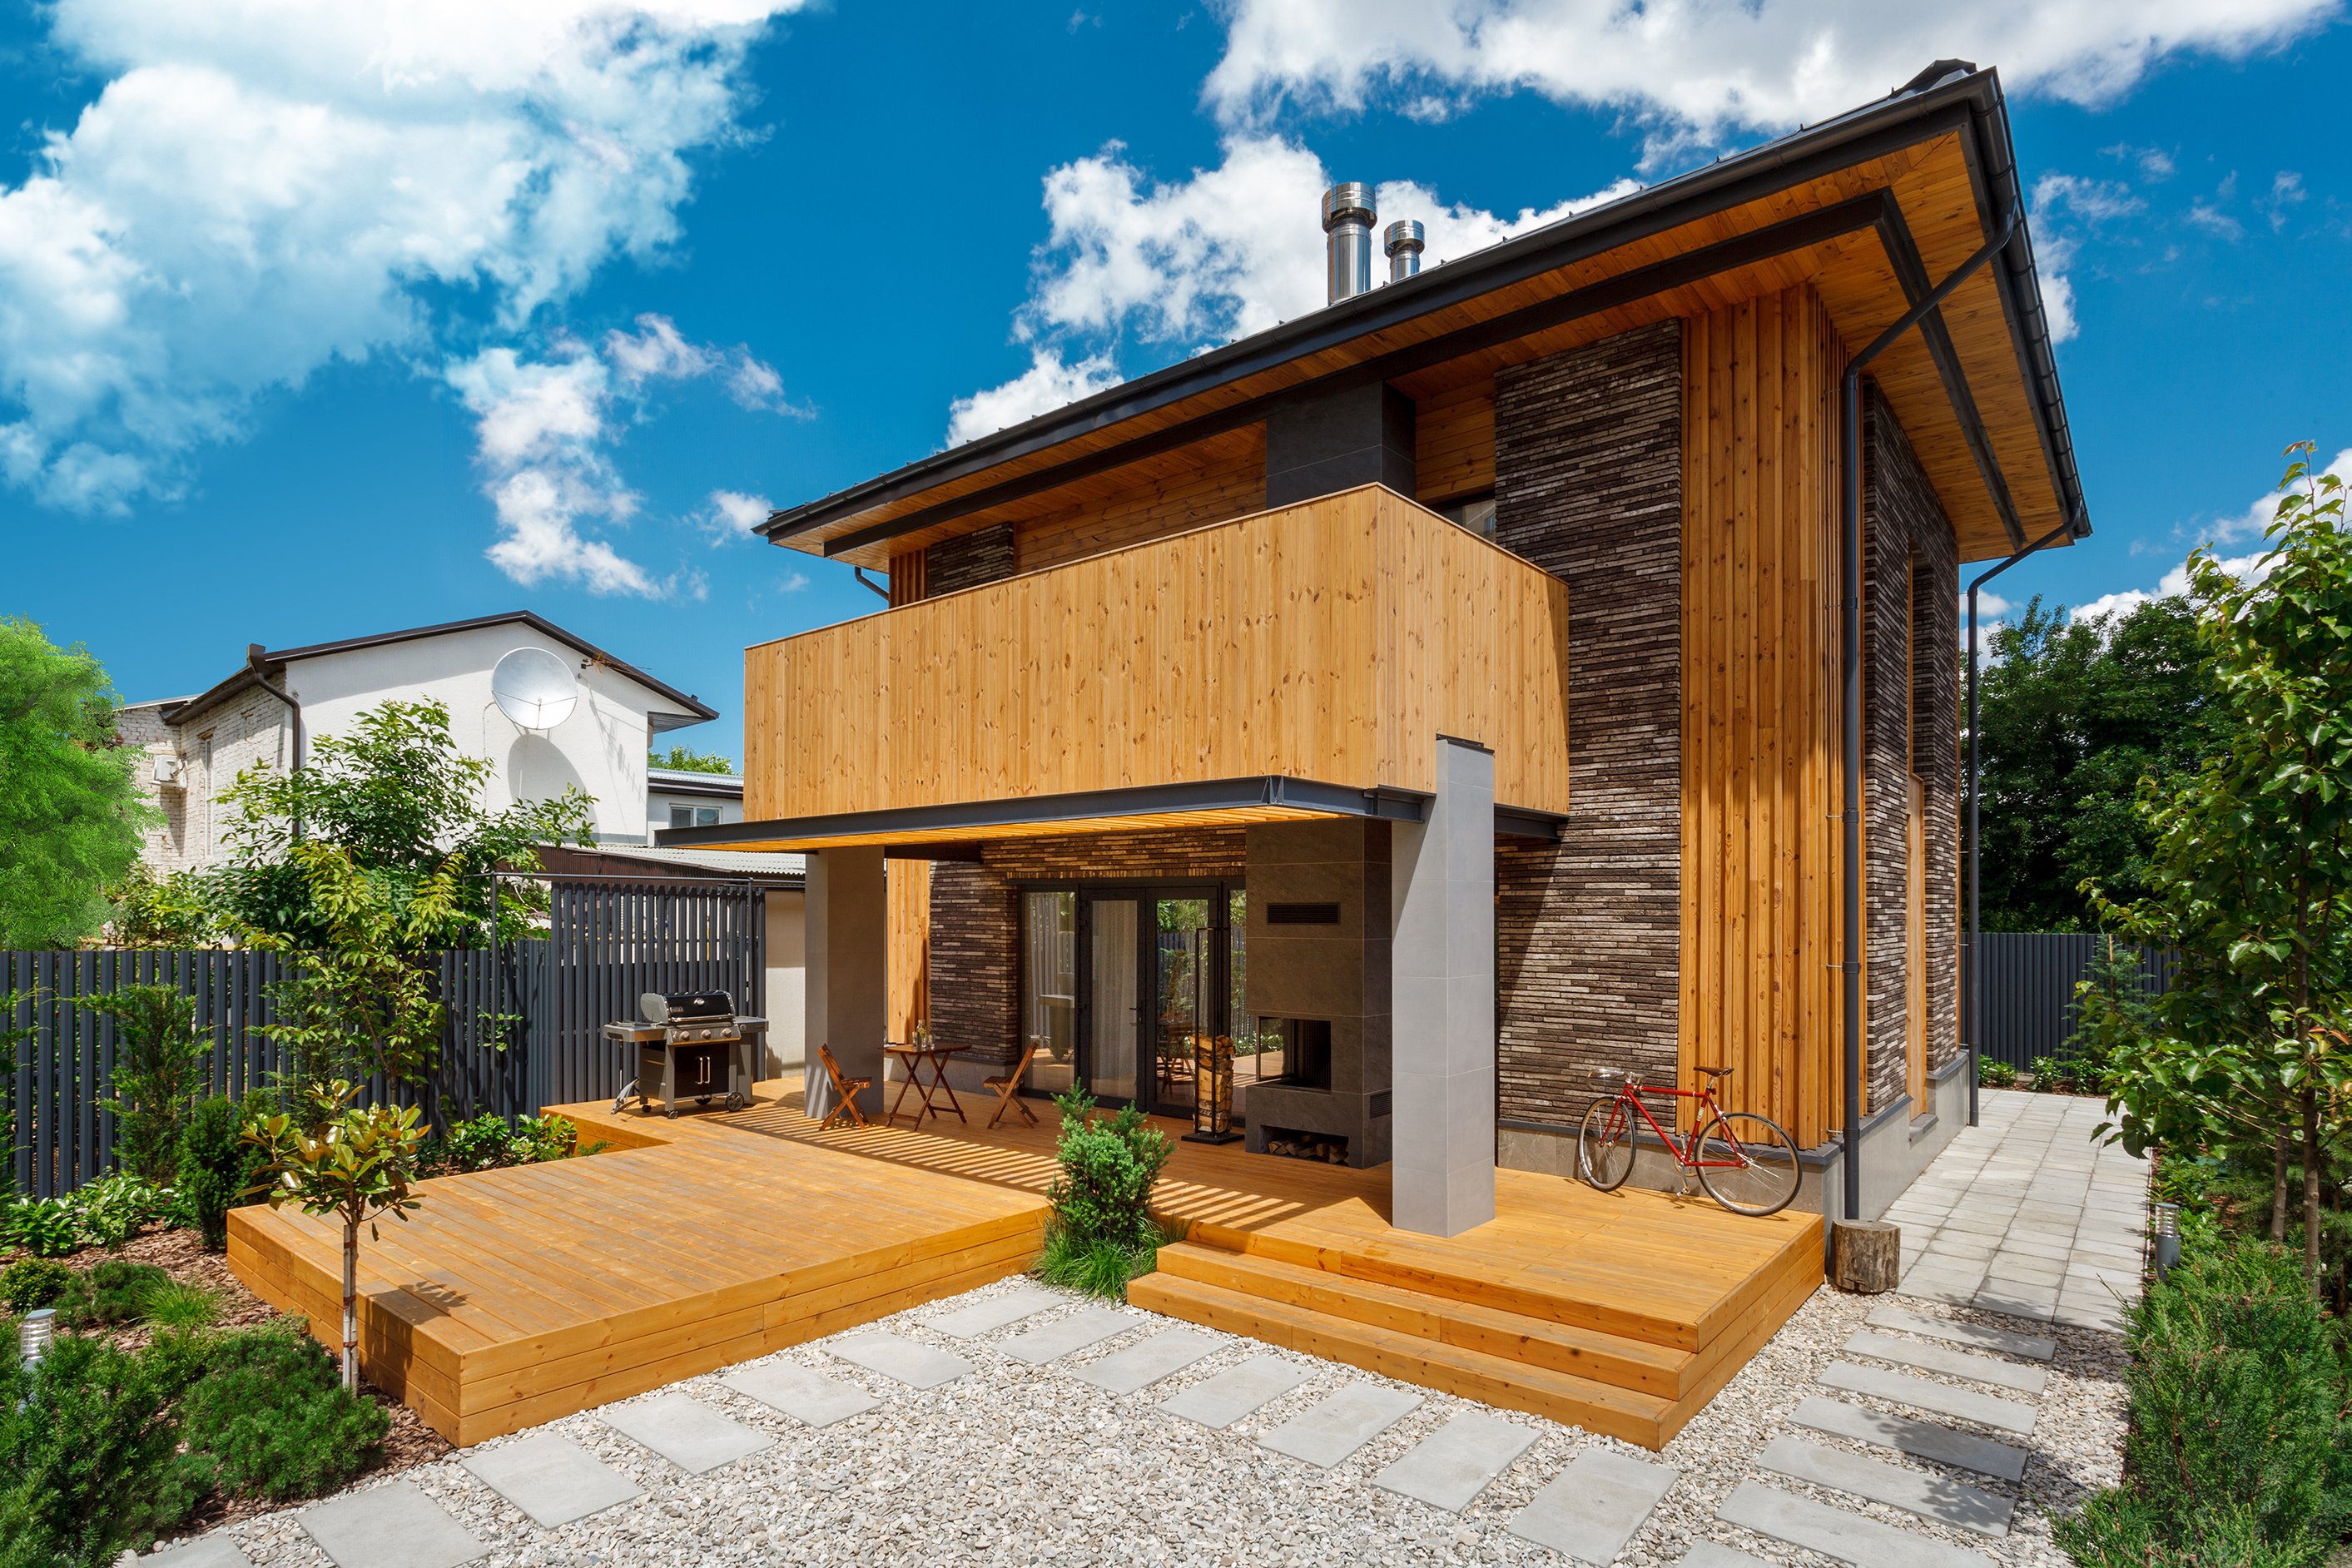
Dacha для отдыха в Краснодаре
Дом расположен недалеко от центра Краснодара, в трёхстах метрах от основной квартиры заказчика. Идея строительства пришла в пандемию, когда понадобилось место для отдыха, а выезд в отели был закрыт на неопределённый срок. Первому этажу отведена роль общественного пространства, с выходом на крытую террасу, с навесом, сформированным балконными свесами с одной стороны, и на приватную открытую сторону со стороны уличного фасада с очагом и BBQ зоной – с другой стороны. На втором этаже предусмотрены 2 спальни с просторной ванной и балконом –террасой. Двусторонний камин, обрамляющая зелень участка, бассейн, комбинированные разнофактурные покрытия фасадов и мощения создают приватную и уединённую атмосферу, своего рода, оазис в теле многоквартирного района.
Владислав Шахов
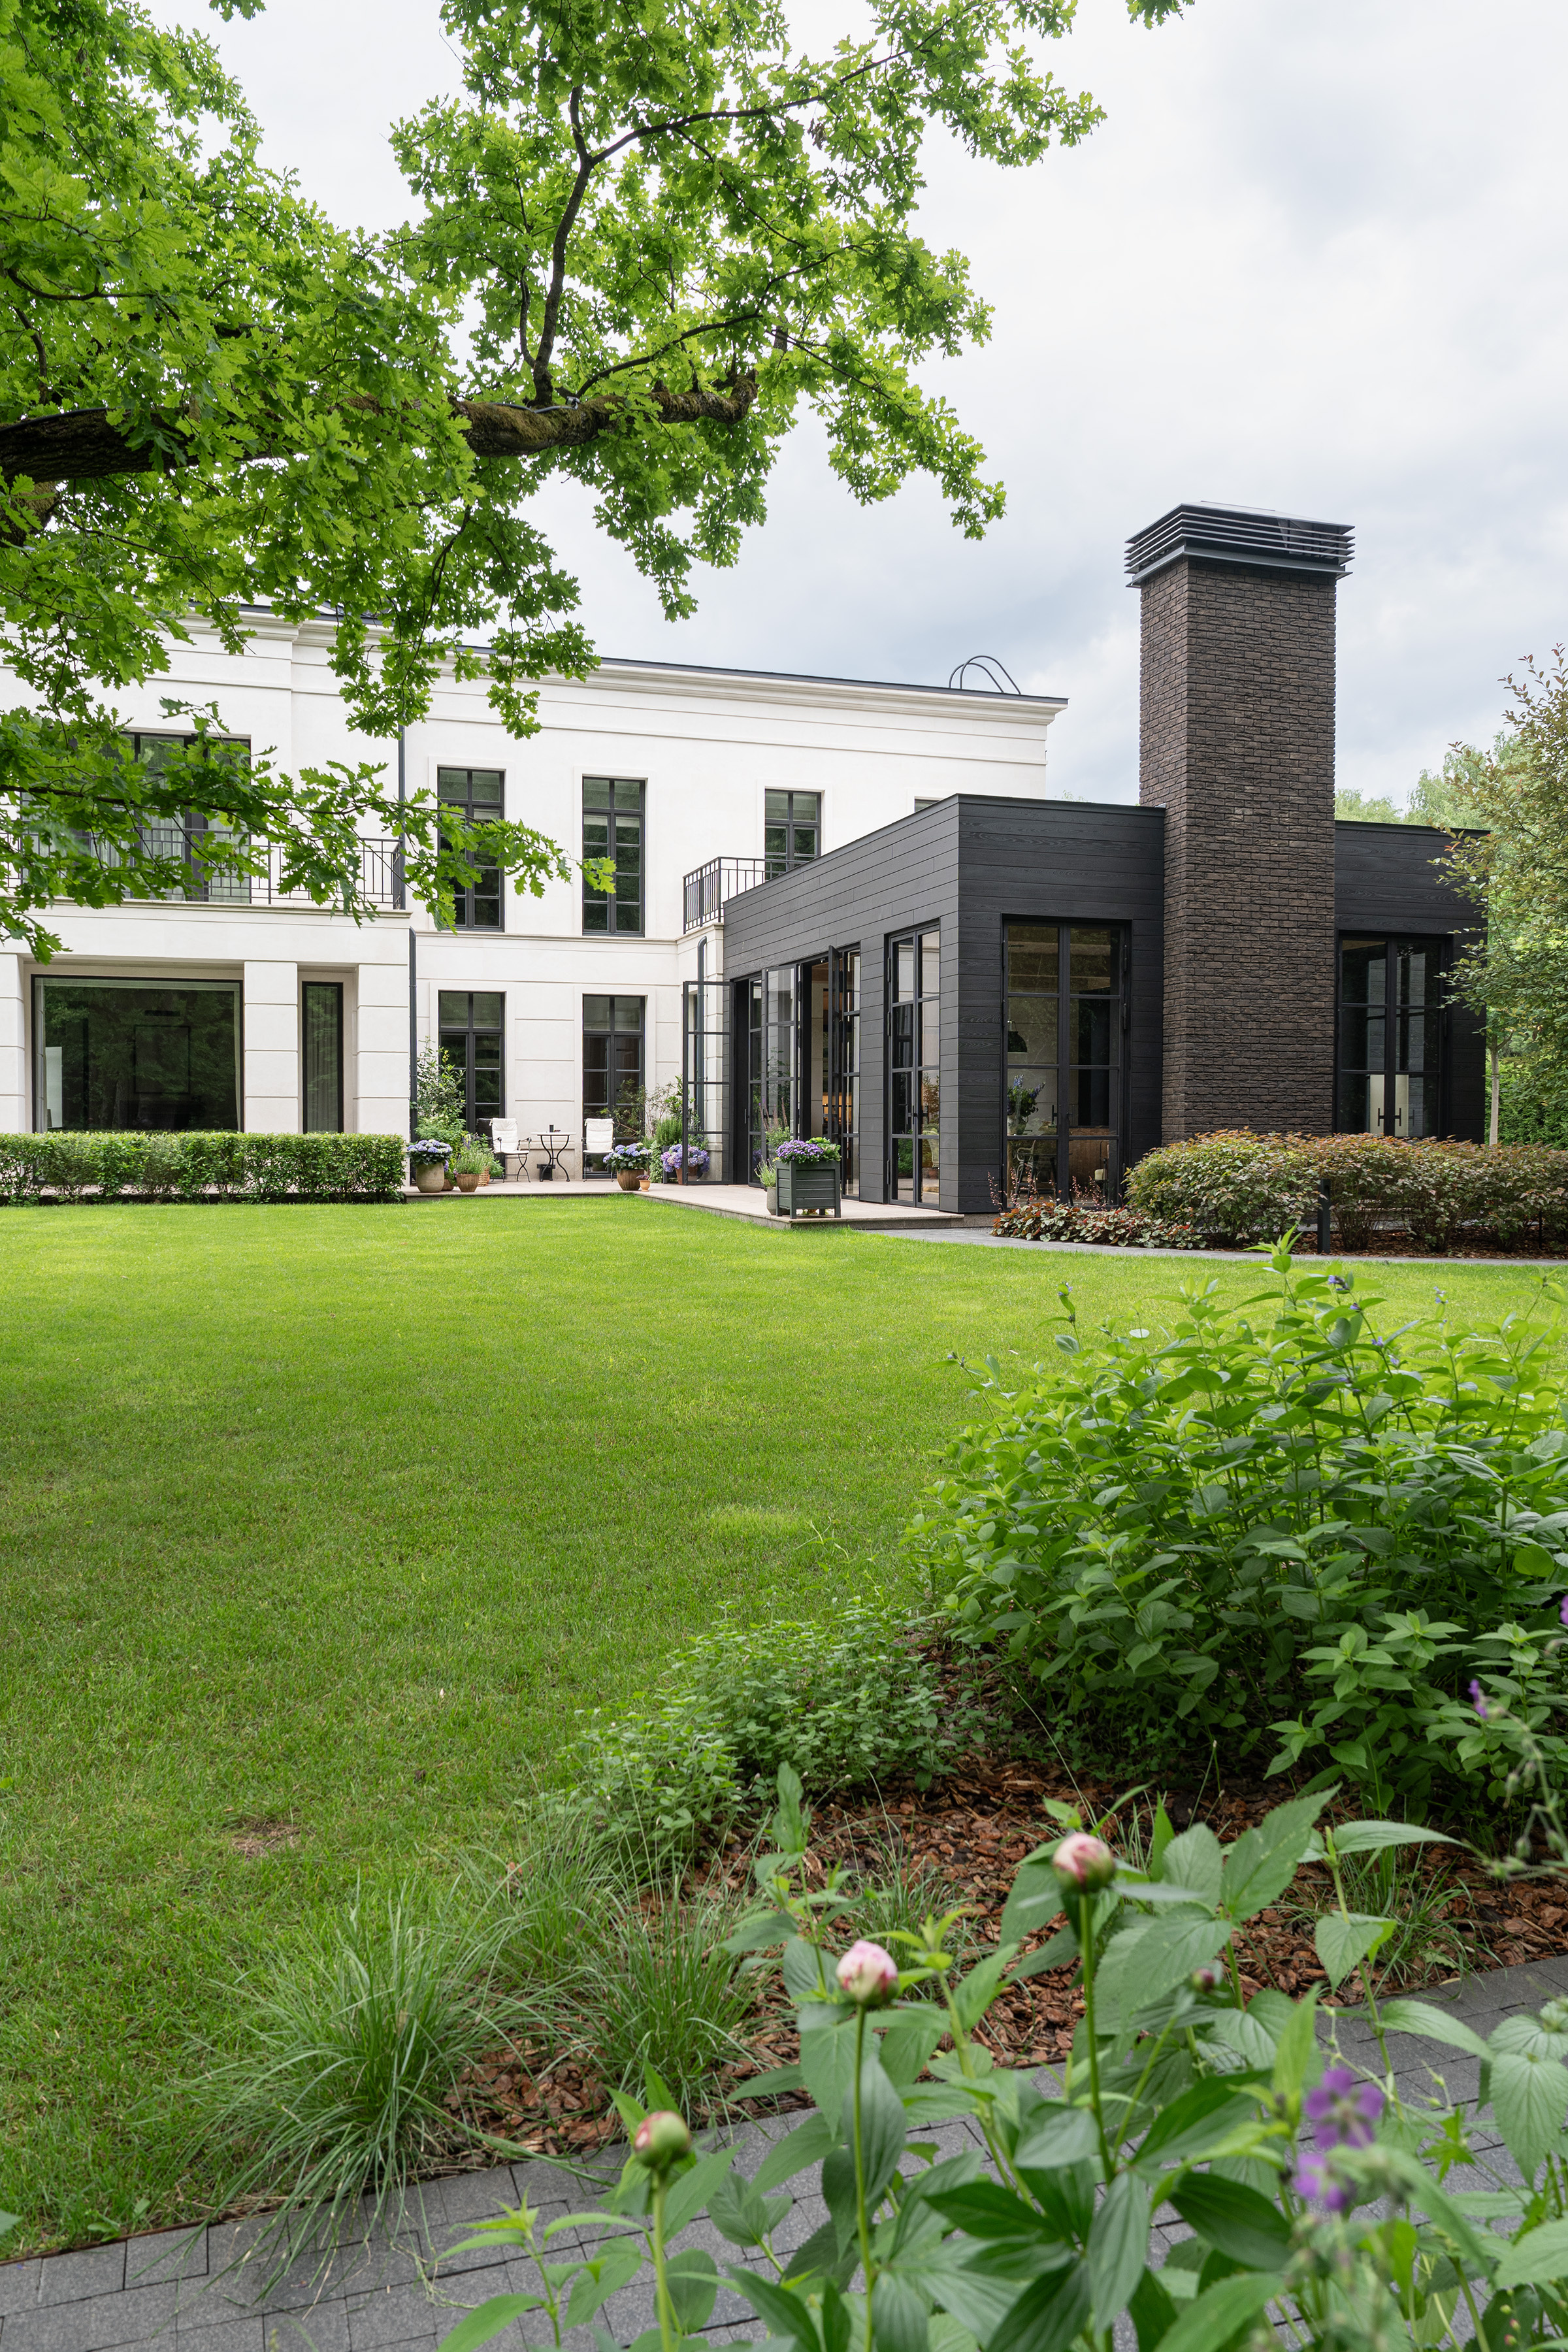
Летняя кухня и лужайка у неоклассического дома
Площадь участка 5500 м2. Год реализации 2022 Участок, площадью 55 соток состоит из солнечной части с понижением рельефа от въезда к лесу и плоской лесной территории. Перепад рельефа в парадной зоне решен с помощью подпорных стенок с лестницами и склонов, а в приватной уклоном по границе леса, спрятанном в цветниках и кустарниках. Элегантную сдержанную современную классику дома мы поддерживаем естественным ландшафтом с элементами современной регулярности. Плавные линии дорожек уравновешивают строгую геометрию дома, мягкие куртины многолетников, кустарники и молодые деревья формируют ощущение живой, но ухоженной природы. Выразительный контраст большого объема основного фасада из белого известняка и черного дерева пристройки барбекю создают гармонию с темной массой елового леса и белизной стволов молодых берез, посаженных на его фоне. Графика черных оконных рам и перил балконов рифмуется с графикой ветвей векового кустового дуба, являющегося главной композиционной доминантой в приватной части. Его раскидистый силуэт мы поддерживаем зонтами ирги, яблонь и сирени. Акцентная листва пузыреплодника и краснолистной черемухи сглаживают переход от тени к свету, делают композицию более многослойной. Динамика сезонной смены декораций в саду обусловлена широким ассортиментом лиственных деревьев, кустарников и многолетников. Благодаря тонко подобранному составу цветников колористика клумб меняется в течение сезона, удивляя свежими сочетаниями. Площадка для кострища и теплица, расположенные на одной оси с дубом уравновешивают композицию сада. Пейзажный стиль участка мягко перетекает через природные цветники в воссозданную нами лесную напочвенную растительность. Под кронами деревьев с полянами черники и земляники разместились два уголка с воркаутом и детским деревянным домиком. Жизнь леса с пением птиц на рассвете, золотыми лучами сквозь листву, дыханием земли после дождя, звуками ветра и шорохом осенней листвы стала душой сада, местом покоя в согласии с ритмами природы.
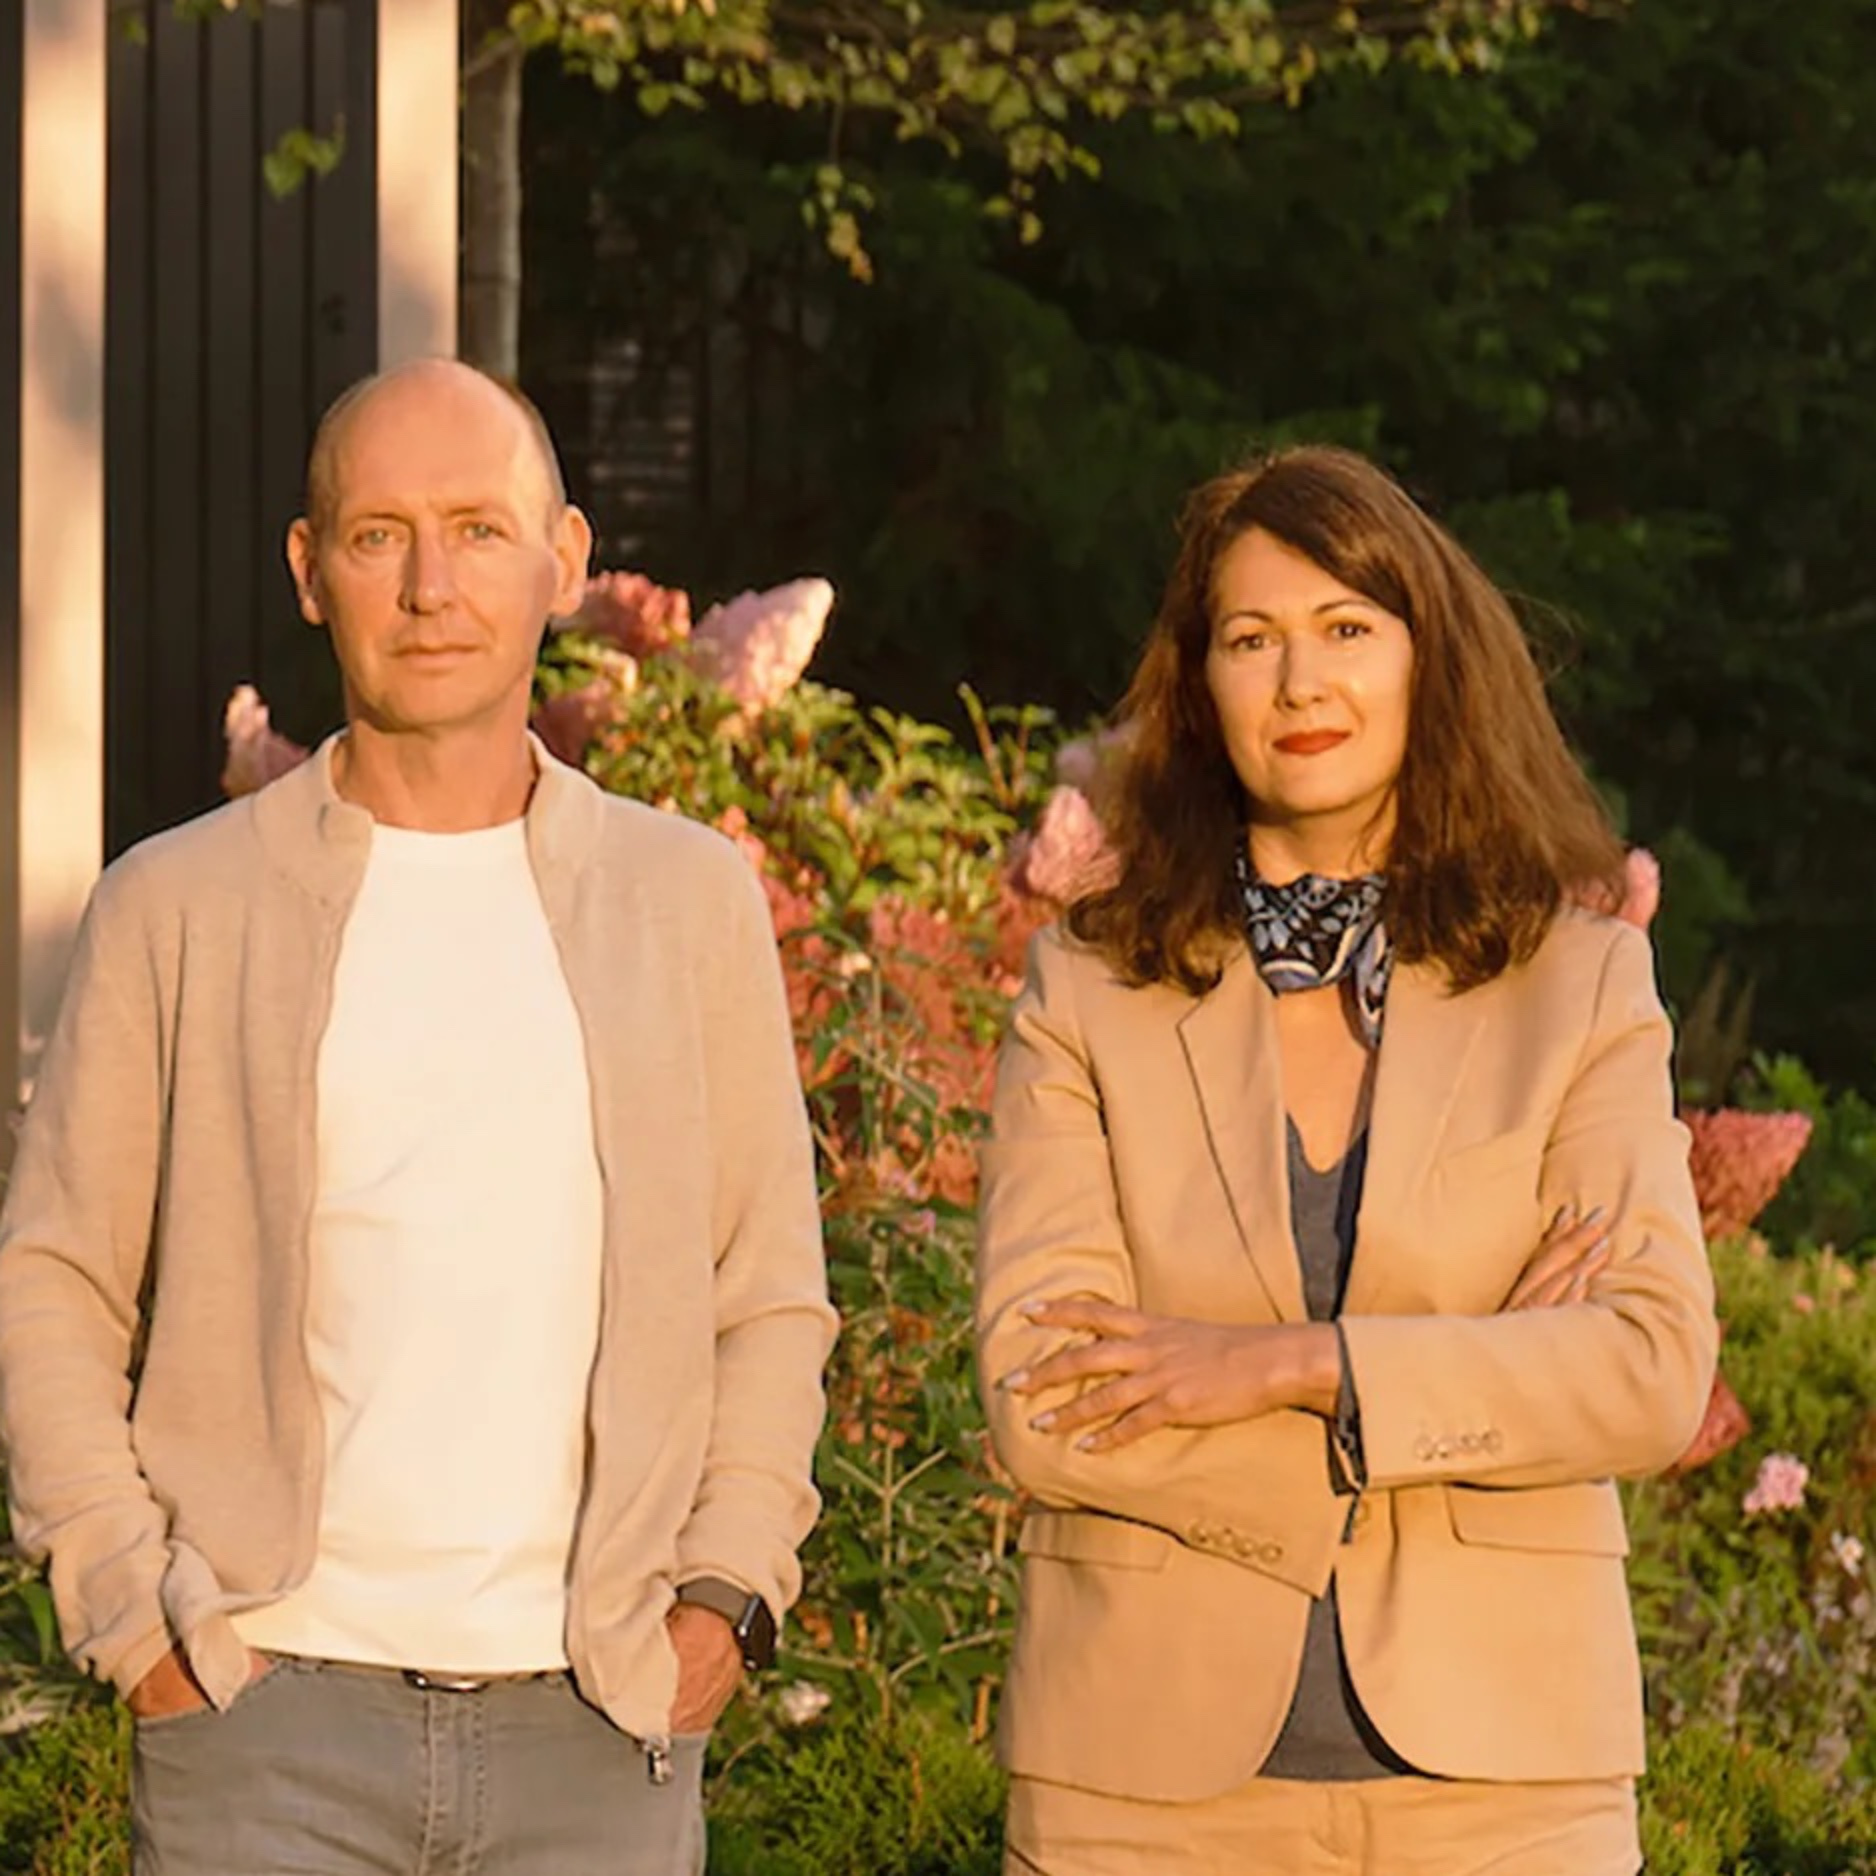
Arcadia Garden Landscape Studio +7 (495) 782-50-01
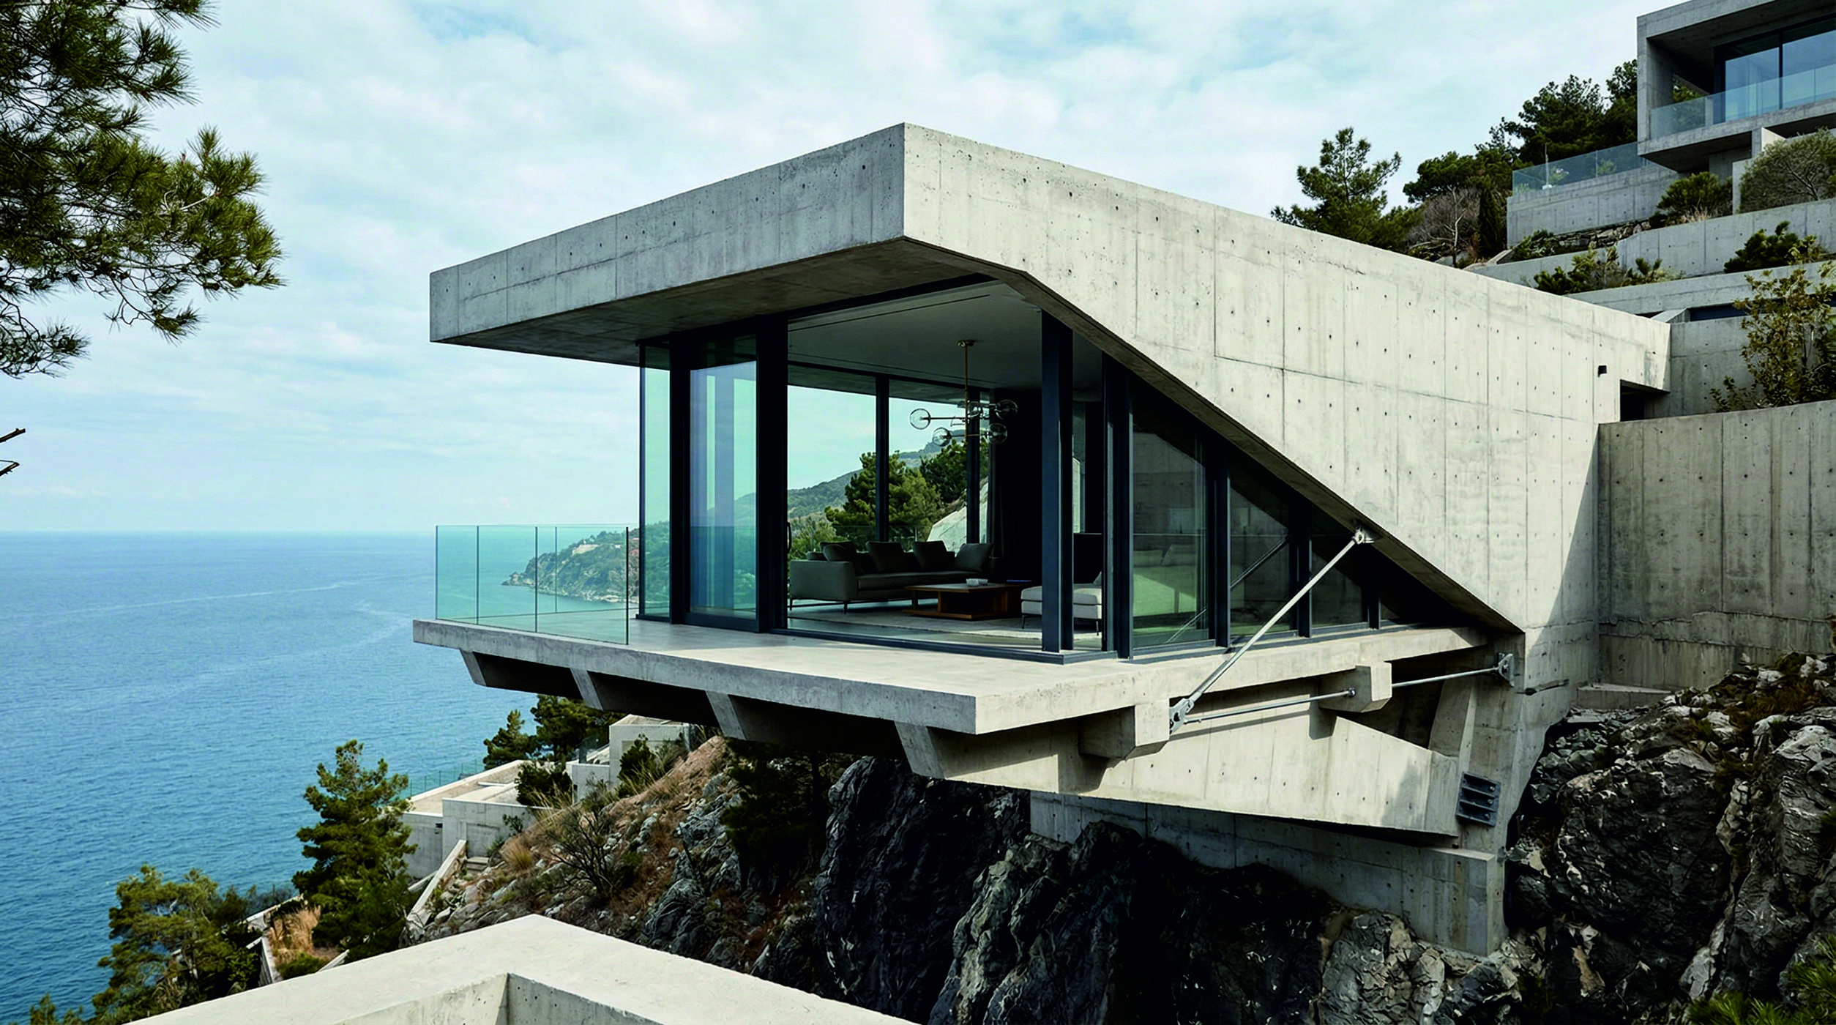
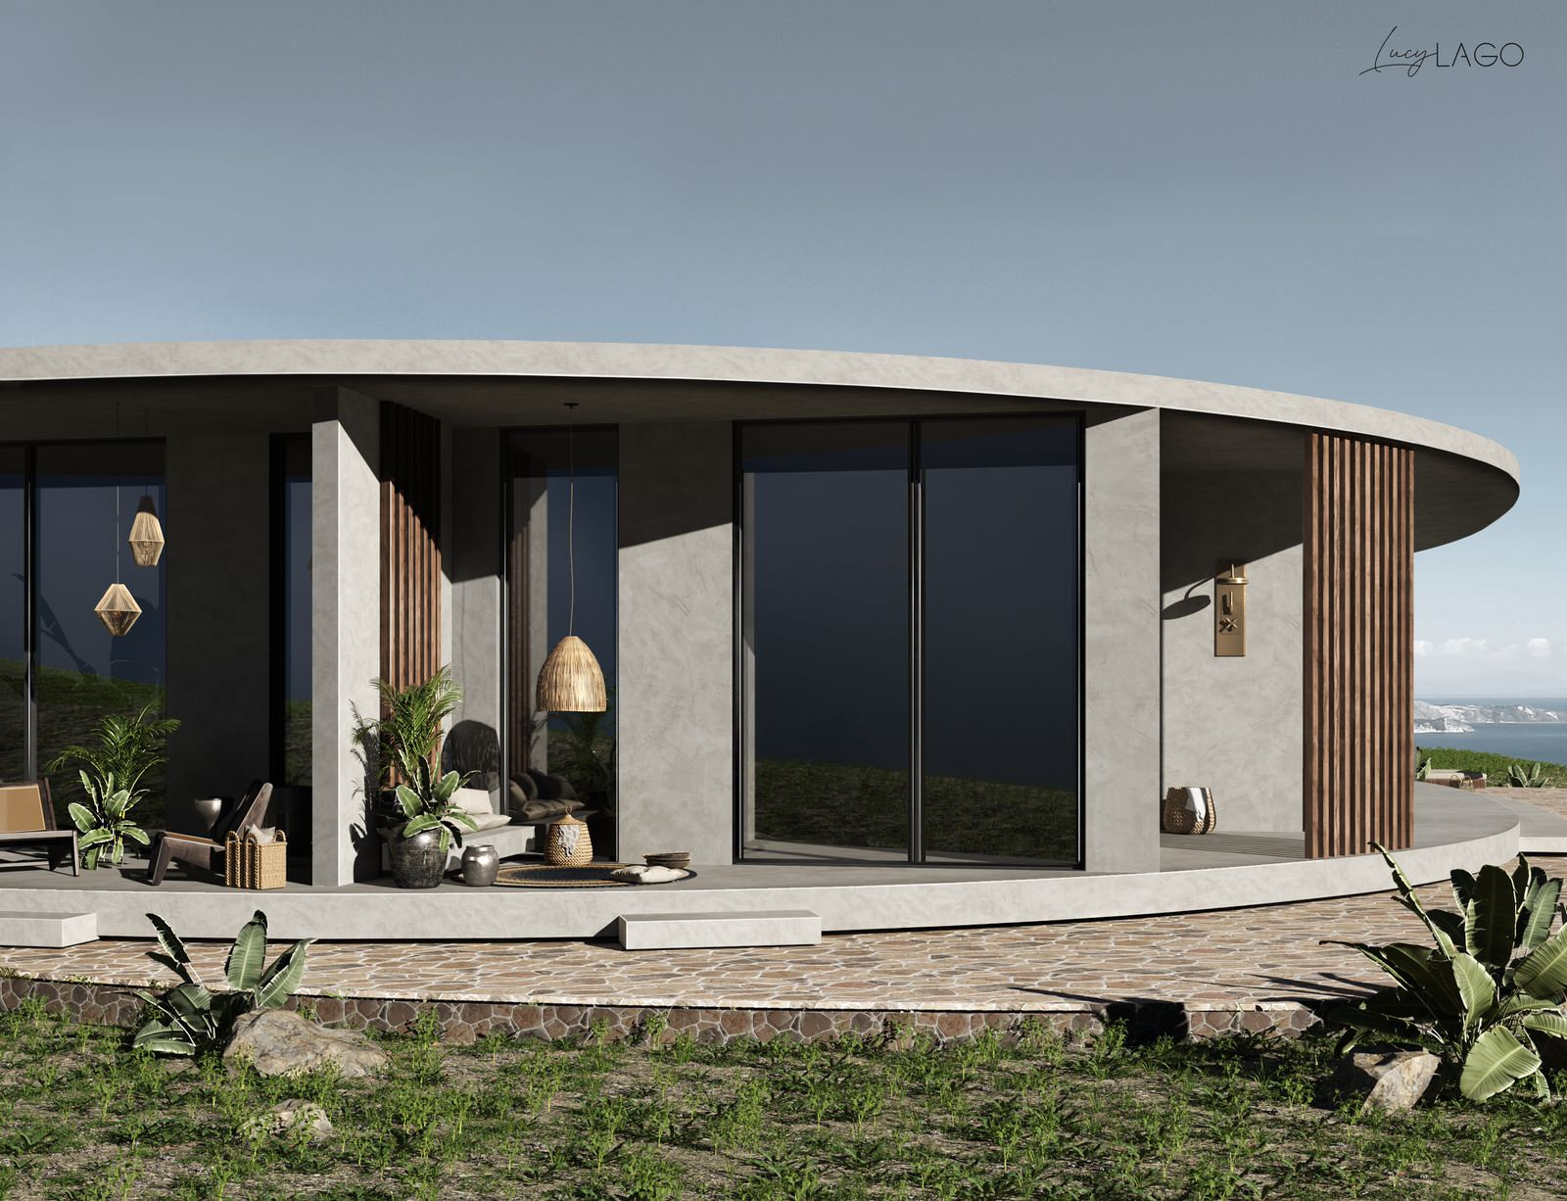
Вилла с видом на море — архитектурный минимализм
Ксения Егорова
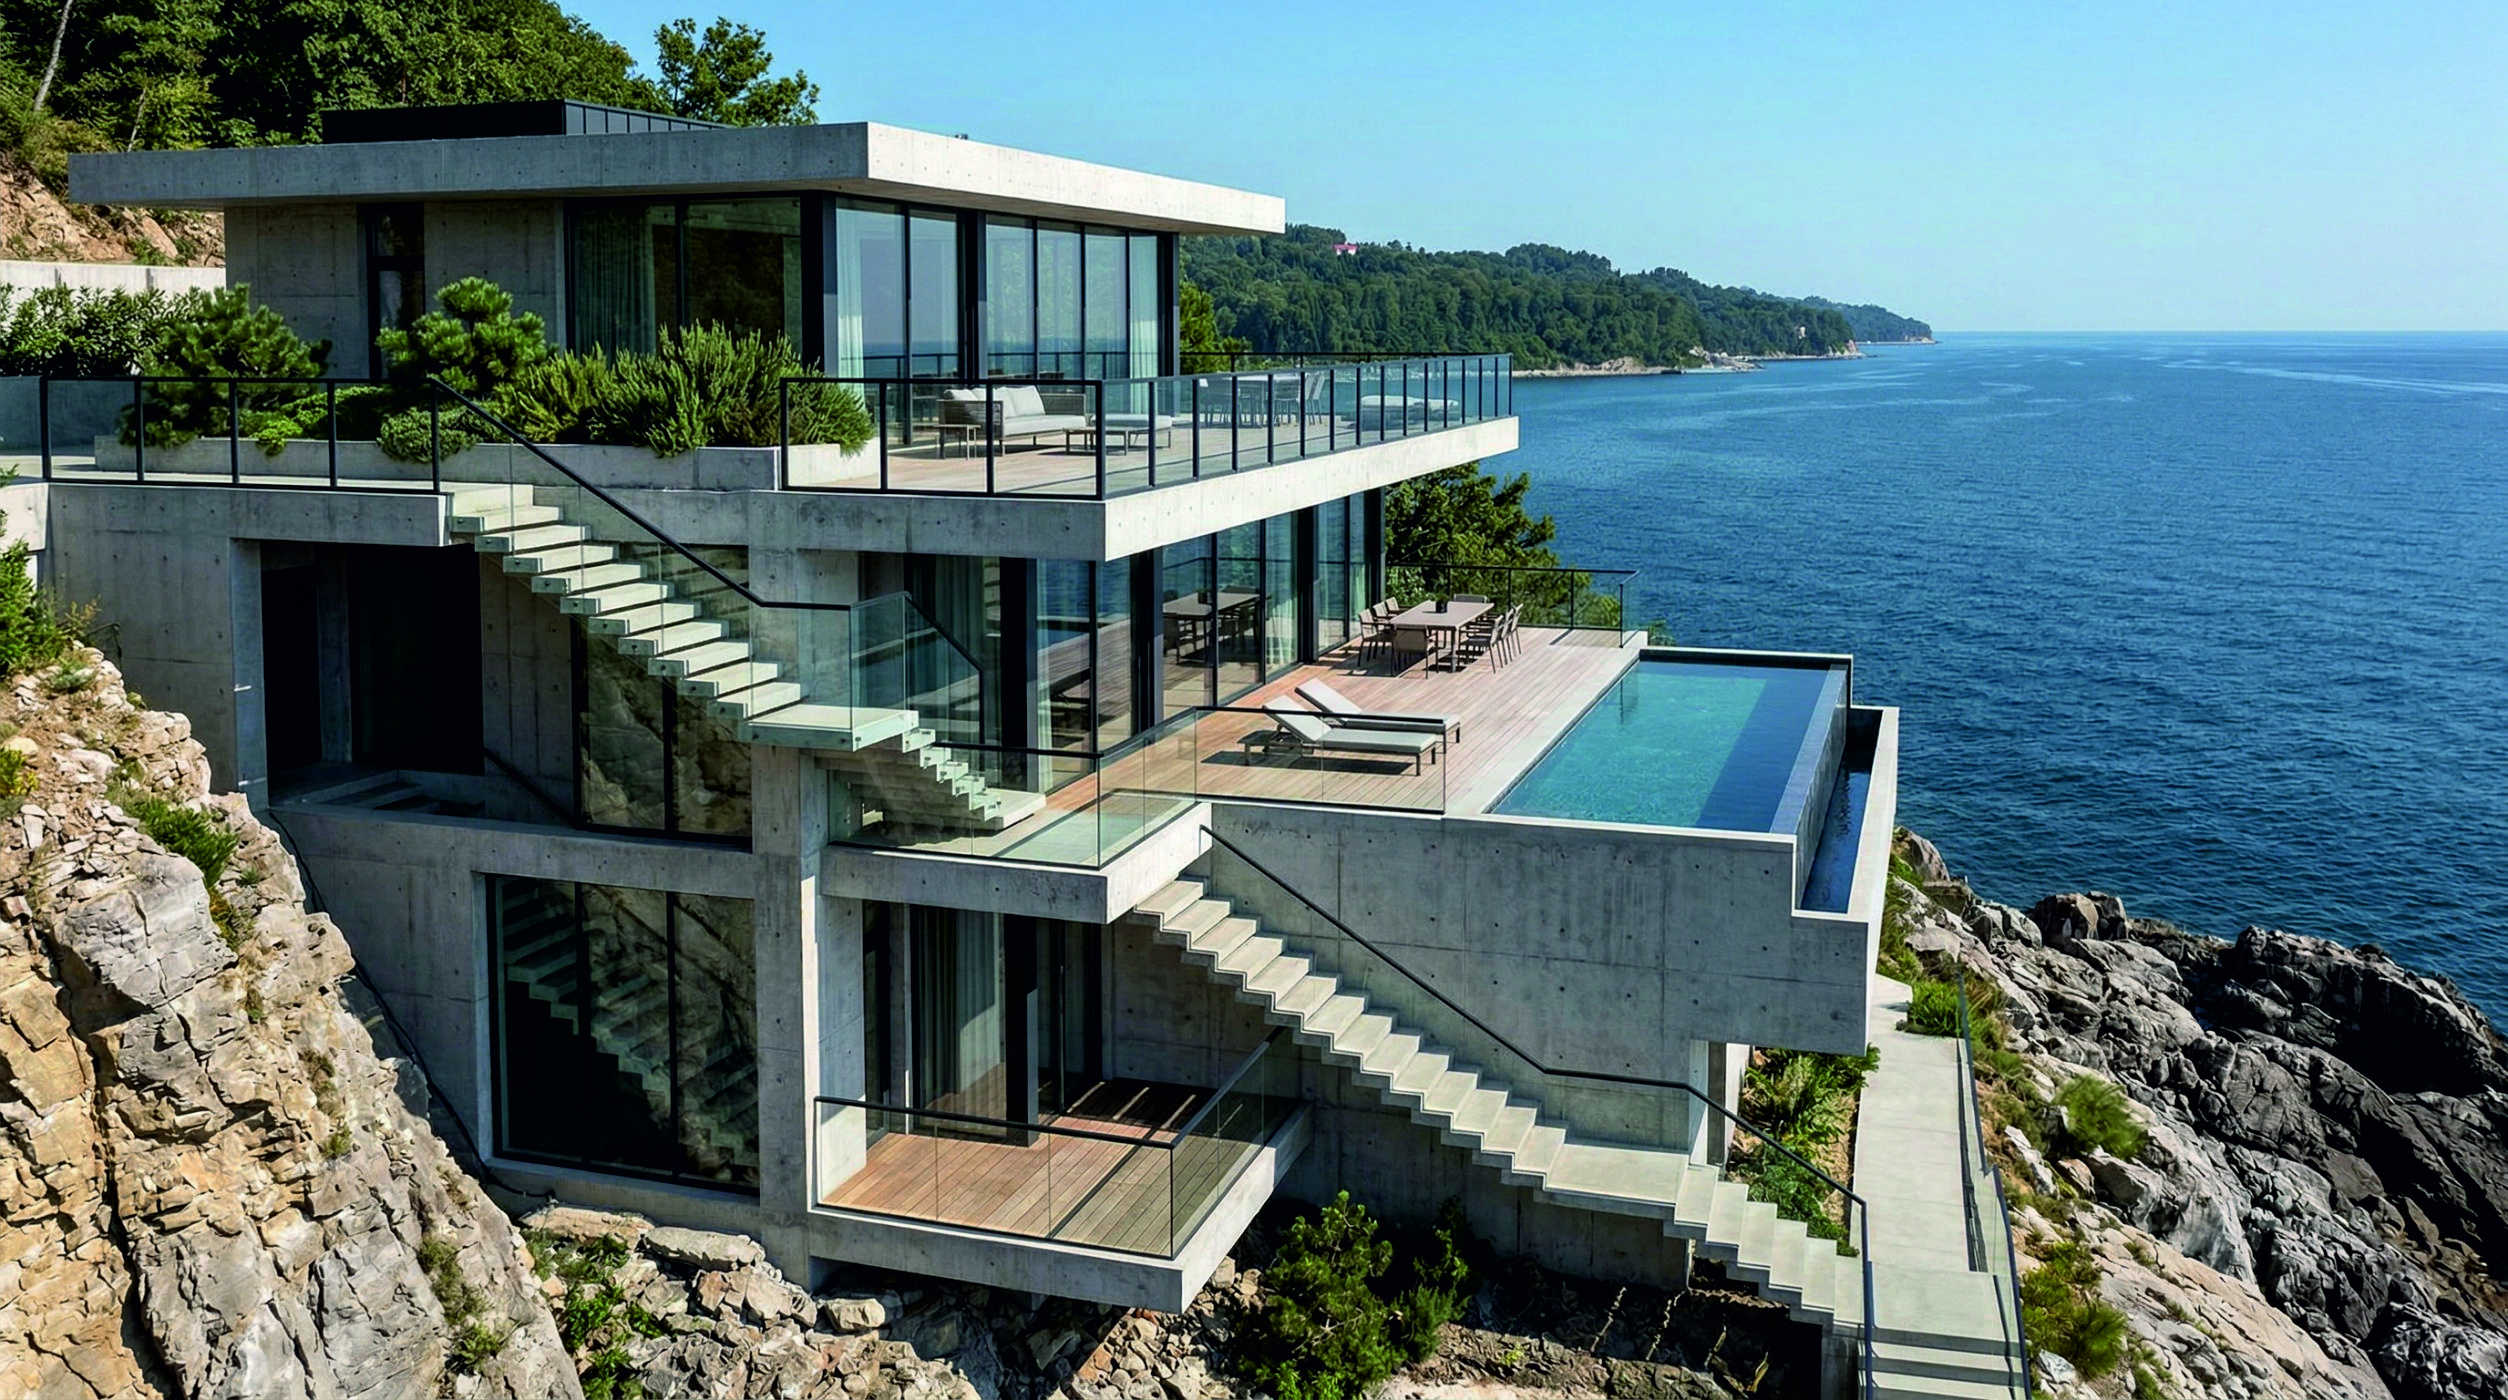
Вилла с видом на море — архитектурный минимализм
Ксения Егорова
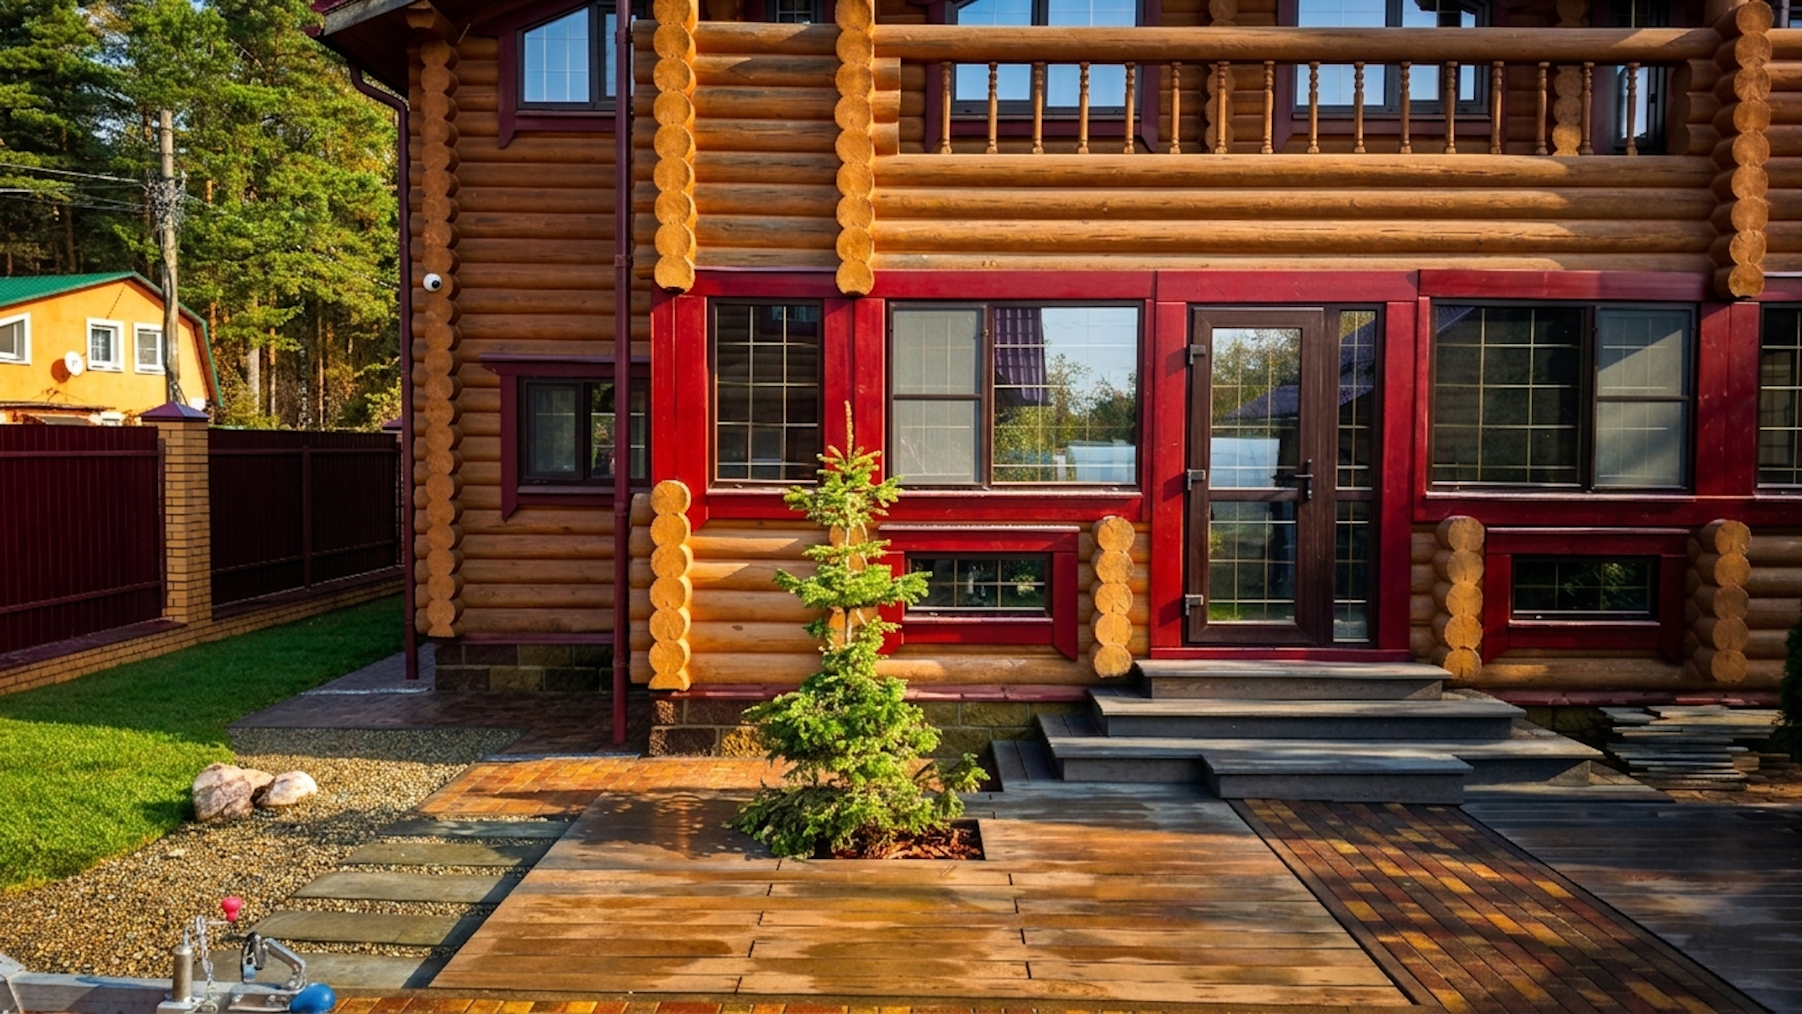
Ландшафтное благоустройство усадьбы из бревна: гармония мощения, термодерева и хвойных акцентов.

ООО "БИО-ЛАД"
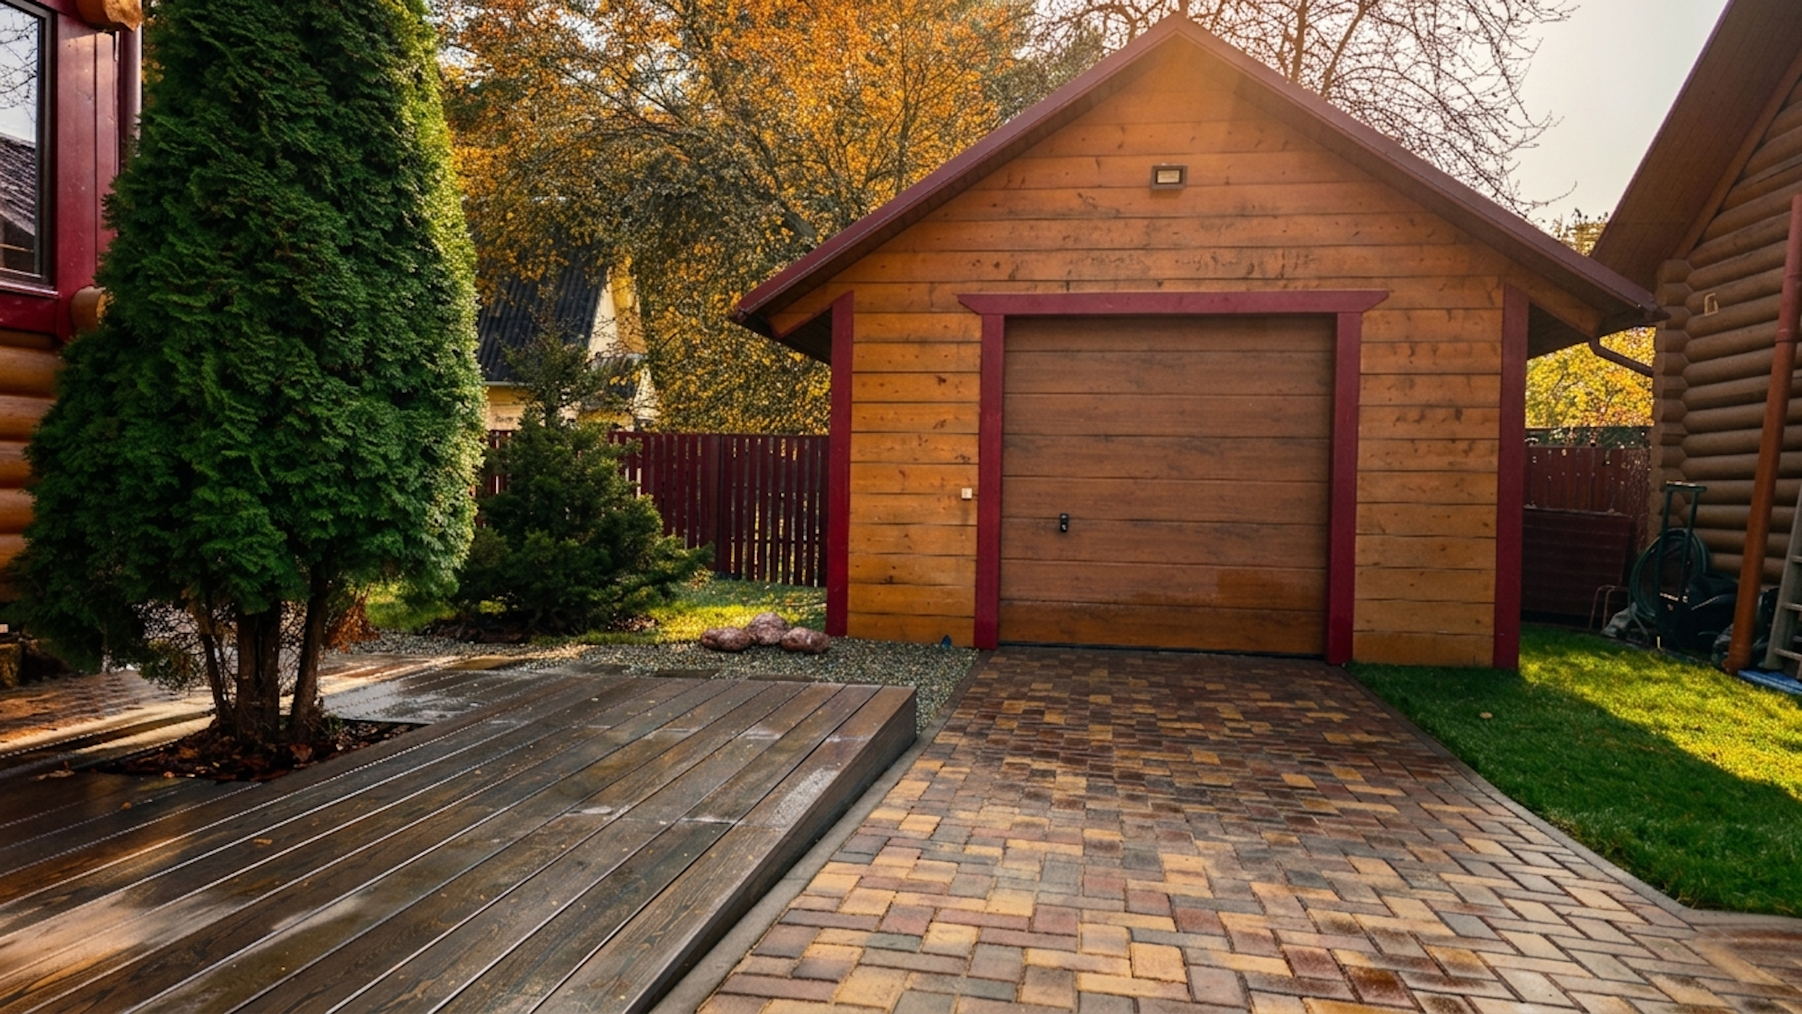
Ландшафтное благоустройство усадьбы из бревна: гармония мощения, термодерева и хвойных акцентов.
ООО "БИО-ЛАД"
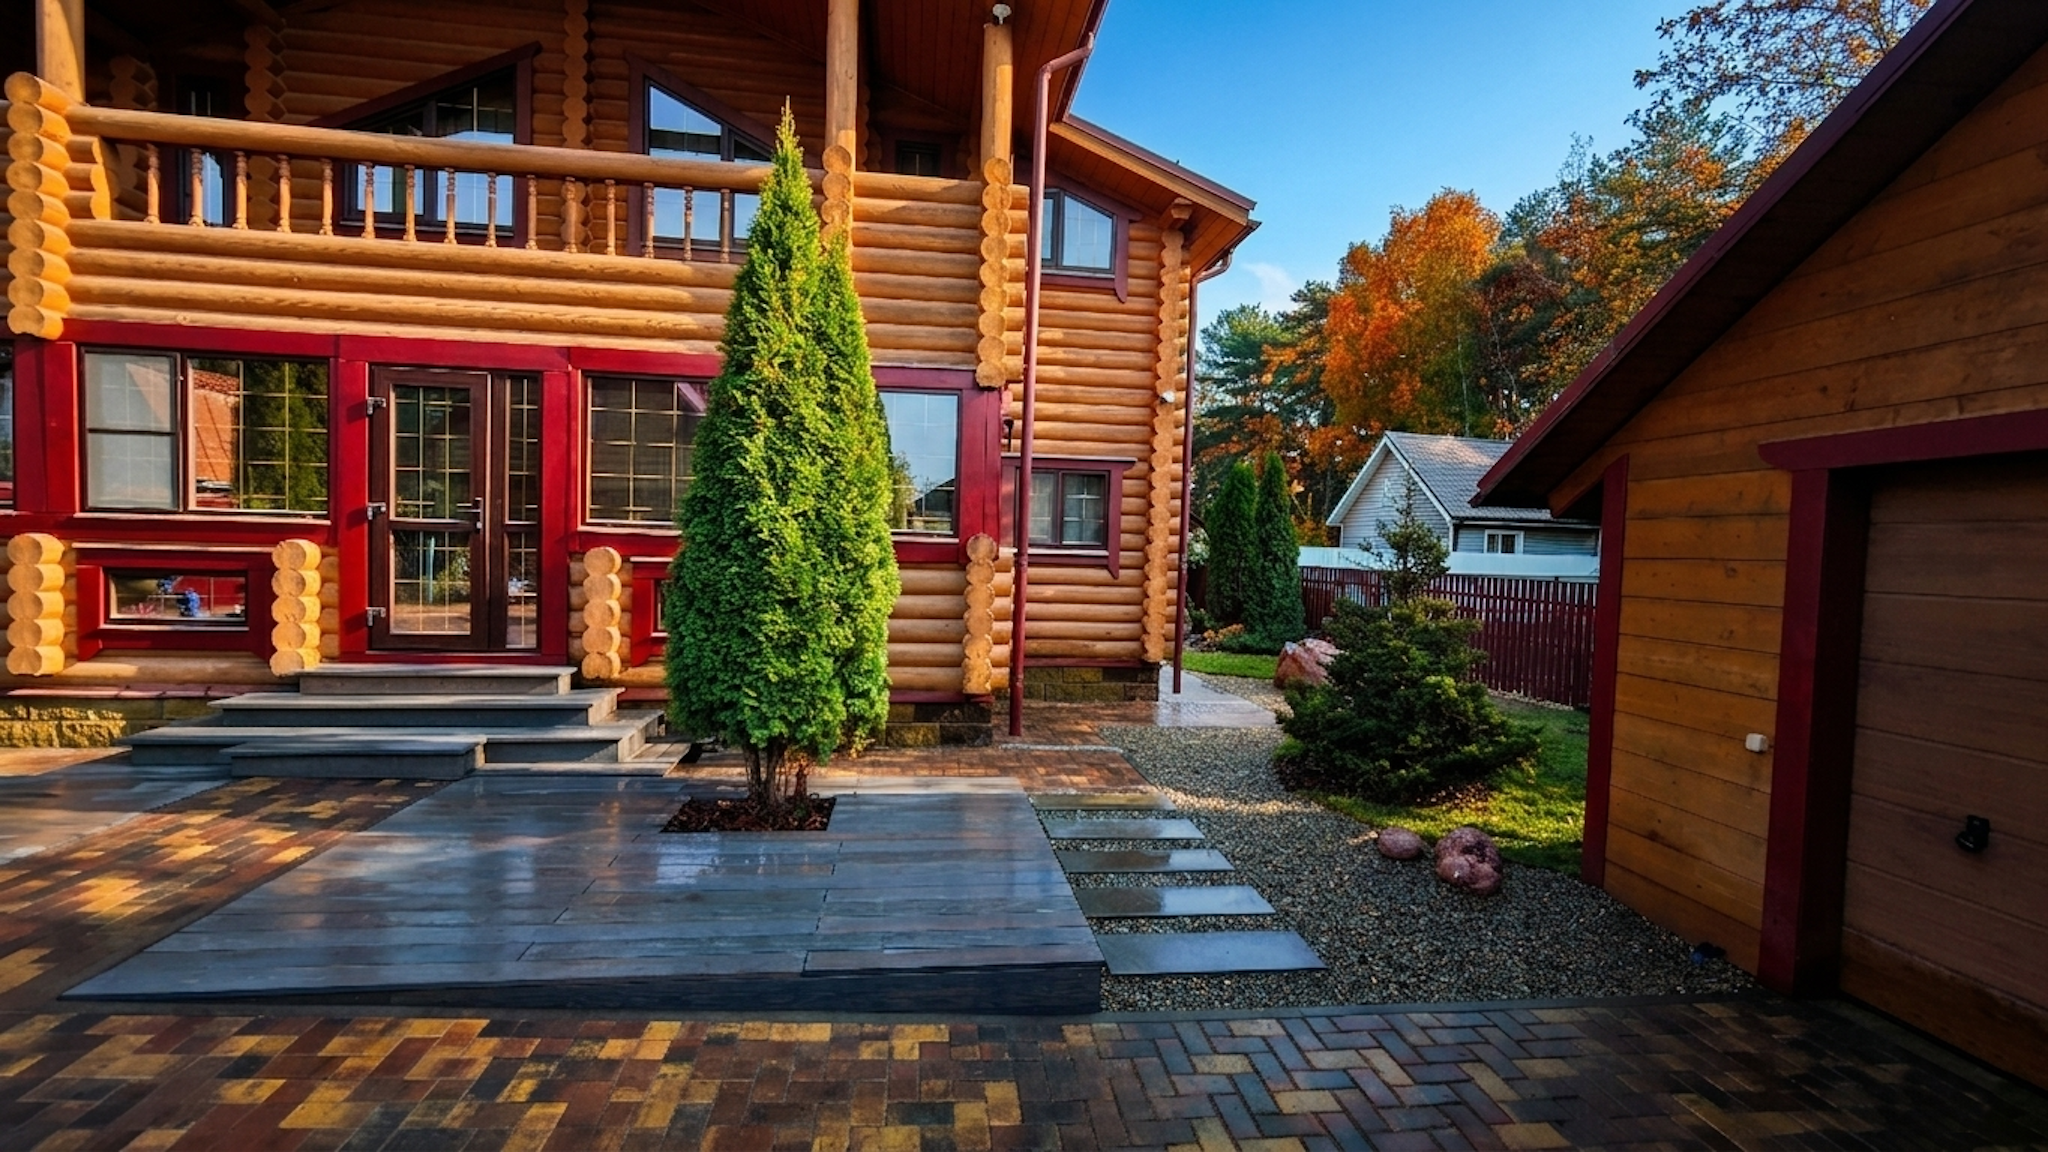
Ландшафтное благоустройство усадьбы из бревна: гармония мощения, термодерева и хвойных акцентов.
ООО "БИО-ЛАД"
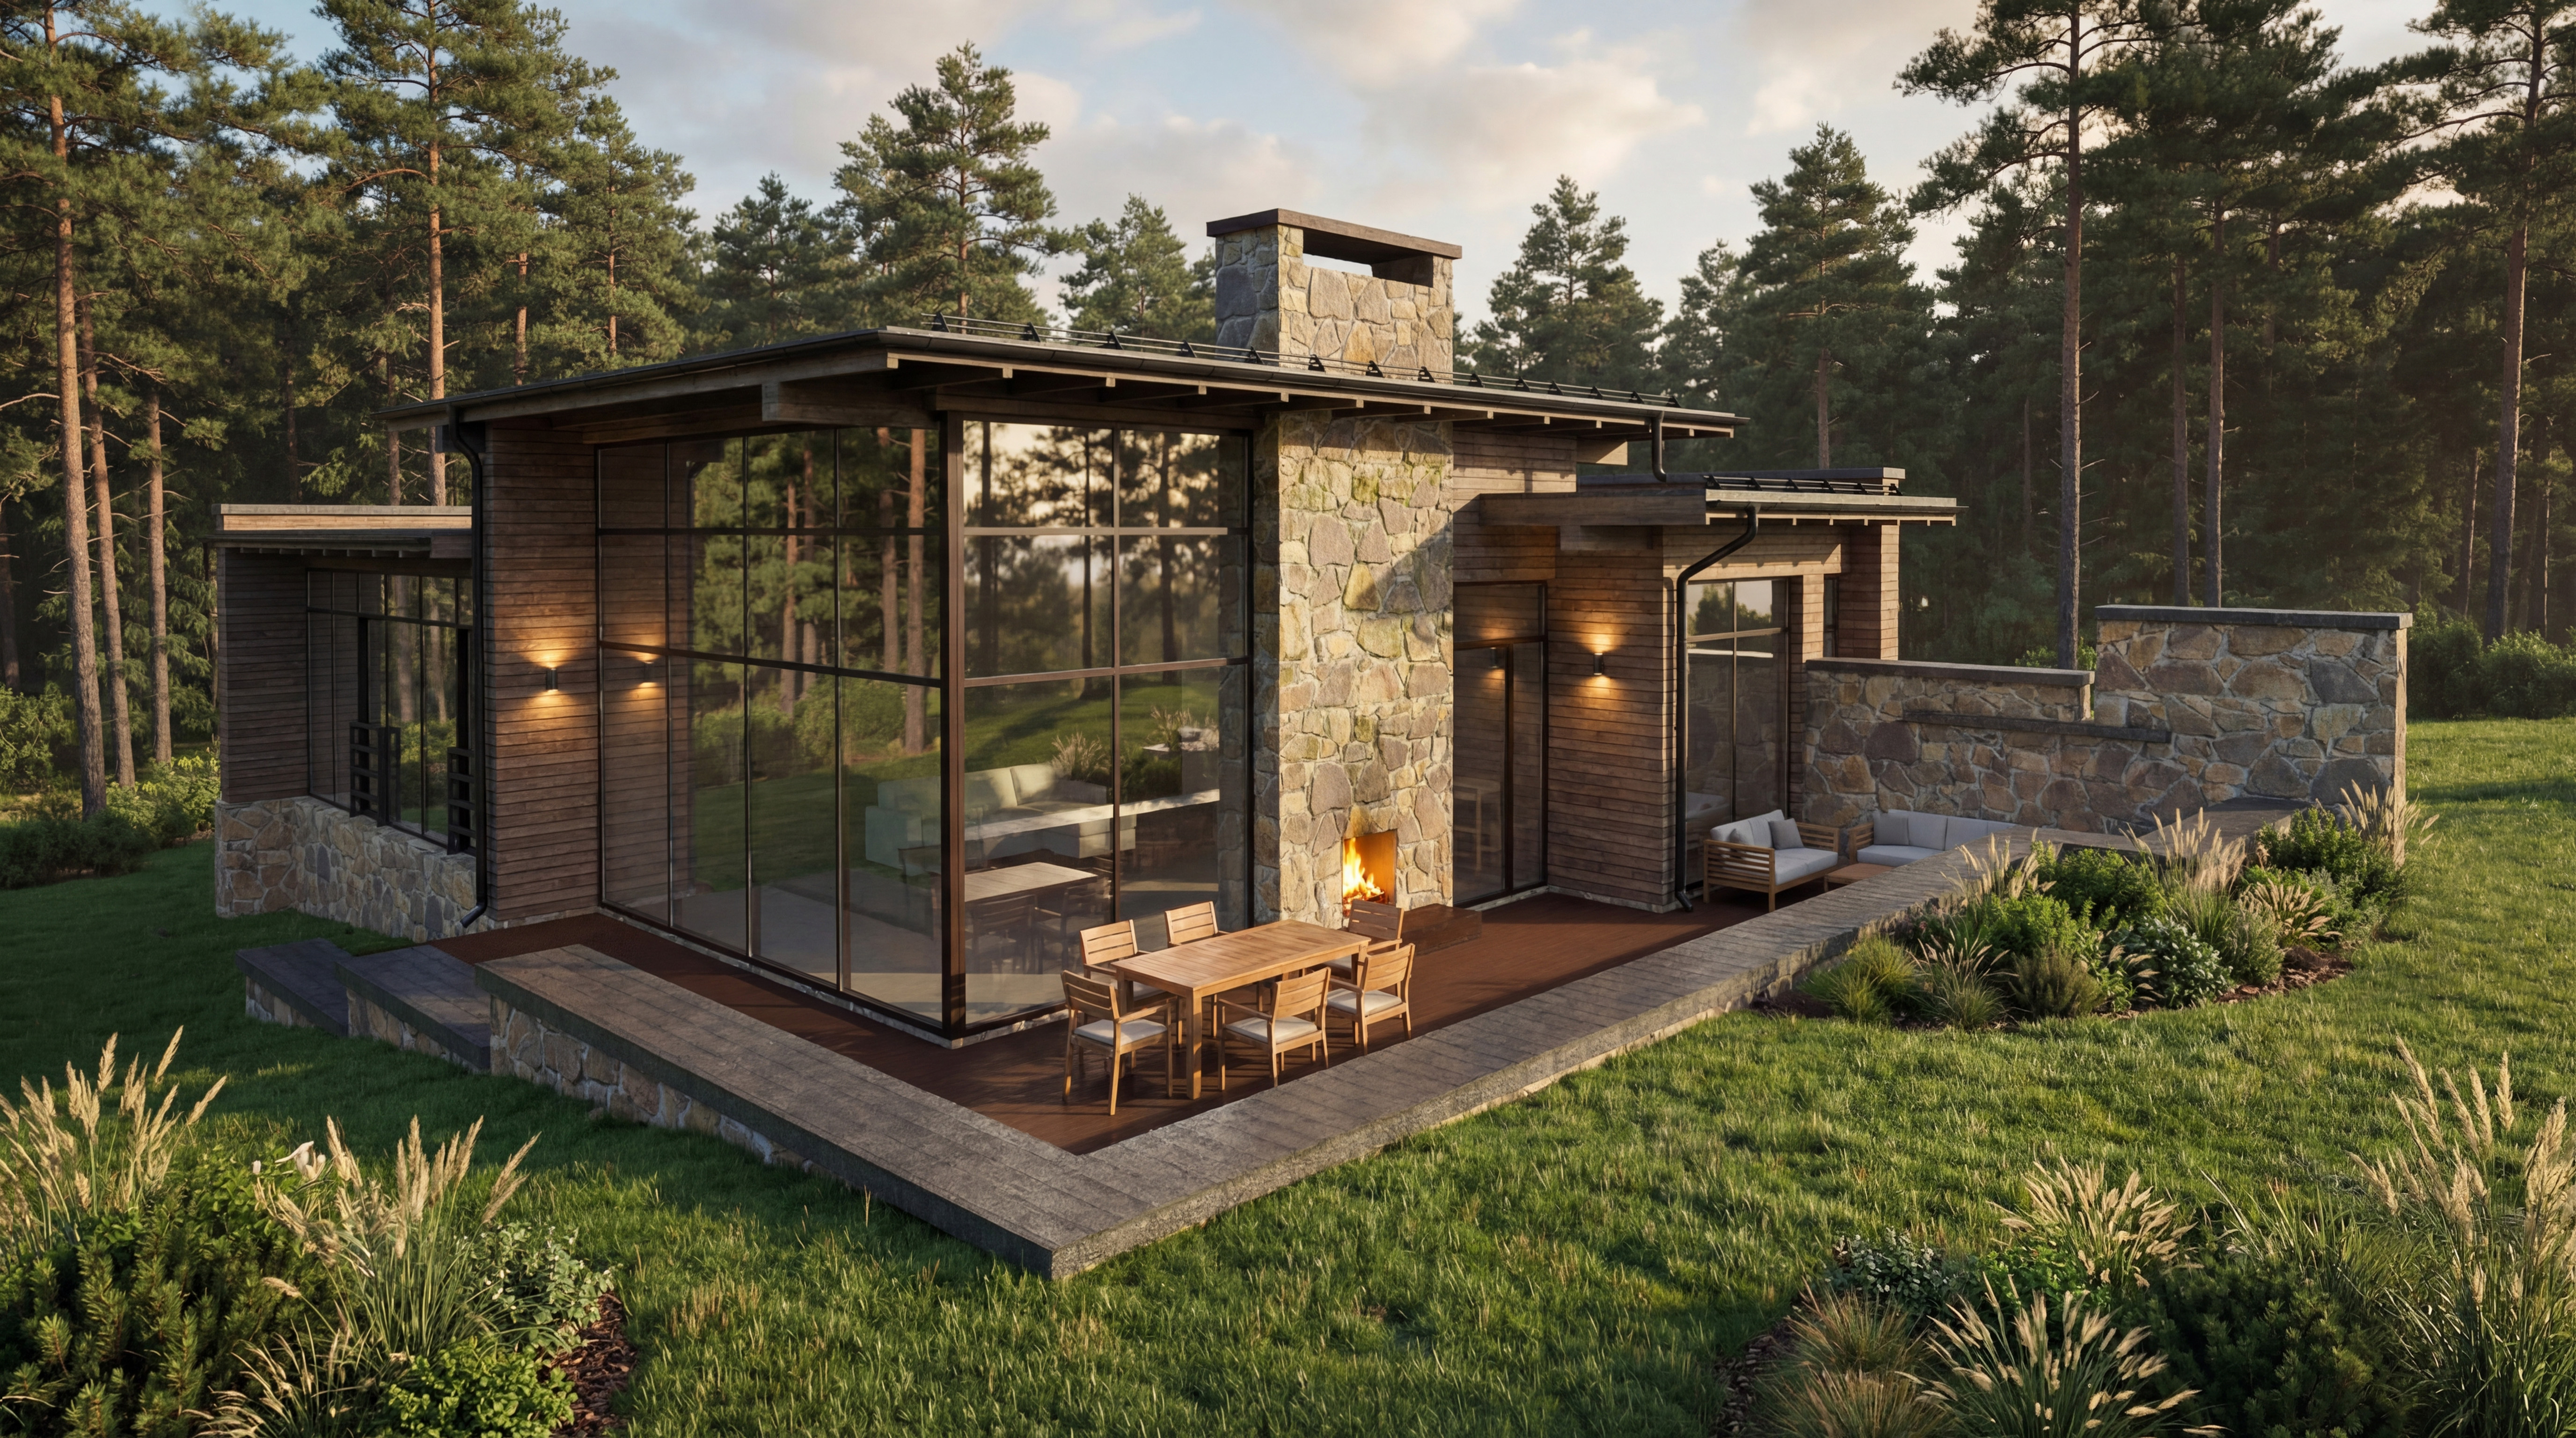
Коттедж для г. Южно-Сахалинск 100 метров

Андрей Калинчук