
THE HOUSE IN THE LOG CABIN | KHARKIV | UKRAINE
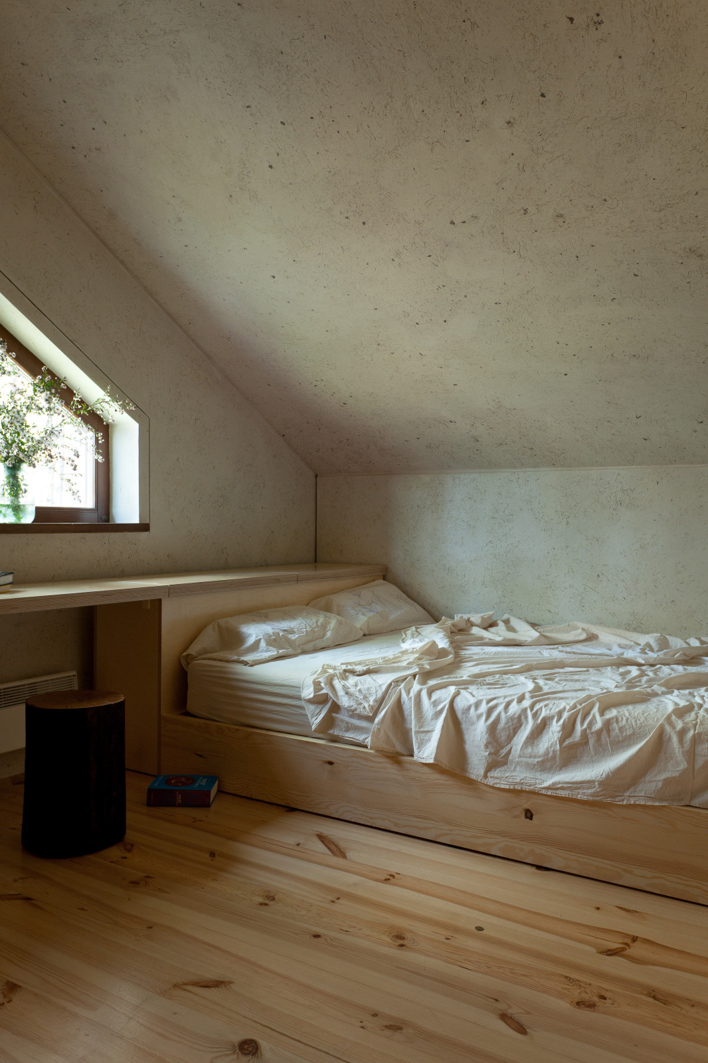
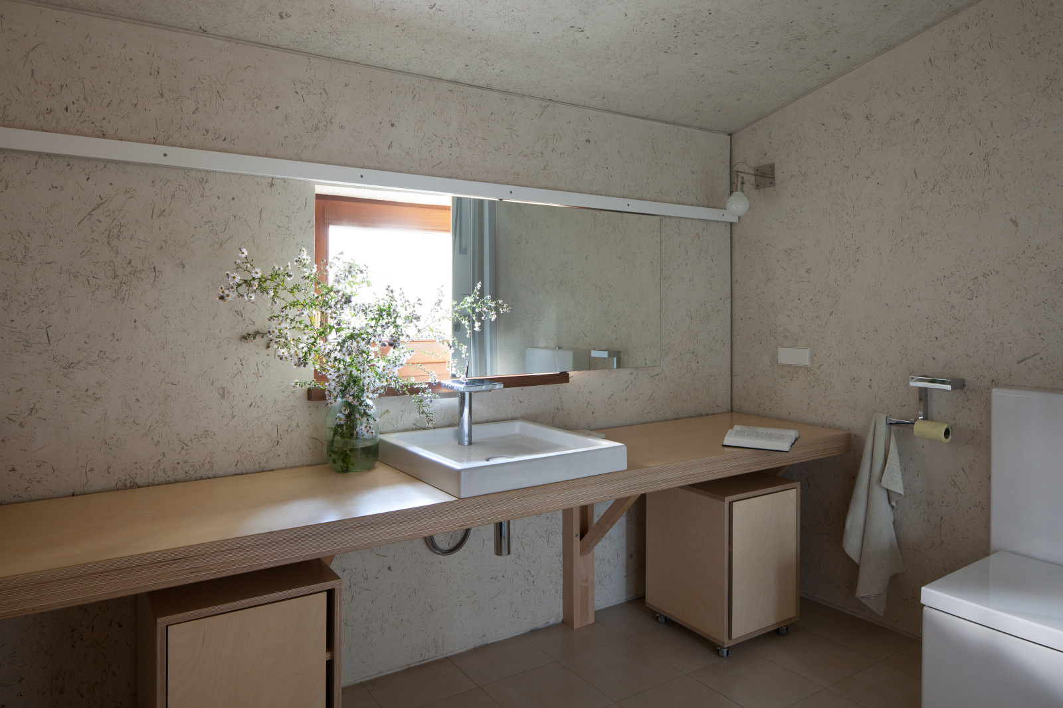
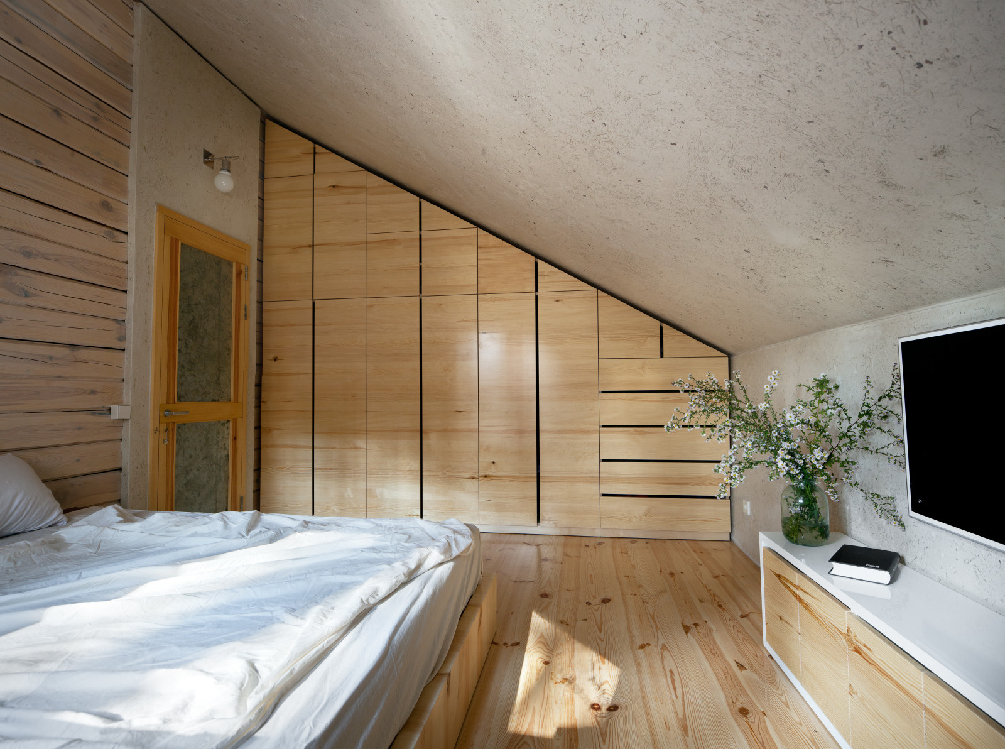
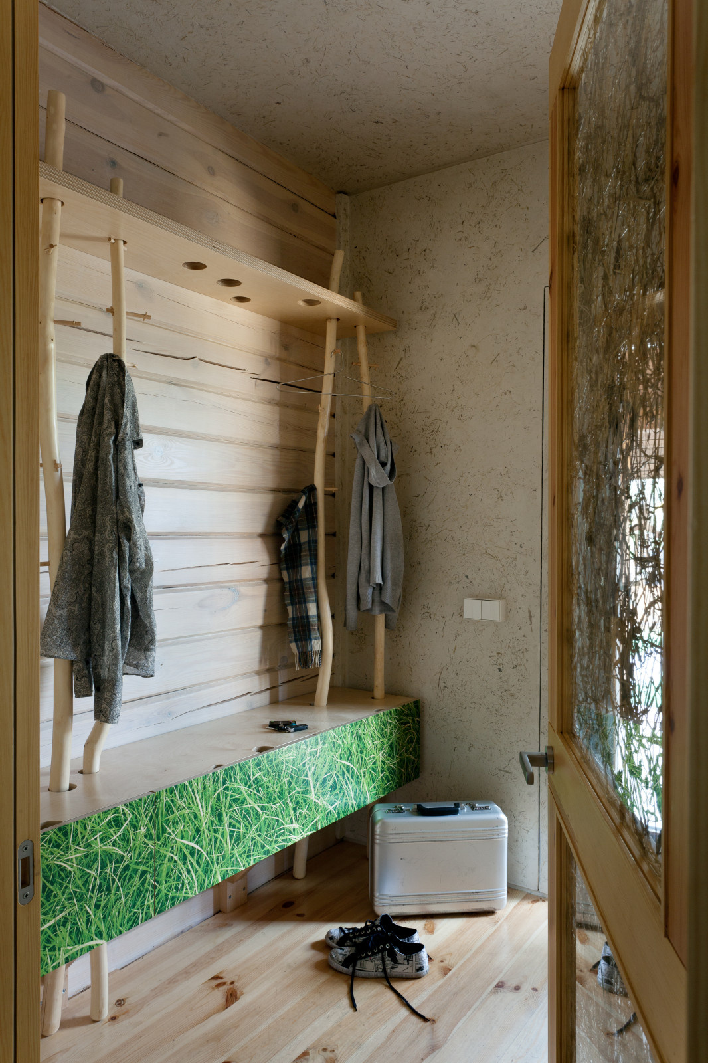
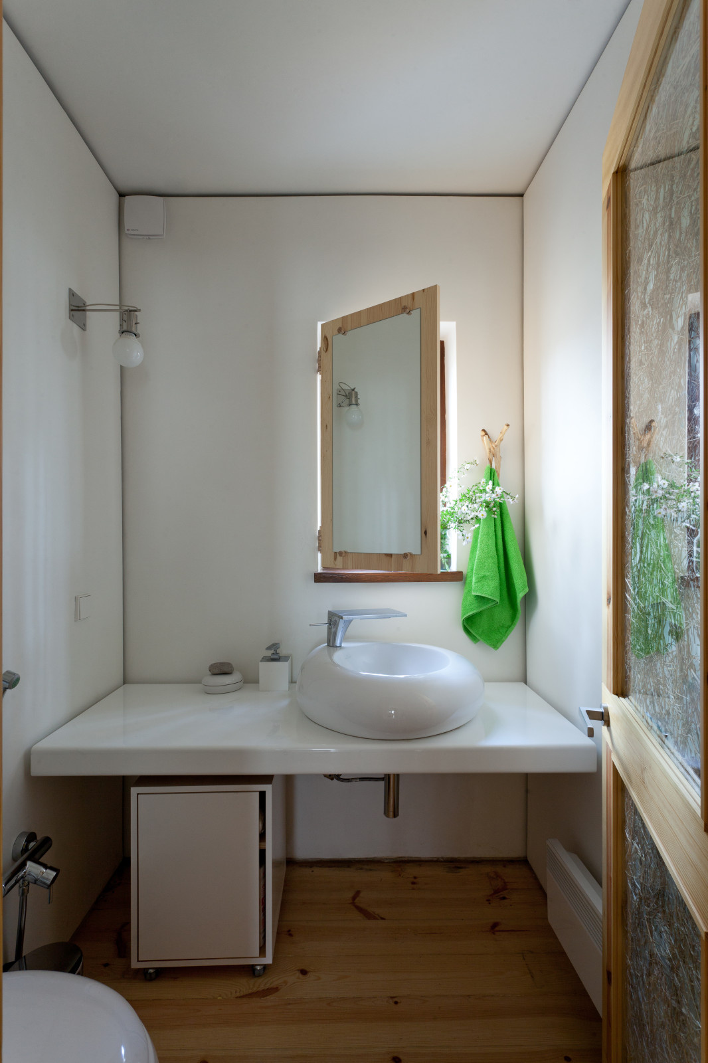
A new project by «Ryntovt Design» is a single-family house in Kharkov region built among venerable trees and wild perennial grass. Although this log cabin was constructed according to the standard plan, it has a peculiar “filling”, which makes it possible to say that the house has not merely appeared within the forest – it has rather “grown into the forest” – taking root with its every facet, every surface, and every glare on the window. . . The creative activity of RYNTOVT DESIGN is based on eco-design principles that lie in the awareness of spiritual content in any object, specific culture of manufacturing, respect for nature, and gratitude to the material since it allows us to implement all those meaningful things which are so important both for the architect and for the would-be dweller. . Practically, it is expressed in close attention to and comprehensive analysis of such aspects as origin of materials; resources consumed for construction and maintenance; safety; maximum reduction of waste, radiation, and vibration; simple use; eco-friendly recyclable building materials… And of course, this is all invariably coupled with high requirements to convenience and beauty that should be as simple and harmonious as the nature itself. . . The interior seems to live its own life, independently from the main frame: in order to diminish the consequences of possible soil shrinkage, Ryntovt Design has created another frame of the house – inside. . The ground floor houses the living room which is linked to the kitchen and the dining room. A clay stove-fireplace rising above the tables and dishes symbolizes homely warmth and comfort. There is also a guest room and a bathroom here. The first floor accommodates bedrooms (master-bedroom and children’s room) and a bathroom. All of the bathrooms follow the principle of “washing facing the window”: you say your first “hello” in the morning to the outside world, and then, having washed your face, you greet yourself in front of the mirror. . The two floors of the house are connected by means of a staircase which is an important functional and conceptual core of the entire interior. A whole lot of miscellaneous objects can be stored and displayed here - interesting trifles, books, dishes, and various equipment are all arranged in a certain sequence. Inside the steps there are drawers for things which are not supposed to be on display. . All the furniture was designed and produced by Yuriy Ryntovt’s design bureau according to original sketches. Solely natural materials were used for construction and interior decoration works: wood, clay, plaster with natural additives (hay, grass), metal, natural fabric… . All the interior lines are logical and consciously-chosen, while the objects are all functional and simple. There is no décor in the usual meaning of this word – there is only grass between the glass panes of the doors, stools made of stumps, light movement of the tree trunks on the curtains, live texture of the walls, the ceiling and the stove that are breathing together with the surrounding nature… . . Authors – Ryntovt Design: . Yuriy Ryntovt, Oksana Ryntovt, Sergey Nikiforov, Yevgeniy Puklich . Area of the interior - 120 m2 . Realized in 2011, Kharkov region. . Photo – Andrey Avdeenko .
Другие фотографии в проекте
Вам ответят эксперты. Пришлем уведомление, когда вам ответят
Похожие фотографии
Квартира с потайным кабинетом
Монохромная квартира с одной спальней и потайным кабинетом в зоне гостиной

Форма Дома
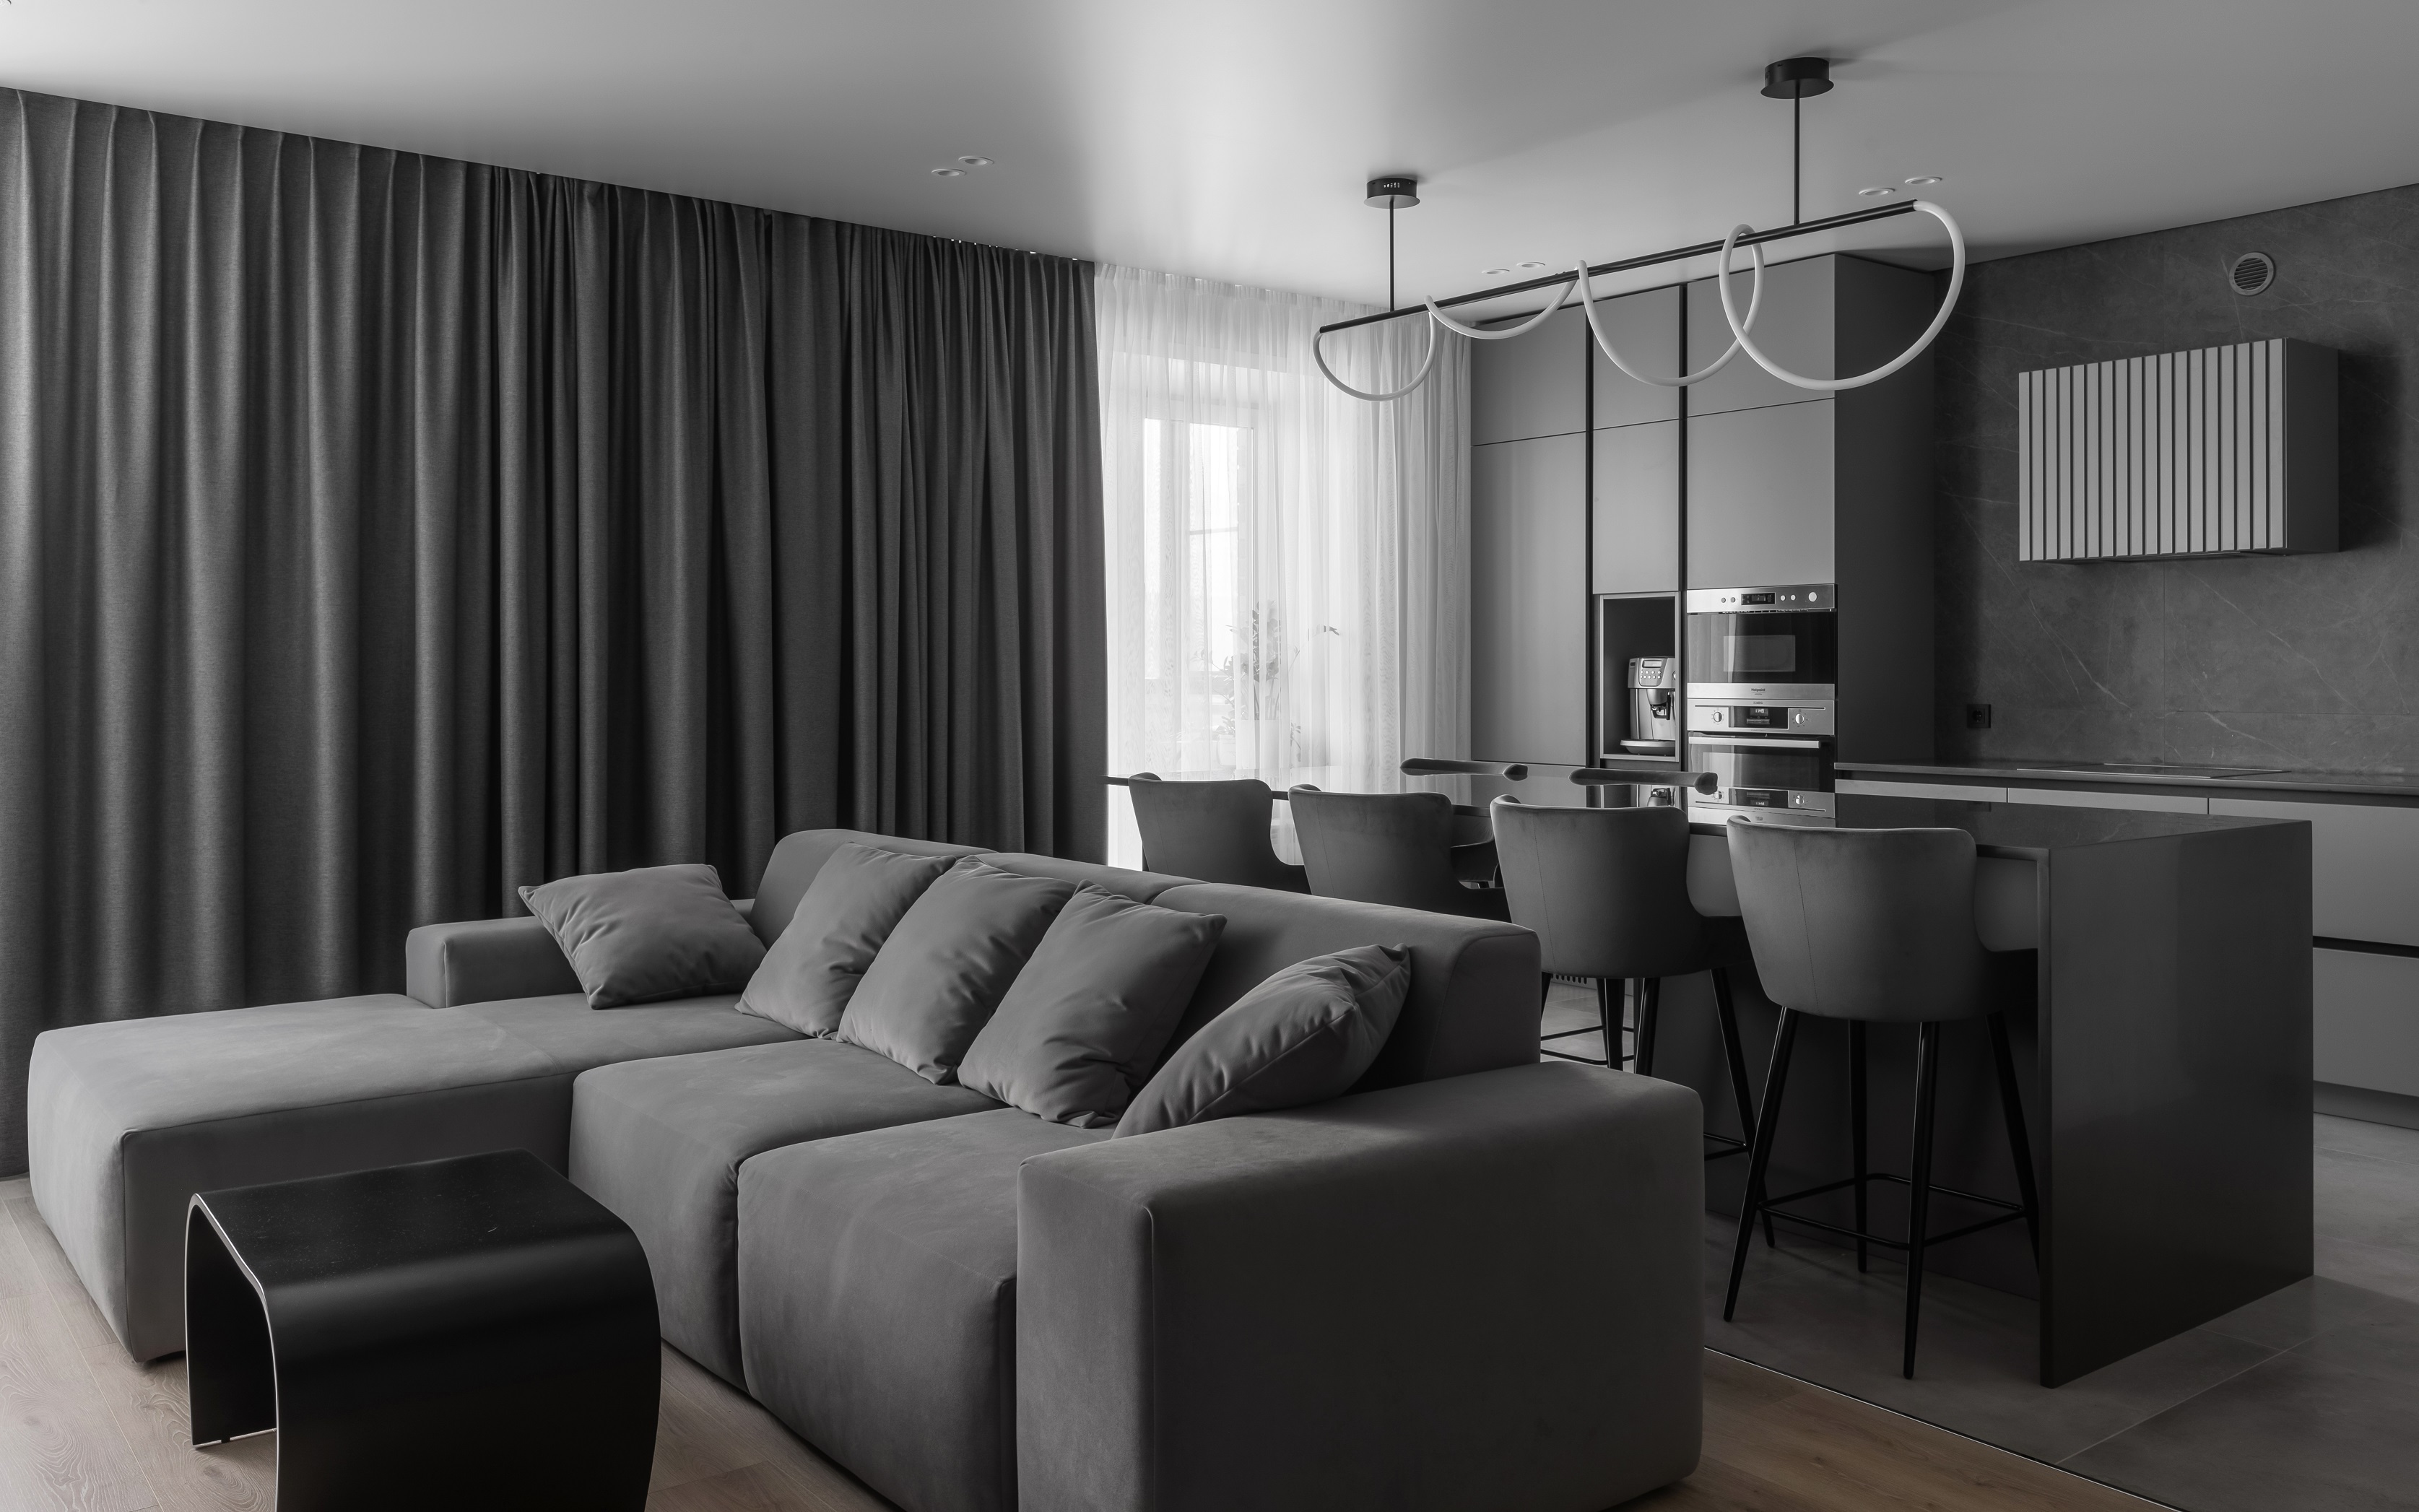
Квартира с потайным кабинетом
Монохромная квартира с одной спальней и потайным кабинетом в зоне гостиной
Форма Дома
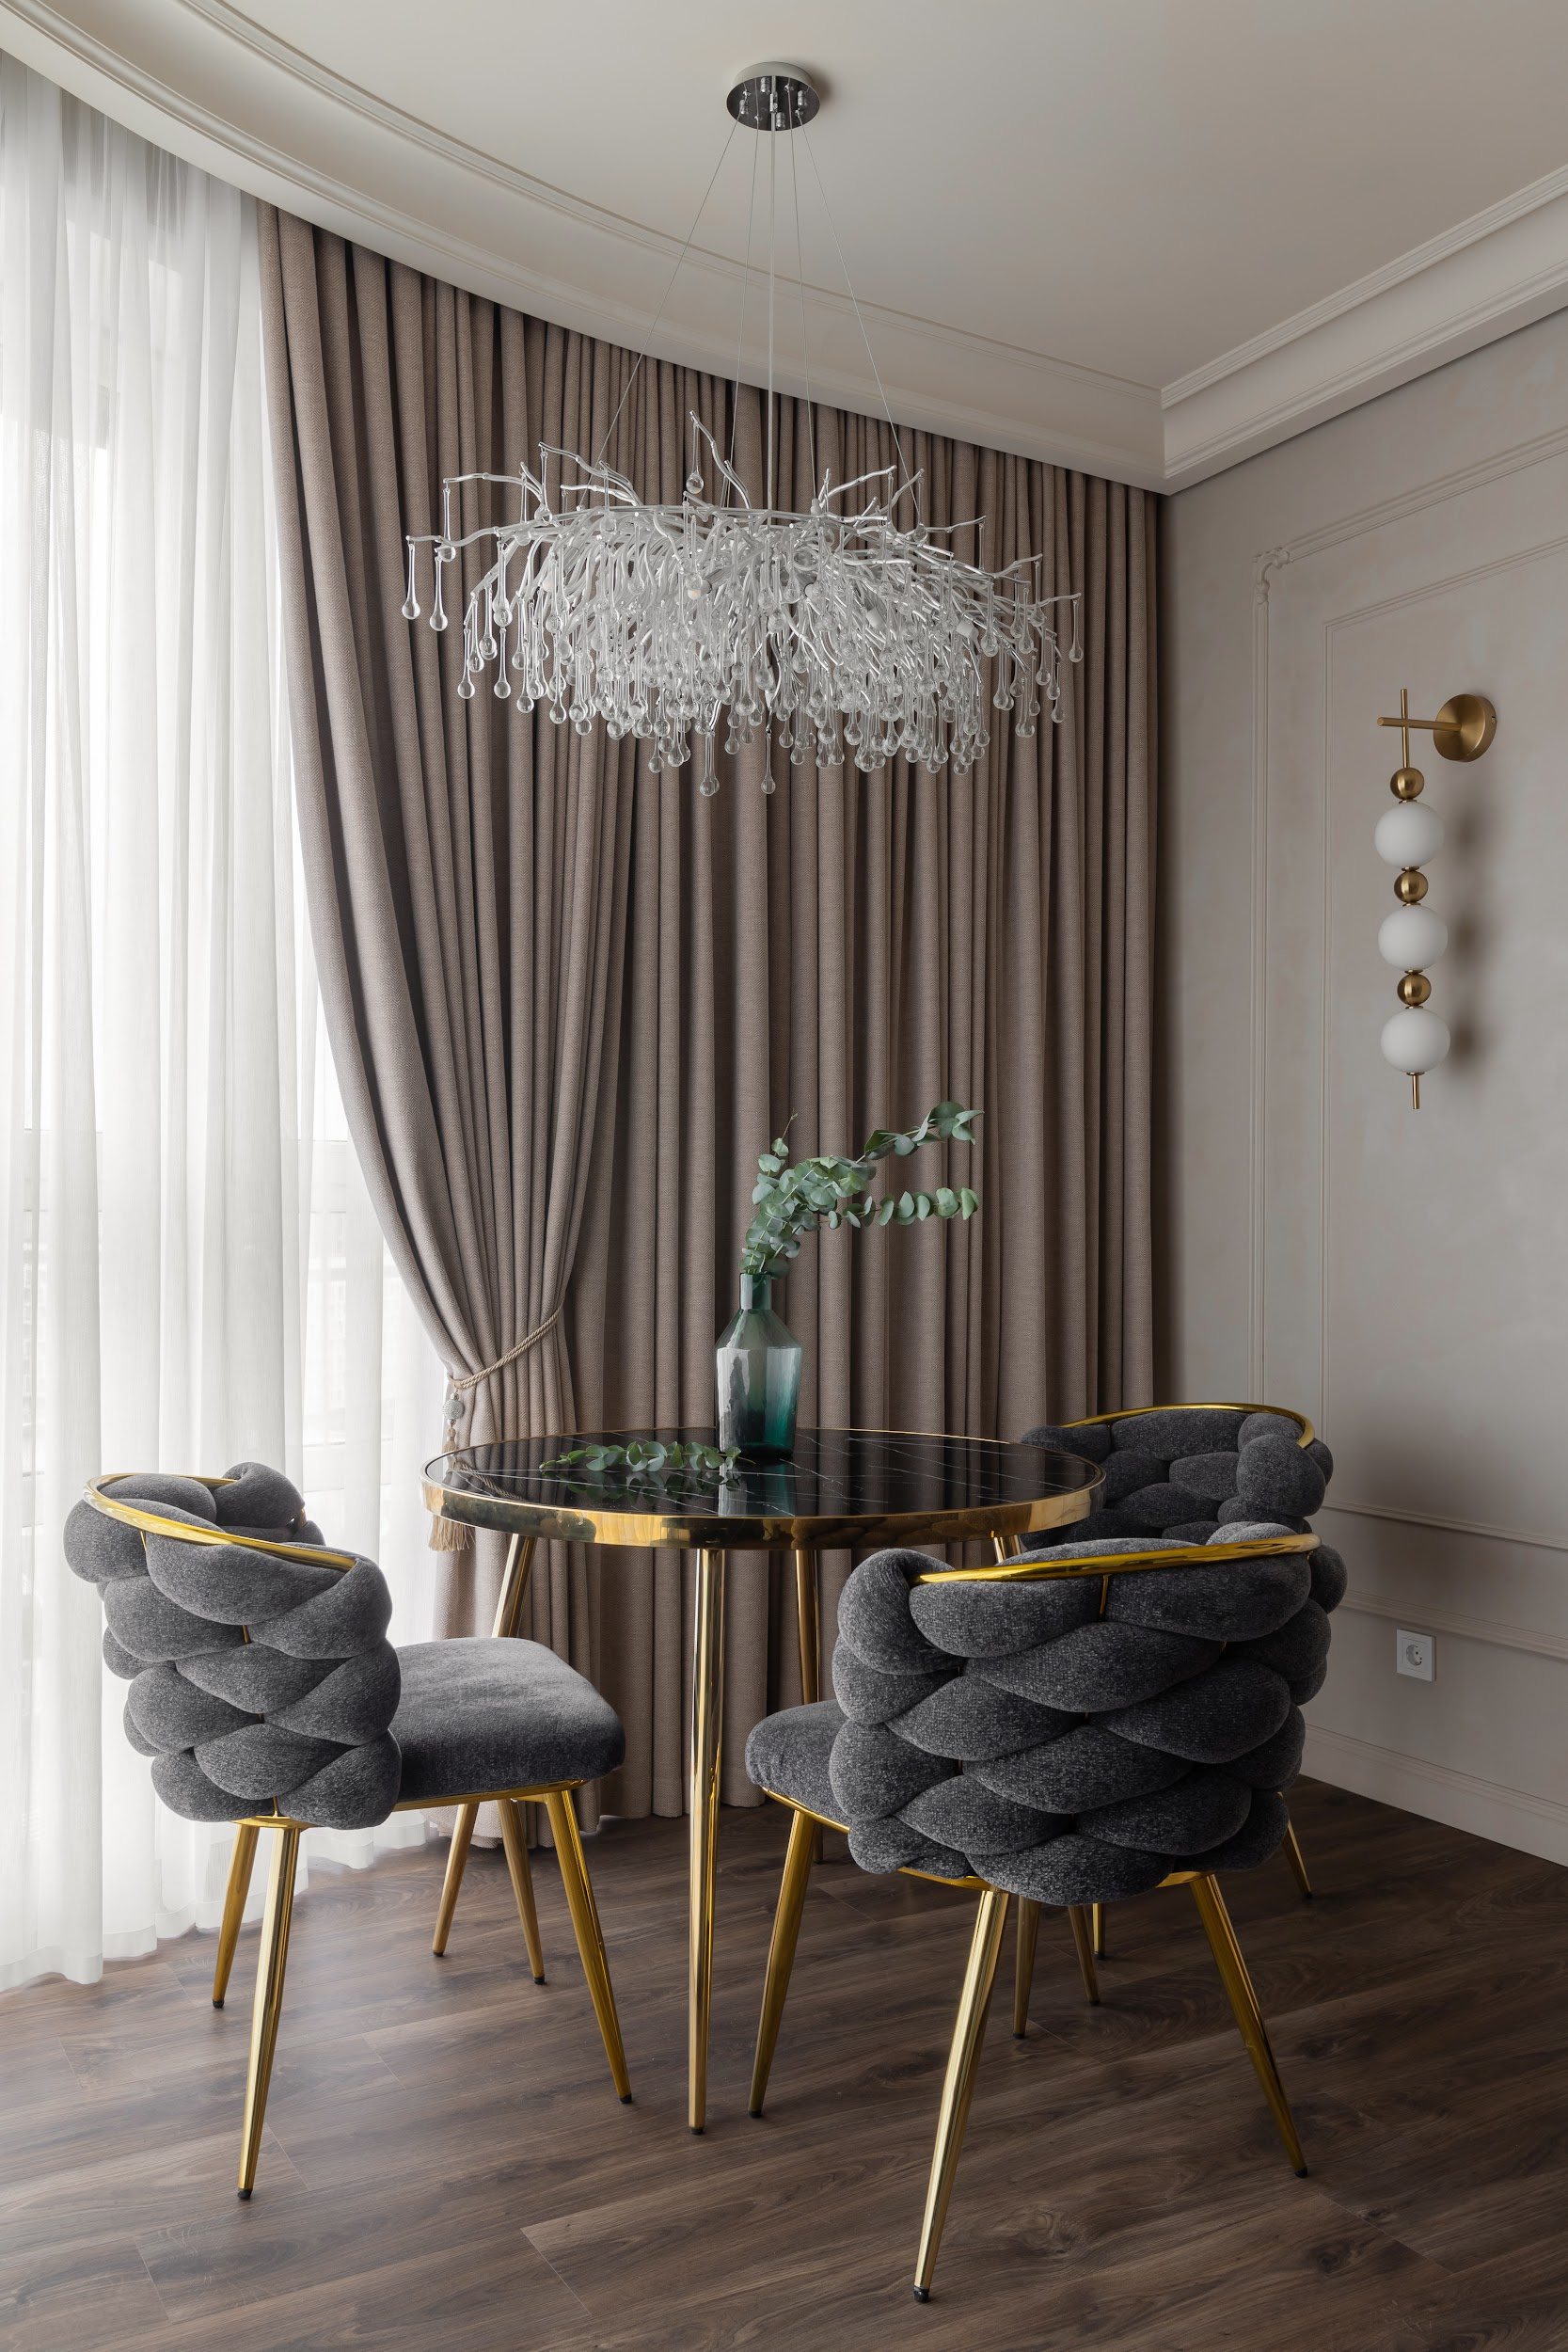
Интерьер квартиры в современной классике
Квартира в современной классике
Форма Дома
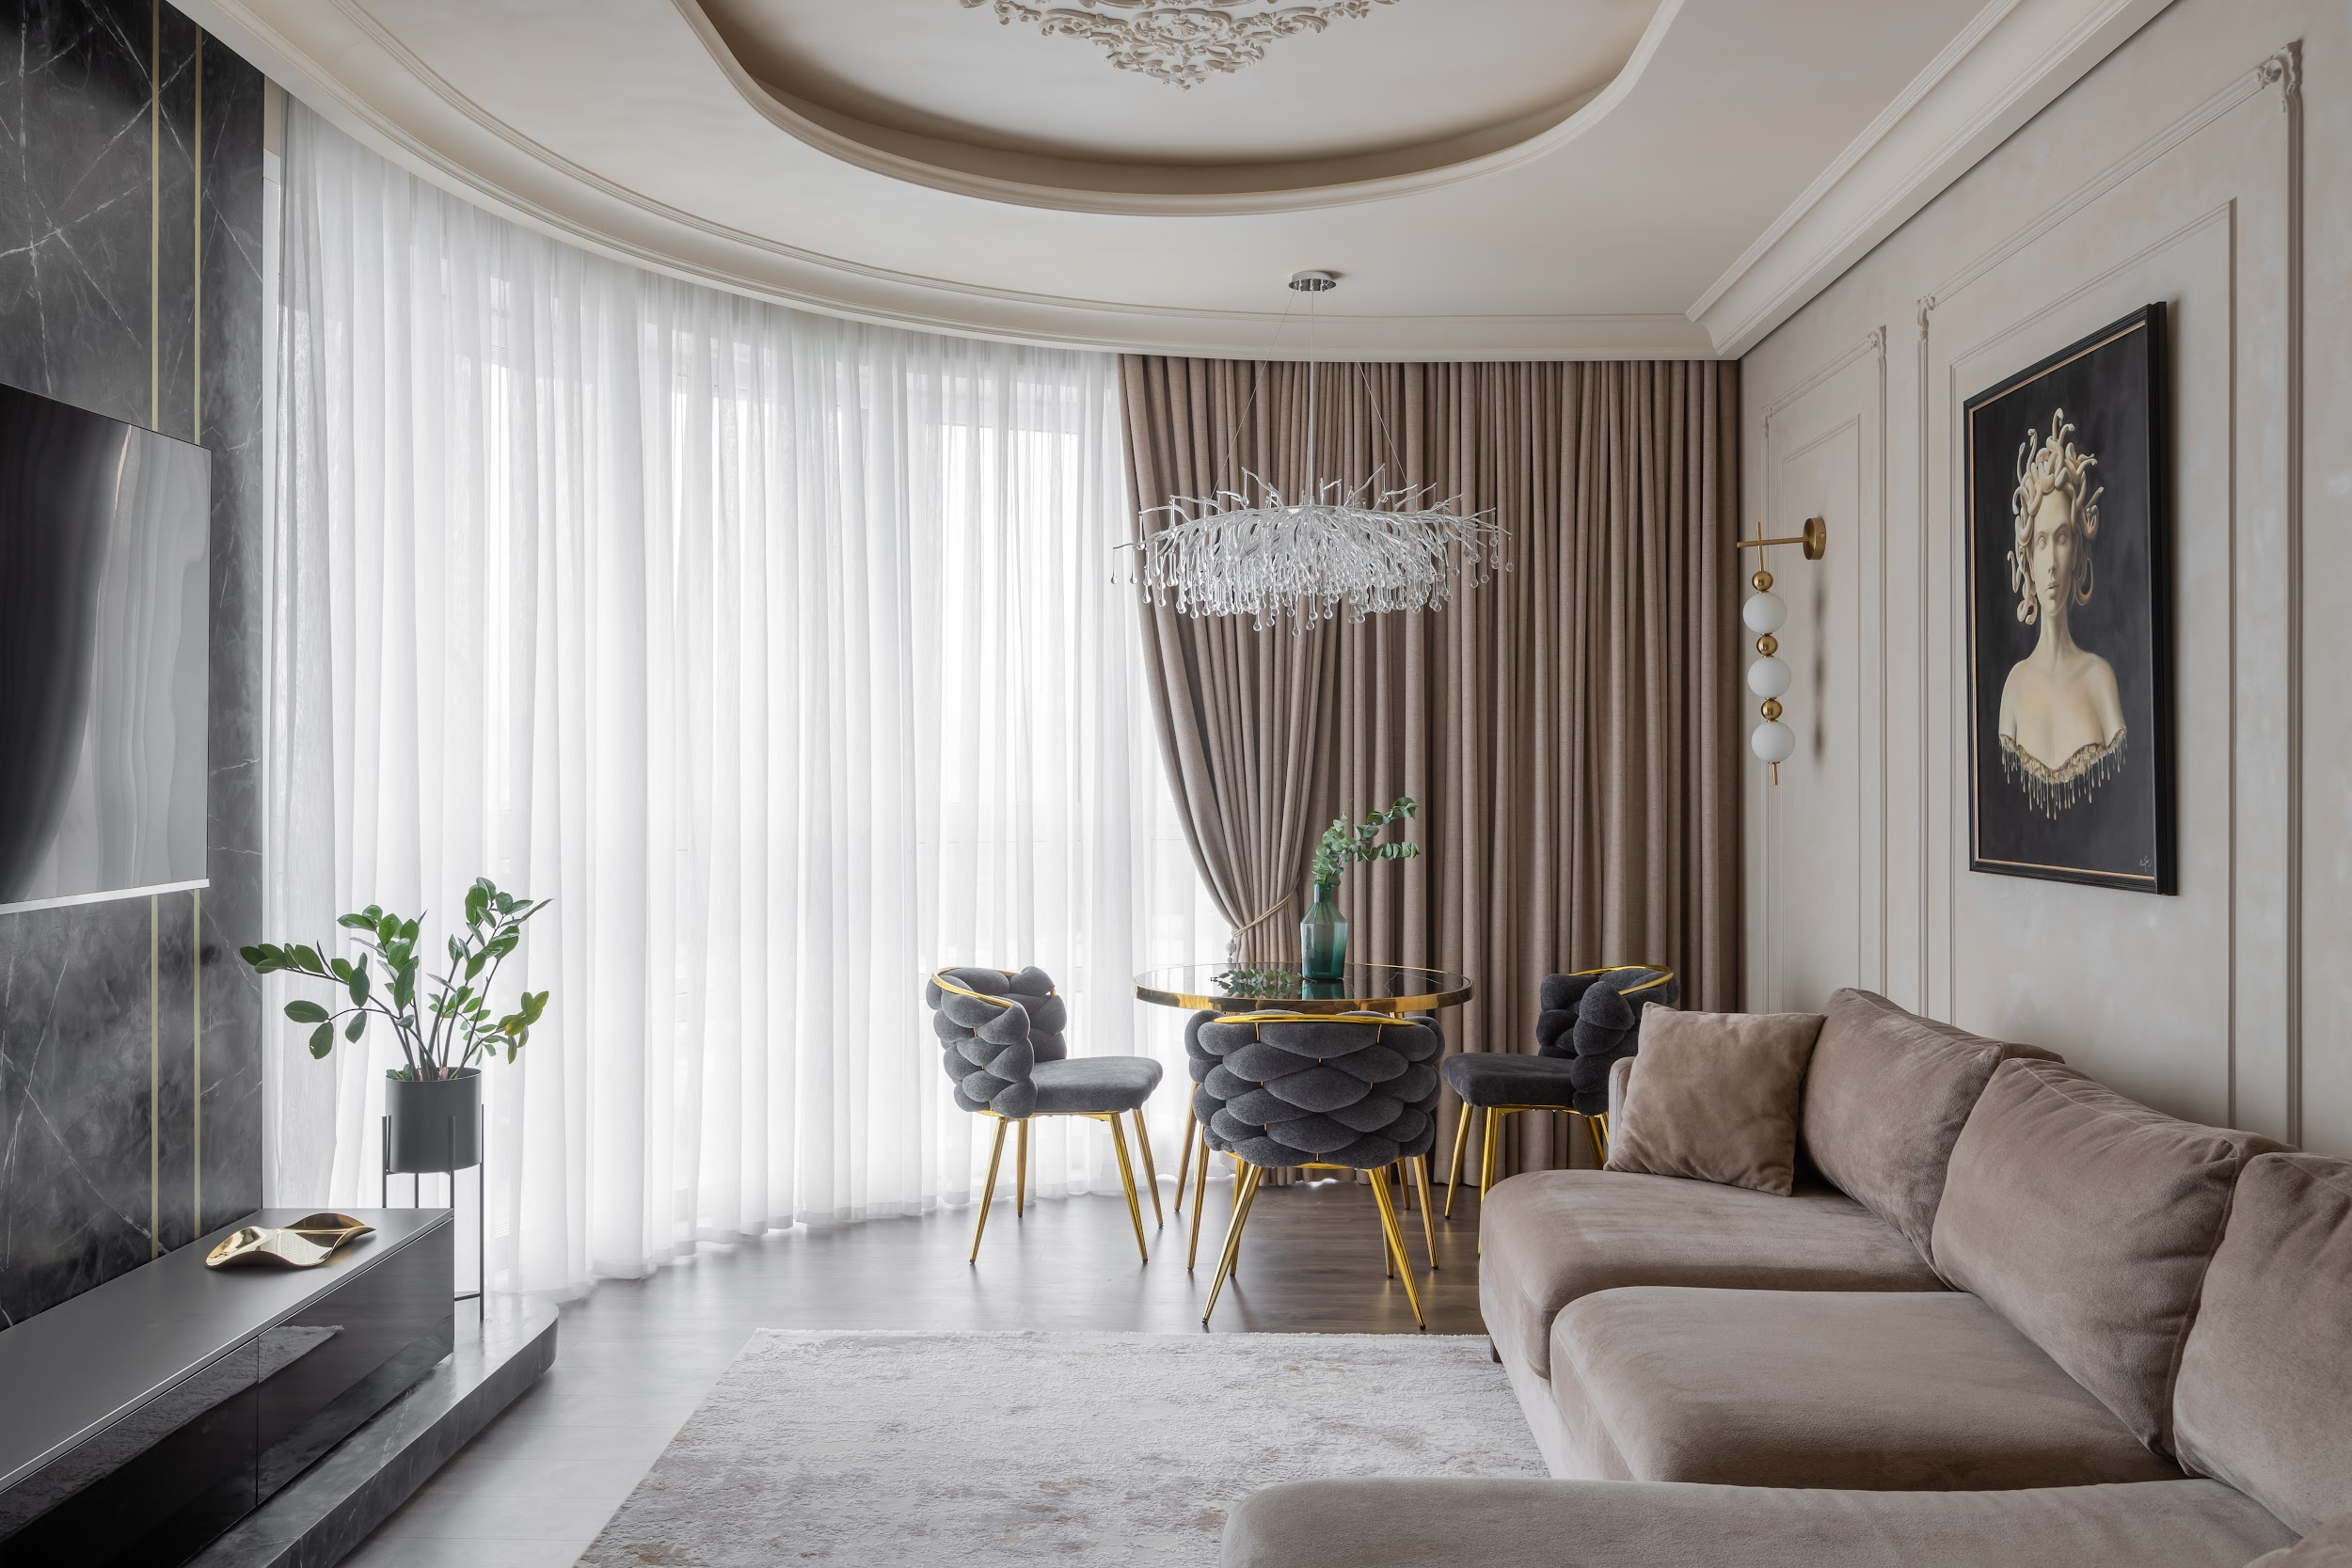
Интерьер квартиры в современной классике
Квартира в современной классике
Форма Дома
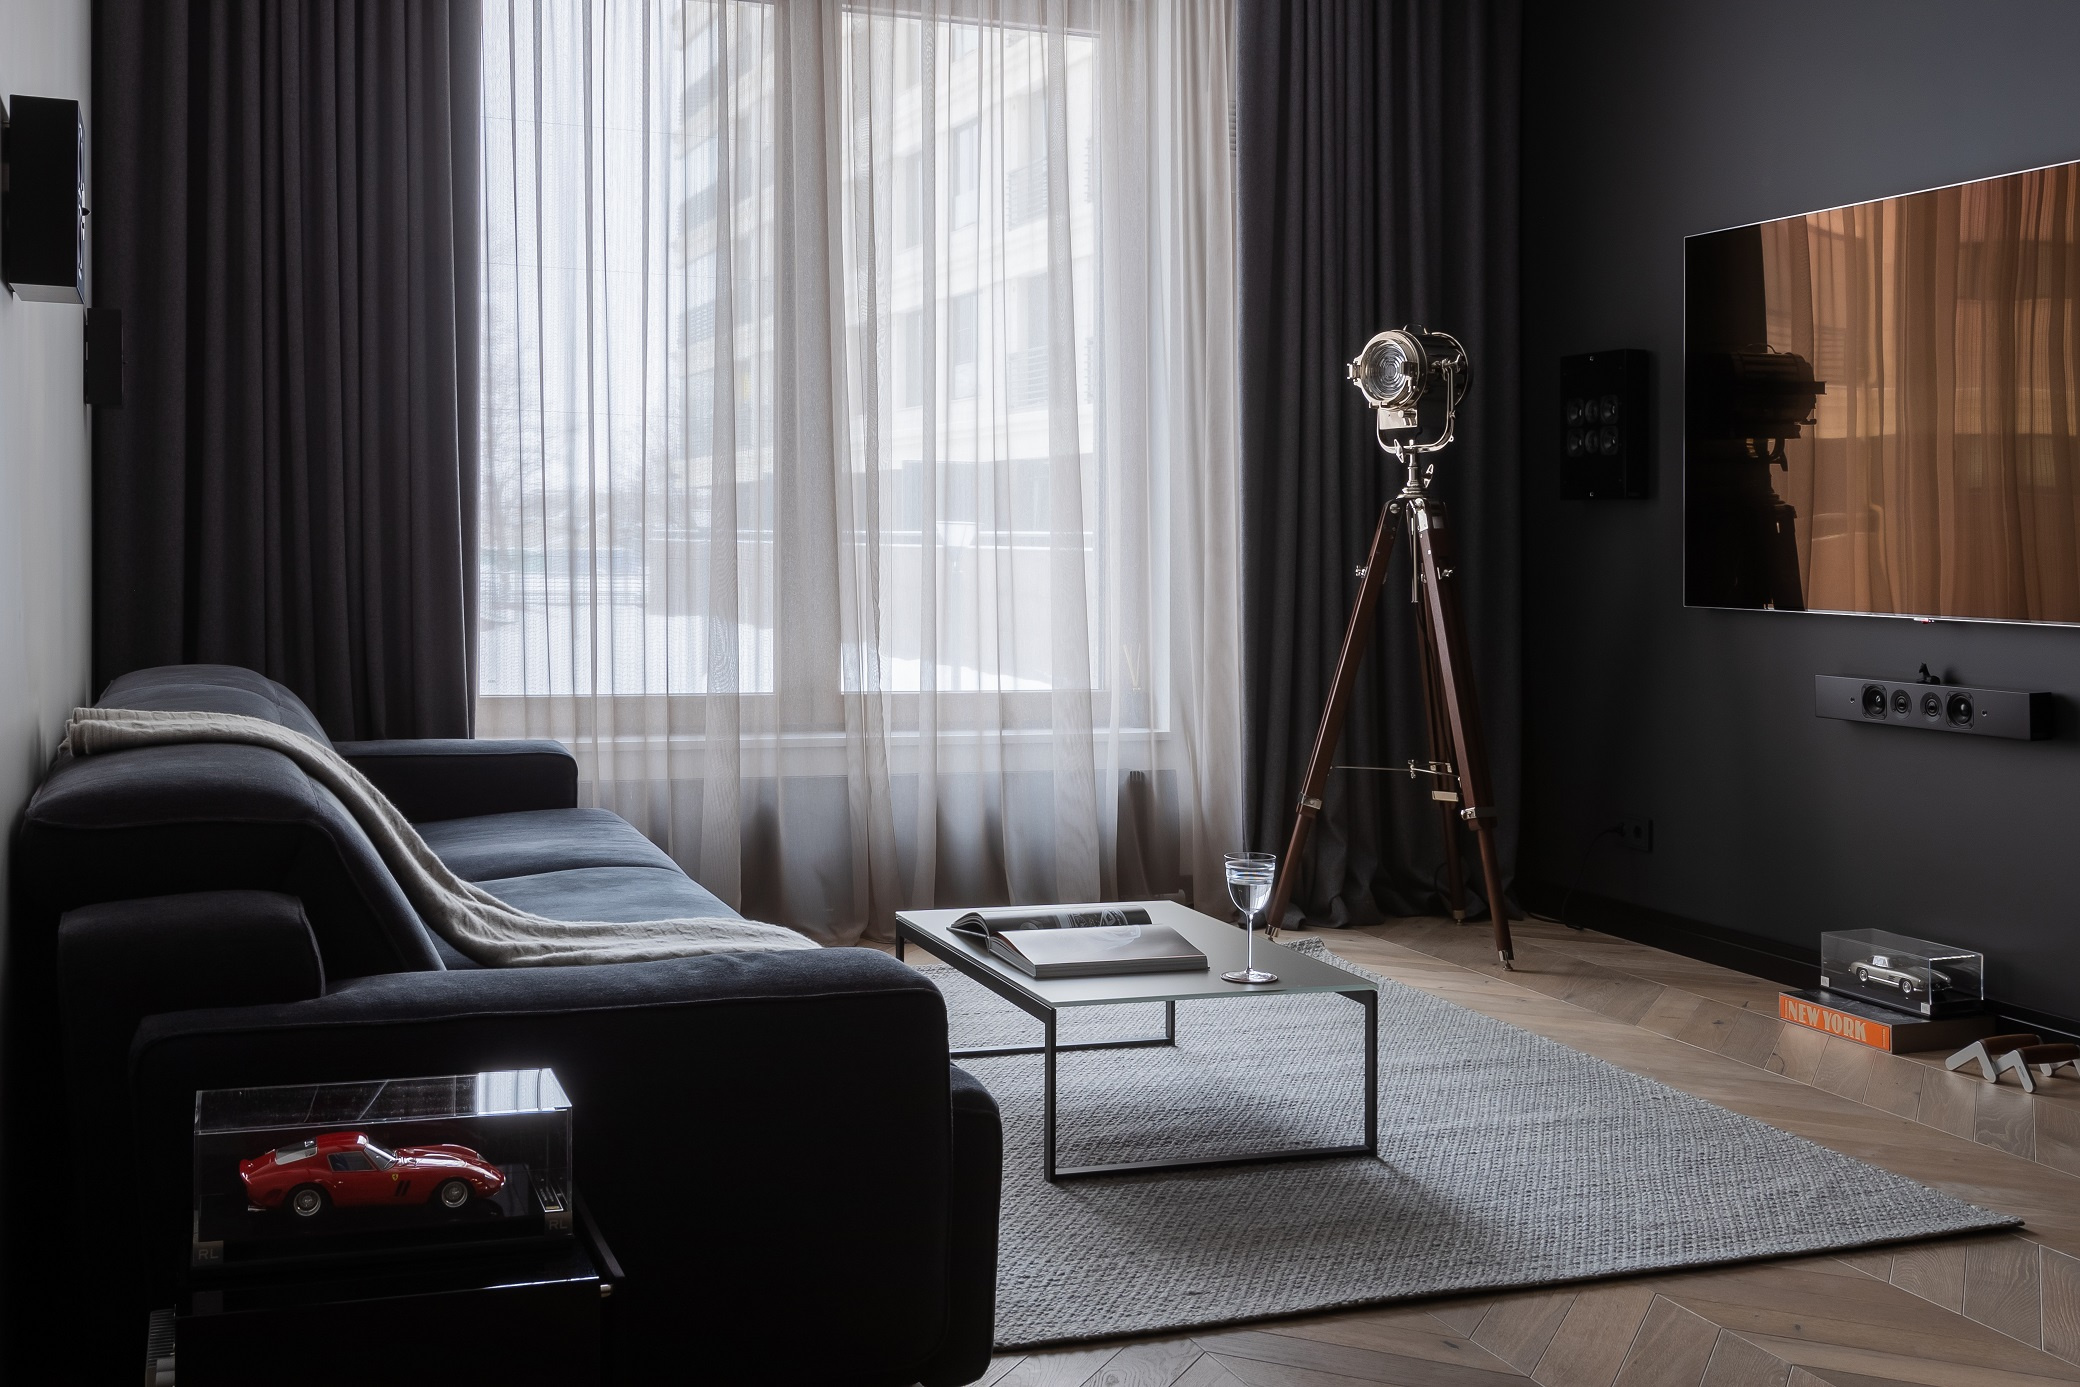
КВАРТИРА НА КРЕСТОВСКОМ ОСТРОВЕ
Форма Дома
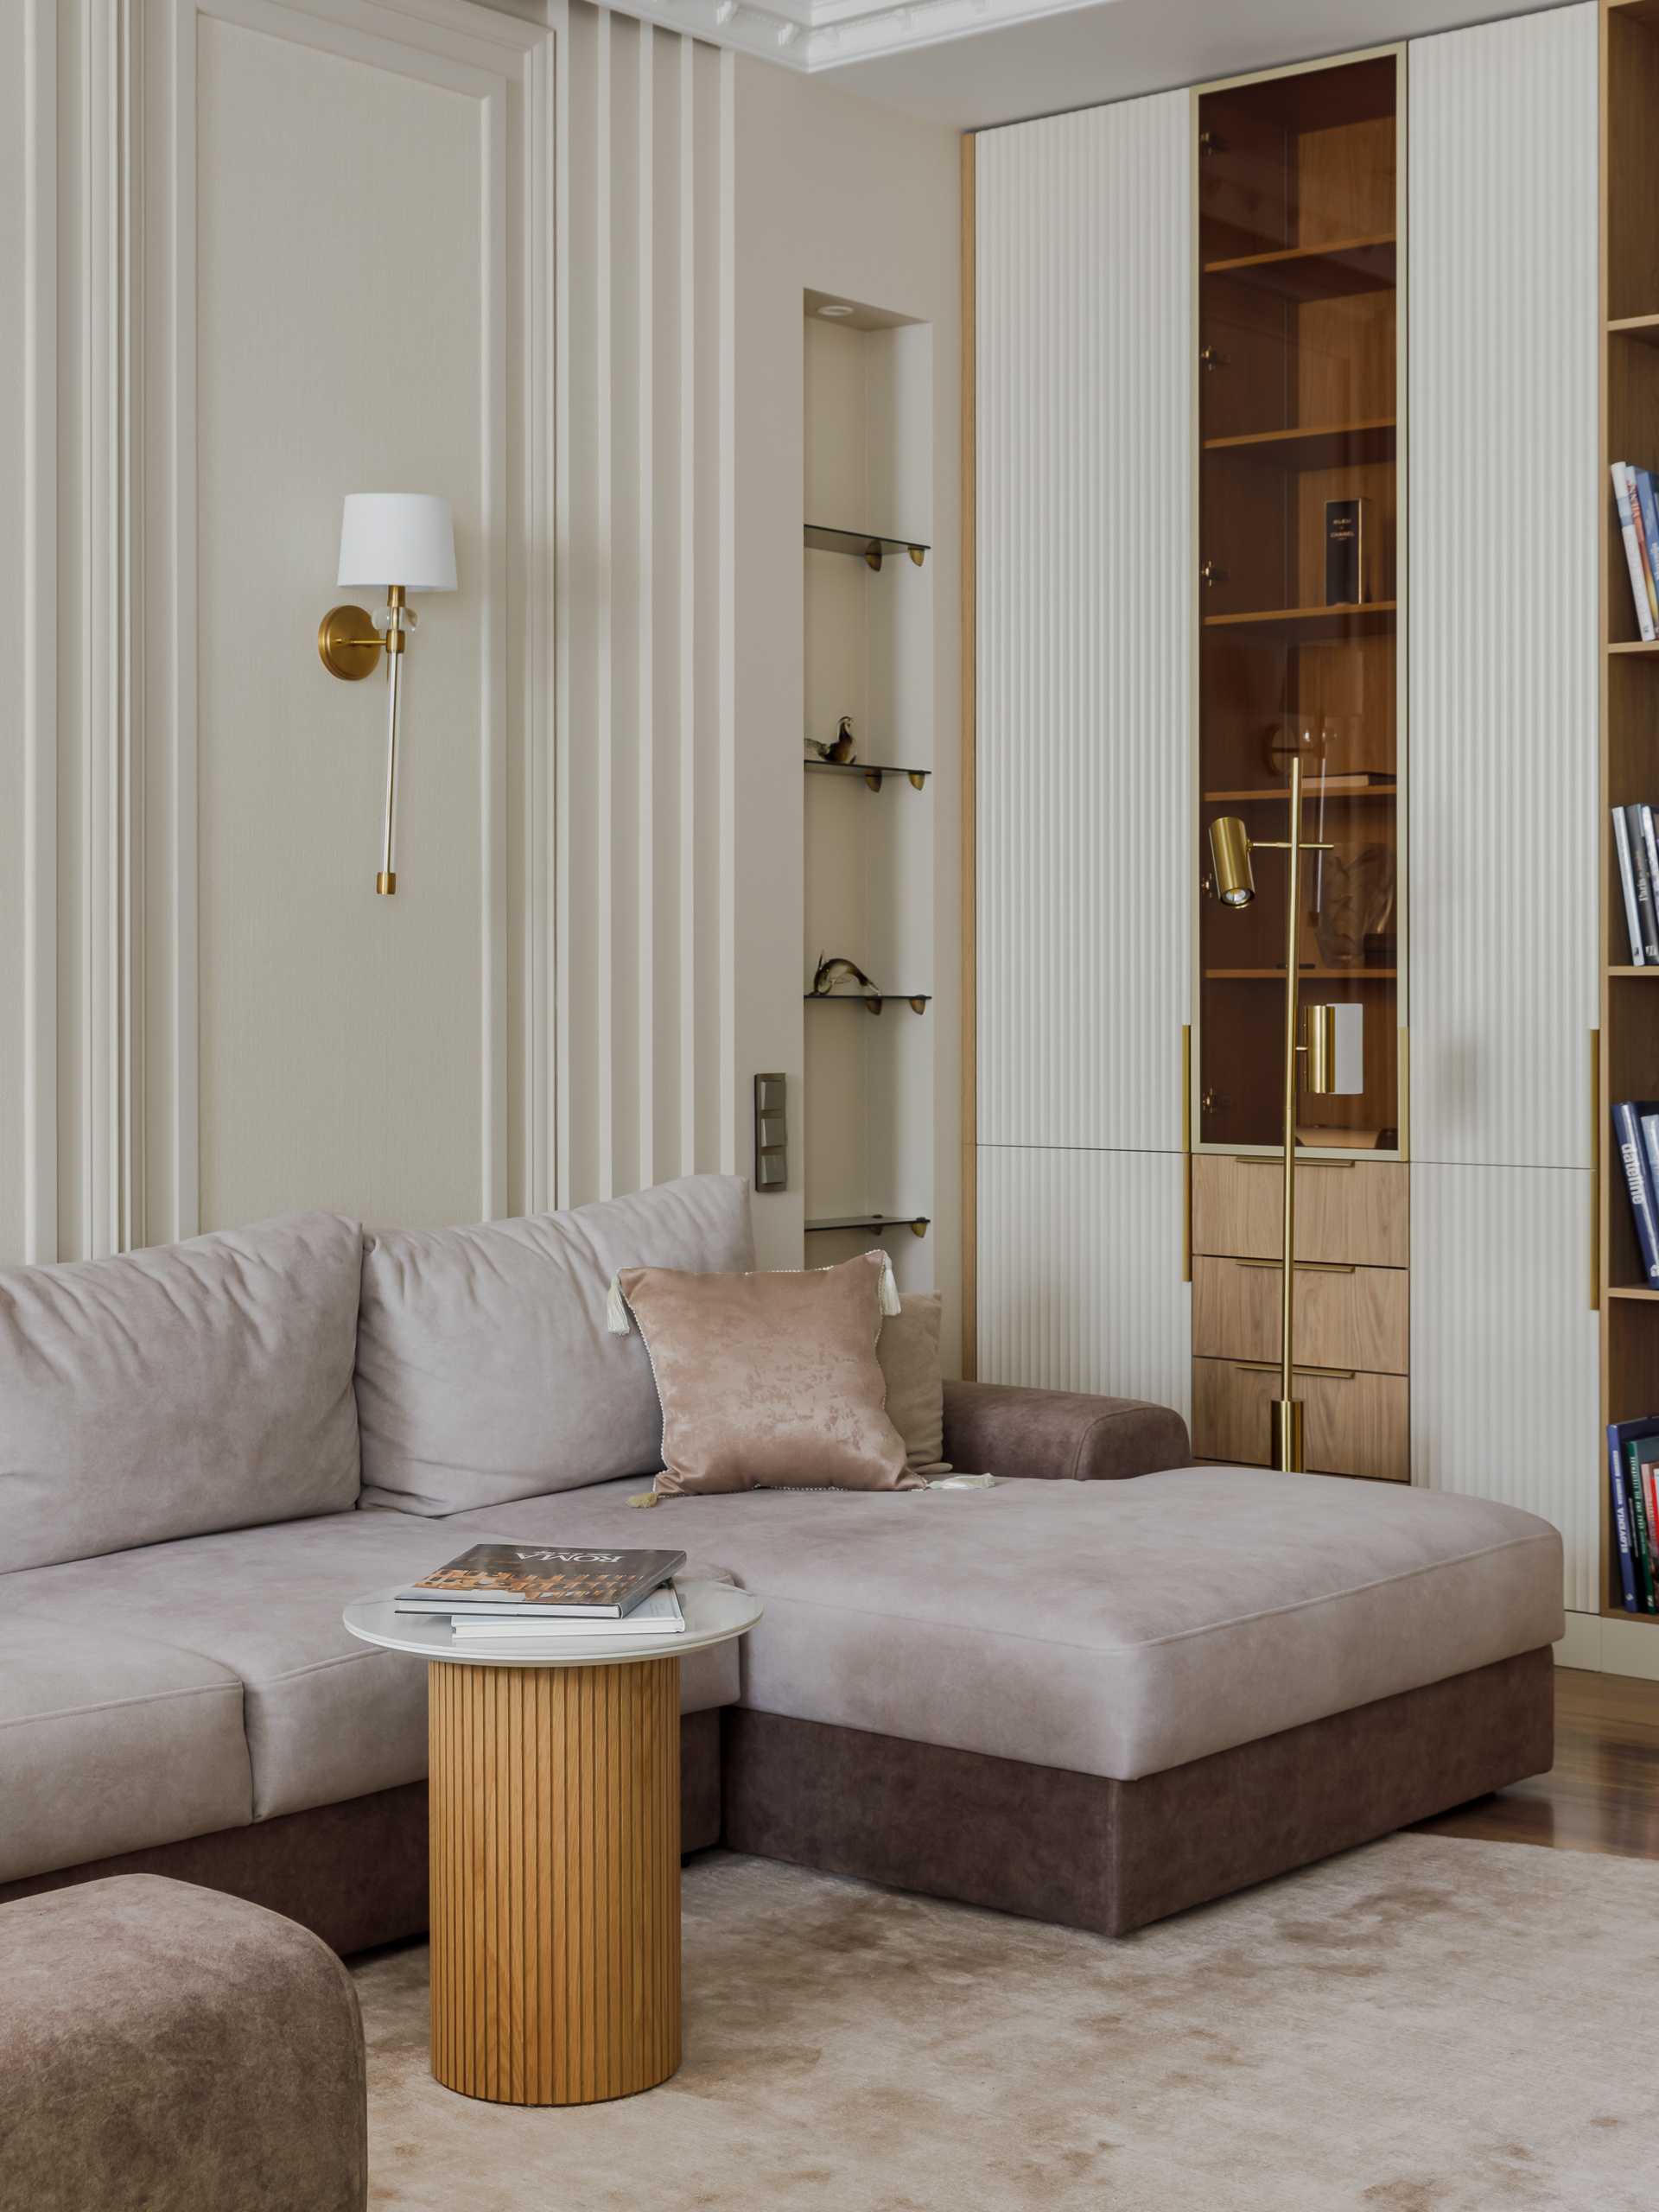
Роскошная квартира на Сивцев Вражек
Клиент пришла с дизайнером Ириной Шугуриной и проектом квартиры, которую нужно было слегка при помощи мебели и отделки создать новое пространство, не меняя несущих конструкций и многоуровневого потолка. Изначально планировалось оставить старую кухню со своей камнной столешницей, и поменять только фасады. Но в процессе и клиент и дизайнер пришли к выводу, что нужно заменить мебель полностью, оставив только полуостров из камня.

Студия мебели MustHouse
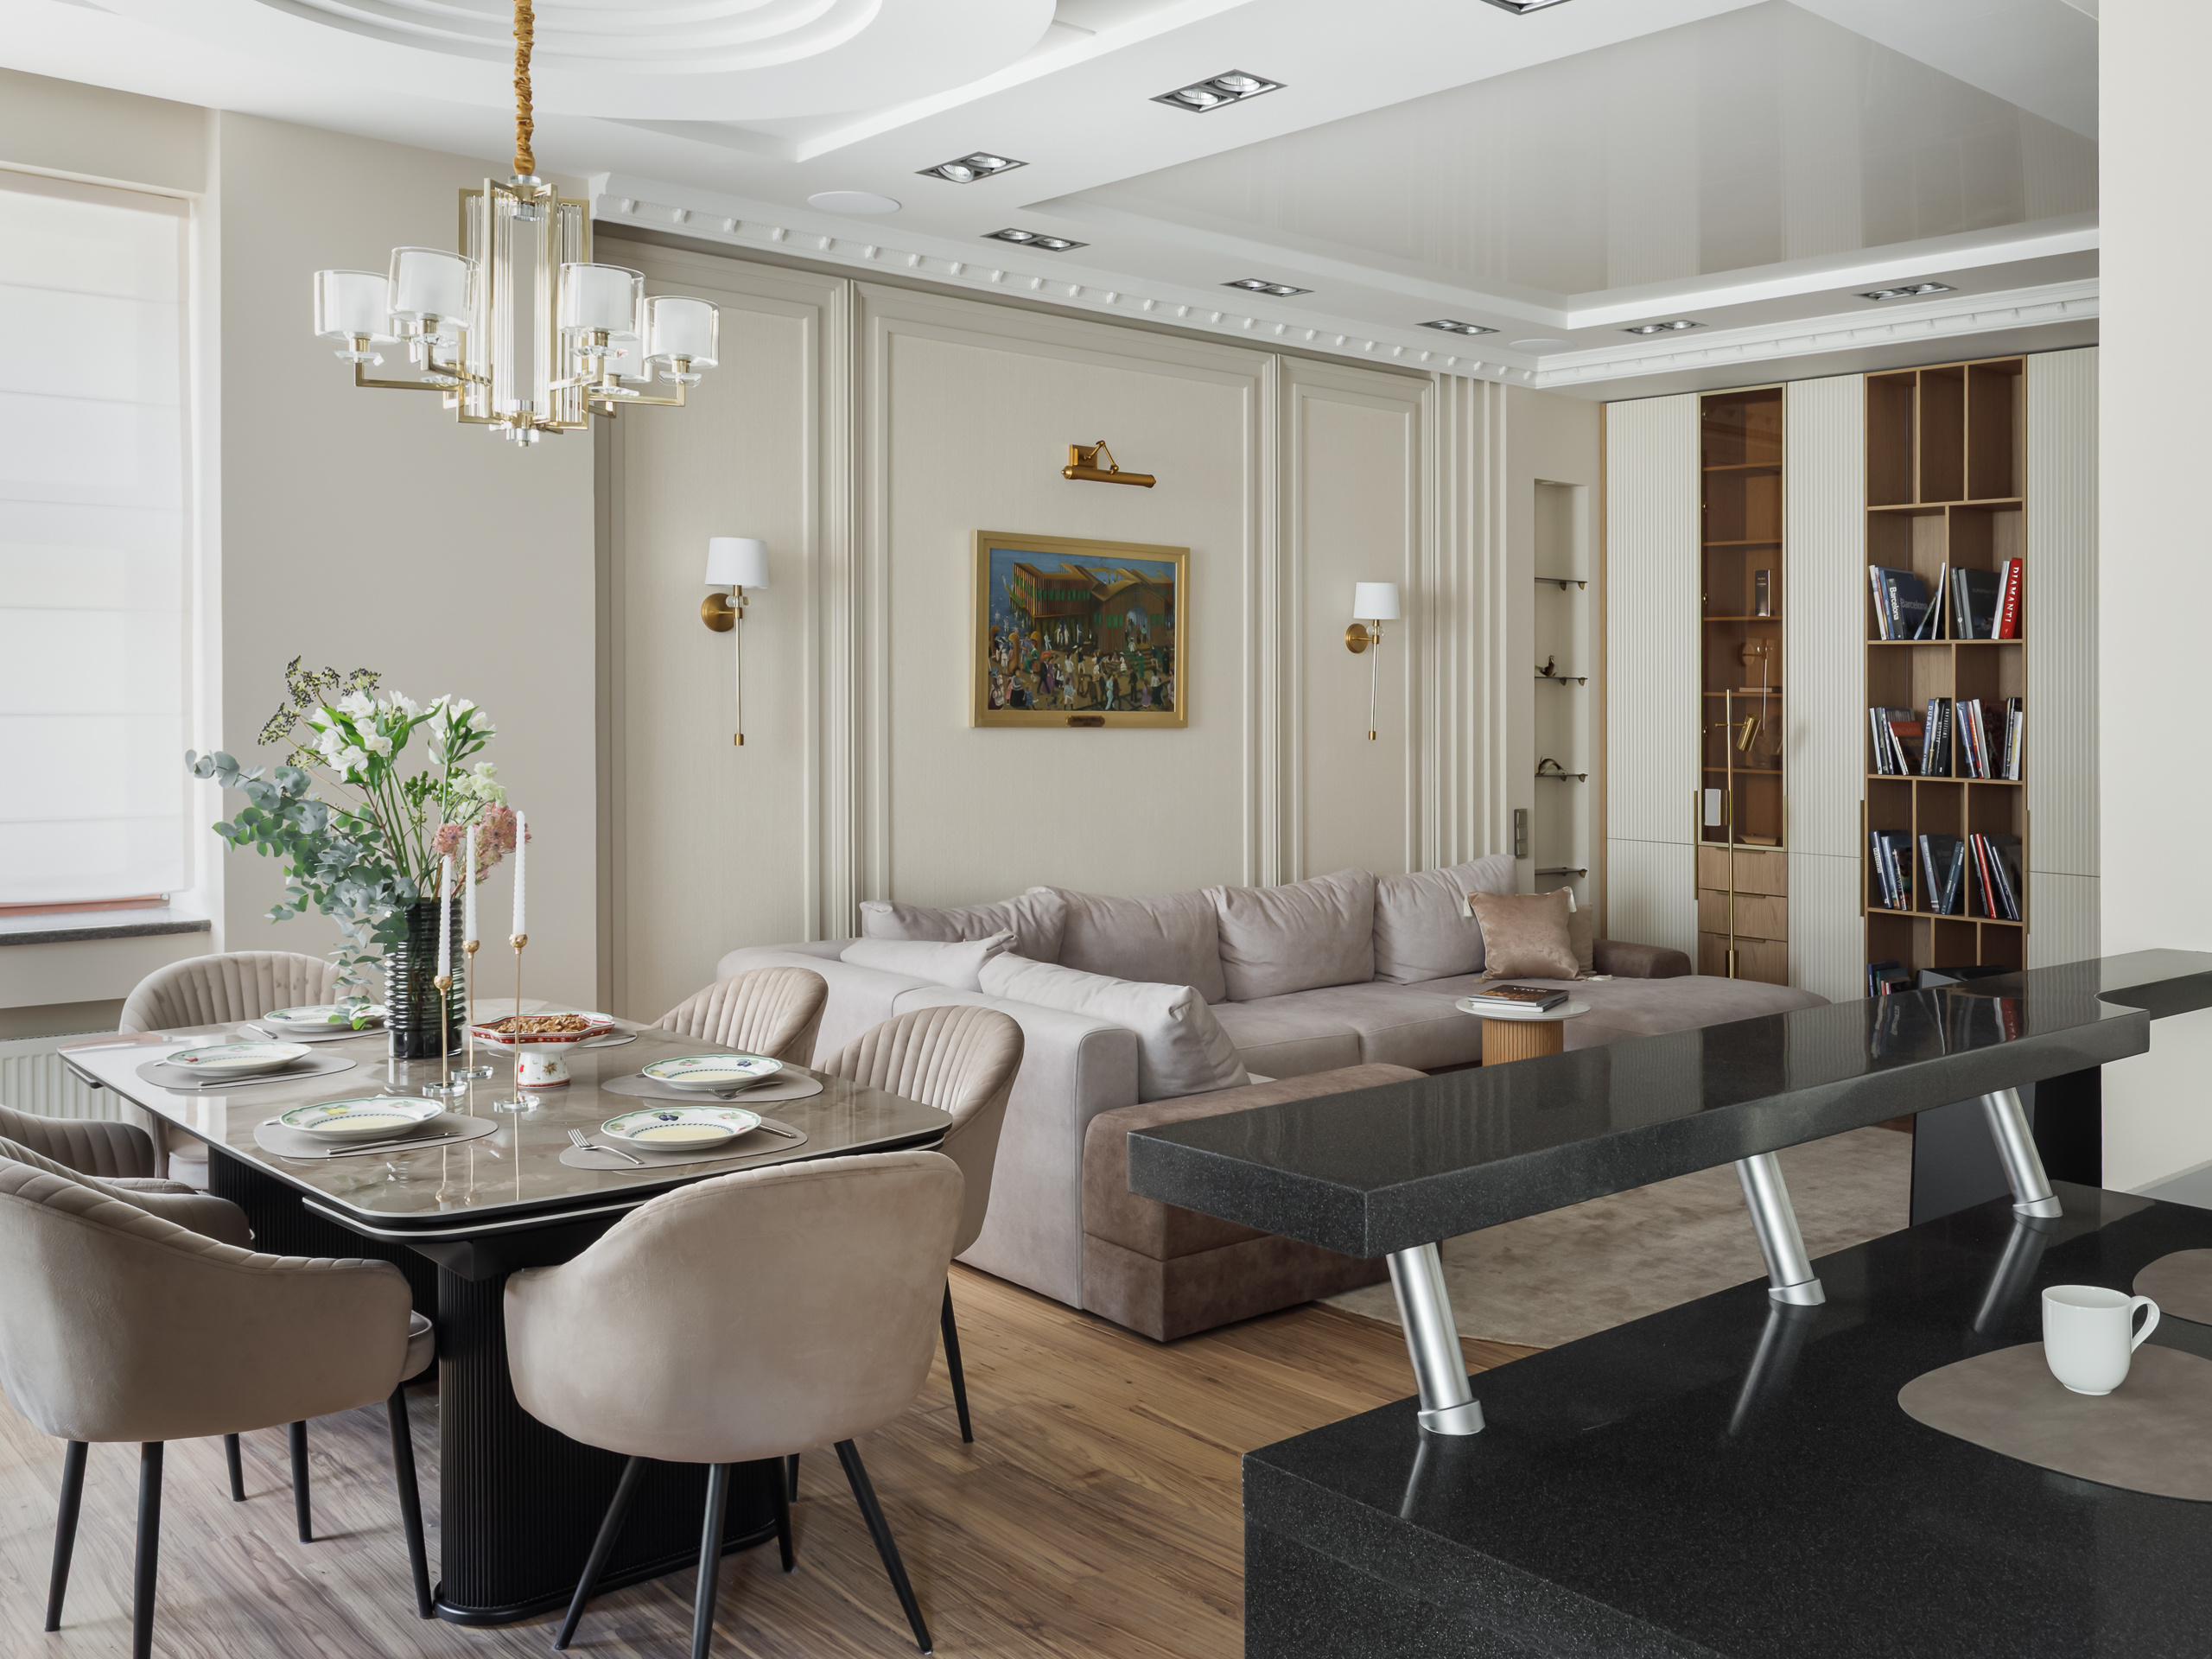
Роскошная квартира на Сивцев Вражек
Клиент пришла с дизайнером Ириной Шугуриной и проектом квартиры, которую нужно было слегка при помощи мебели и отделки создать новое пространство, не меняя несущих конструкций и многоуровневого потолка. Изначально планировалось оставить старую кухню со своей камнной столешницей, и поменять только фасады. Но в процессе и клиент и дизайнер пришли к выводу, что нужно заменить мебель полностью, оставив только полуостров из камня.
Студия мебели MustHouse
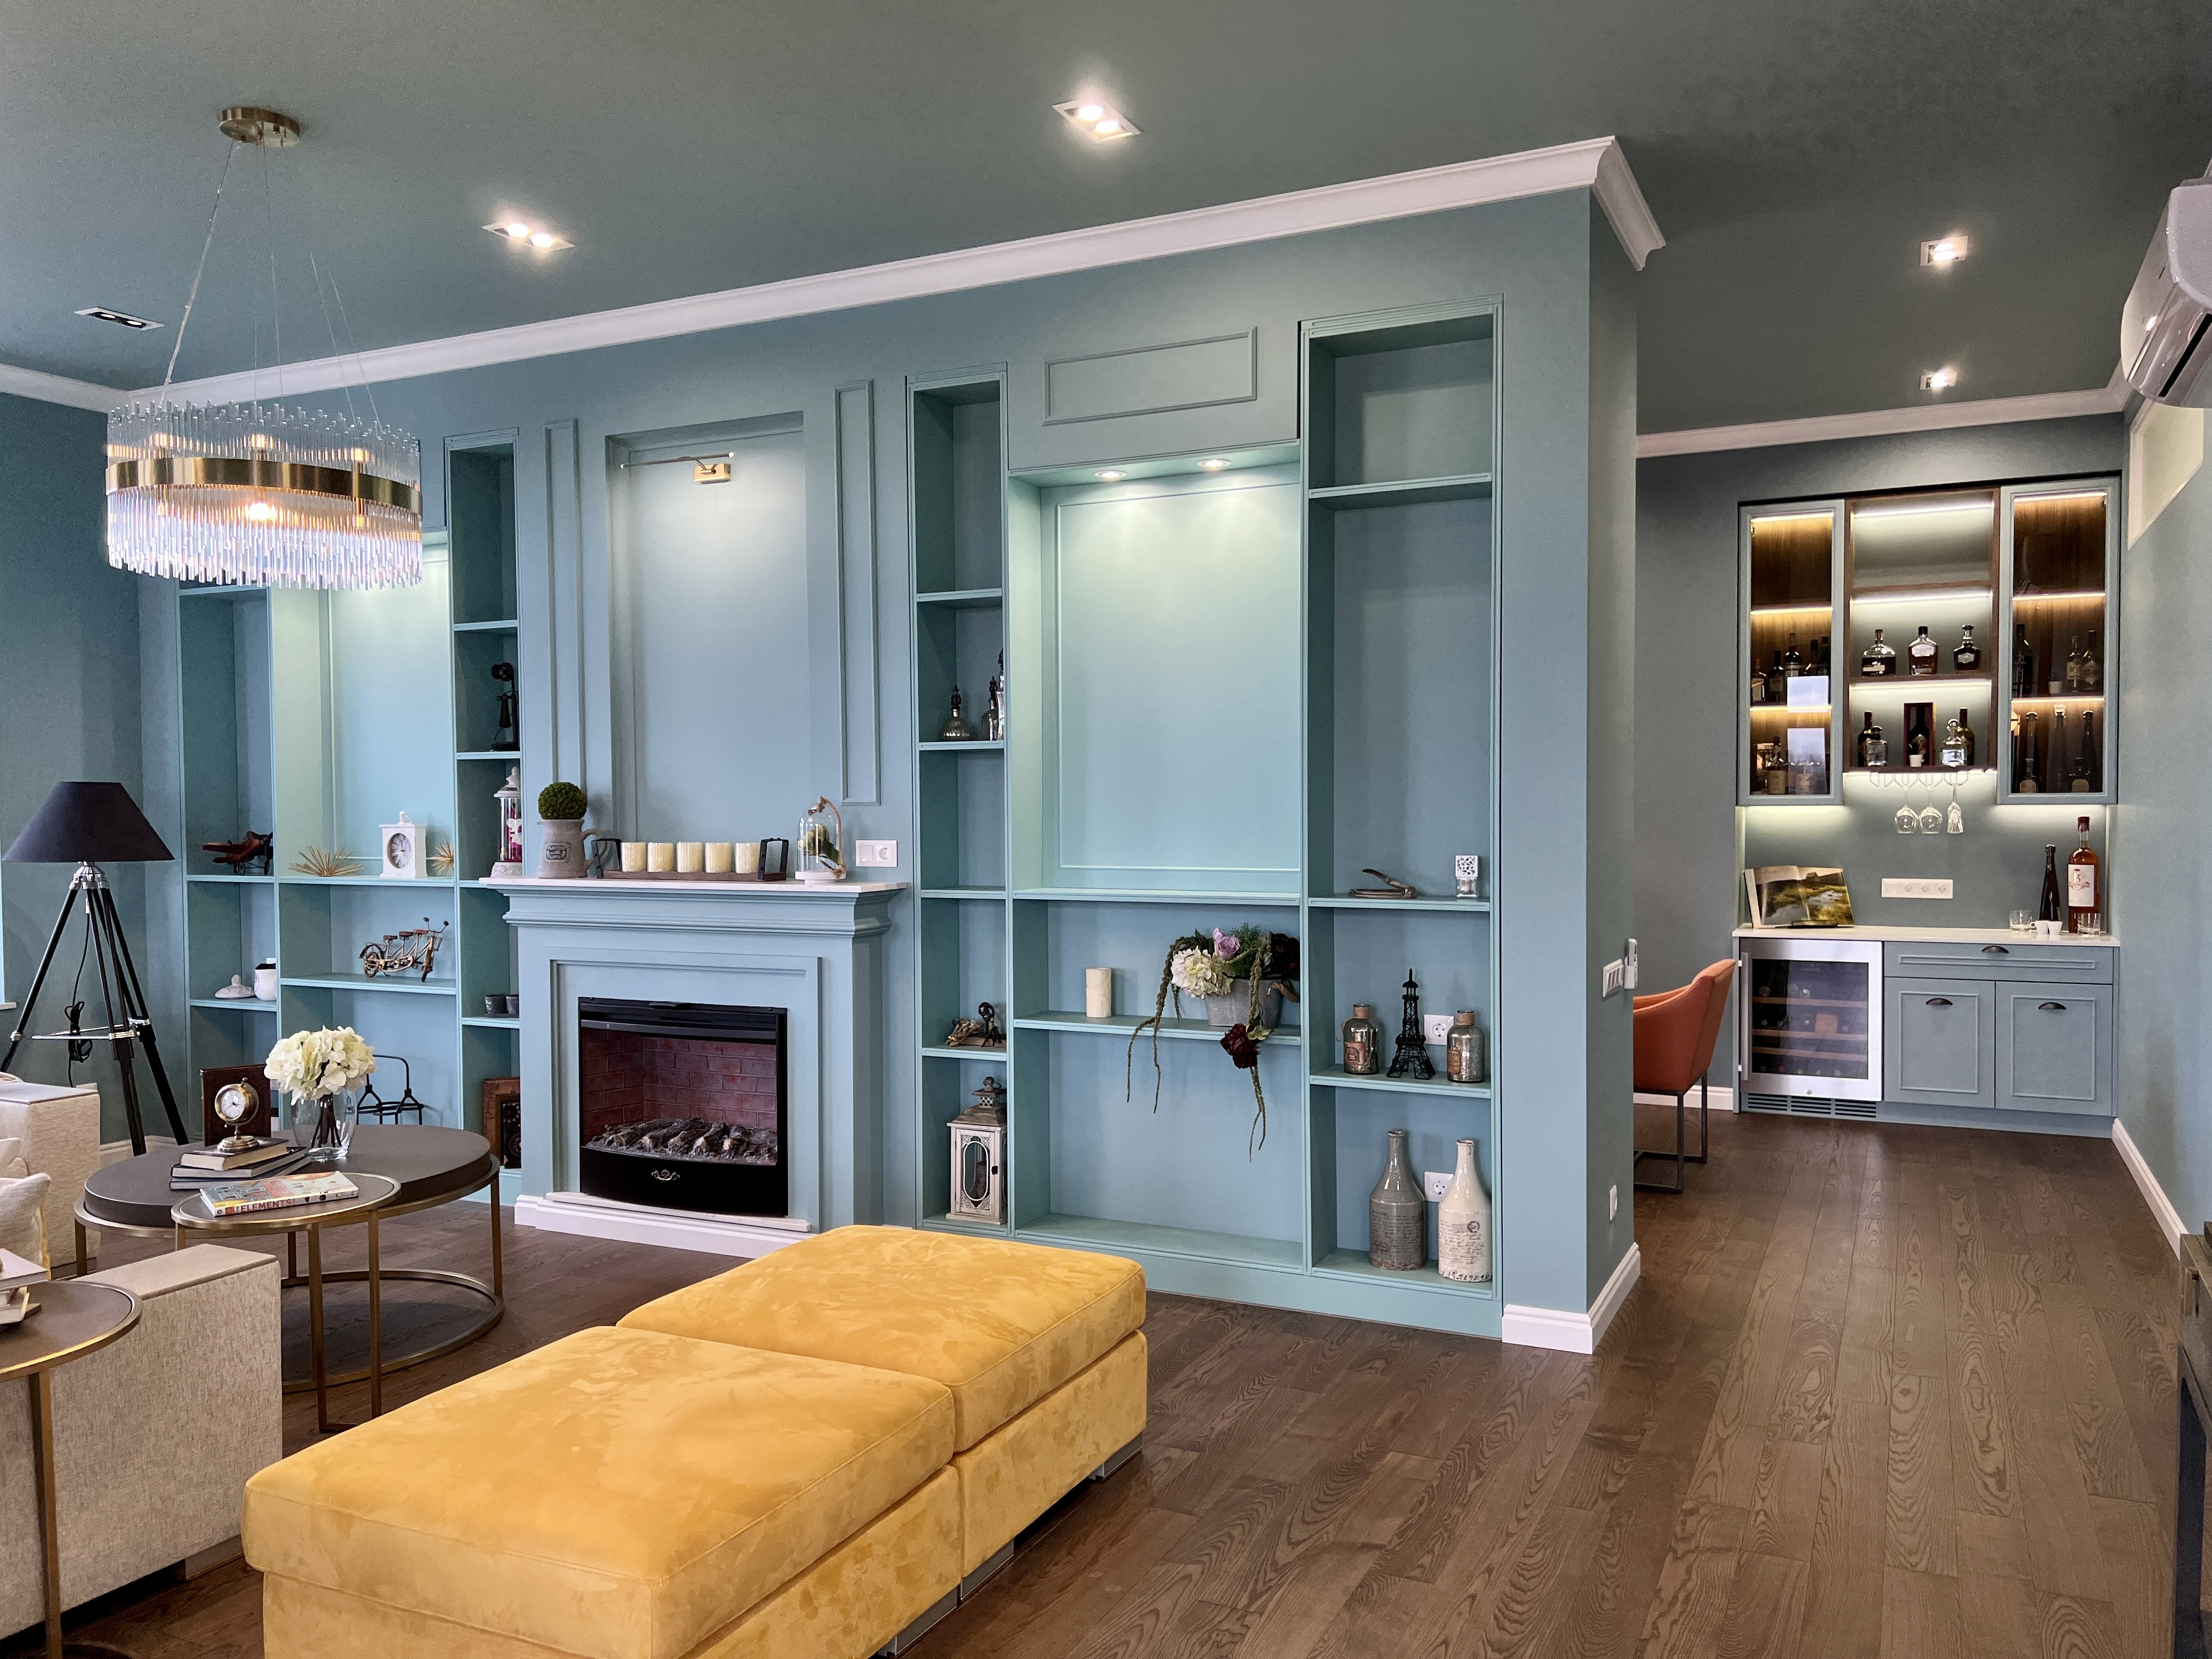
ЖК «Смольный проспект»
ЖК «Смольный проспект» - это уникальный жилой комплекс премиум-класса объединяющий неоклассическую архитектуру и реконструированные исторические здания XIX века, в историческом центре Санкт-Петербурга в Центральном районе, вблизи Смольного собора и Невы. Создание неоклассического интерьера - это всегда баланс между историческим контекстом и требованиями современной жизни. Этот проект доказательство того, что сдержанность не означает простоту. Это высшая форма порядка, где эстетика и функциональность находятся в абсолютном балансе.

АТИКА
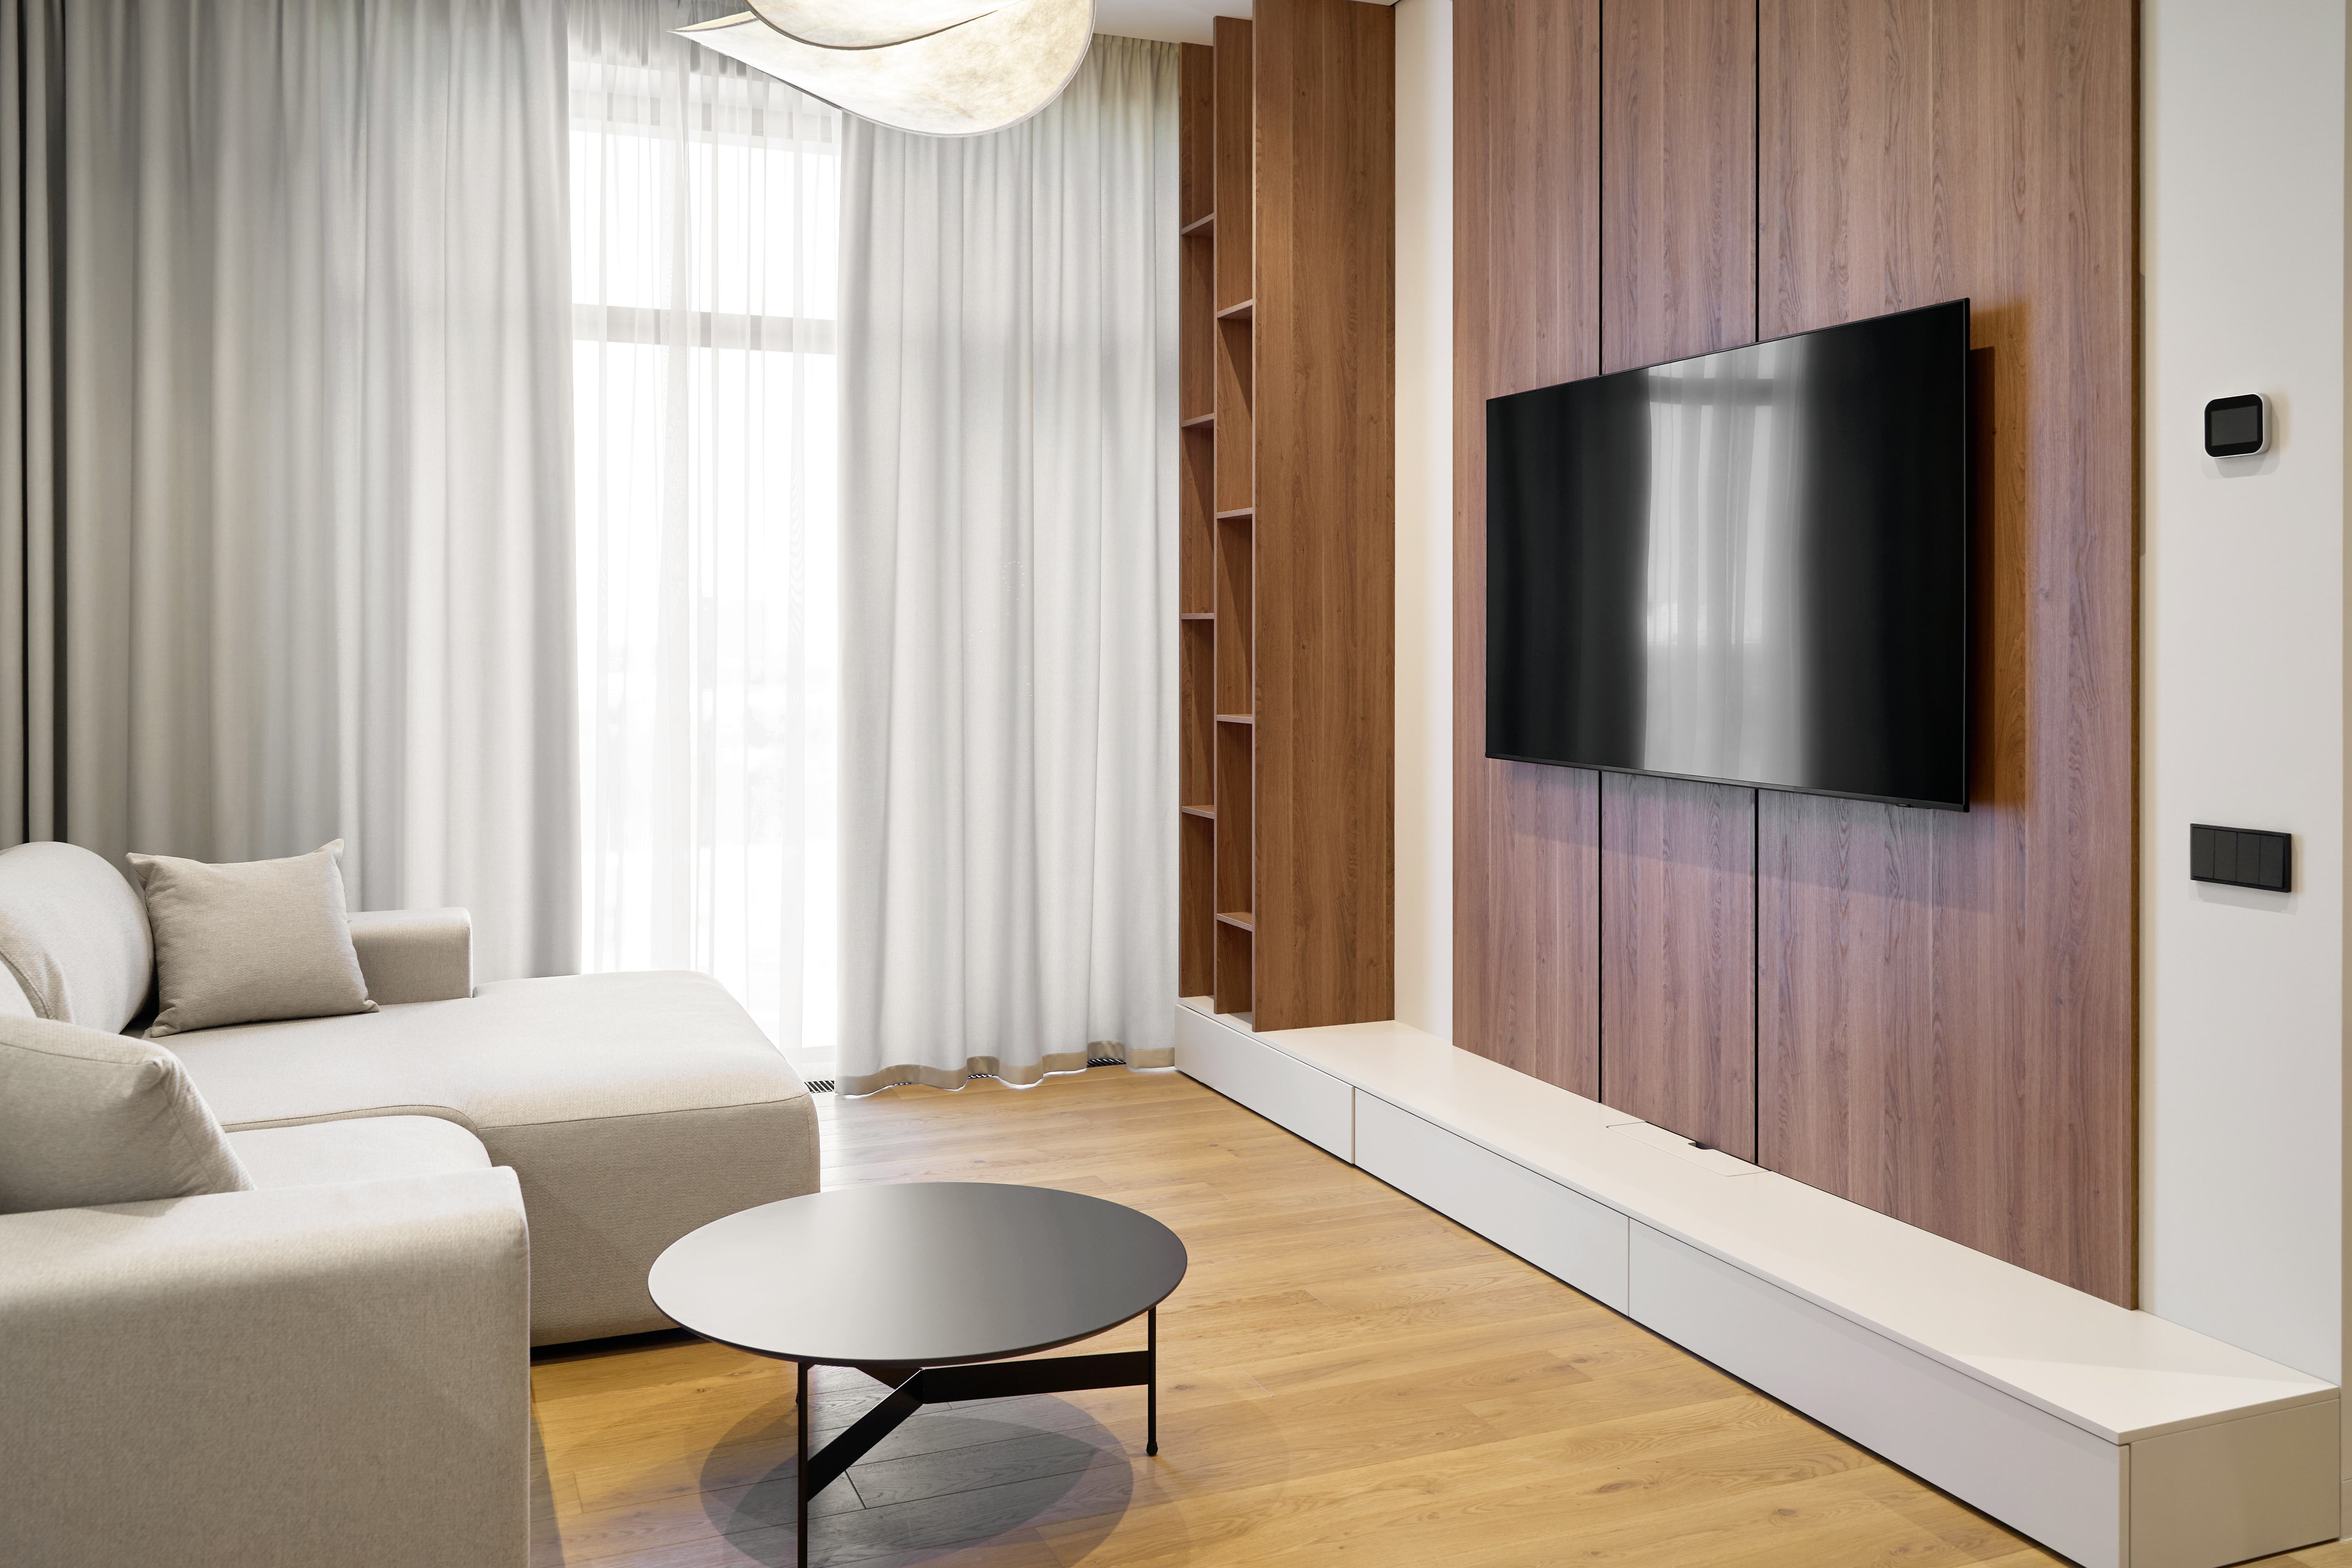
Остров 77
Ремонт под тапочки с точной реализацией и авторским сопровождением проекта

BLOCK Правильный ремонт
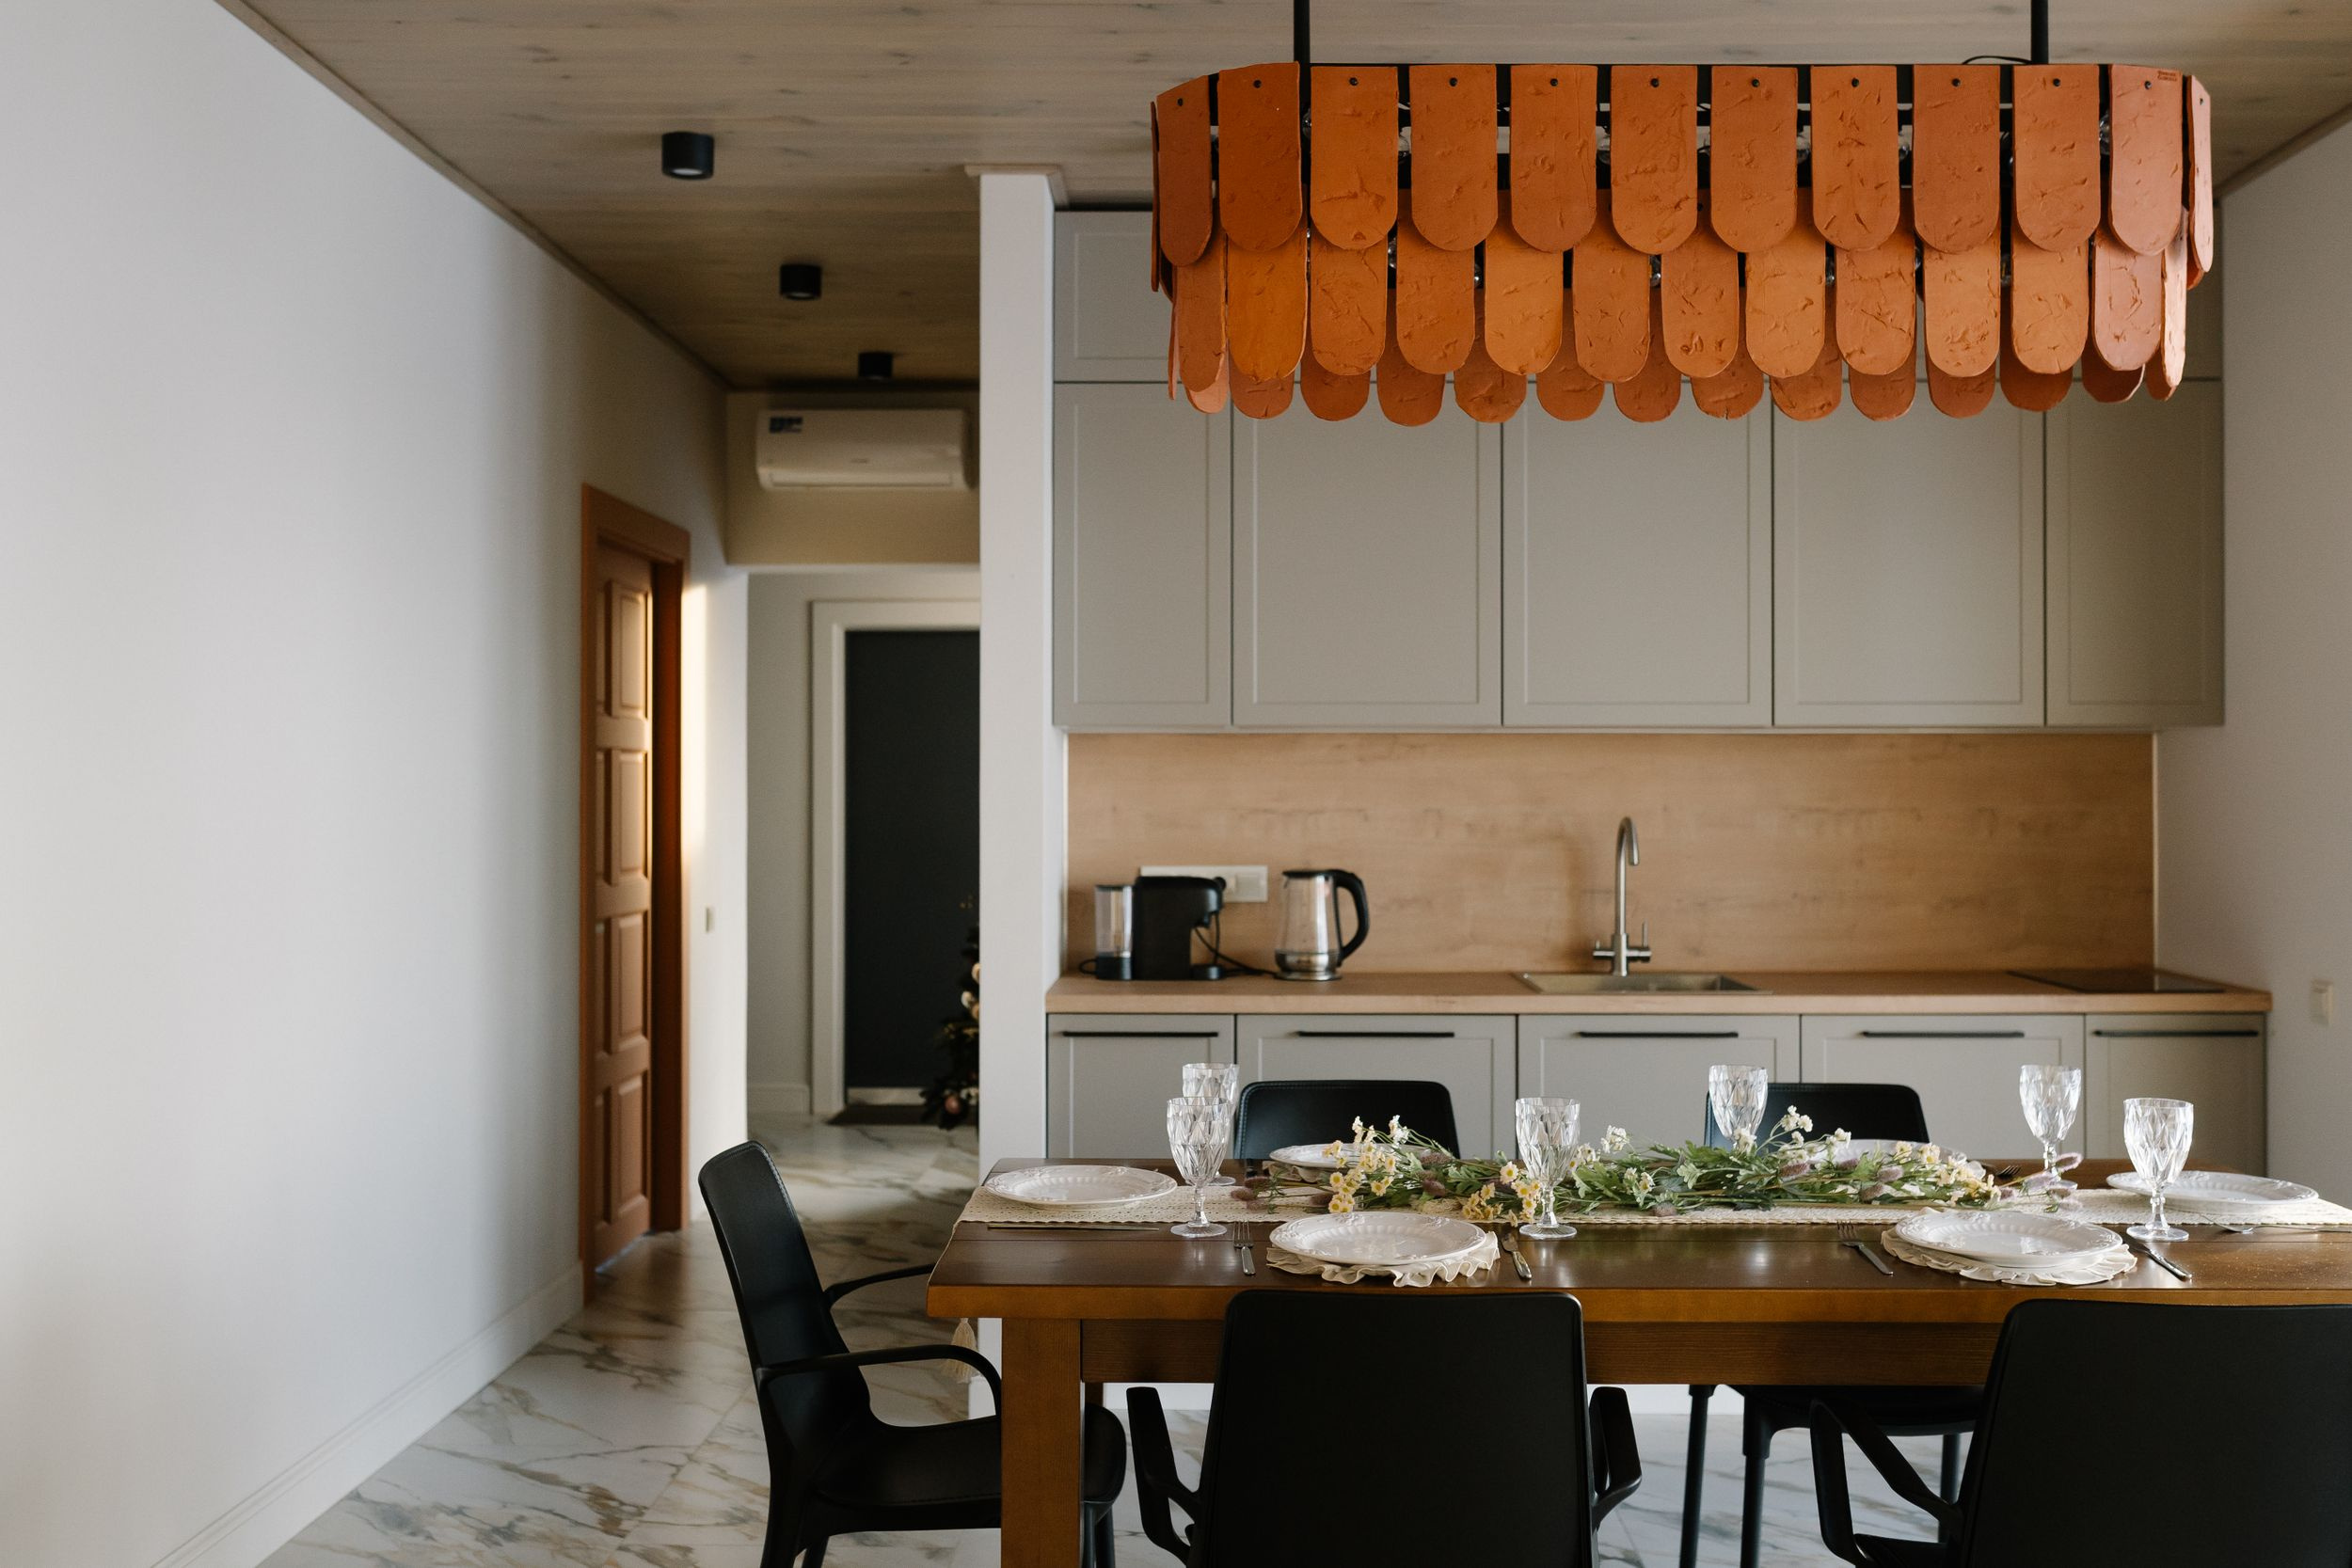
Коттедж для посуточной аренды
Александра Протасова
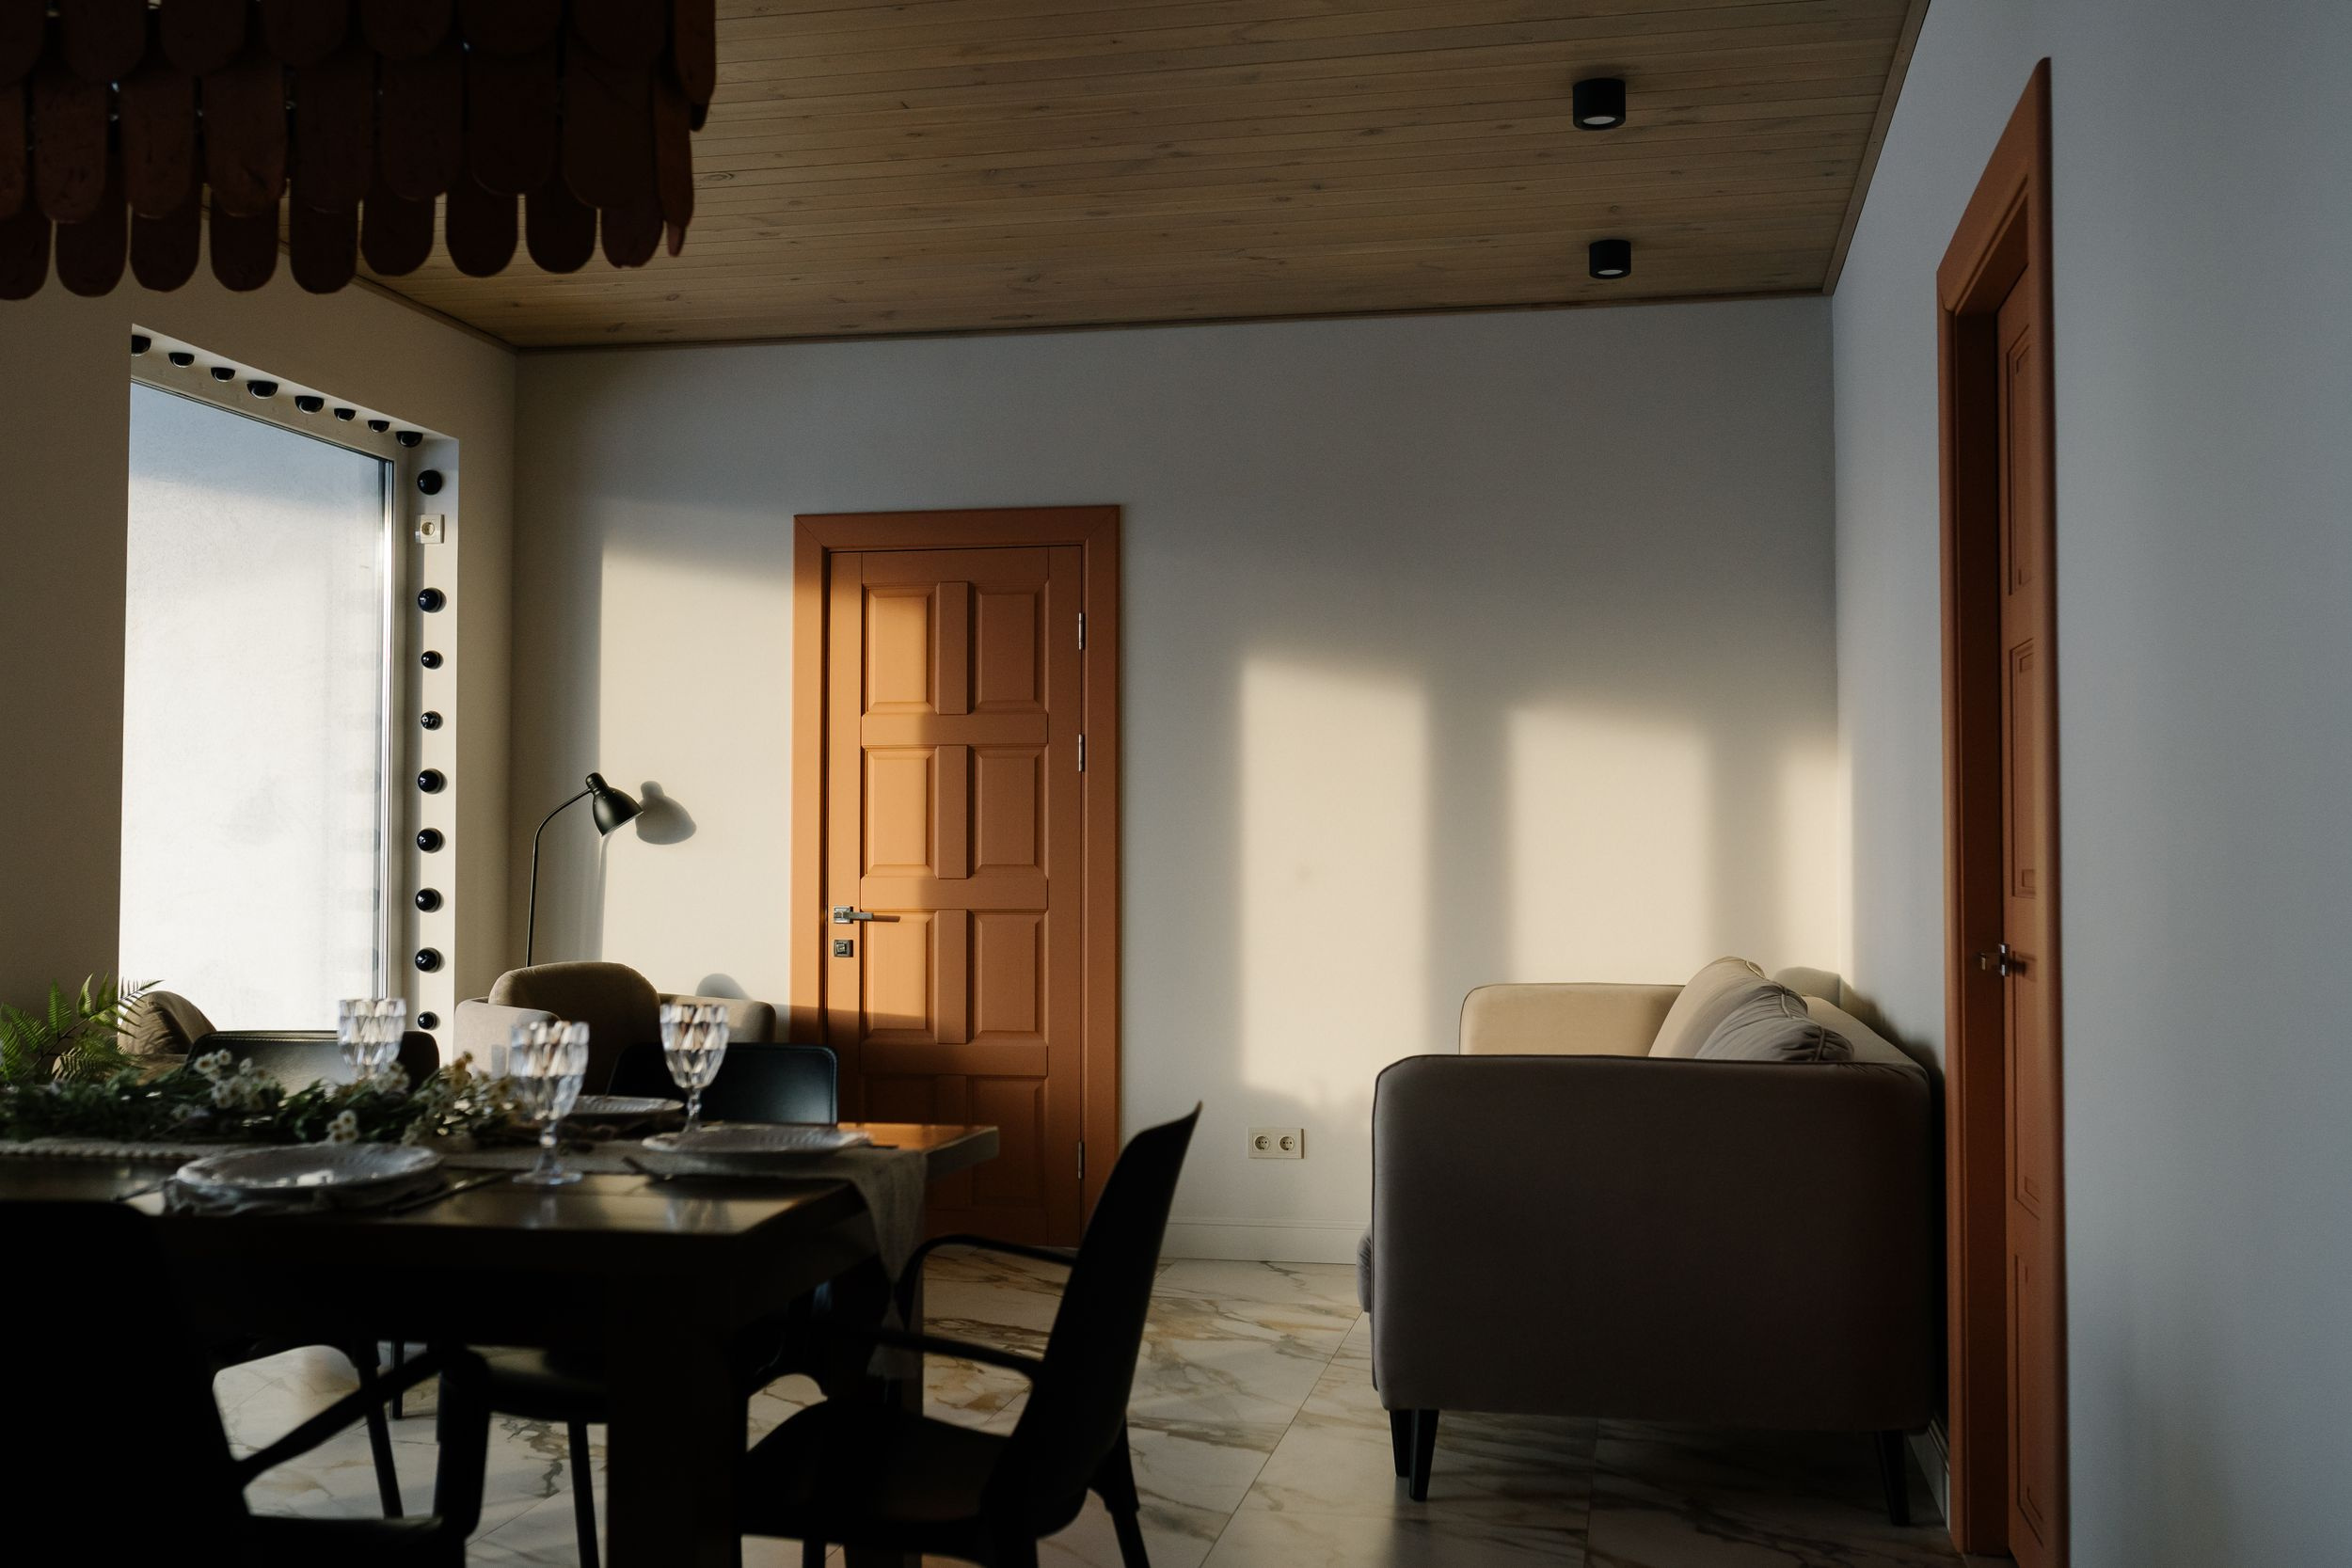
Коттедж для посуточной аренды
Александра Протасова
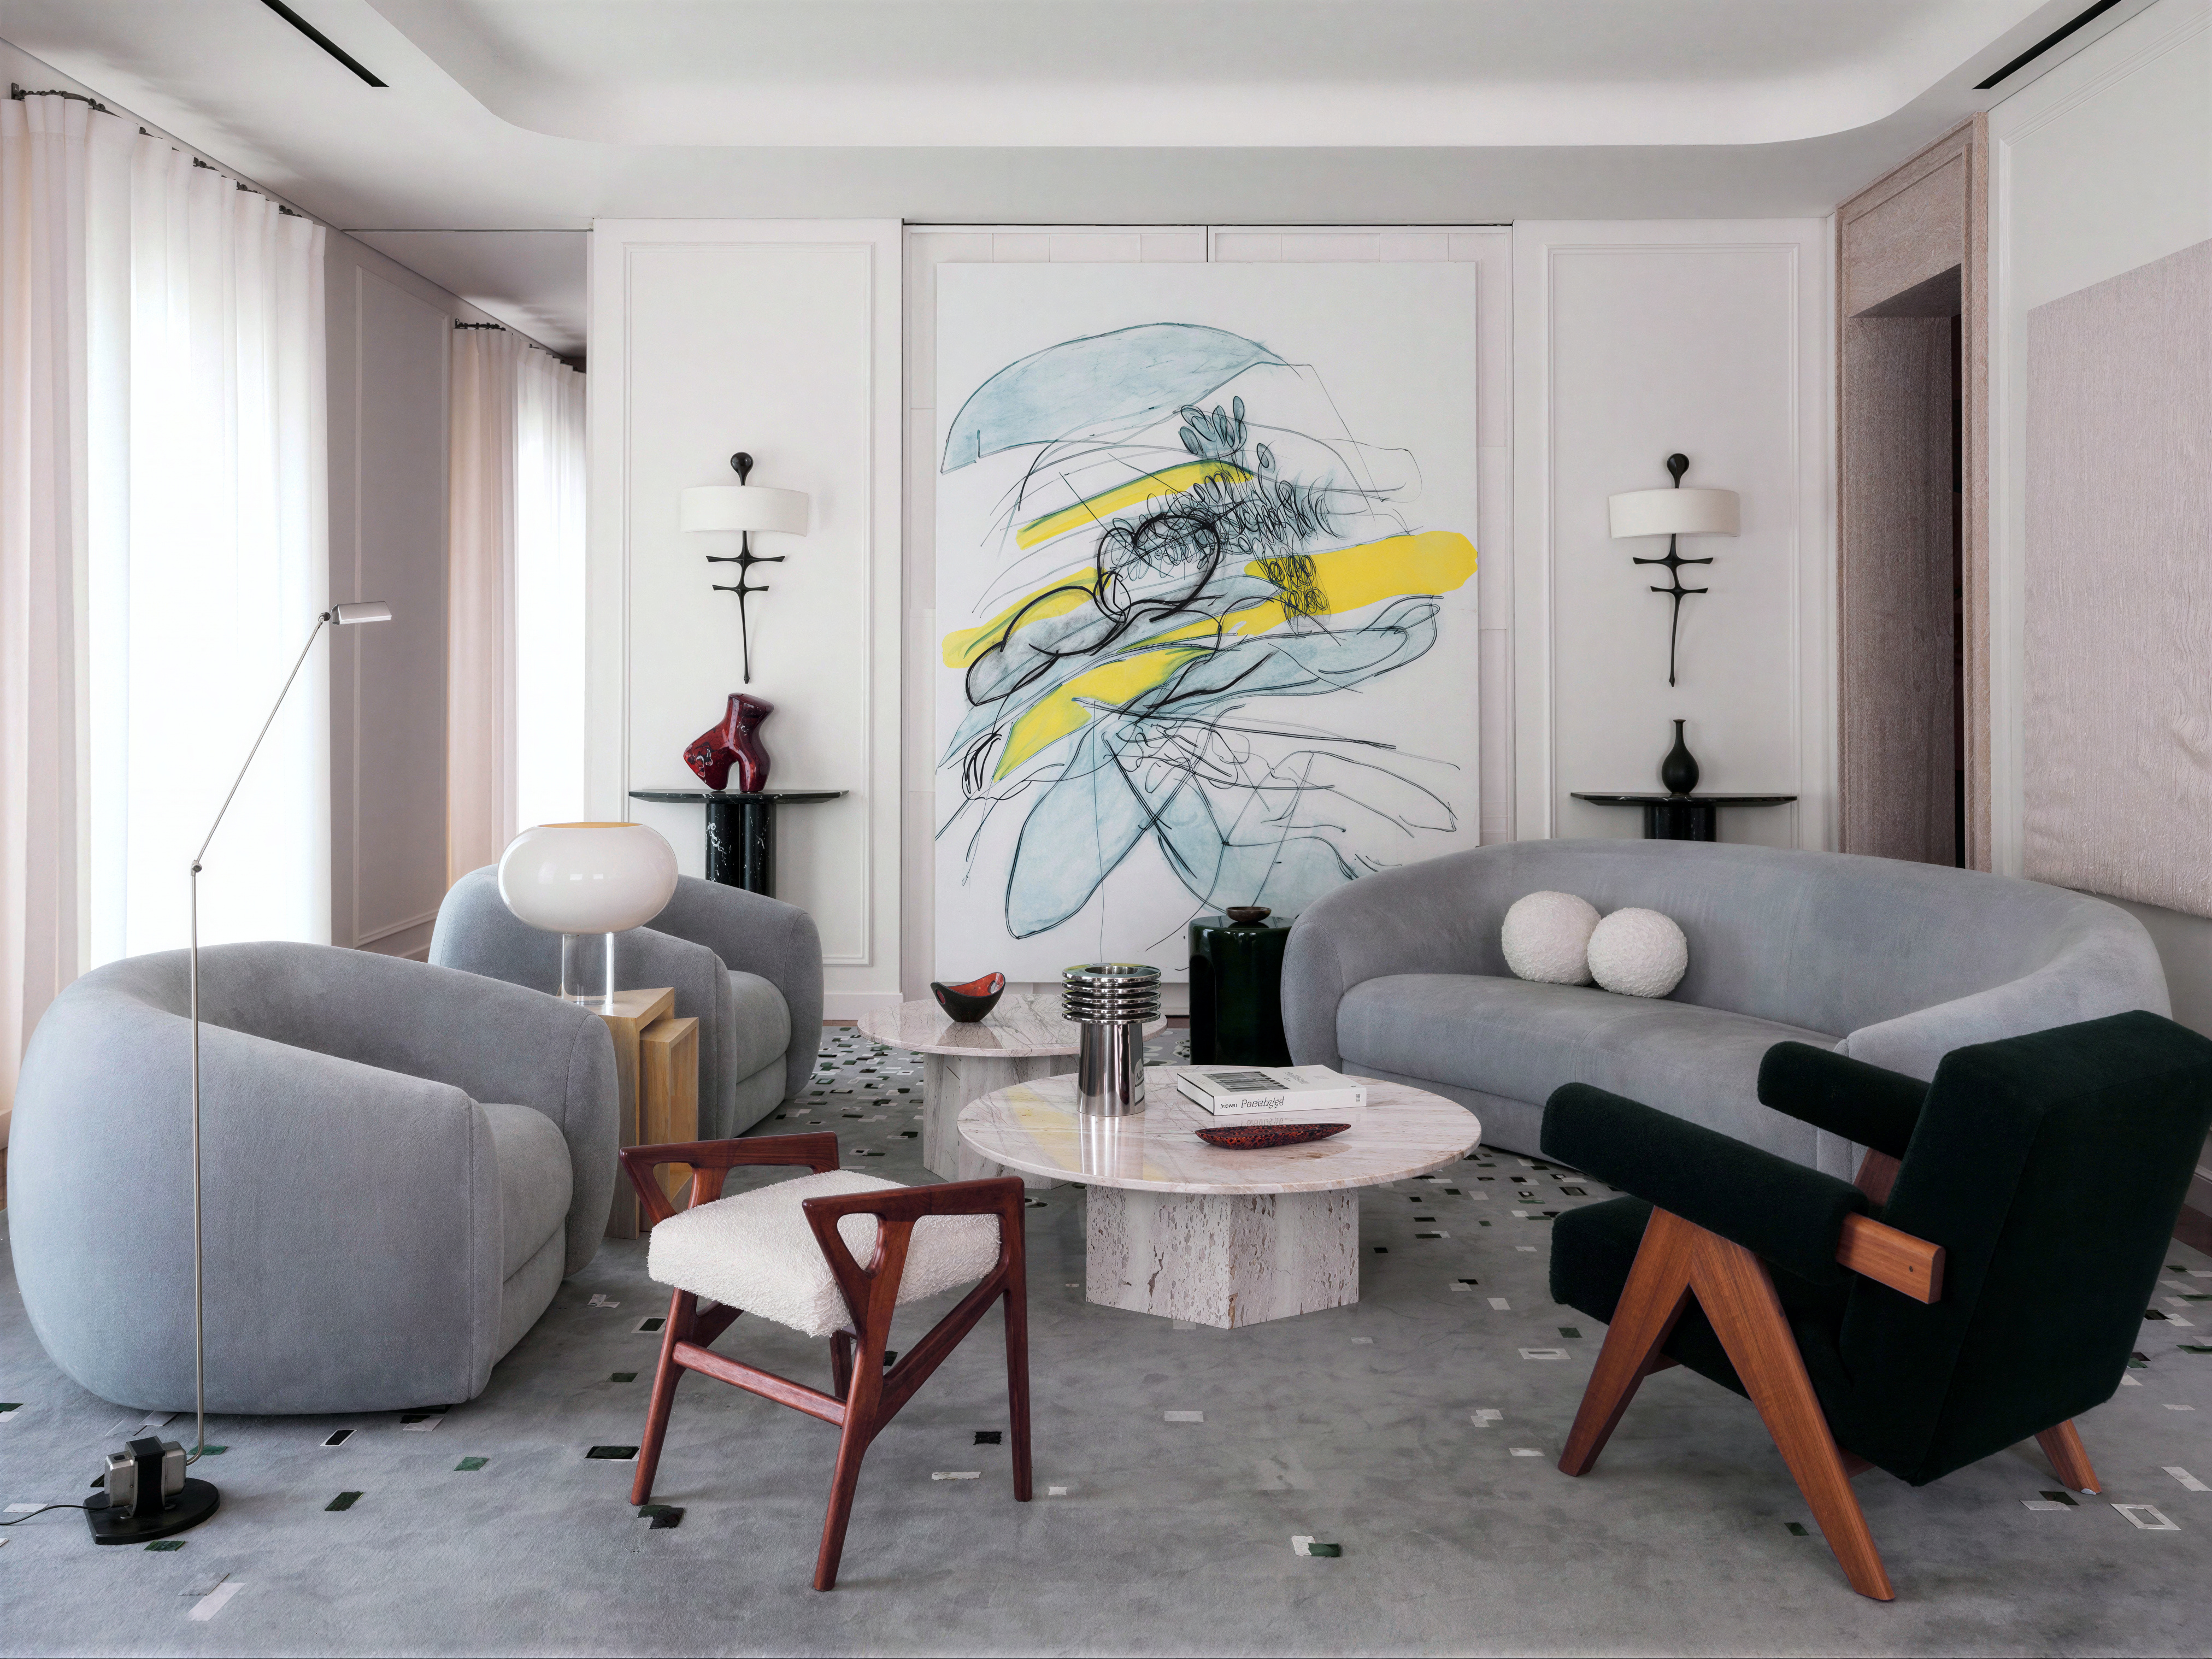
Гостиная — общий вид с авторской живописью

FLIK (ФЛИК) Дизайн бюро