

Strichka : A Tranquil Retreat Amidst Nature’s Splend
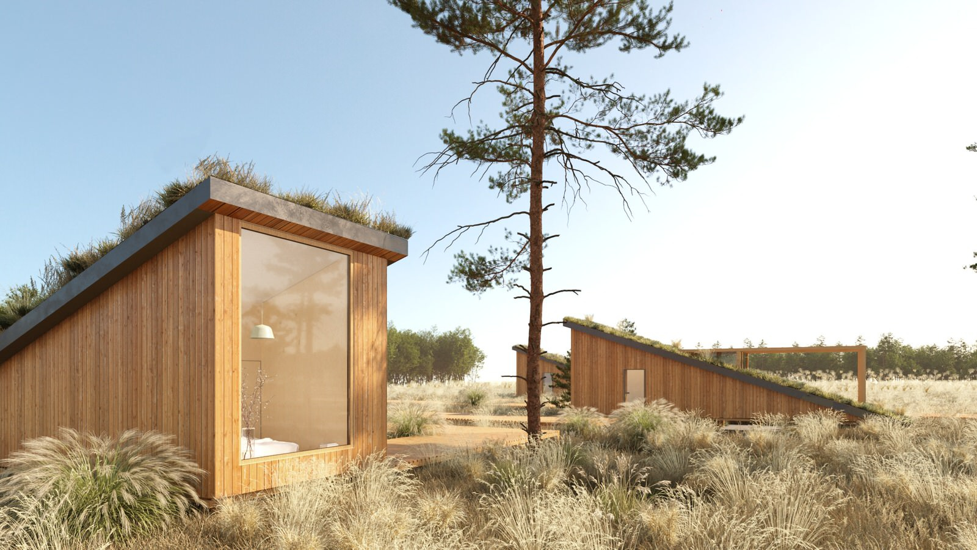
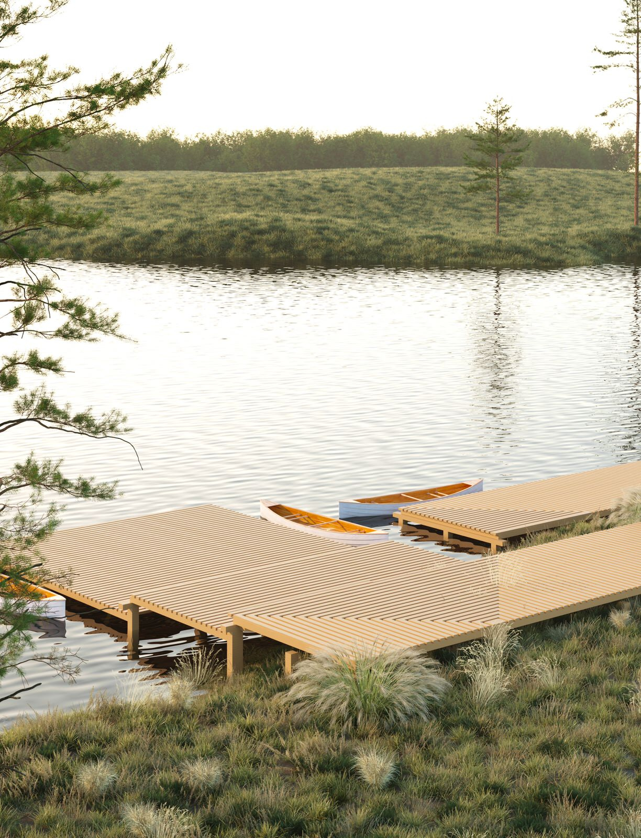
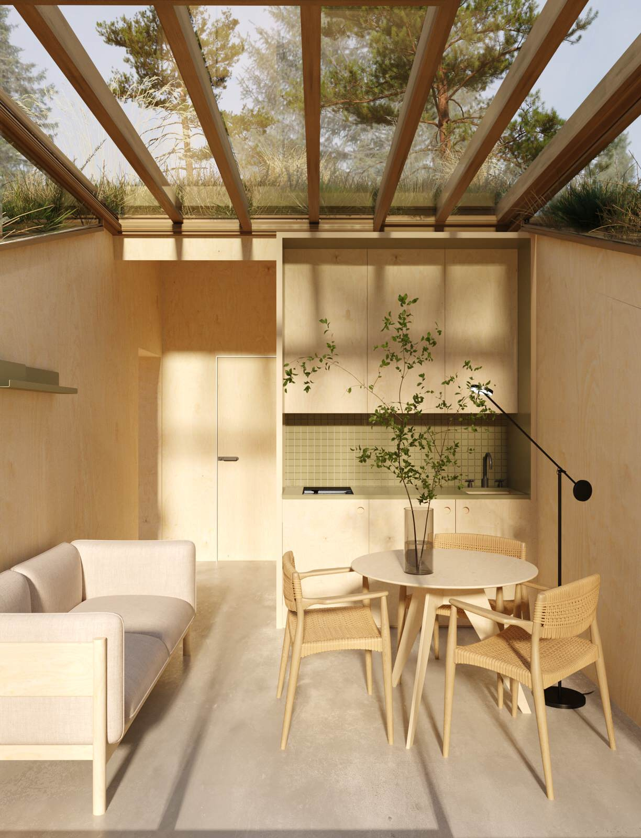
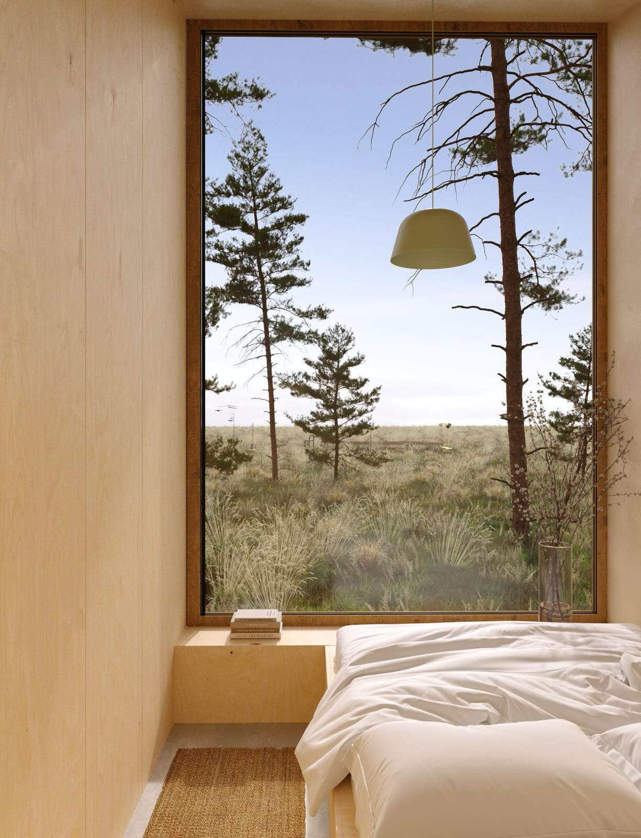
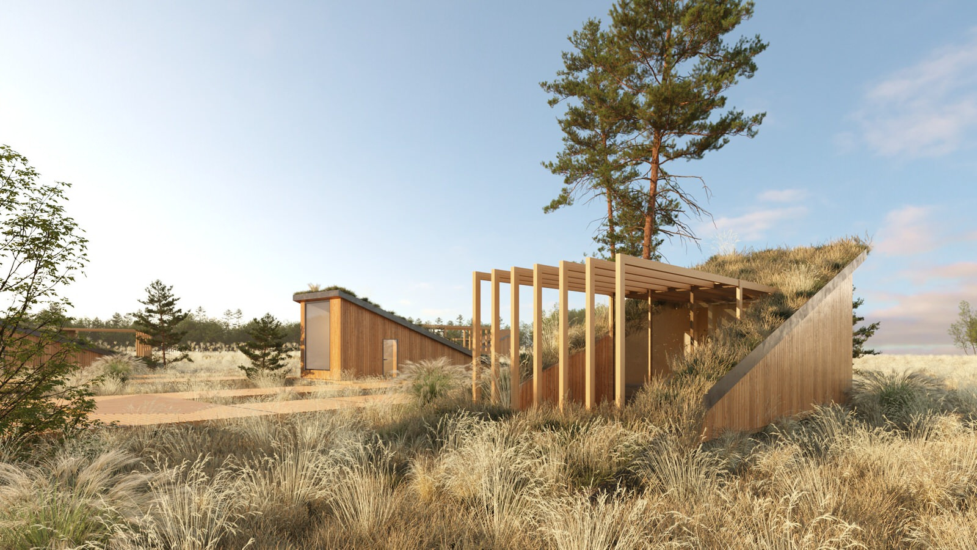
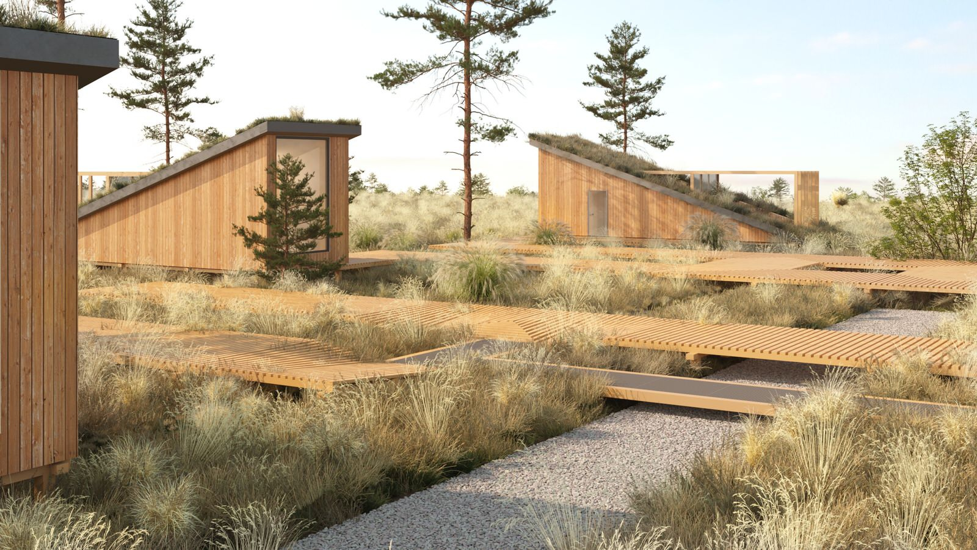
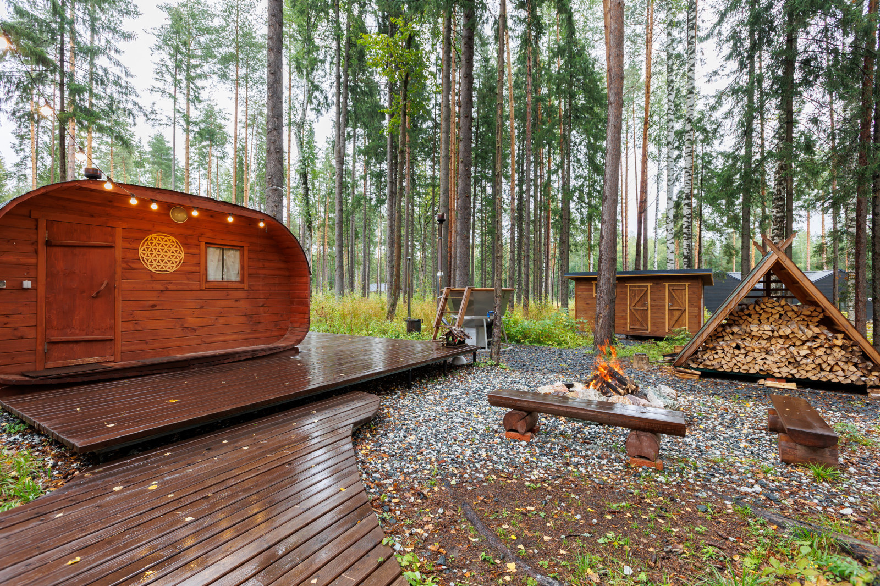
Embracing Latvian Culture: A Tranquil Retreat Amidst Nature's Splendor . Welcome to a hidden gem nestled amidst the enchanting landscapes, where the beauty of nature intertwines with modern architectural forms. The project site, adorned with sprawling green meadows, majestic forests, and the glistening golden-sand banks of the Venta River, sets the stage for a truly unforgettable experience. Our mission was to design a space that would emphasize the vastness of the area while seamlessly integrating contemporary elements into the natural landscape. Furthermore, we sought to create a connection to Latvian culture, drawing inspiration from its rich heritage of patterns and ornaments. . . Traditional Ornaments . The richness of national patterns and ornaments captured our imagination and became an integral part of our design process. By translating these traditional motifs into a module, we were able to incorporate them into the general plan design, seamlessly blending the objects and landscaping elements. The pathways, connecting the main recreation areas with the lodges, were carefully integrated into the lines of the ornament, further enhancing the immersive experience for guests. For the pathways, we propose a combination of squat paths made of metal mesh and wooden paths raised above the ground level, introducing an element of playfulness and dynamic circulation throughout the space. . . Harmonious Division: Public and Private Spaces . The project site can be divided into two distinct groups: the public and private areas. The public area offers a range of amenities, including a terrace with a cozy fireplace, a serene sauna area, a picturesque pier for rowing boats, and a convenient parking area. On the other hand, the private area is reserved for the lodges, each featuring its own intimate terrace. Inspired by traditional Latvian housing principles, the shape of the living pods harmoniously blends into the landscape, creating an organic and welcoming atmosphere. . . Minimalist Integration: Blending Architecture and Nature . Drawing inspiration from the classic configuration of housing with rectangular wall layouts, pitched roofs, and thatched roofs covered with moss, we took a fresh perspective on the concept. The captivating beauty and identity of the chosen terrain led us to delicately integrate minimalist forms into the landscape. In place of the traditional thatched roof, we opted for a green roof adorned with meadow grass, seamlessly merging the architecture with the surrounding environment. This unique roofing design not only integrates the structure into the landscape but also provides an opportunity to cultivate edible herbs on the available portion of the green roof. Additionally, the green roof acts as a natural cooling system in summer and provides insulation during the winter months, enhancing the sustainability and comfort of the lodges. . . Natural Elegance: Preserving the Color Palette . In the interior design, we aimed to preserve the natural color scheme, evoking a sense of serenity and harmony. Plywood takes center stage as the main material, exuding warmth and elegance, while a cast concrete floor adds a touch of modernity. Rattan elements introduce organic textures, creating a seamless connection between the interior and the surrounding nature. . . The IN:OUT Hotel Concept offers a truly immersive experience, where the tranquility of the landscape meets the embrace of the countrie's culture. This architectural marvel seamlessly integrates modern design with traditional influences, preserving the natural beauty of the site while providing a haven of serenity for guests. . . When: 2022 . Who: Interior design & architechture by Ohra Studio . Category: competition project . For whom: private client . Status: Completed
Другие фотографии в проекте
Вам ответят эксперты. Пришлем уведомление, когда вам ответят
Похожие фотографии
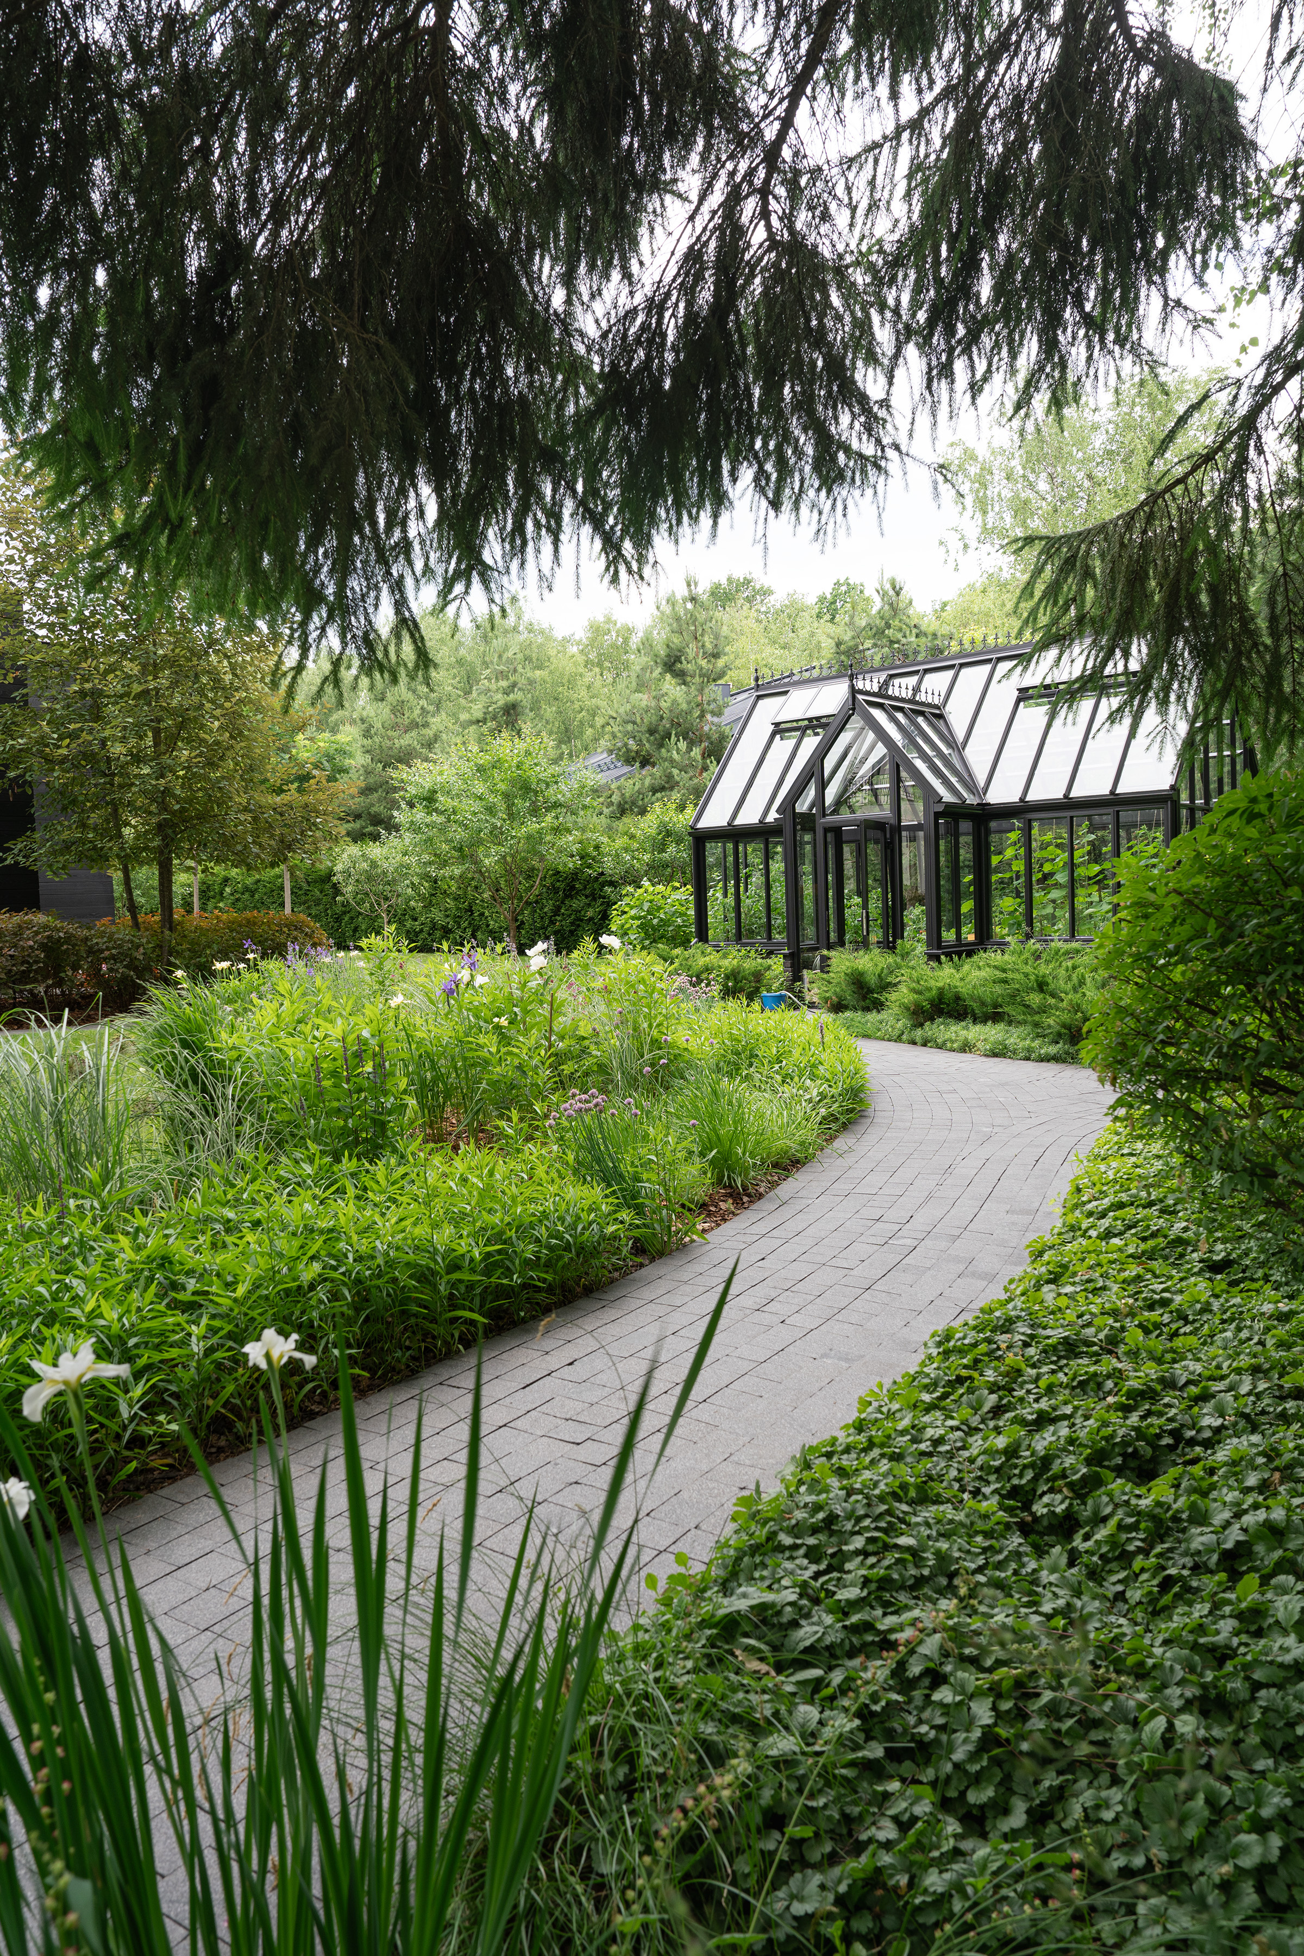
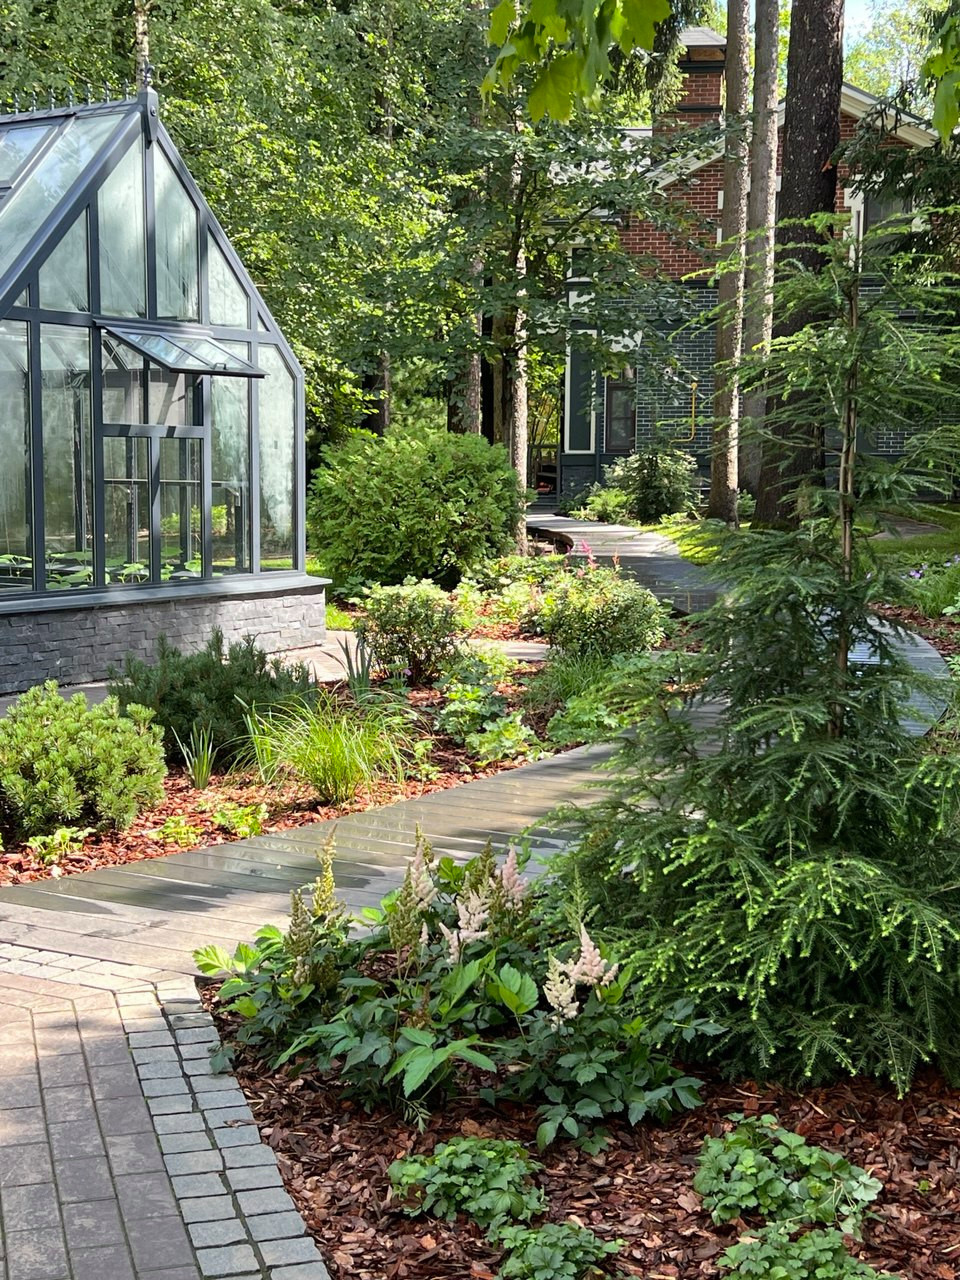
Садовая дорожка к теплице
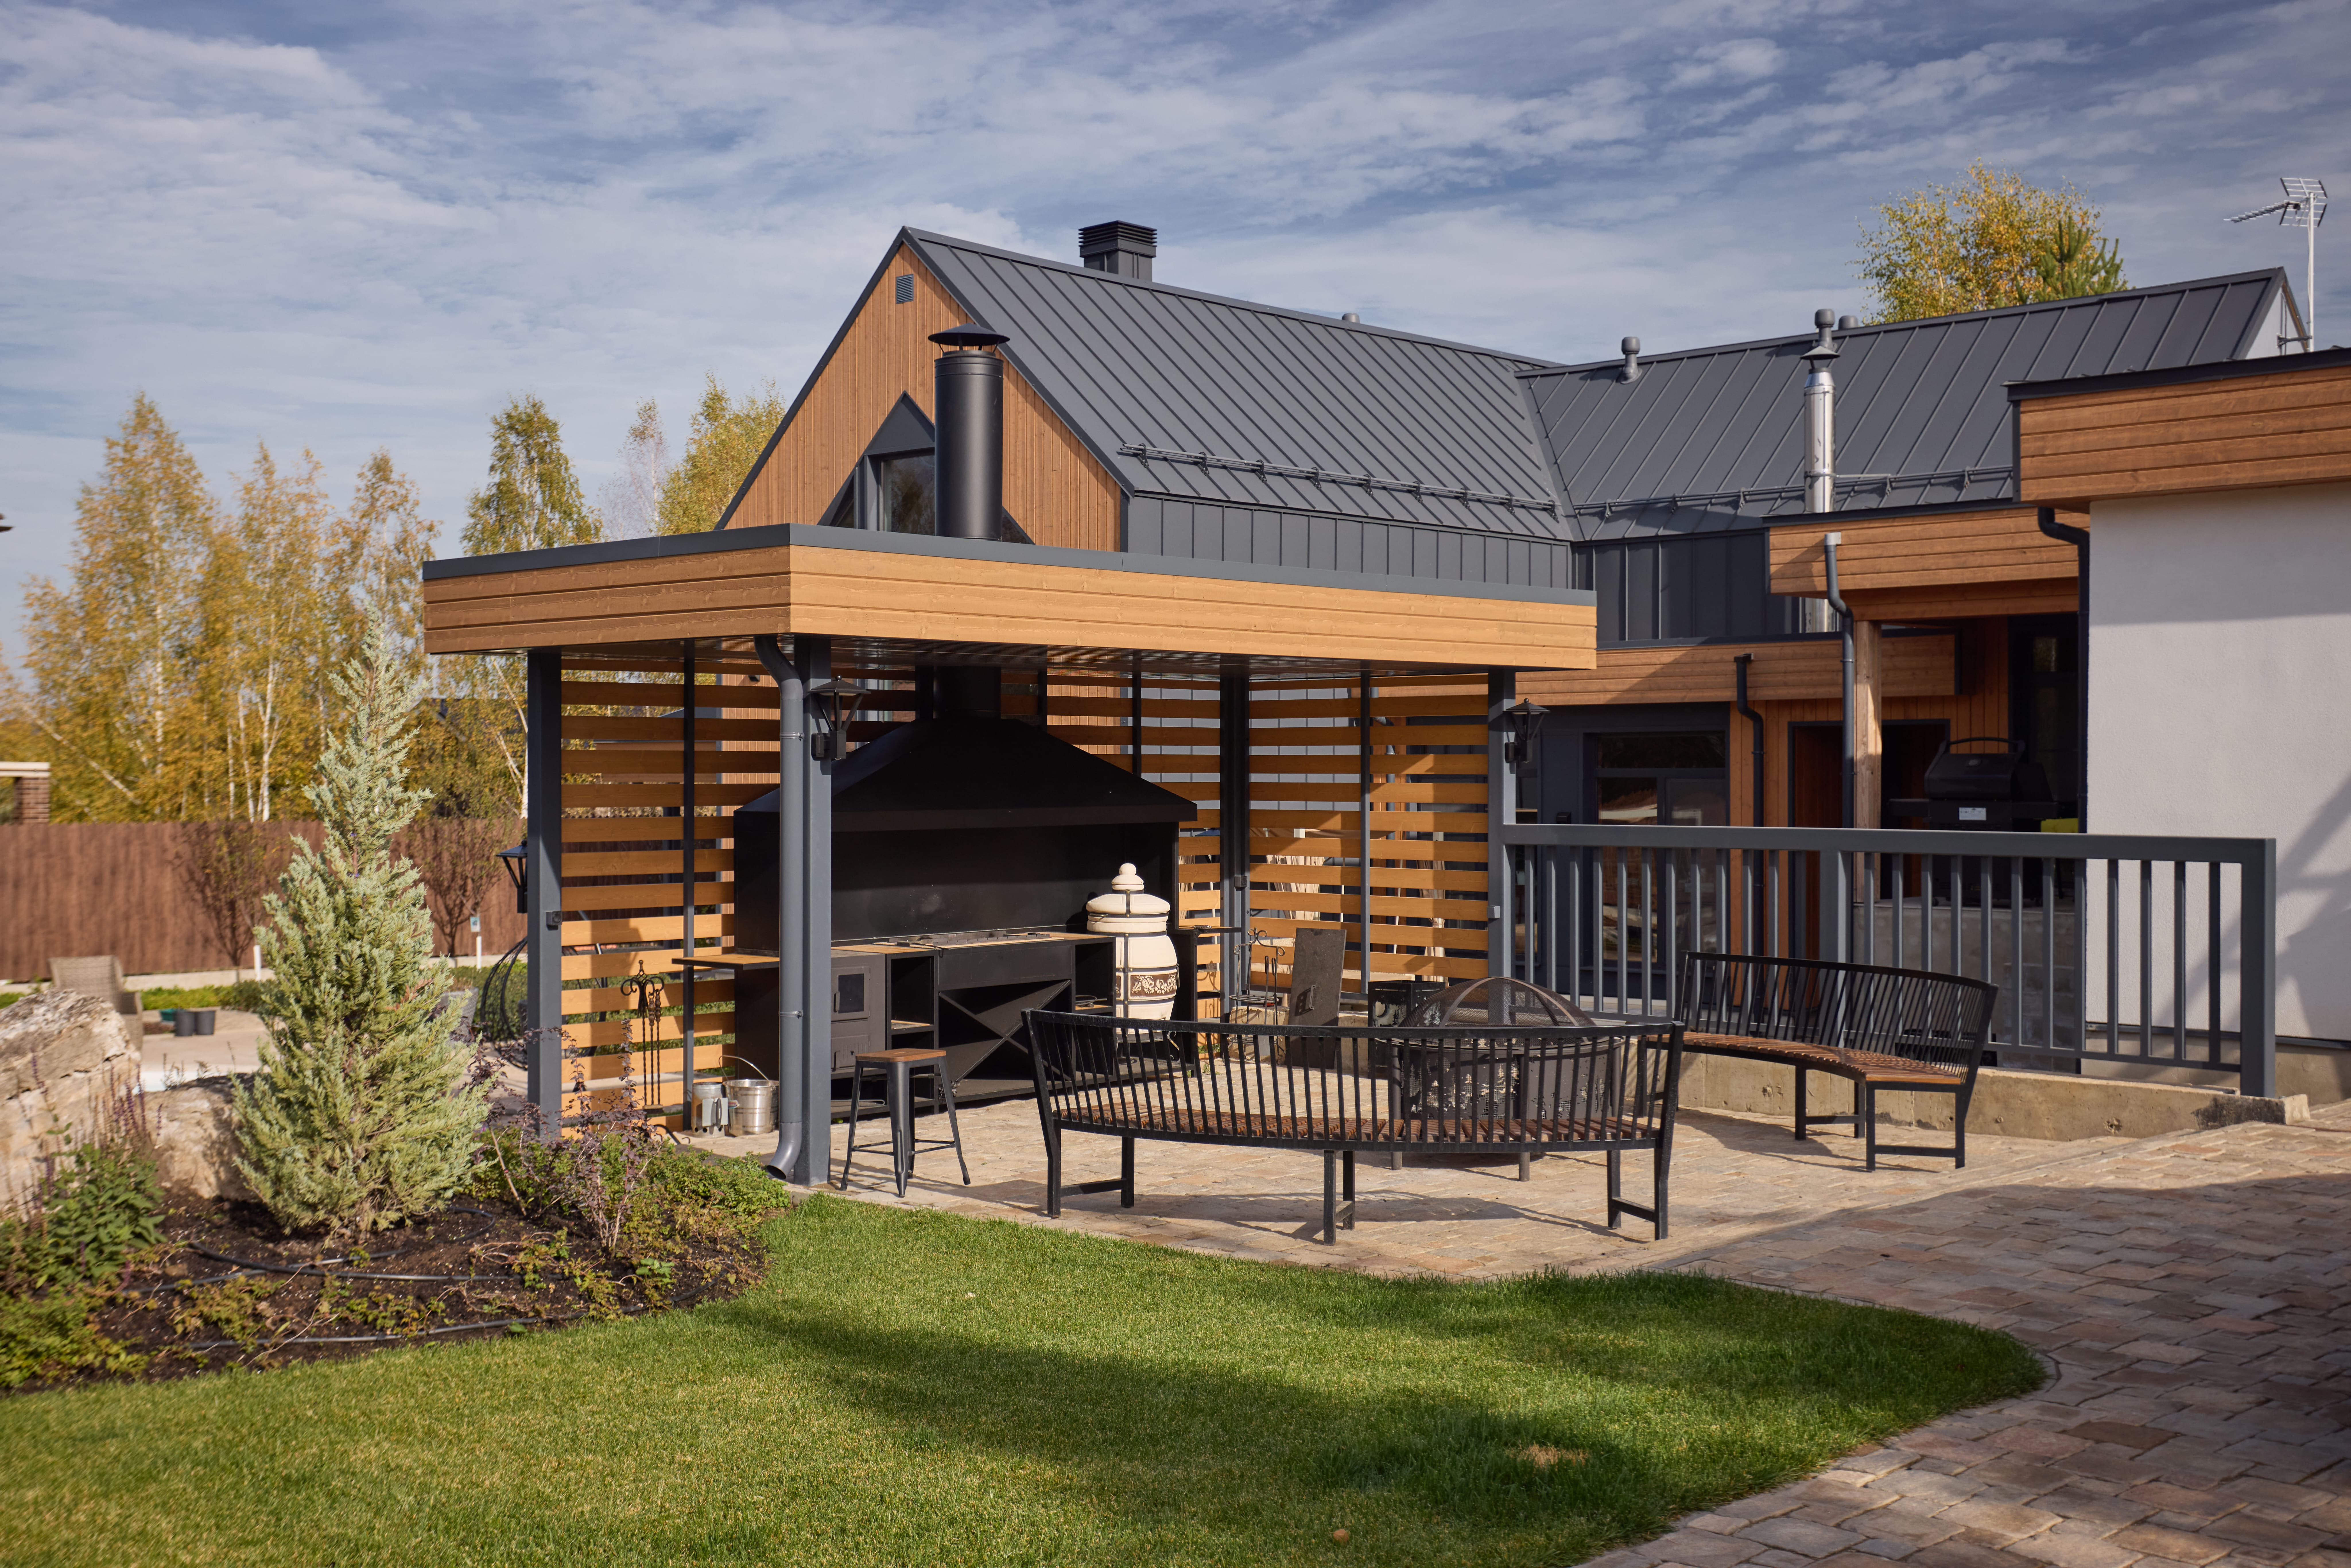
Площадь участка 5500 м2. Год реализации 2022 Участок, площадью 55 соток состоит из солнечной части с понижением рельефа от въезда к лесу и плоской лесной территории. Перепад рельефа в парадной зоне решен с помощью подпорных стенок с лестницами и склонов, а в приватной уклоном по границе леса, спрятанном в цветниках и кустарниках. Элегантную сдержанную современную классику дома мы поддерживаем естественным ландшафтом с элементами современной регулярности. Плавные линии дорожек уравновешивают строгую геометрию дома, мягкие куртины многолетников, кустарники и молодые деревья формируют ощущение живой, но ухоженной природы. Выразительный контраст большого объема основного фасада из белого известняка и черного дерева пристройки барбекю создают гармонию с темной массой елового леса и белизной стволов молодых берез, посаженных на его фоне. Графика черных оконных рам и перил балконов рифмуется с графикой ветвей векового кустового дуба, являющегося главной композиционной доминантой в приватной части. Его раскидистый силуэт мы поддерживаем зонтами ирги, яблонь и сирени. Акцентная листва пузыреплодника и краснолистной черемухи сглаживают переход от тени к свету, делают композицию более многослойной. Динамика сезонной смены декораций в саду обусловлена широким ассортиментом лиственных деревьев, кустарников и многолетников. Благодаря тонко подобранному составу цветников колористика клумб меняется в течение сезона, удивляя свежими сочетаниями. Площадка для кострища и теплица, расположенные на одной оси с дубом уравновешивают композицию сада. Пейзажный стиль участка мягко перетекает через природные цветники в воссозданную нами лесную напочвенную растительность. Под кронами деревьев с полянами черники и земляники разместились два уголка с воркаутом и детским деревянным домиком. Жизнь леса с пением птиц на рассвете, золотыми лучами сквозь листву, дыханием земли после дождя, звуками ветра и шорохом осенней листвы стала душой сада, местом покоя в согласии с ритмами природы.
Arcadia Garden Landscape Studio +7 (495) 782-50-01
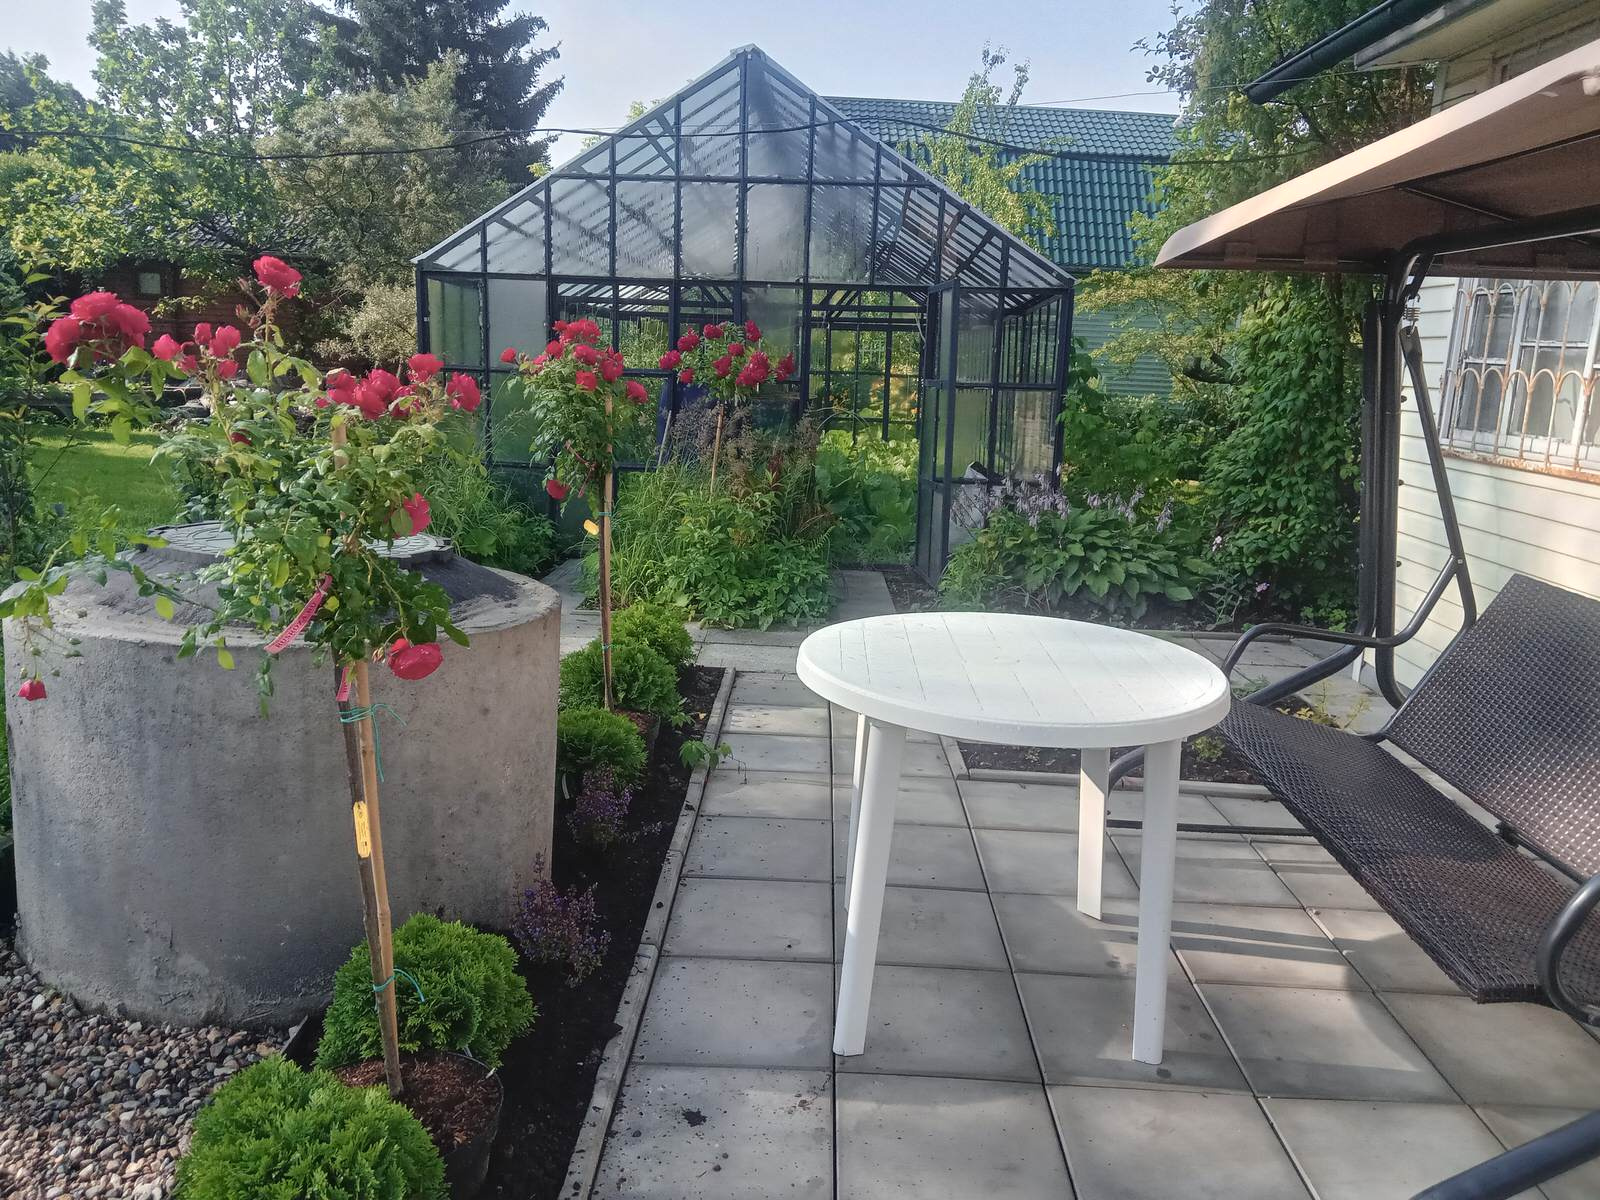
Долгое Ледово
Пример оригинального дизайна: хозпостройка в классическом стиле

Светлана Батова
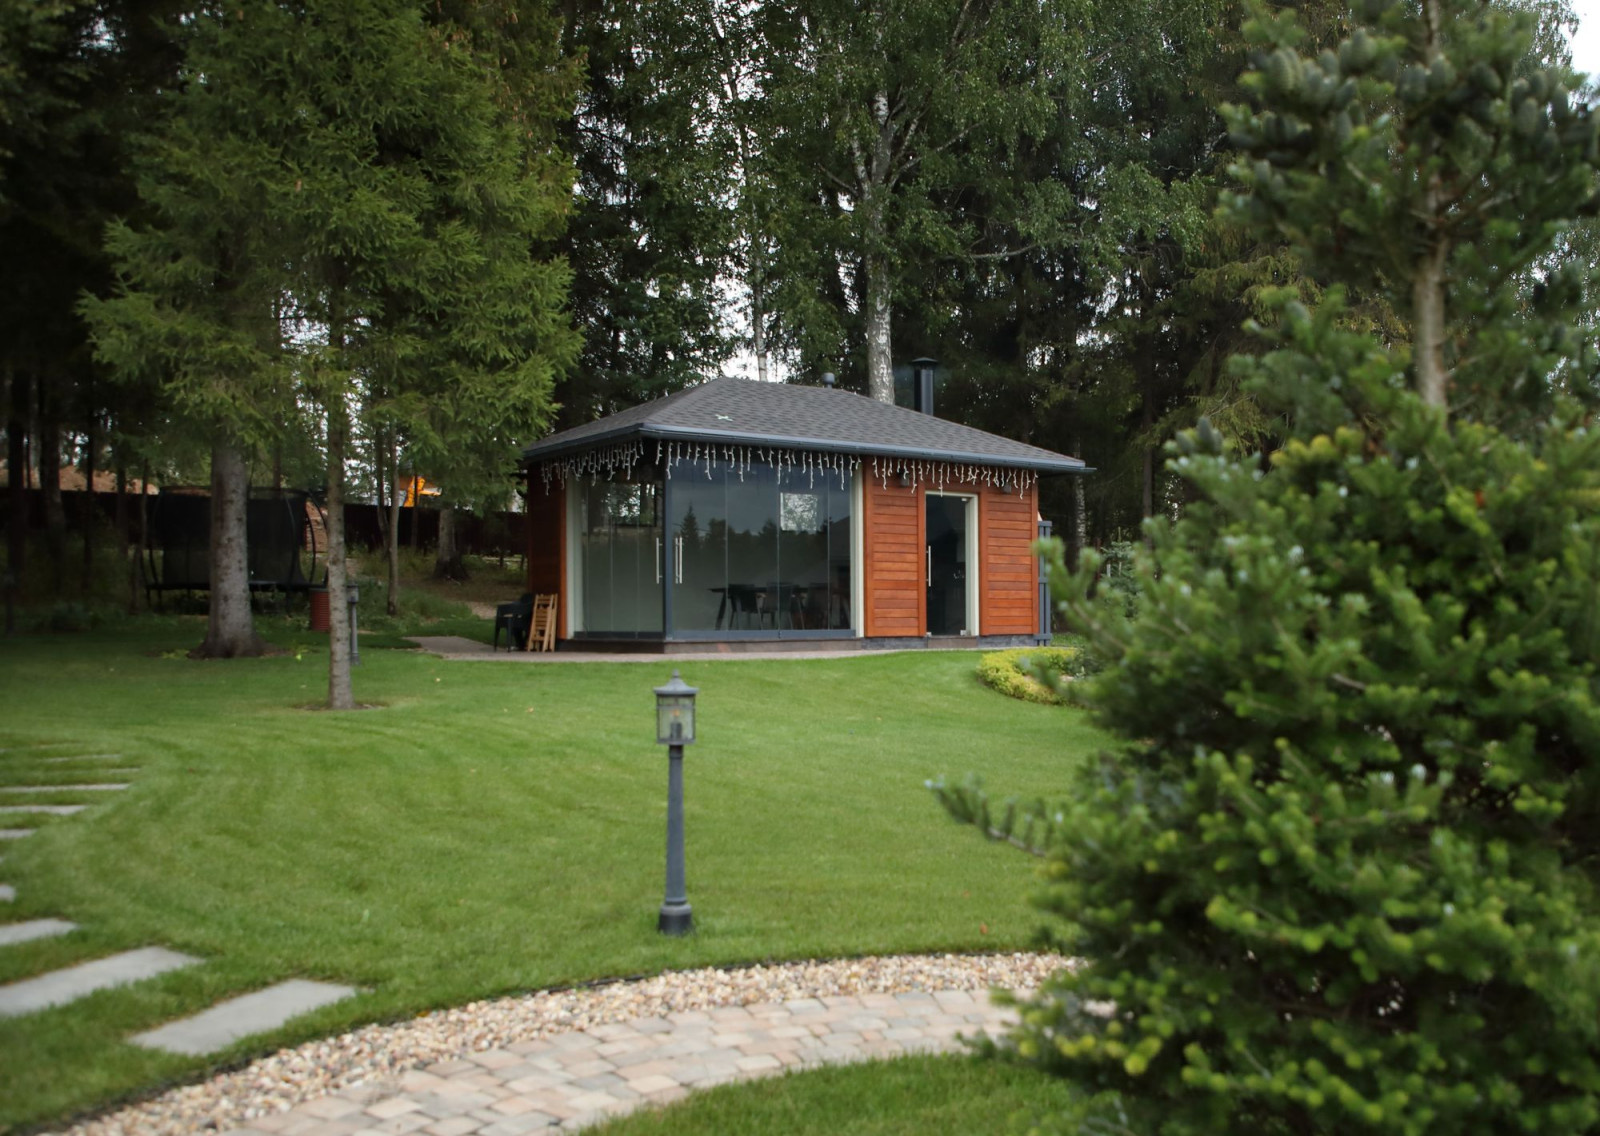
Дом на Ленинградке
На фото: хозпостройка

МАСТЕР-ЛЕНД
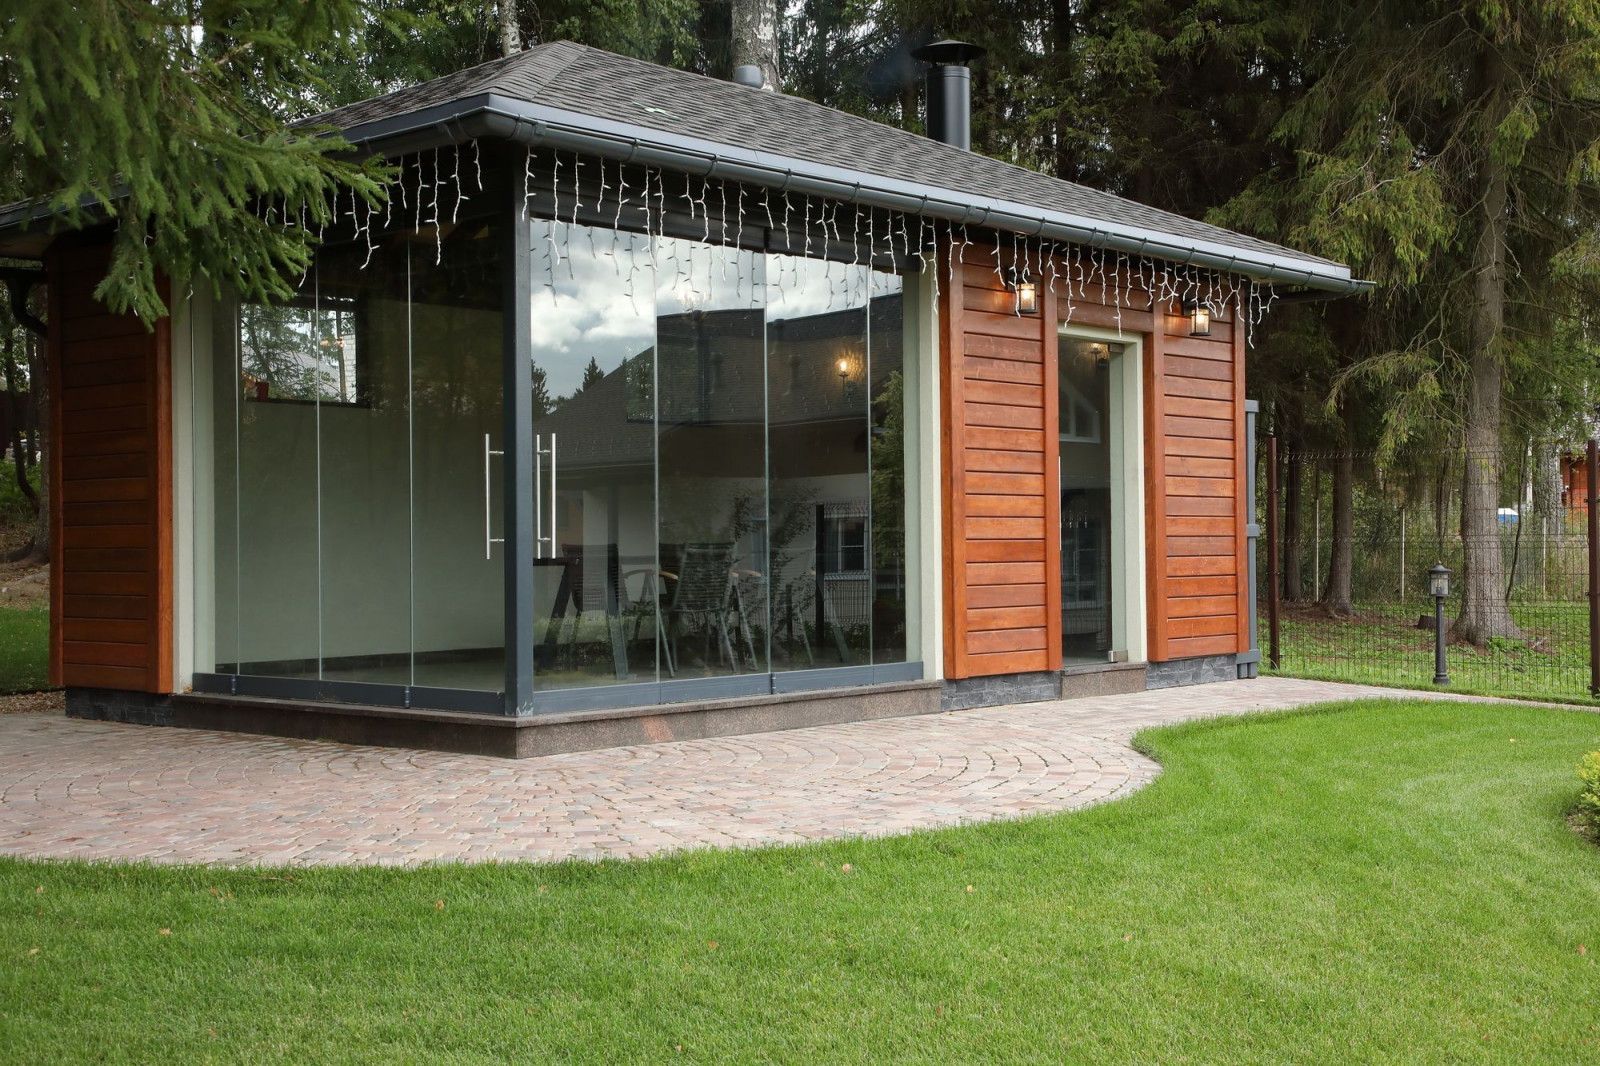
Дом на Ленинградке
Пример оригинального дизайна: хозпостройка
МАСТЕР-ЛЕНД
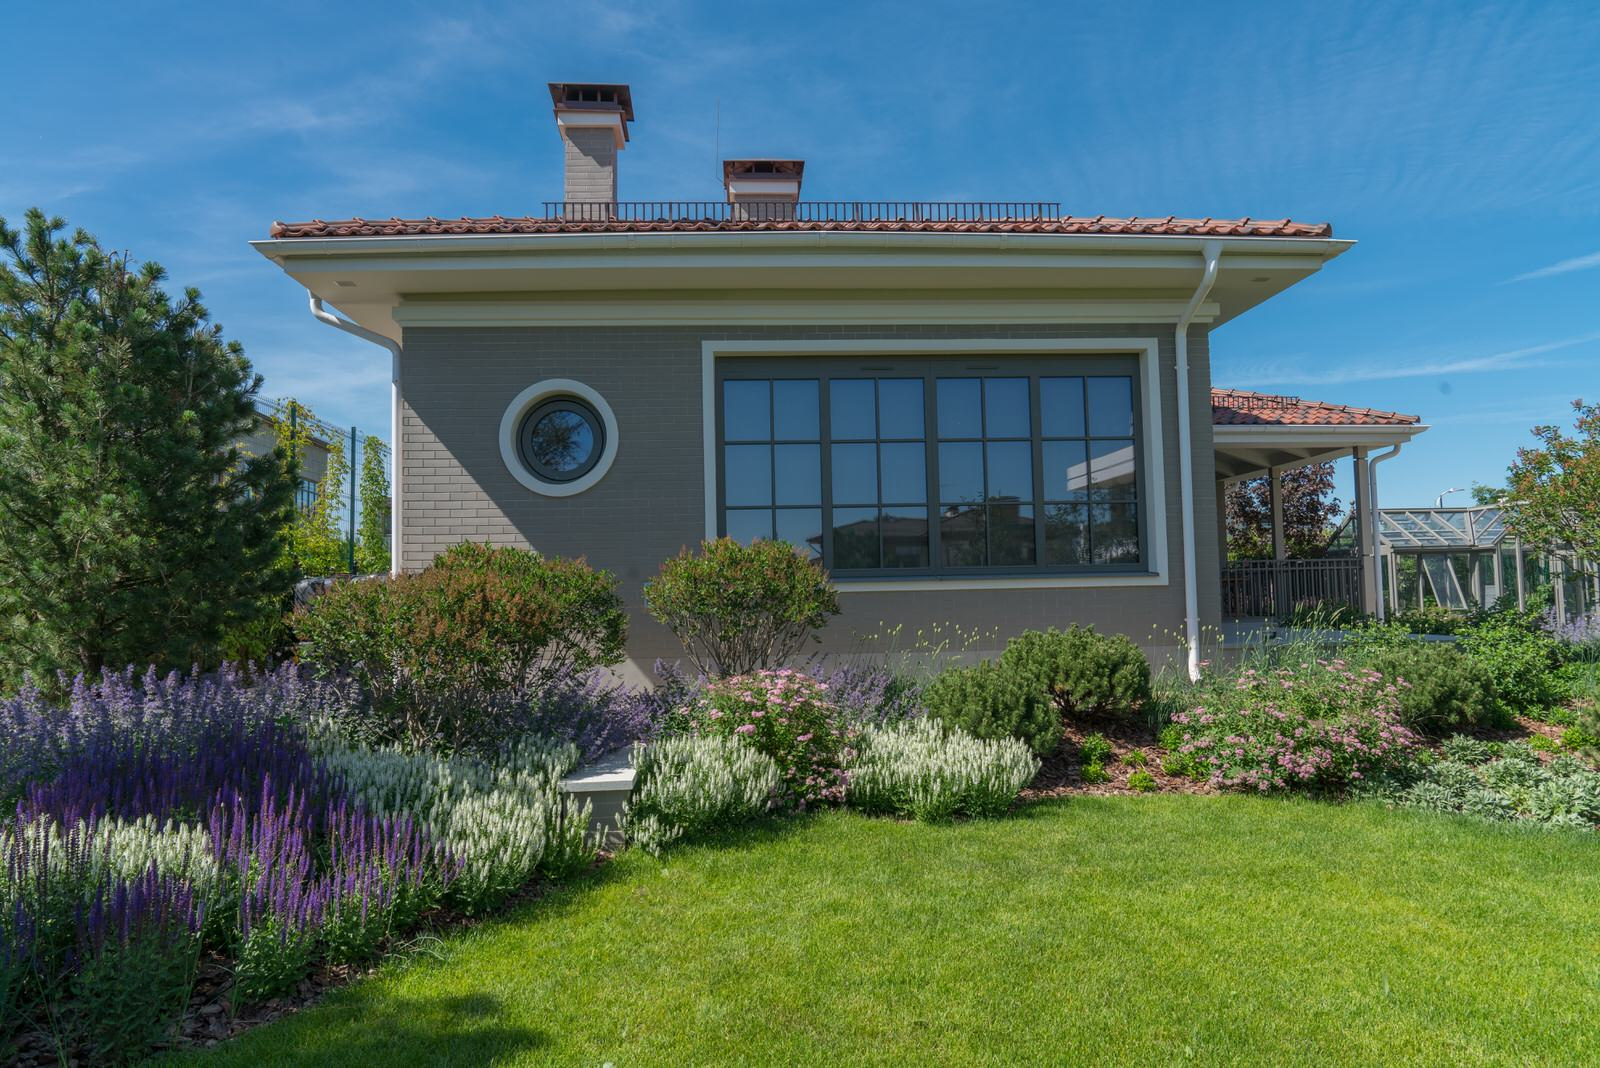
Игра контрастов. Миллениум Парк 2018 г.
На фото: отдельно стоящая хозпостройка среднего размера в современном стиле с
Arcadia Garden Landscape Studio +7 (495) 782-50-01
Дом у моря

Екатерина Катанова
Сад в лесу
Лесной участок. Реконструкция
Наталия Ульянова и Светлана Рассадкина
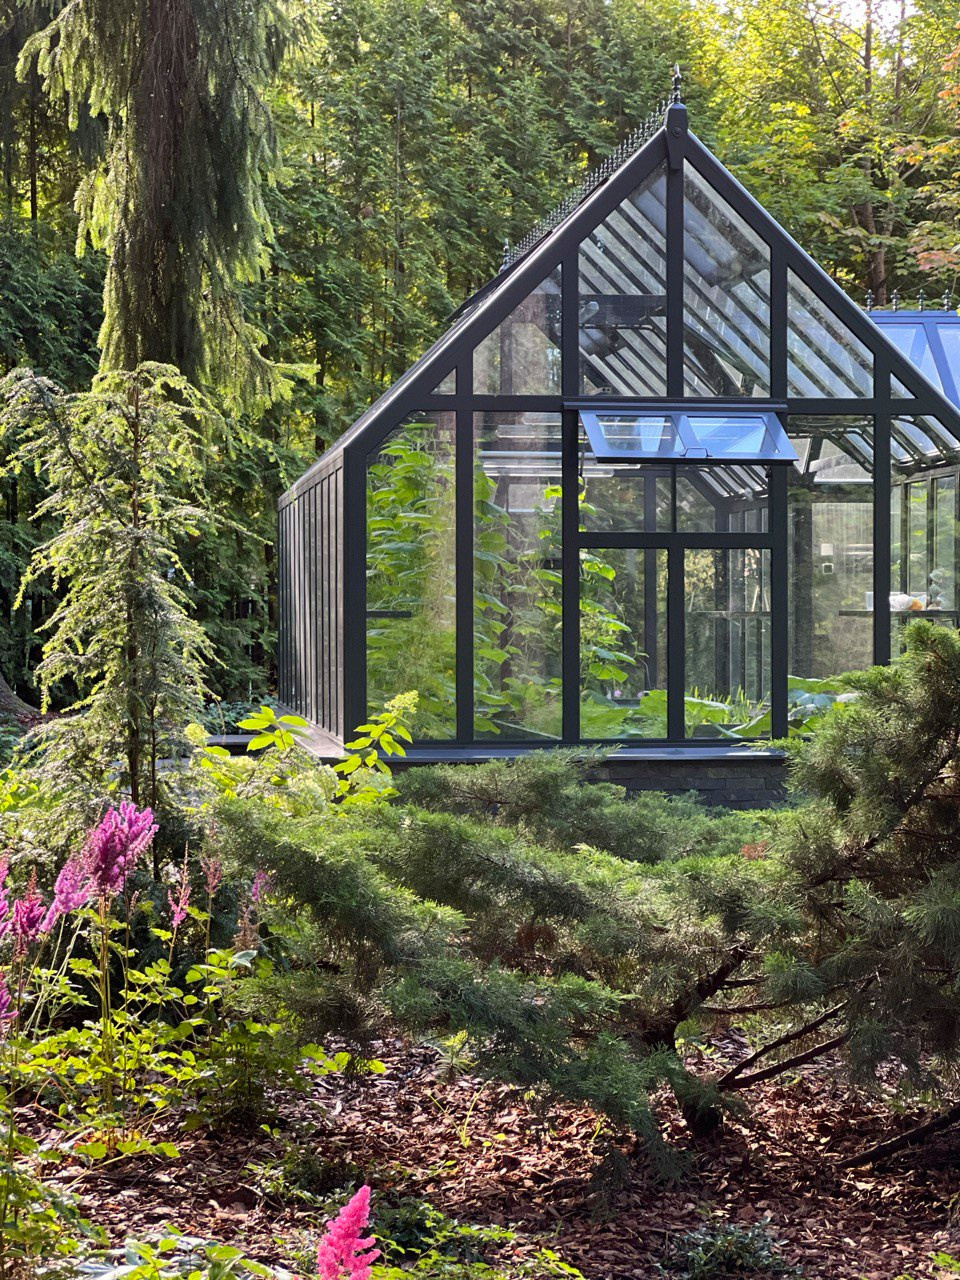
Сад в лесу
Лесной участок. Реконструкция
Наталия Ульянова и Светлана Рассадкина
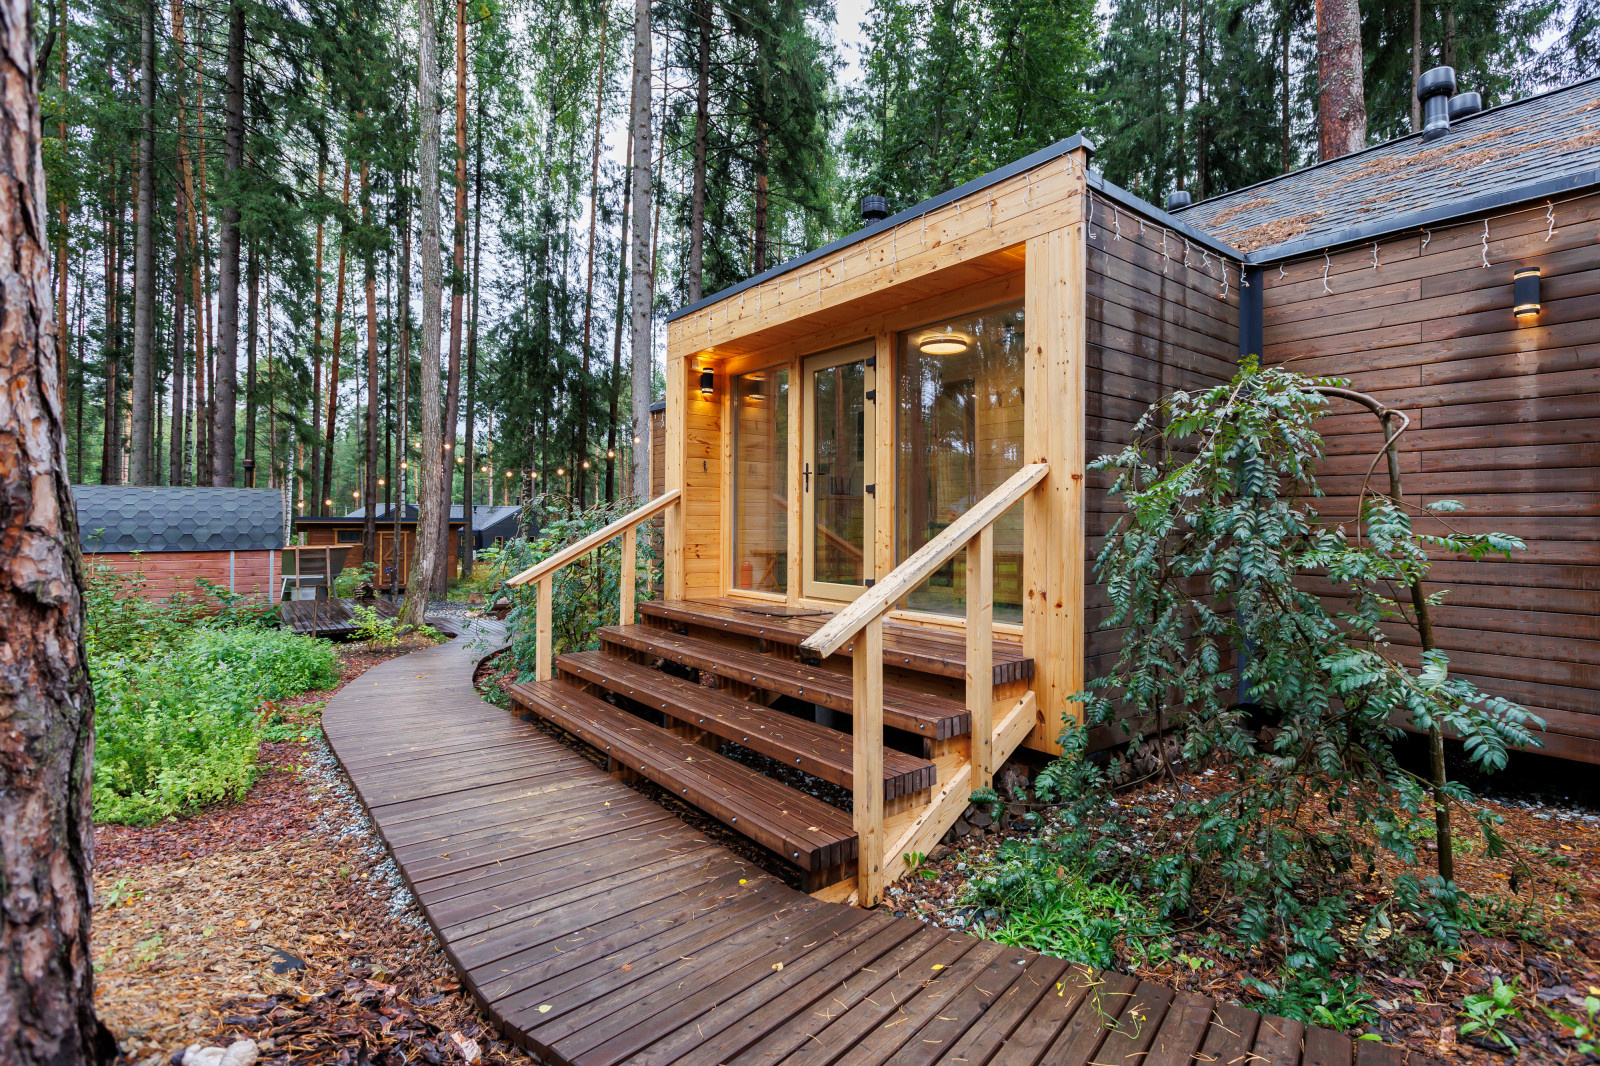
Загородная недвижимость

Елена Кладова
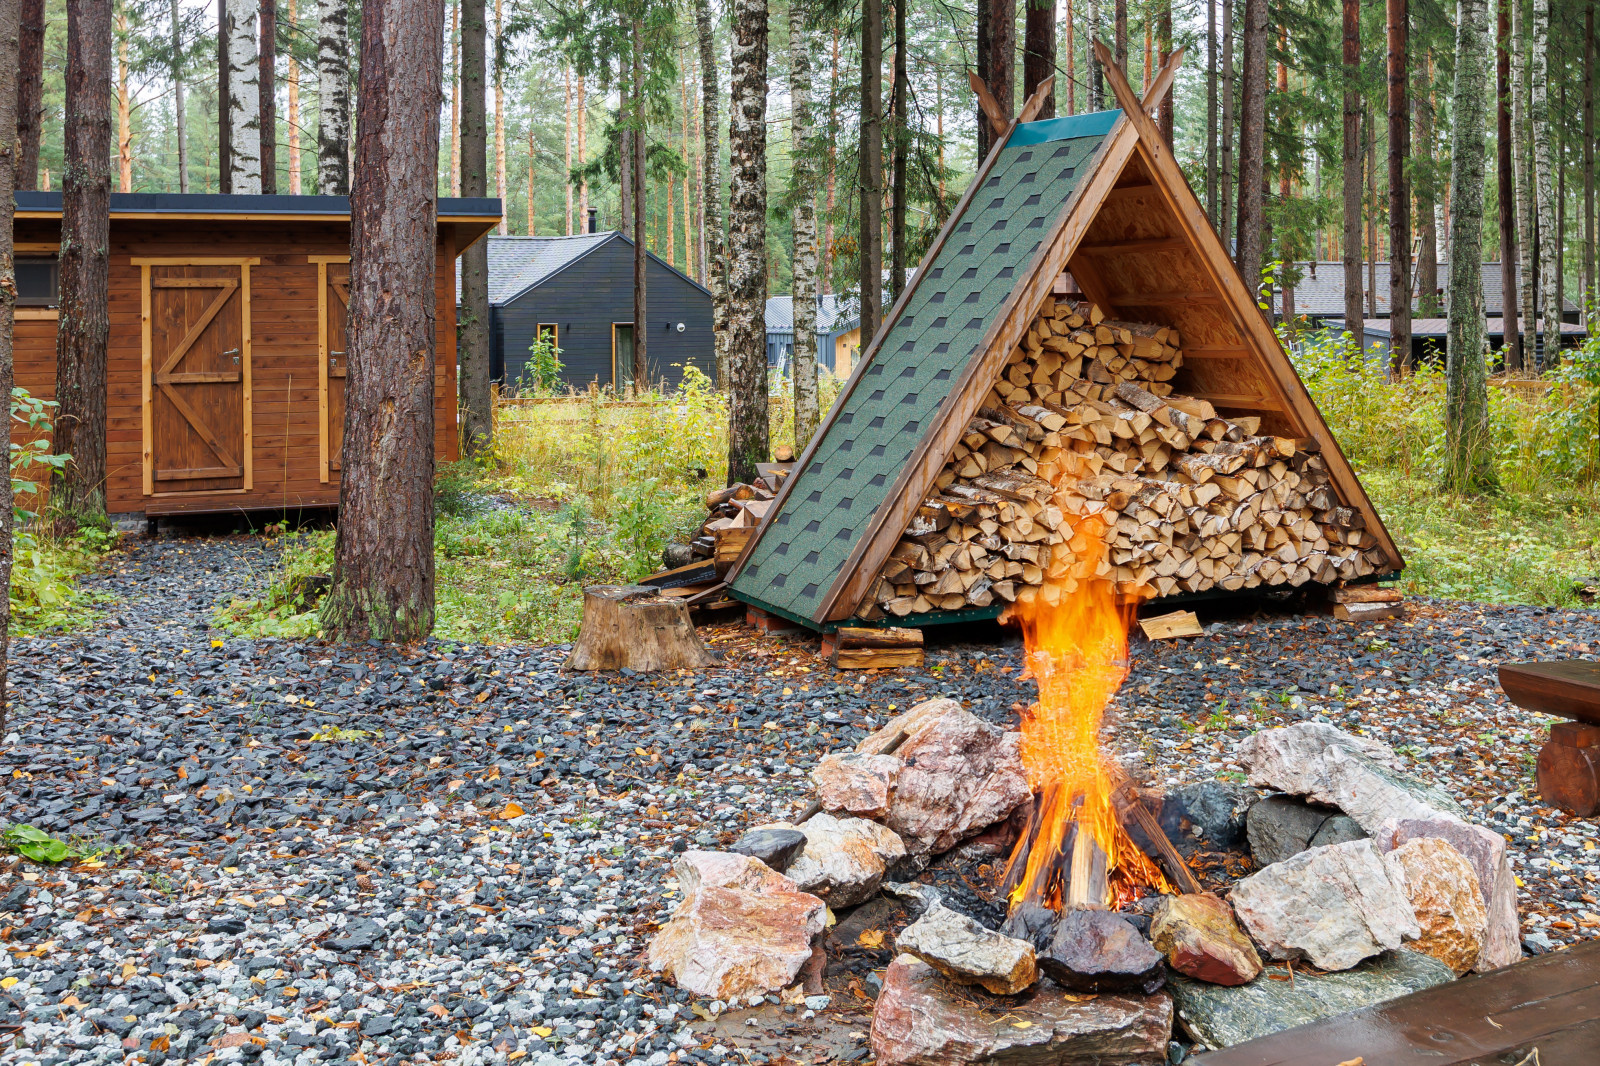
Загородная недвижимость
Елена Кладова
Загородная недвижимость
Елена Кладова