

Strichka : A Tranquil Retreat Amidst Nature’s Splend
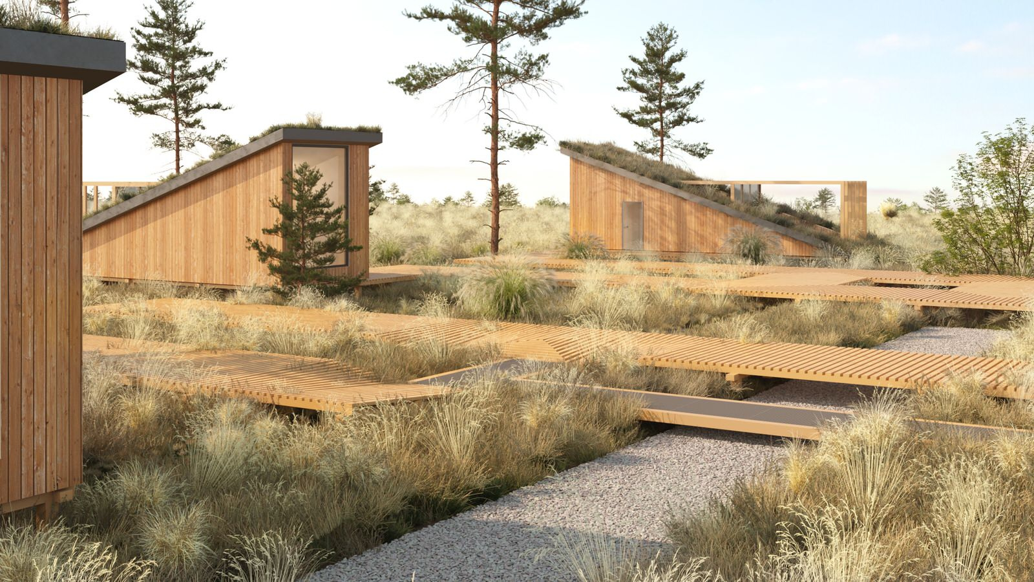
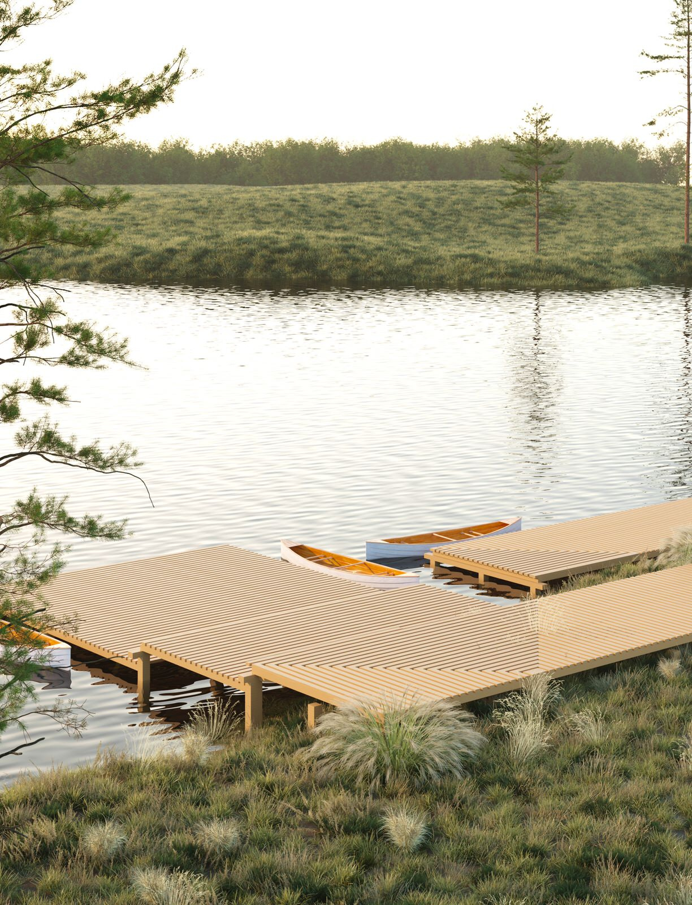
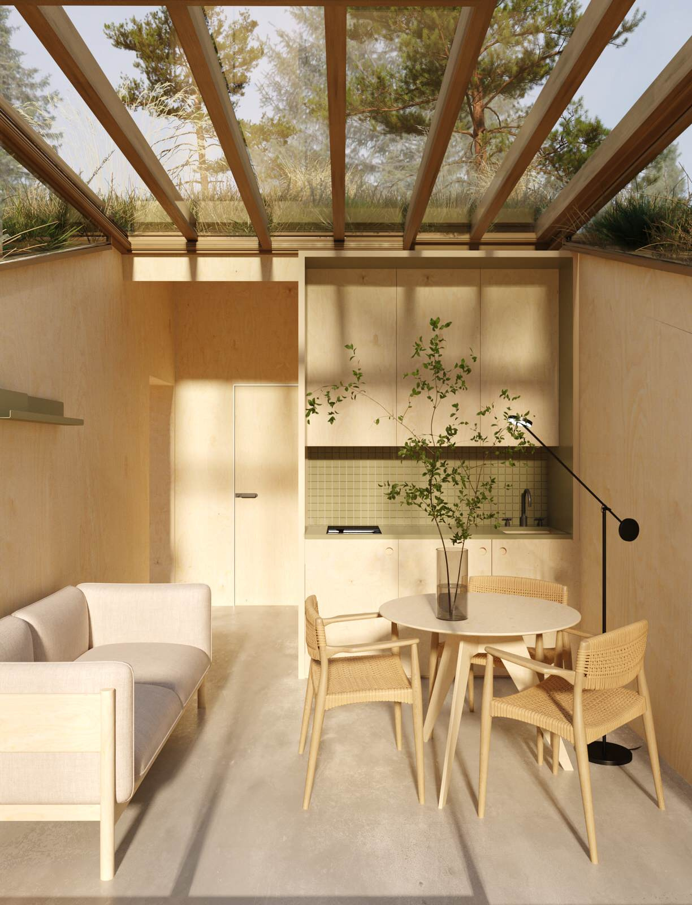
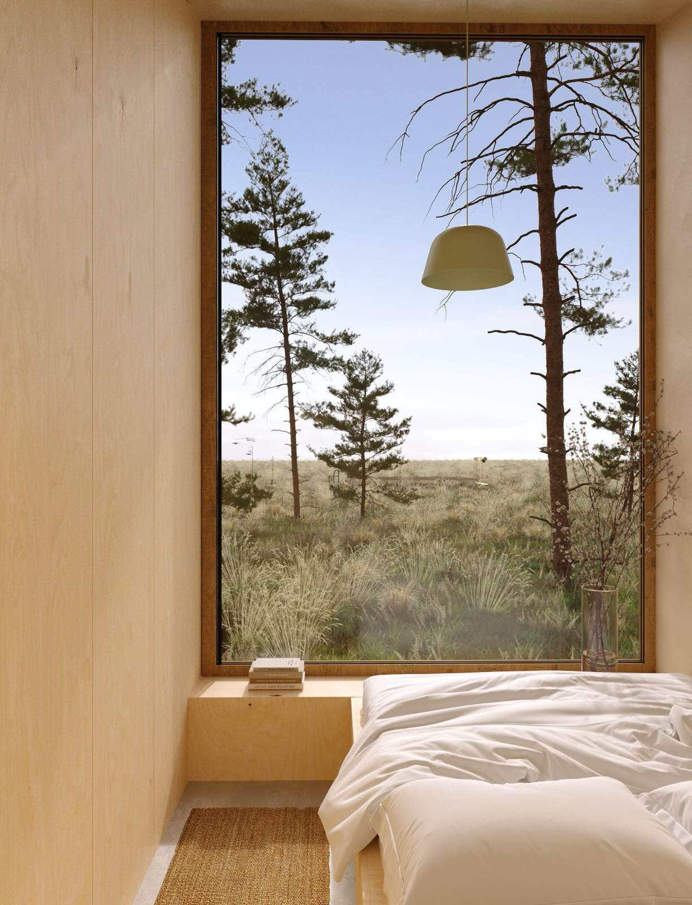
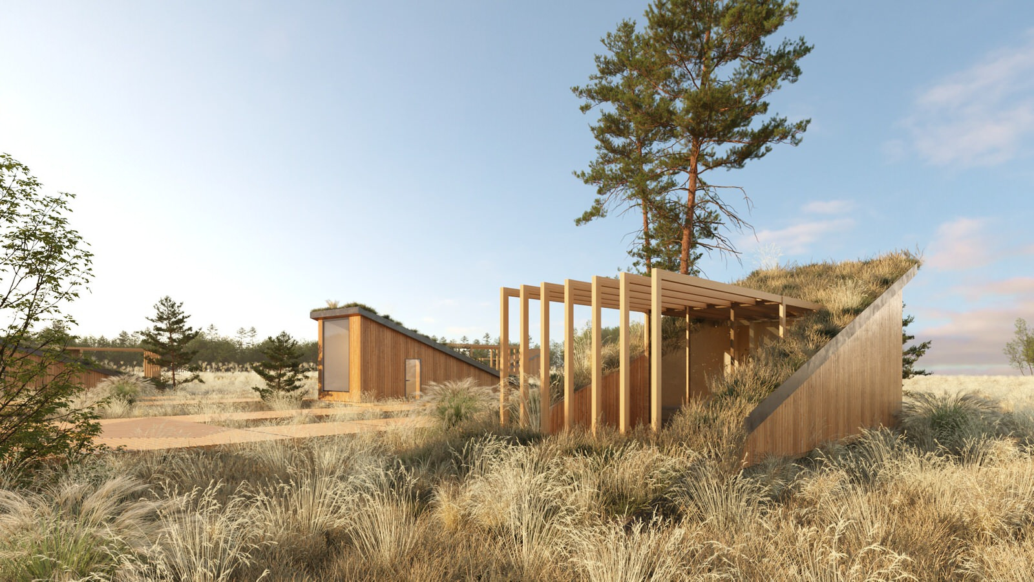
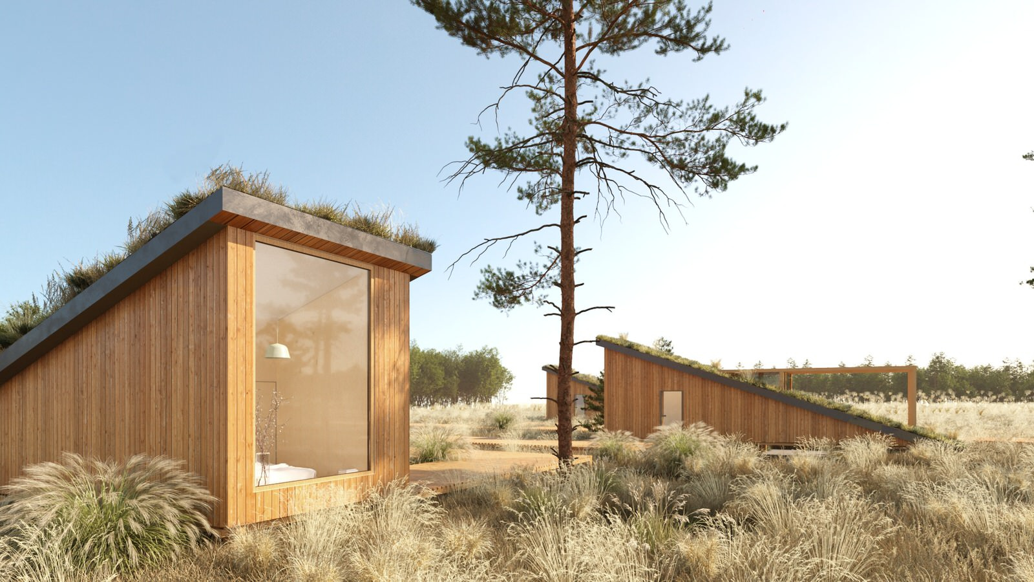
Embracing Latvian Culture: A Tranquil Retreat Amidst Nature's Splendor . Welcome to a hidden gem nestled amidst the enchanting landscapes, where the beauty of nature intertwines with modern architectural forms. The project site, adorned with sprawling green meadows, majestic forests, and the glistening golden-sand banks of the Venta River, sets the stage for a truly unforgettable experience. Our mission was to design a space that would emphasize the vastness of the area while seamlessly integrating contemporary elements into the natural landscape. Furthermore, we sought to create a connection to Latvian culture, drawing inspiration from its rich heritage of patterns and ornaments. . . Traditional Ornaments . The richness of national patterns and ornaments captured our imagination and became an integral part of our design process. By translating these traditional motifs into a module, we were able to incorporate them into the general plan design, seamlessly blending the objects and landscaping elements. The pathways, connecting the main recreation areas with the lodges, were carefully integrated into the lines of the ornament, further enhancing the immersive experience for guests. For the pathways, we propose a combination of squat paths made of metal mesh and wooden paths raised above the ground level, introducing an element of playfulness and dynamic circulation throughout the space. . . Harmonious Division: Public and Private Spaces . The project site can be divided into two distinct groups: the public and private areas. The public area offers a range of amenities, including a terrace with a cozy fireplace, a serene sauna area, a picturesque pier for rowing boats, and a convenient parking area. On the other hand, the private area is reserved for the lodges, each featuring its own intimate terrace. Inspired by traditional Latvian housing principles, the shape of the living pods harmoniously blends into the landscape, creating an organic and welcoming atmosphere. . . Minimalist Integration: Blending Architecture and Nature . Drawing inspiration from the classic configuration of housing with rectangular wall layouts, pitched roofs, and thatched roofs covered with moss, we took a fresh perspective on the concept. The captivating beauty and identity of the chosen terrain led us to delicately integrate minimalist forms into the landscape. In place of the traditional thatched roof, we opted for a green roof adorned with meadow grass, seamlessly merging the architecture with the surrounding environment. This unique roofing design not only integrates the structure into the landscape but also provides an opportunity to cultivate edible herbs on the available portion of the green roof. Additionally, the green roof acts as a natural cooling system in summer and provides insulation during the winter months, enhancing the sustainability and comfort of the lodges. . . Natural Elegance: Preserving the Color Palette . In the interior design, we aimed to preserve the natural color scheme, evoking a sense of serenity and harmony. Plywood takes center stage as the main material, exuding warmth and elegance, while a cast concrete floor adds a touch of modernity. Rattan elements introduce organic textures, creating a seamless connection between the interior and the surrounding nature. . . The IN:OUT Hotel Concept offers a truly immersive experience, where the tranquility of the landscape meets the embrace of the countrie's culture. This architectural marvel seamlessly integrates modern design with traditional influences, preserving the natural beauty of the site while providing a haven of serenity for guests. . . When: 2022 . Who: Interior design & architechture by Ohra Studio . Category: competition project . For whom: private client . Status: Completed
Другие фотографии в проекте
Вам ответят эксперты. Пришлем уведомление, когда вам ответят
Похожие фотографии
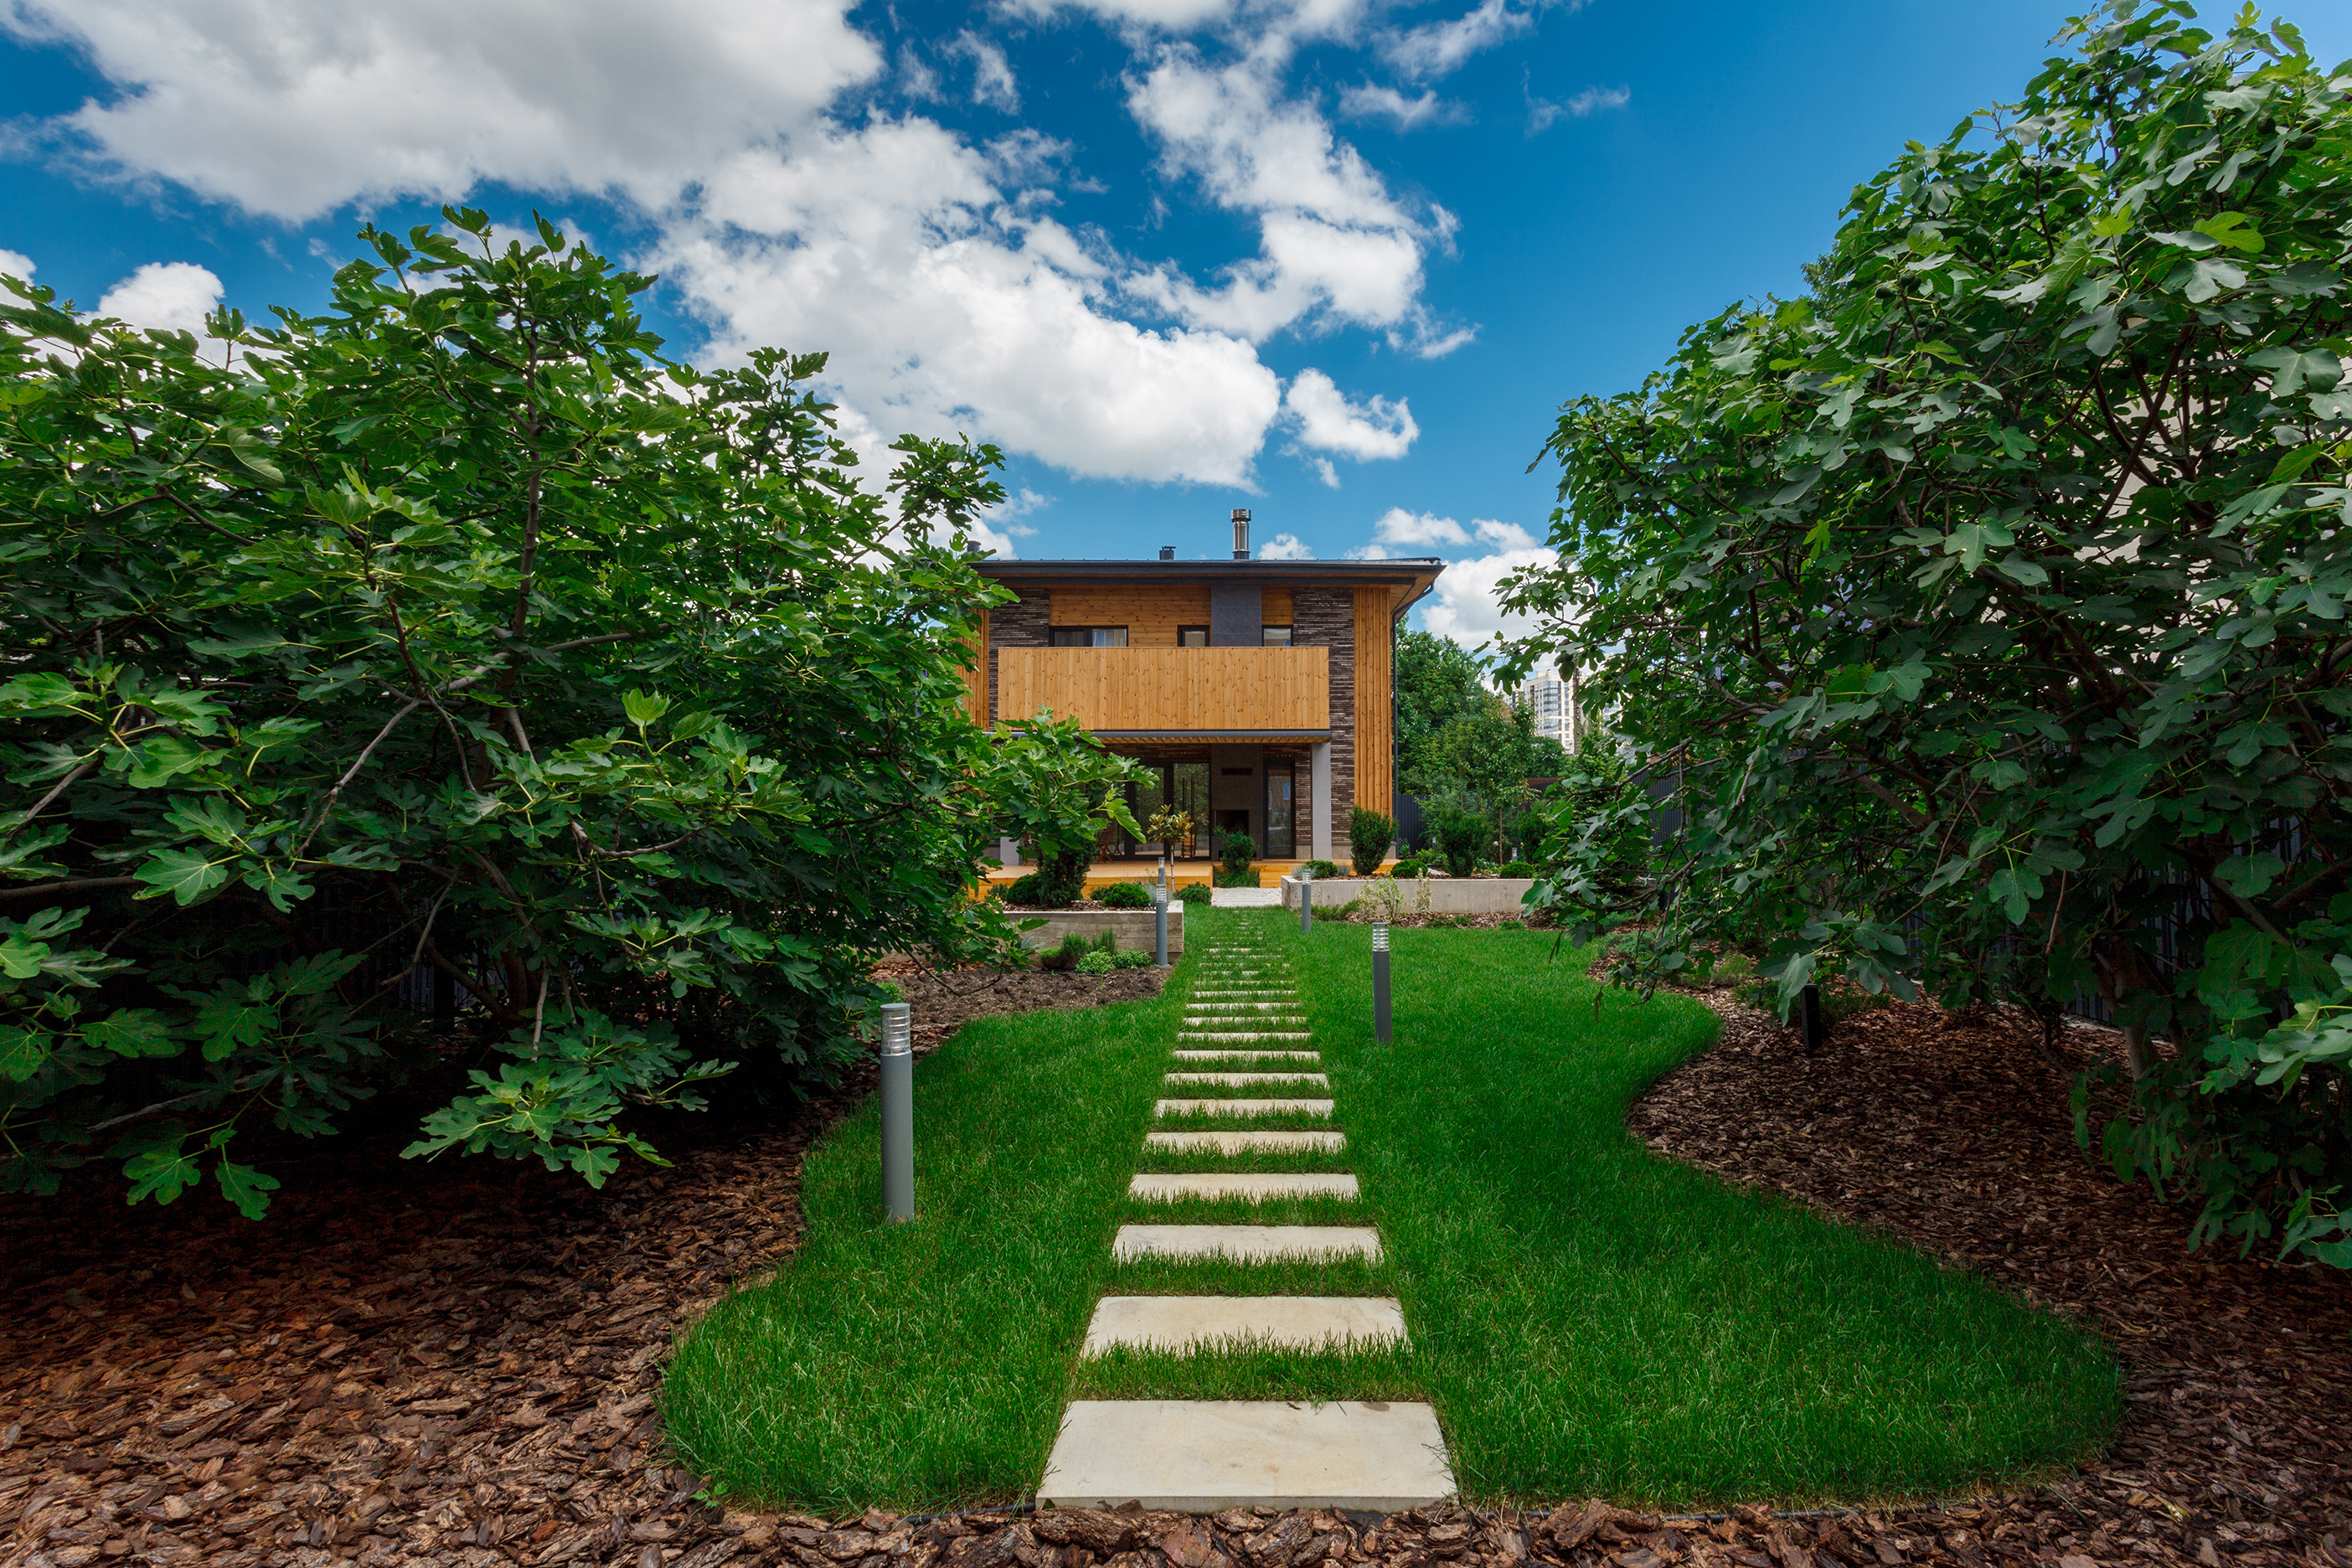
Dacha для отдыха в Краснодаре
Дом расположен недалеко от центра Краснодара, в трёхстах метрах от основной квартиры заказчика. Идея строительства пришла в пандемию, когда понадобилось место для отдыха, а выезд в отели был закрыт на неопределённый срок. Первому этажу отведена роль общественного пространства, с выходом на крытую террасу, с навесом, сформированным балконными свесами с одной стороны, и на приватную открытую сторону со стороны уличного фасада с очагом и BBQ зоной – с другой стороны. На втором этаже предусмотрены 2 спальни с просторной ванной и балконом –террасой. Двусторонний камин, обрамляющая зелень участка, бассейн, комбинированные разнофактурные покрытия фасадов и мощения создают приватную и уединённую атмосферу, своего рода, оазис в теле многоквартирного района.
Владислав Шахов
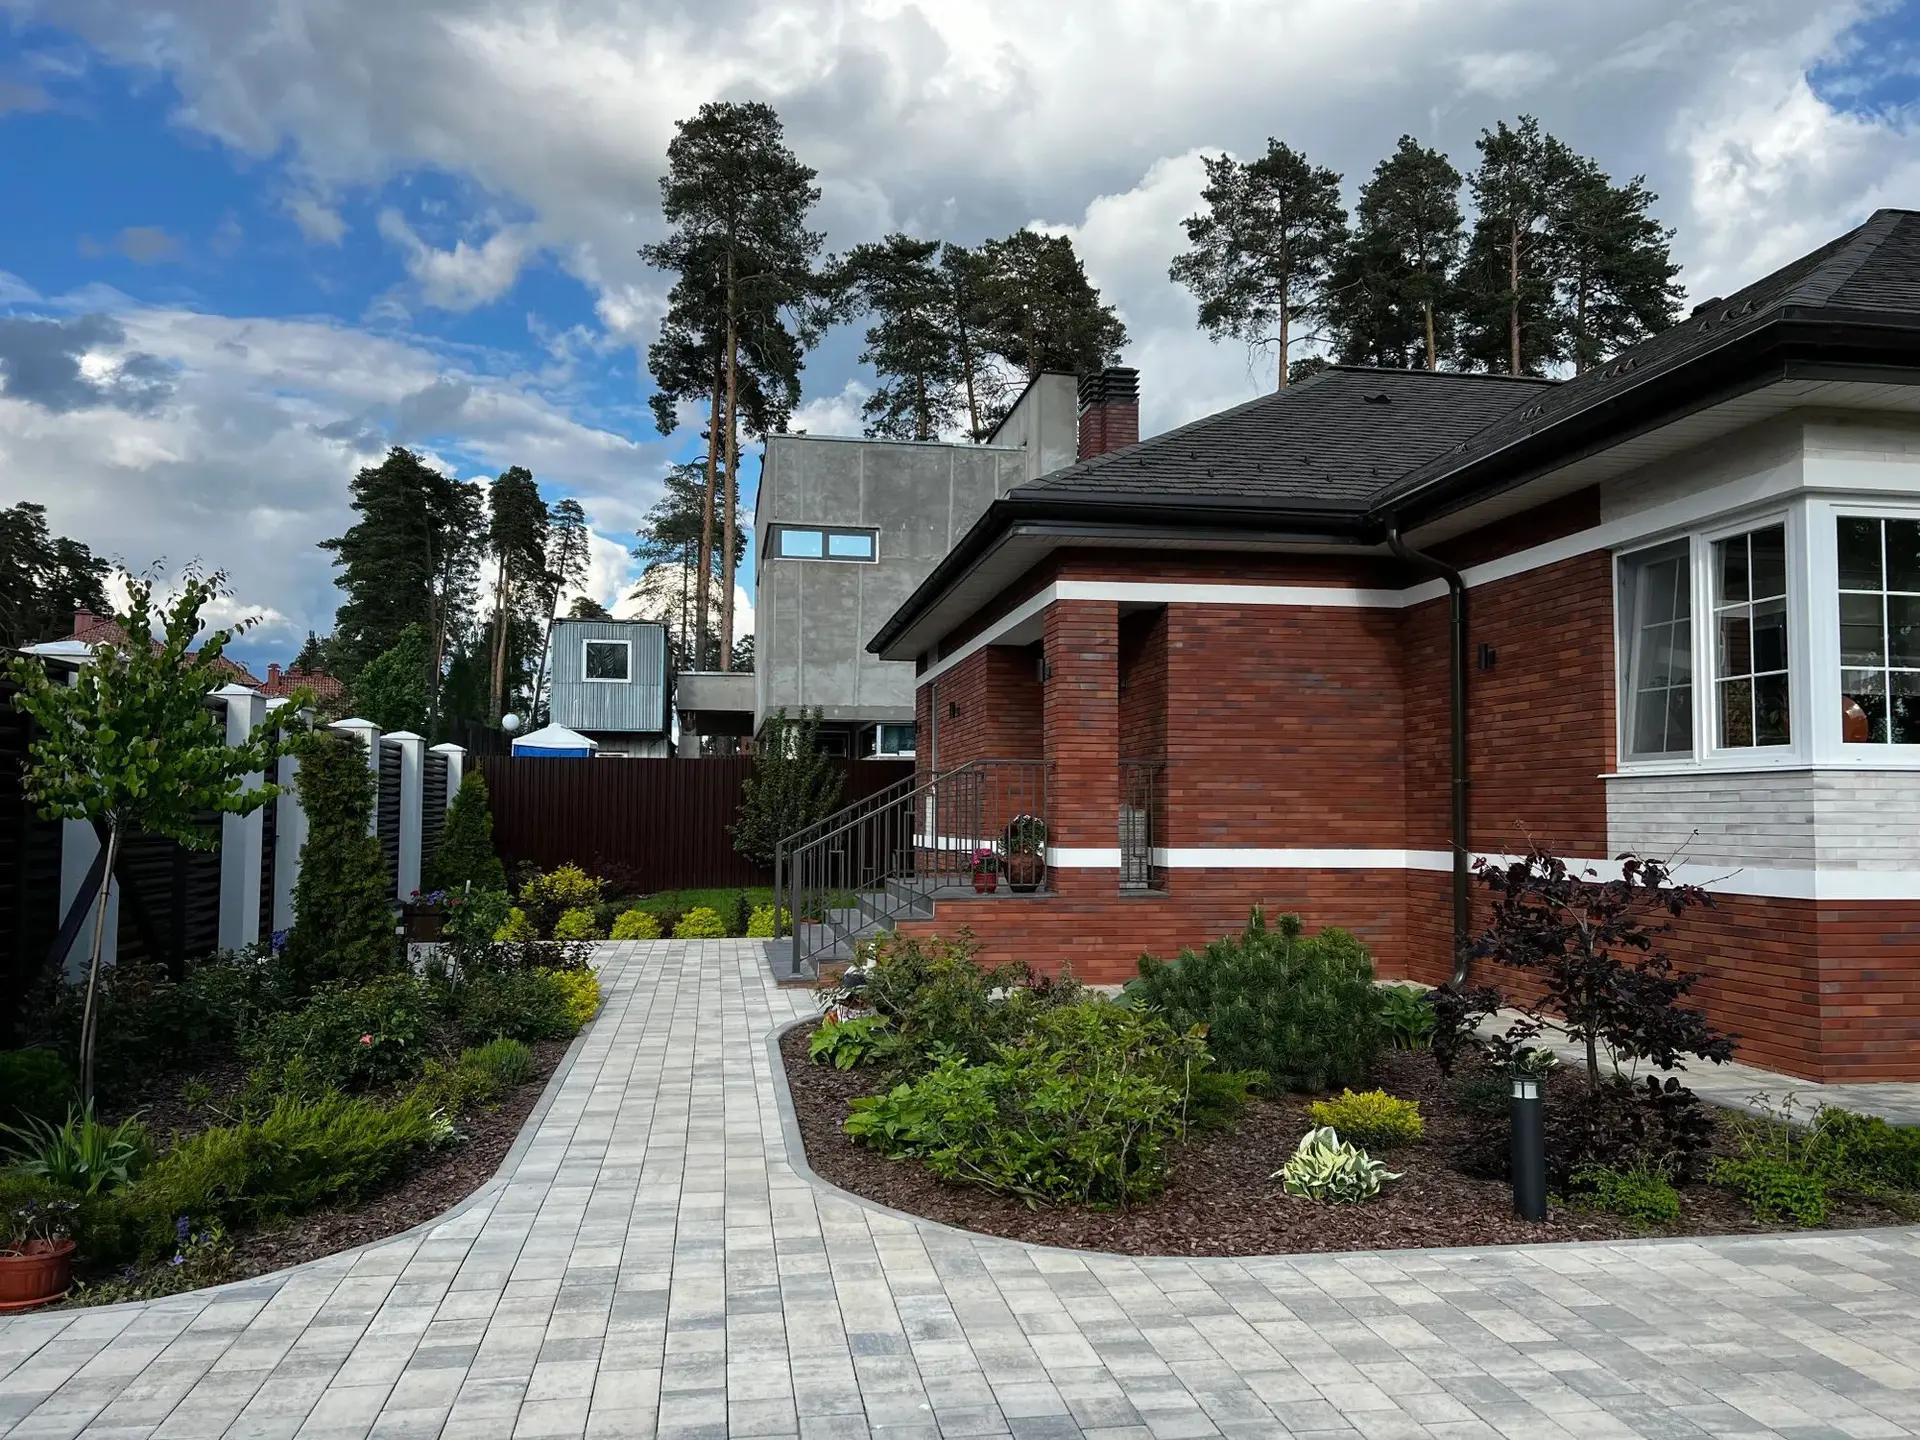
Озеленение участка

Александра Ачёлова
ФОТОГАЛЕРЕЯ ПРОЕКТОВ
Дом Оз
ФОТОГАЛЕРЕЯ ПРОЕКТОВ
Дом Оз
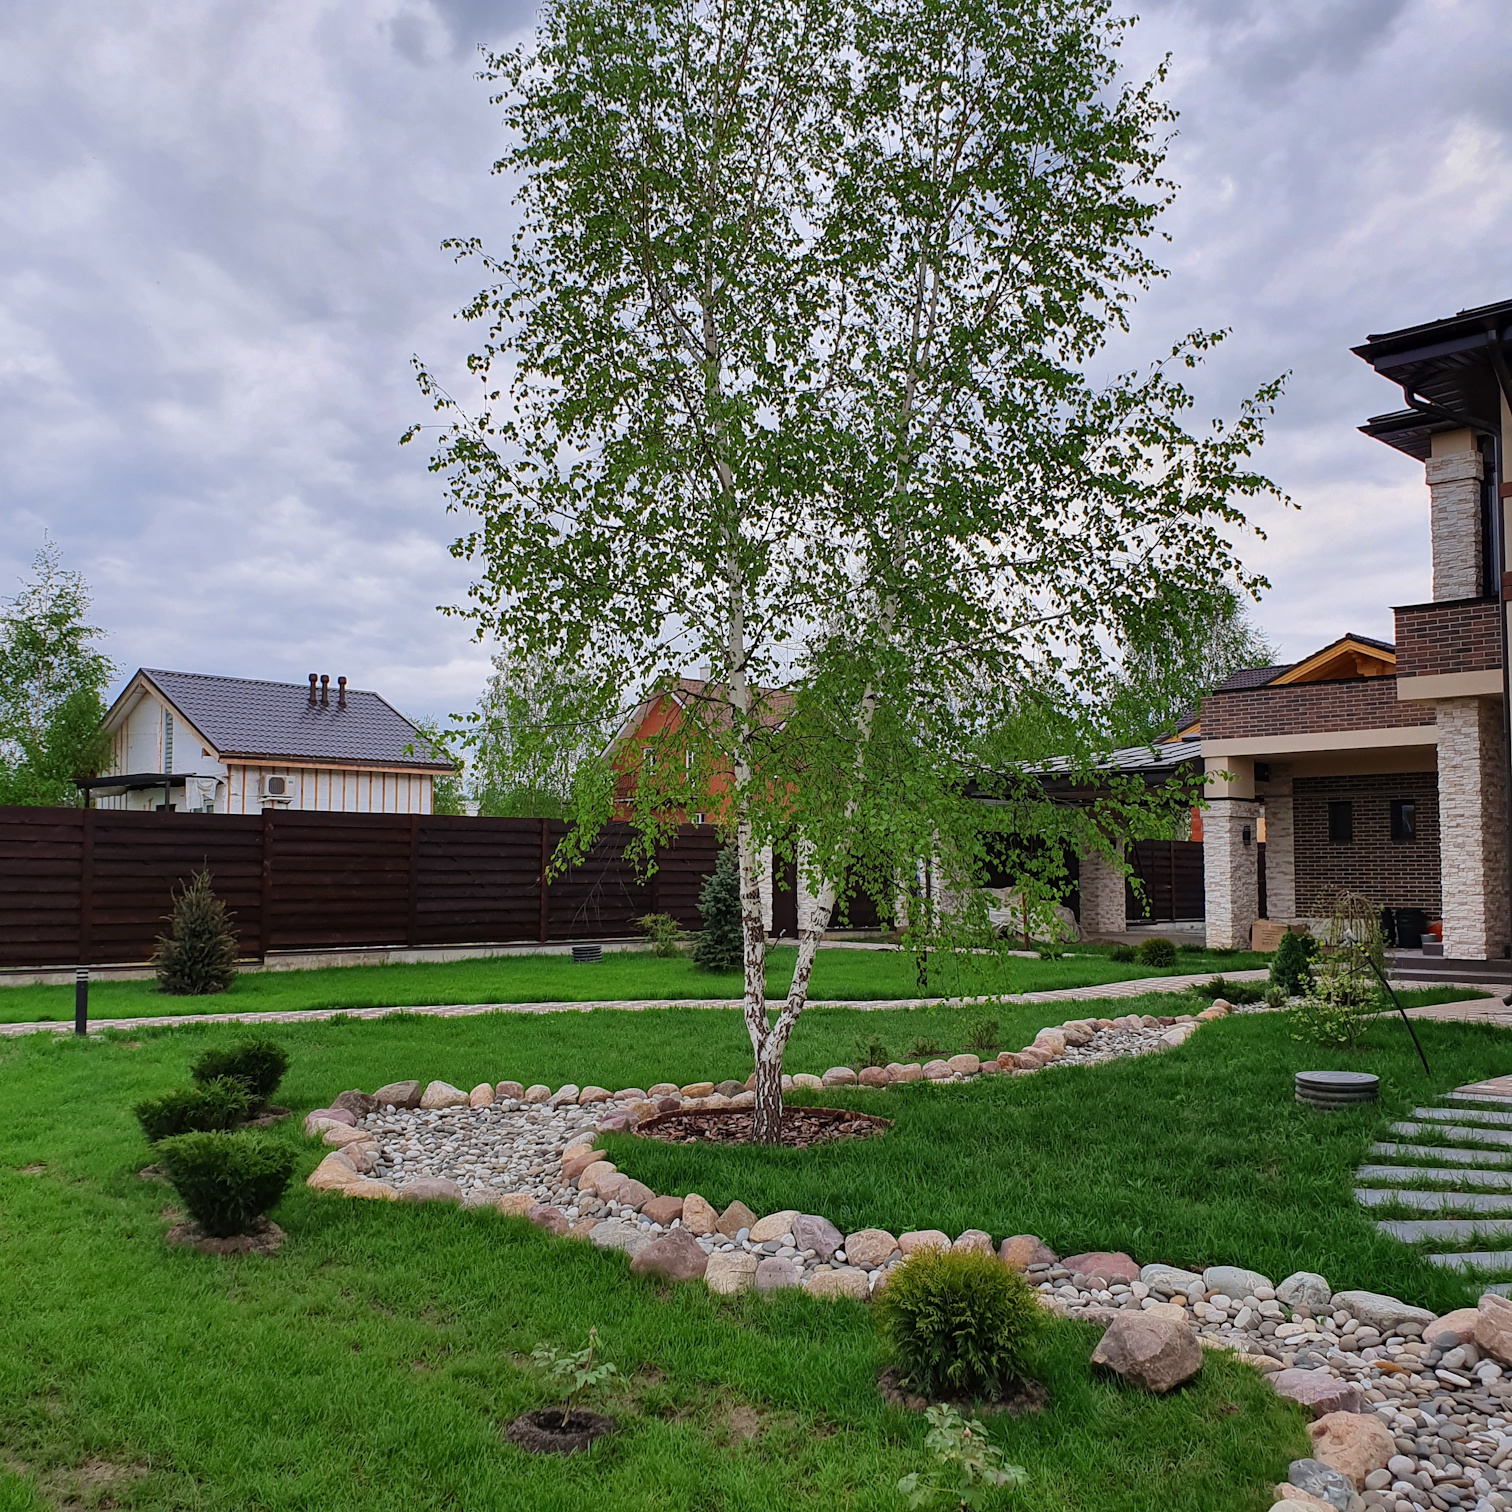
Инженерная эстетика: сухой ручей как элемент дренажной системы и вертикальной планировки сада.
Этот объект 2018 года стал для нашей команды знаковой вехой и примером успешного решения сложной ландшафтной задачи «со звездочкой». Перед нами стоял вызов: организовать эффективный поверхностный водоотвод на участке со специфическим рельефом, избежав при этом перегрузки территории стандартными бетонными лотками и тривиальными инженерными сетями. Решением стал наш первый, но полностью оправдавший себя опыт — интеграция функционального «сухого ручья» в общую систему вертикальной планировки (разуклонки). Мы просчитали уклоны таким образом, что каменистое русло ручья стало главным водосборным каналом для талых и ливневых вод, направляя потоки в дренажные зоны. При этом визуально элемент выглядит как естественный горный ландшафт. В русло ручья и прилегающие декоративные группы были органично встроены массивные плоские пошаговые элементы, сформировавшие легкие прогулочные тропы. Комплекс работ также включил в себя проектирование и монтаж скрытой системы автоматического полива, укладку идеального рулонного газона и многоярусную посадку растений по берегам «сухого водоема». Сад наглядно доказывает: сложная ландшафтная инженерия может и должна быть невероятно красивой.

ООО "БИО-ЛАД"
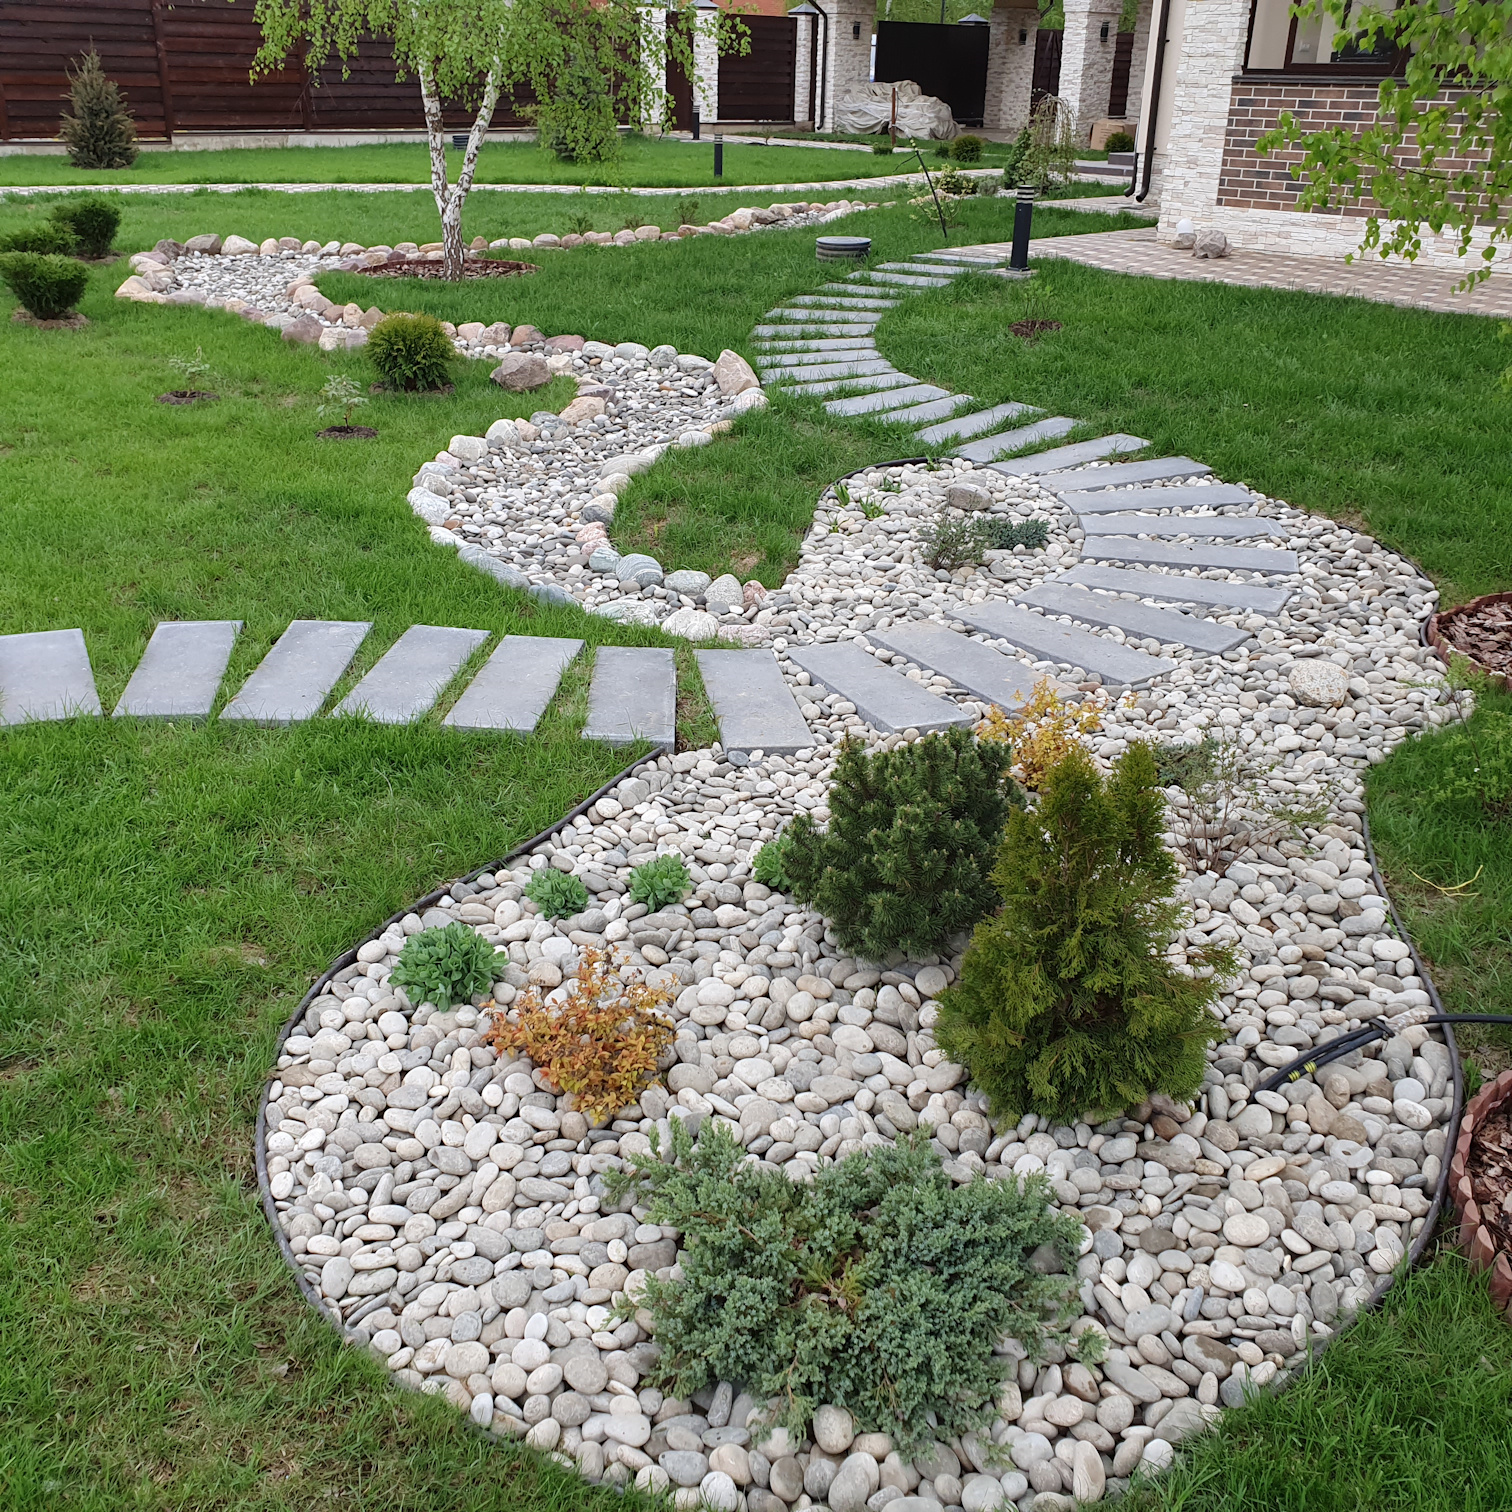
Инженерная эстетика: сухой ручей как элемент дренажной системы и вертикальной планировки сада.
ООО "БИО-ЛАД"
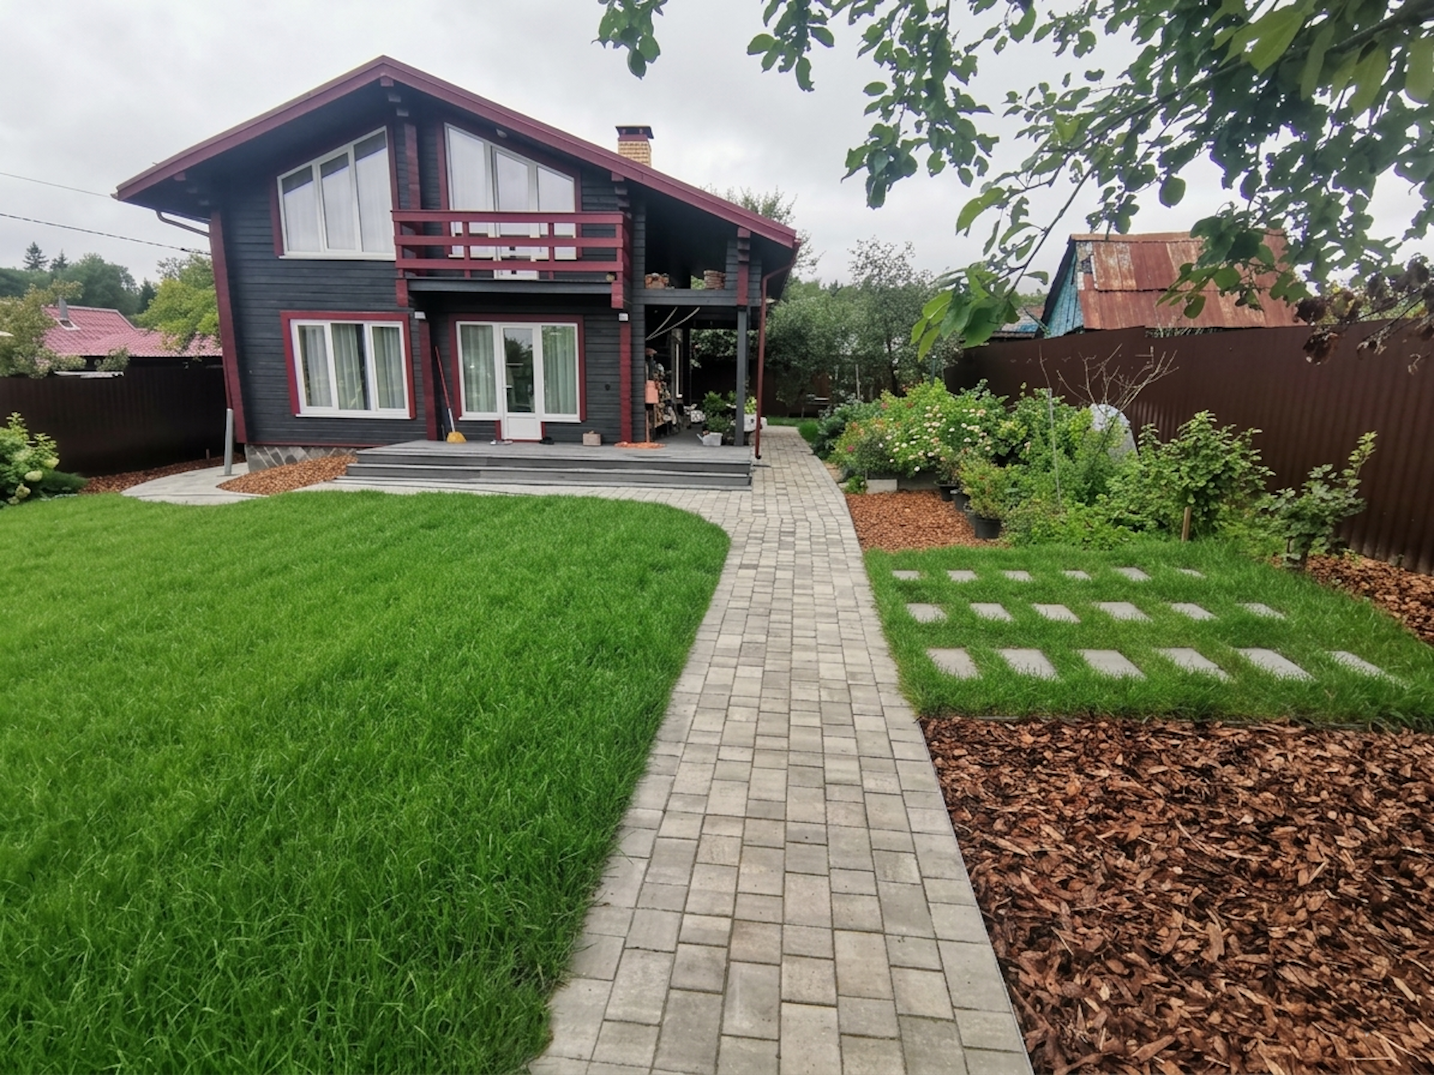
Современный минимализм для загородной виллы из бруса: строгая геометрия линий, идеальный газон и цветущие акценты.
ООО "БИО-ЛАД"
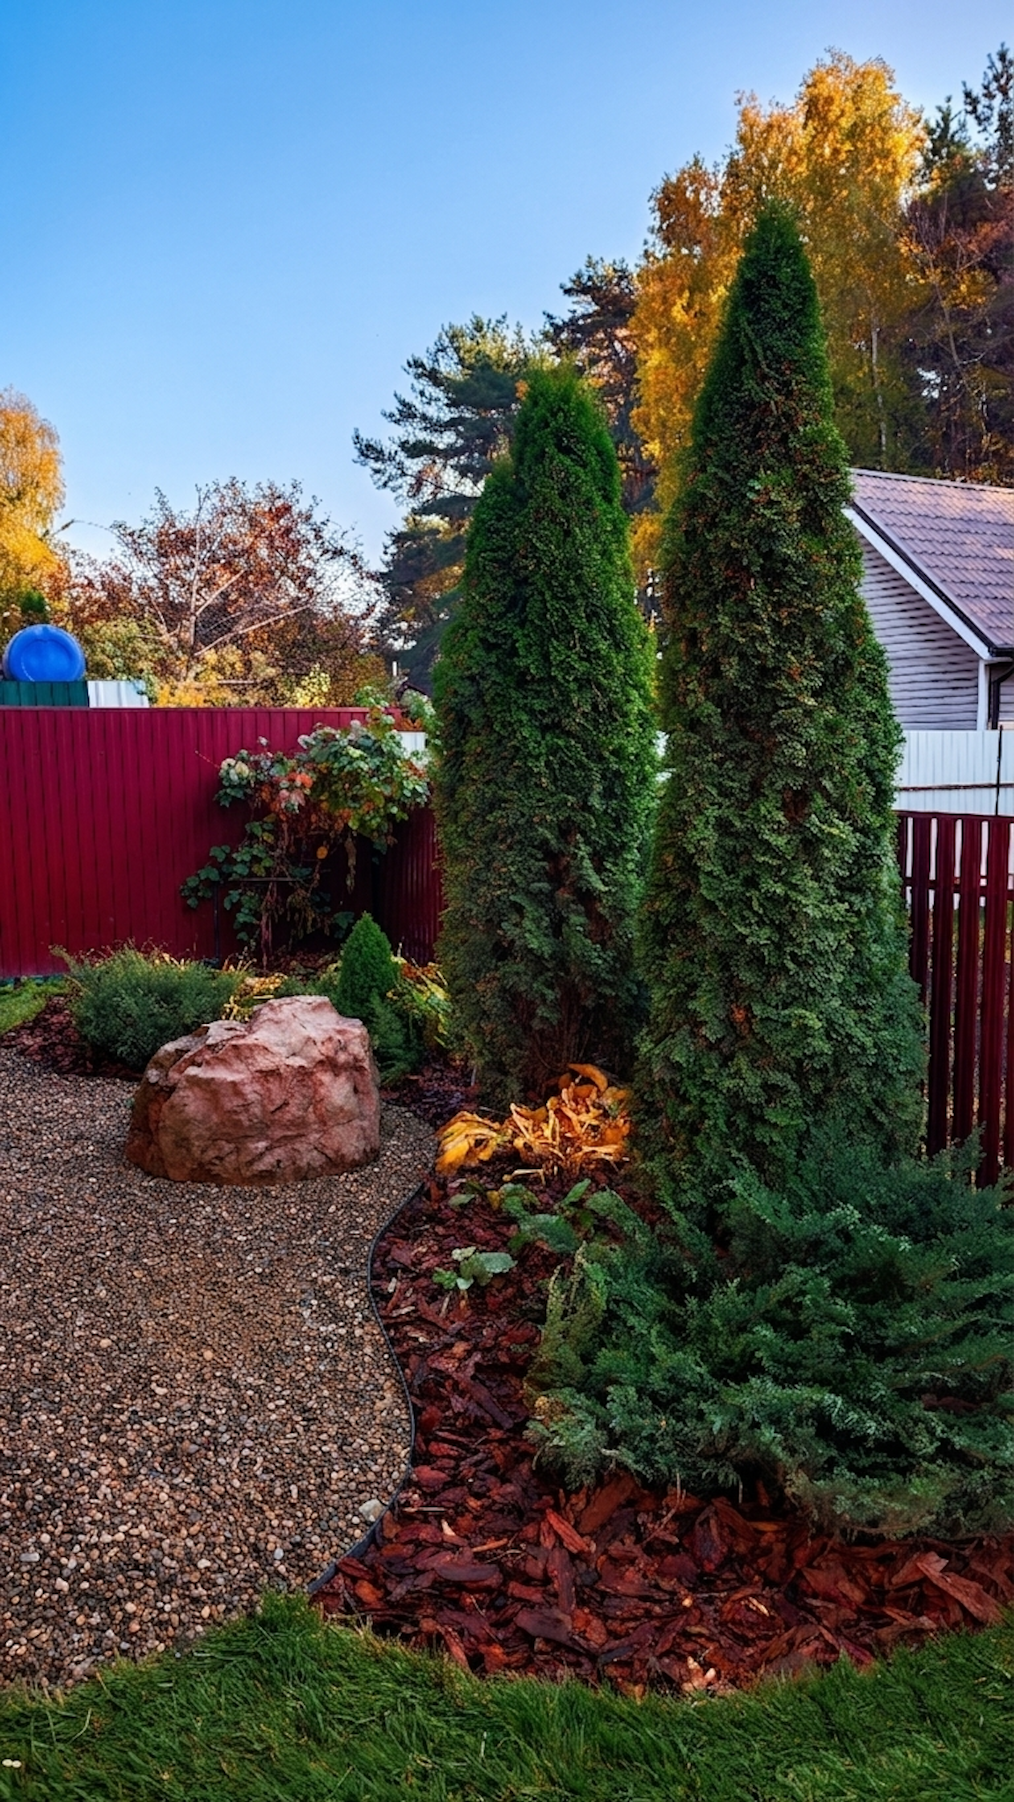
Ландшафтное благоустройство усадьбы из бревна: гармония мощения, термодерева и хвойных акцентов.
ООО "БИО-ЛАД"
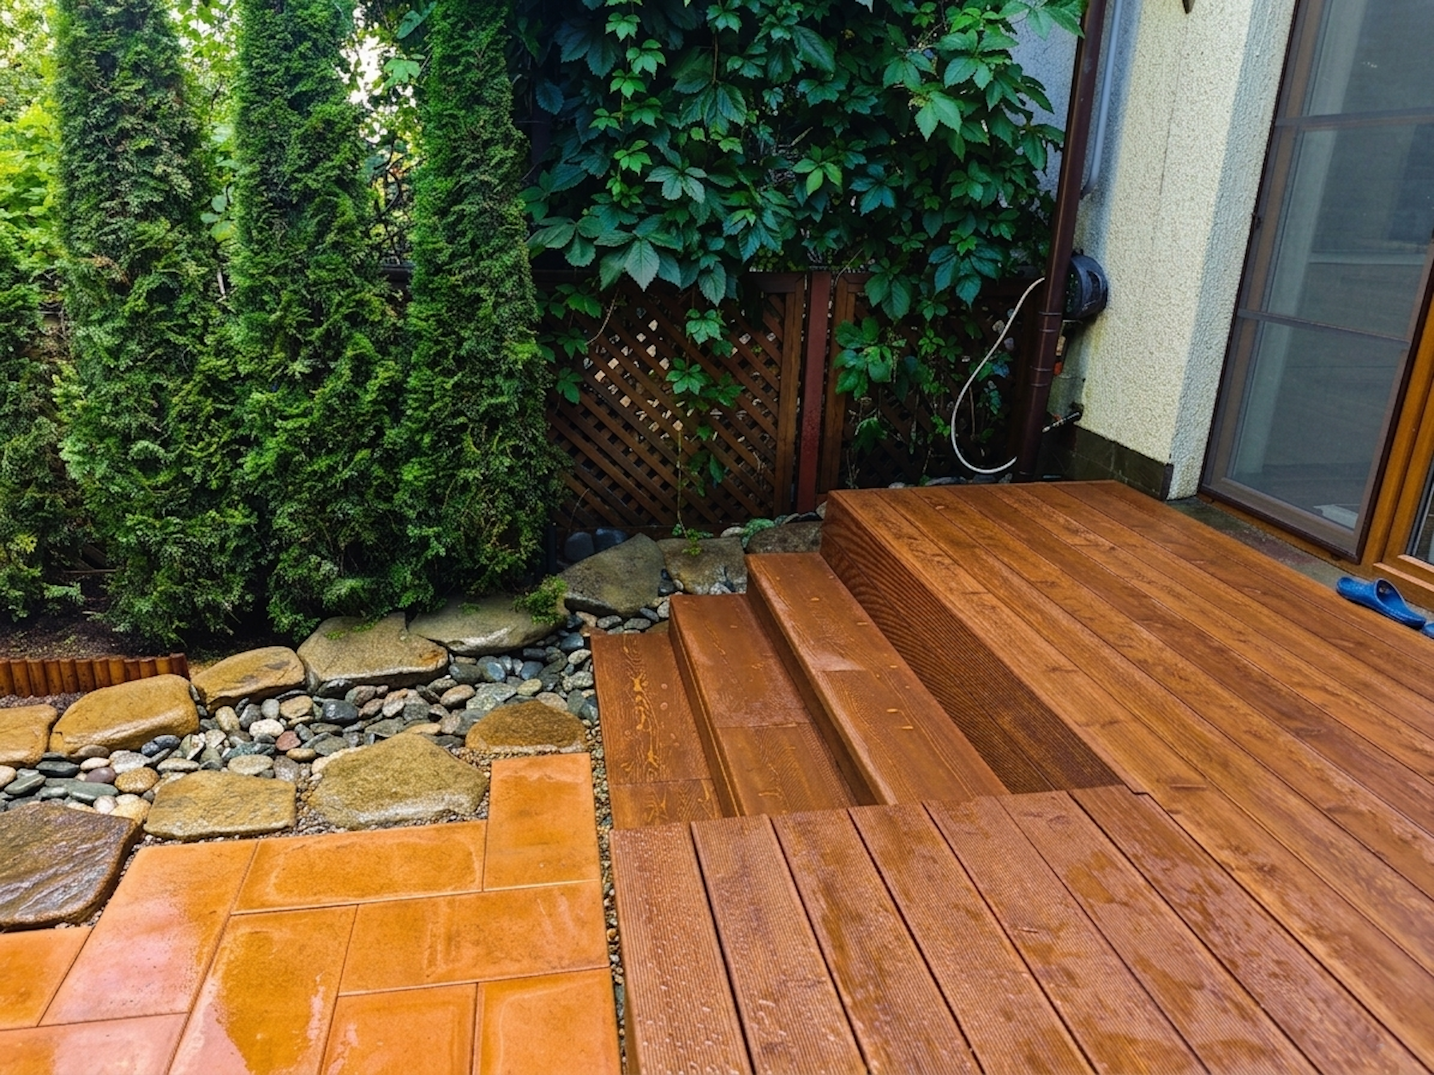
Инженерный минимализм: патио в таунхаусе с сухим ручьем-ливнестоком и системой естественного дренажа.
ООО "БИО-ЛАД"
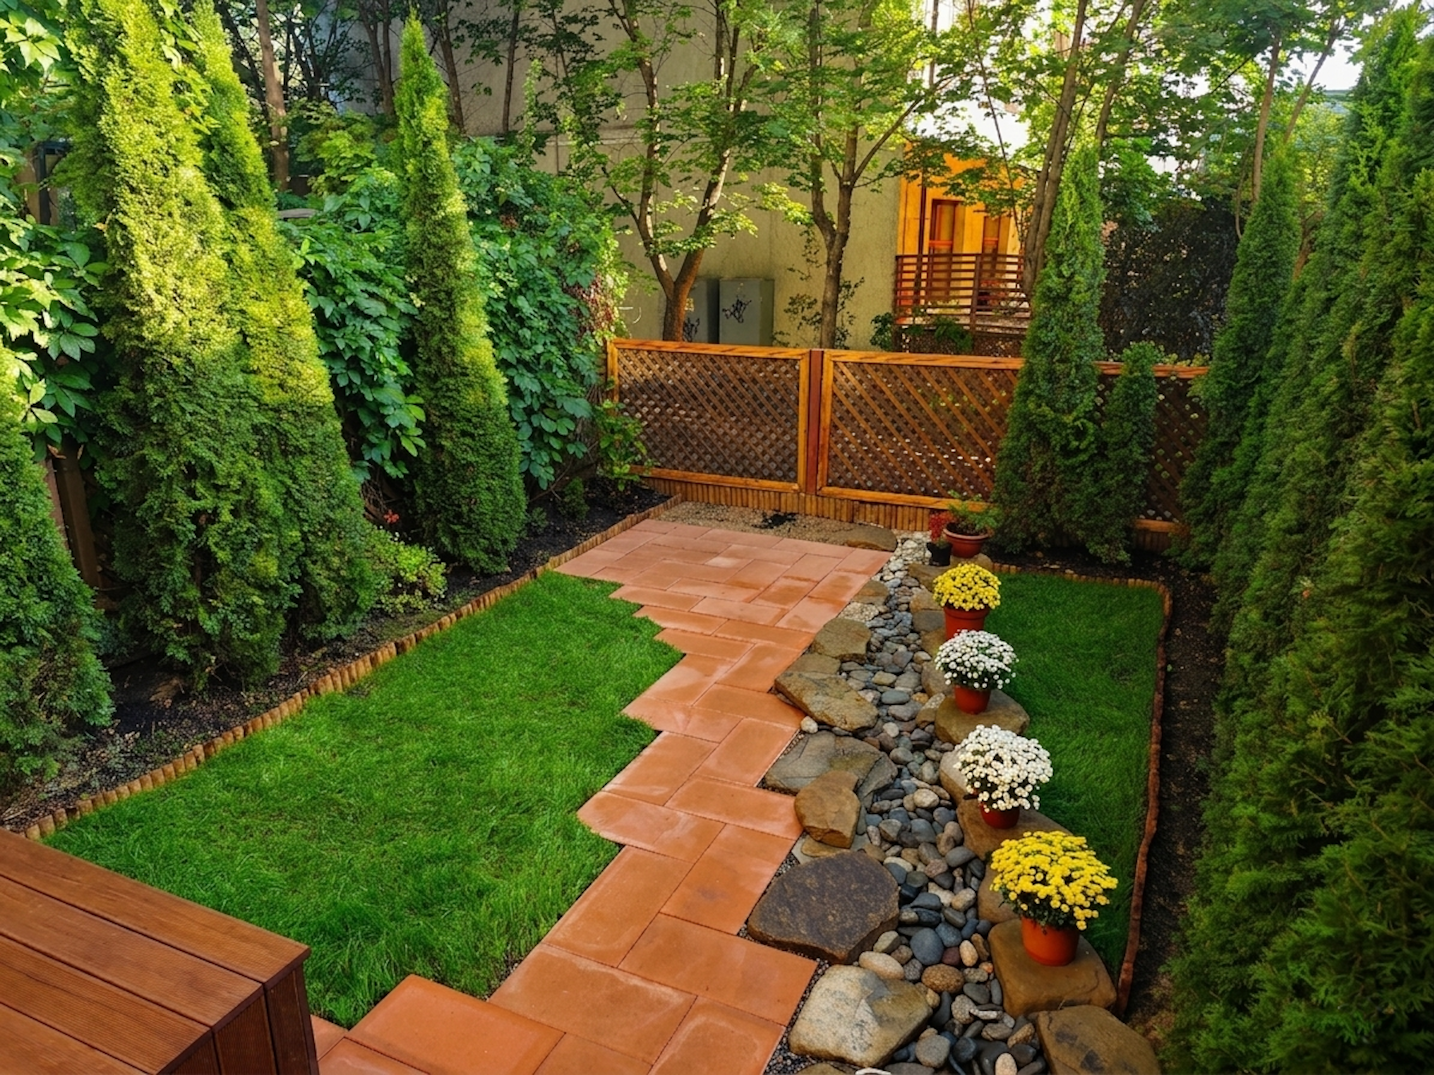
Инженерный минимализм: патио в таунхаусе с сухим ручьем-ливнестоком и системой естественного дренажа.
ООО "БИО-ЛАД"
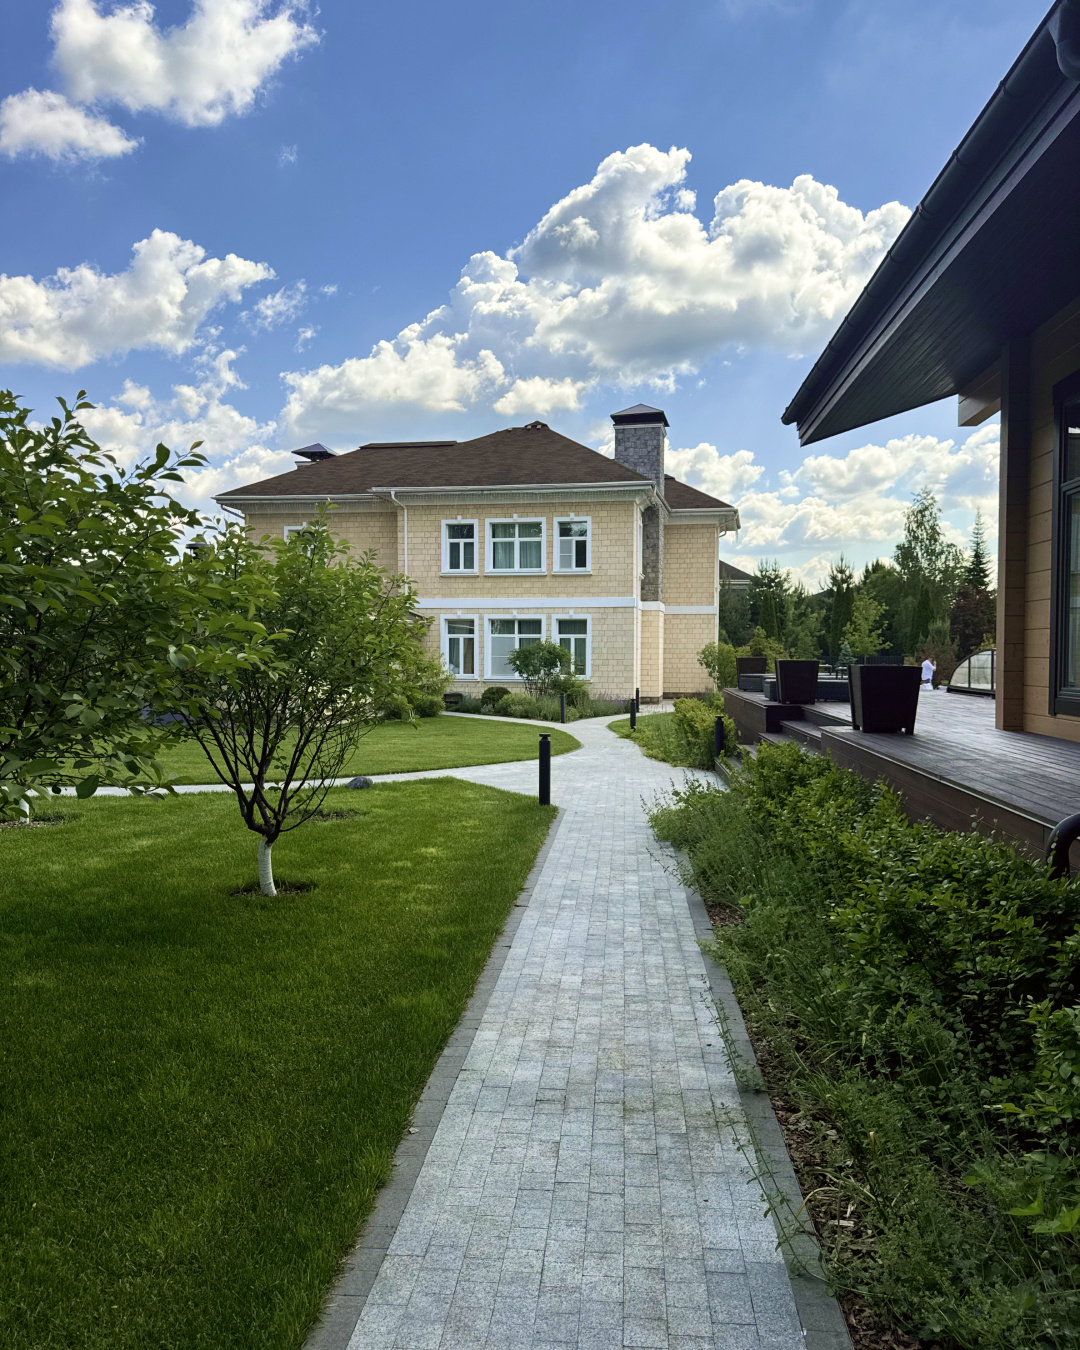
Атмосфера проекта в КП "Павлово"
Дом Оз
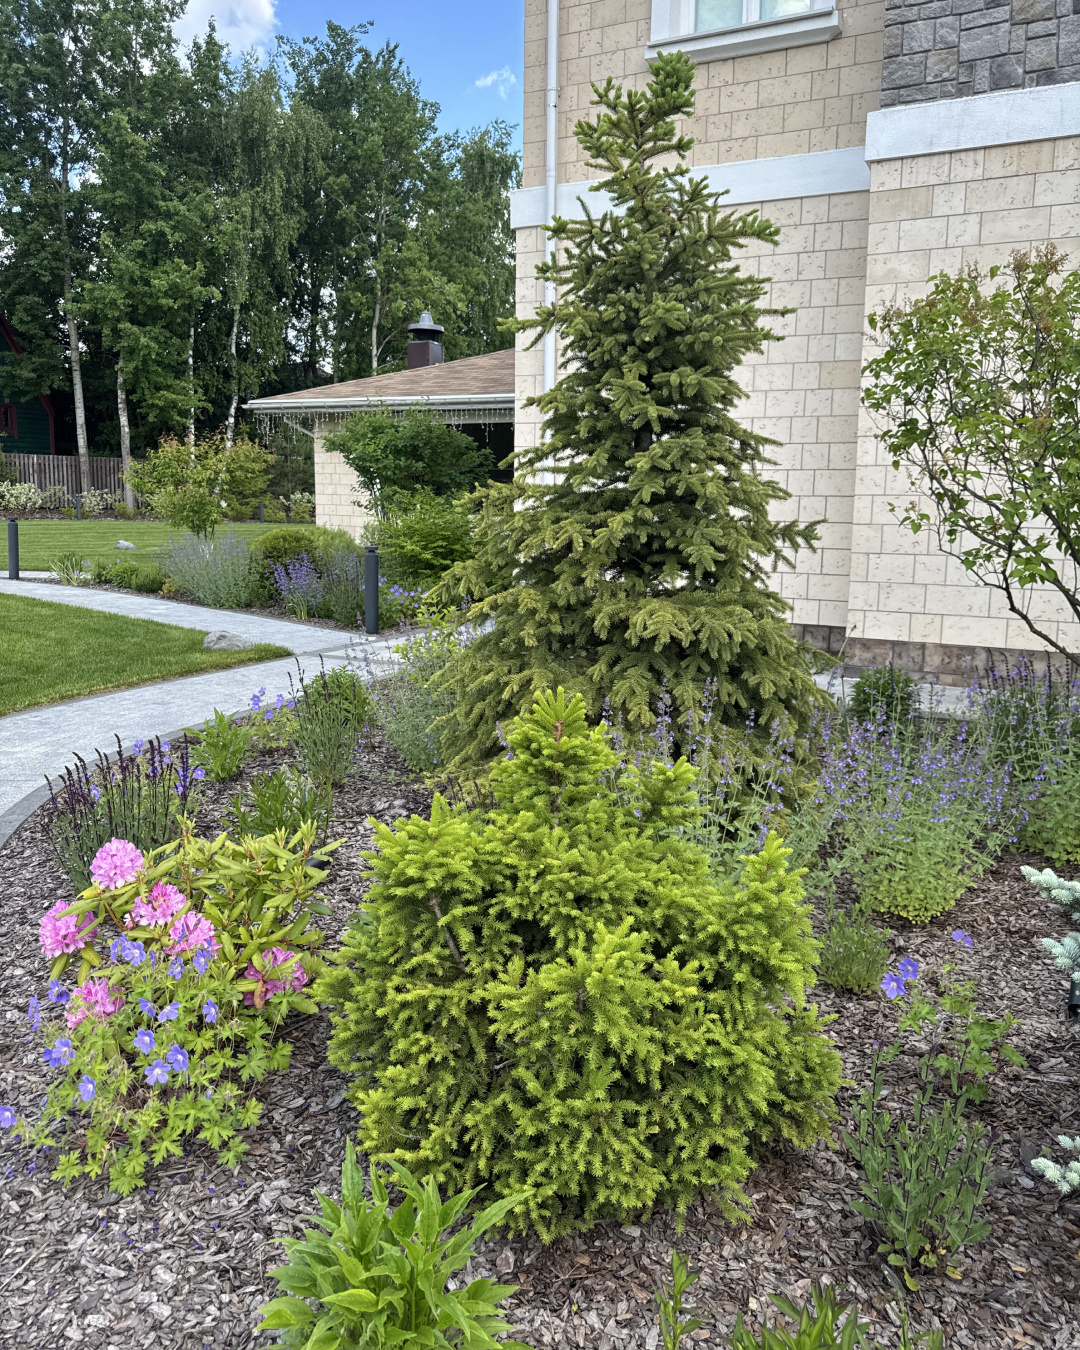
Атмосфера проекта в КП "Павлово"
Дом Оз