

SECUREX Resto: Blending Brutality and Delicacy in Commercial Interior Design
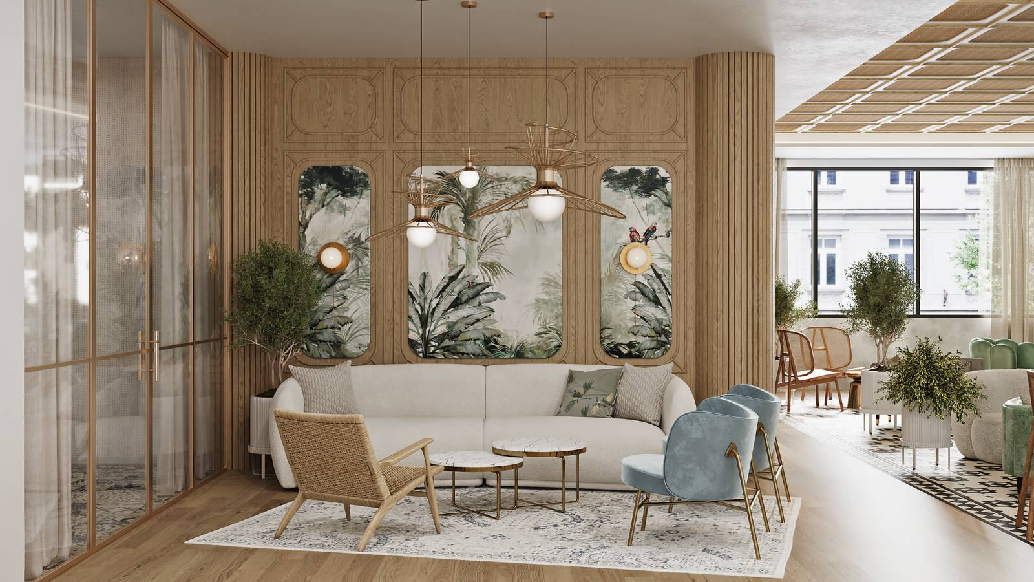
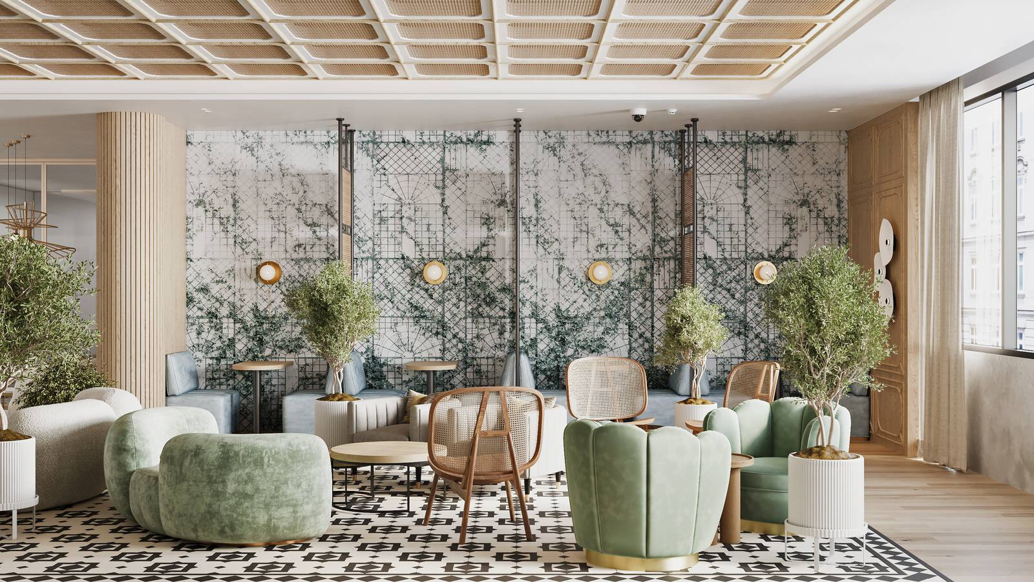
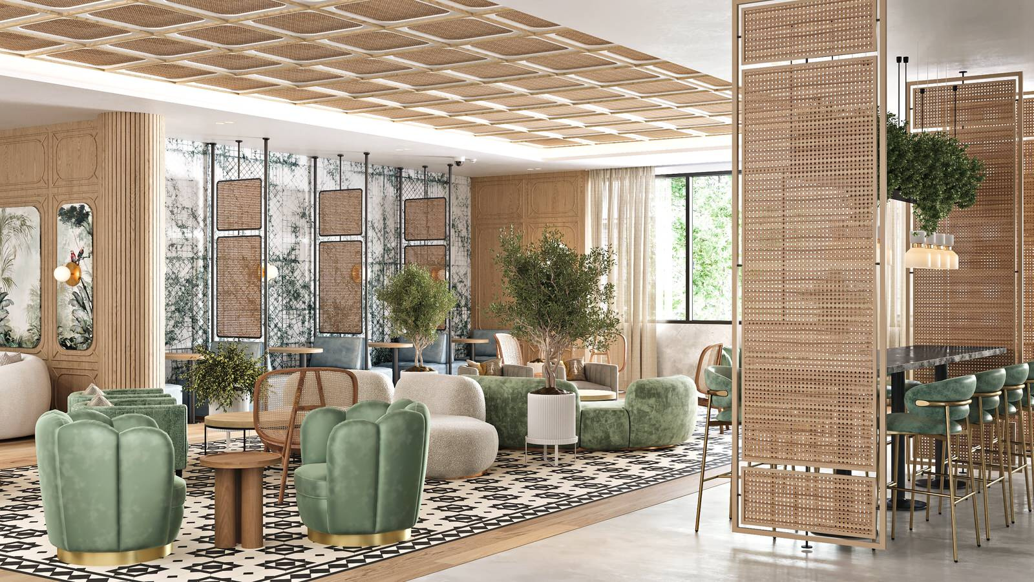
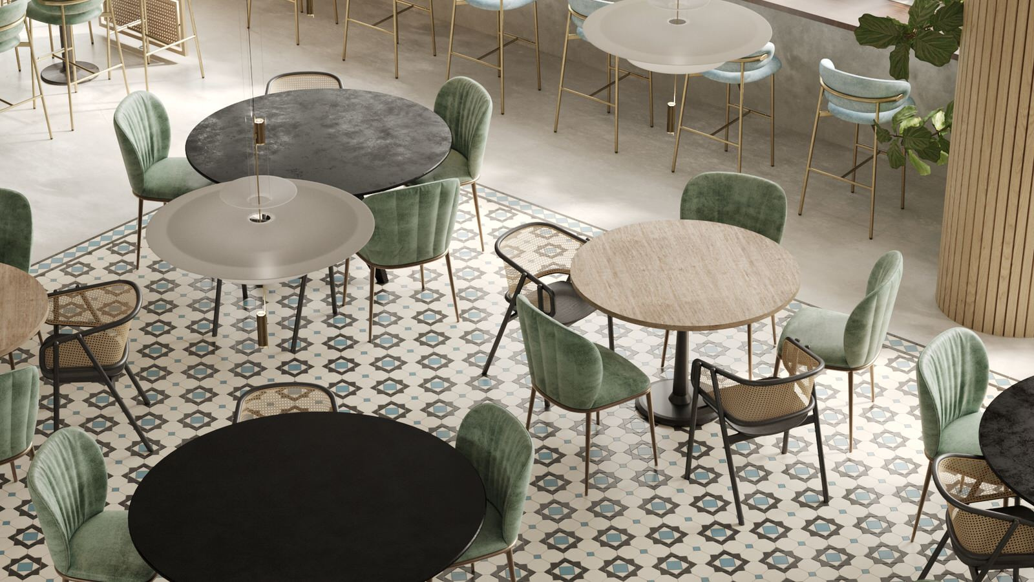
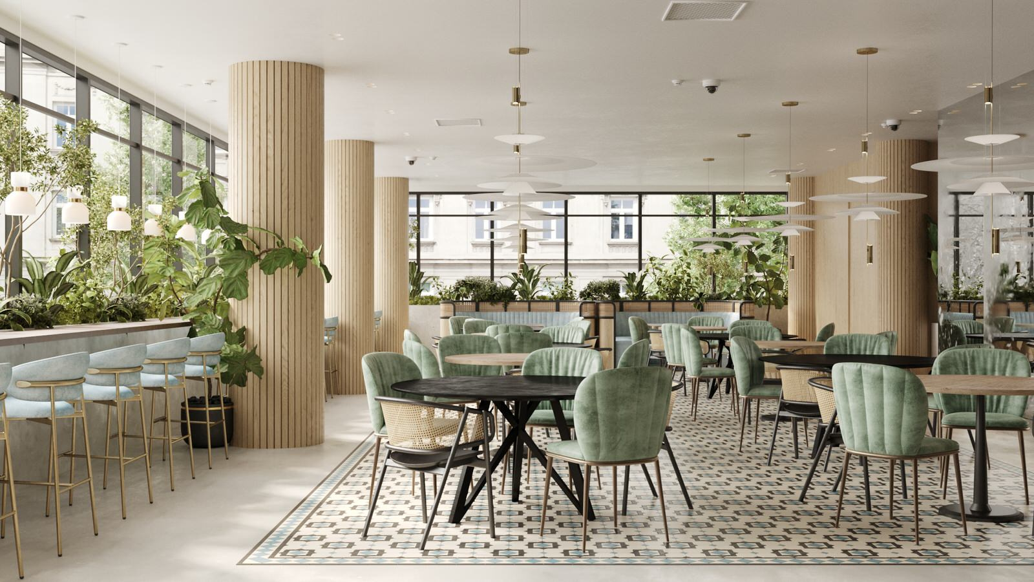
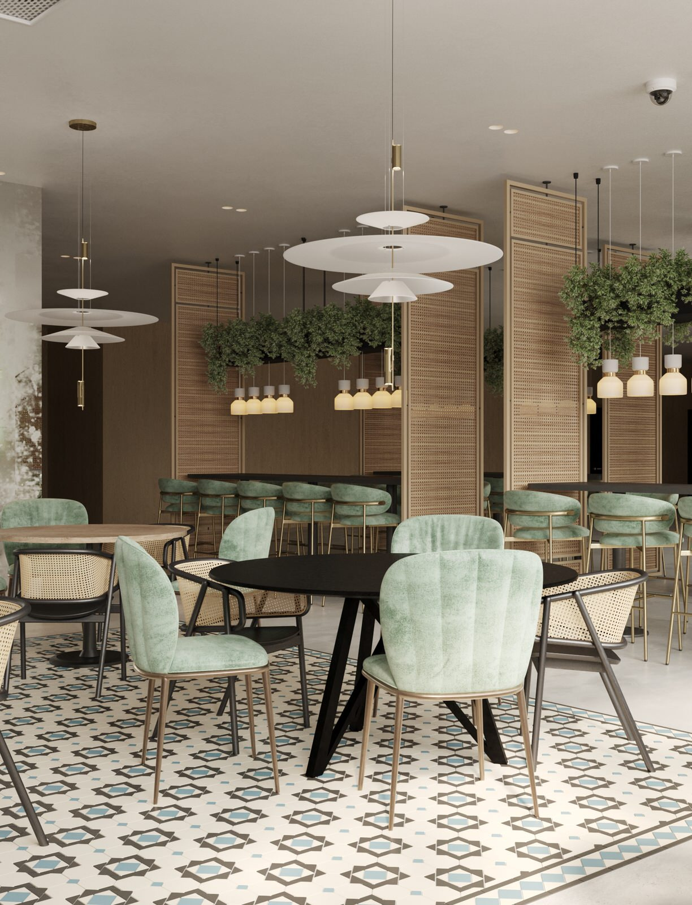
SECUREX Resto: Blending Brutality and Delicacy in Commercial Interior Design . Step into the enchanting world of SECUREX, a commercial space designed by Ohra Studio in the heart of Brussels, Belgium. Spanning an impressive area of 404 square meters, this project showcases the seamless fusion of brutality and delicacy, creating a light and airy space that exudes a pristine ambience. . . A Harmonious Interplay: The Design Philosophy . At Ohra Studio, our main objective was to craft a truly unique interior that strikes a balance between raw power and refined elegance. To achieve this, we employed a combination of concrete surfaces and rugged decorative elements, such as deliberately smudged mirrors. These robust features coexist harmoniously with softer materials, furniture forms, and gentle lighting elements, injecting a touch of intricacy and tenderness into the space. . . A Subtle Palette: The Beauty of Pastel Tones . For SECUREX, a pastel color scheme was meticulously selected, predominantly showcasing soothing tones of blue and green. This choice not only enhances the overall ambiance but also adds a sense of tranquility and sophistication. Every aspect of the interior design was considered with utmost care and attention to detail. The flooring boasts an ornamental pattern that resonates with the delicate patterns adorning the walls of the lounge area, creating a visual harmony that transcends throughout the space. . . Refined Coziness: Embracing Natural Elements . To create an inviting and cozy atmosphere, the design incorporates an abundance of rattan elements, with subtle hints of wrought iron in both the furniture and decorative accents. These elements add a touch of warmth and charm to the interior, evoking a sense of comfort and relaxation for visitors. Greenery plays a significant role in enhancing the overall aesthetic, as it is strategically placed in various areas, seamlessly blending with the nuanced color palette. By blurring the boundaries between the exterior and interior, the design creates a captivating and immersive experience for all who enter. . . Overcoming Challenges: Transforming Columns into Cozy Features . Throughout the design process, we encountered the challenge of integrating existing columns into the space without compromising the desired atmosphere. Rather than viewing them as obstacles, we transformed these columns into captivating features by paneling them with warm wooden textures. This ingenious solution not only added a touch of coziness but also brought a sense of harmony and cohesion to the overall design. . . SECUREX stands as a testament to the meticulous craftsmanship and thoughtful design philosophy of Ohra Studio. By embracing the juxtaposition of brutality and delicacy, this commercial interior space offers visitors an unforgettable experience, immersing them in a world where raw power meets refined elegance. The interplay of materials, the subtle pastel palette, the embrace of natural elements, and the transformation of challenges into opportunities all contribute to the unique allure of SECUREX. . . When: 2022 . Who: Interior design by Ohra Studio . Category: hospitality interior design . Project area: 404 m2 . For whom: private client . Status: Completed
Другие фотографии в проекте
Вам ответят эксперты. Пришлем уведомление, когда вам ответят
Похожие фотографии
Квартира с потайным кабинетом
Монохромная квартира с одной спальней и потайным кабинетом в зоне гостиной

Форма Дома
Квартира с потайным кабинетом
Монохромная квартира с одной спальней и потайным кабинетом в зоне гостиной
Форма Дома
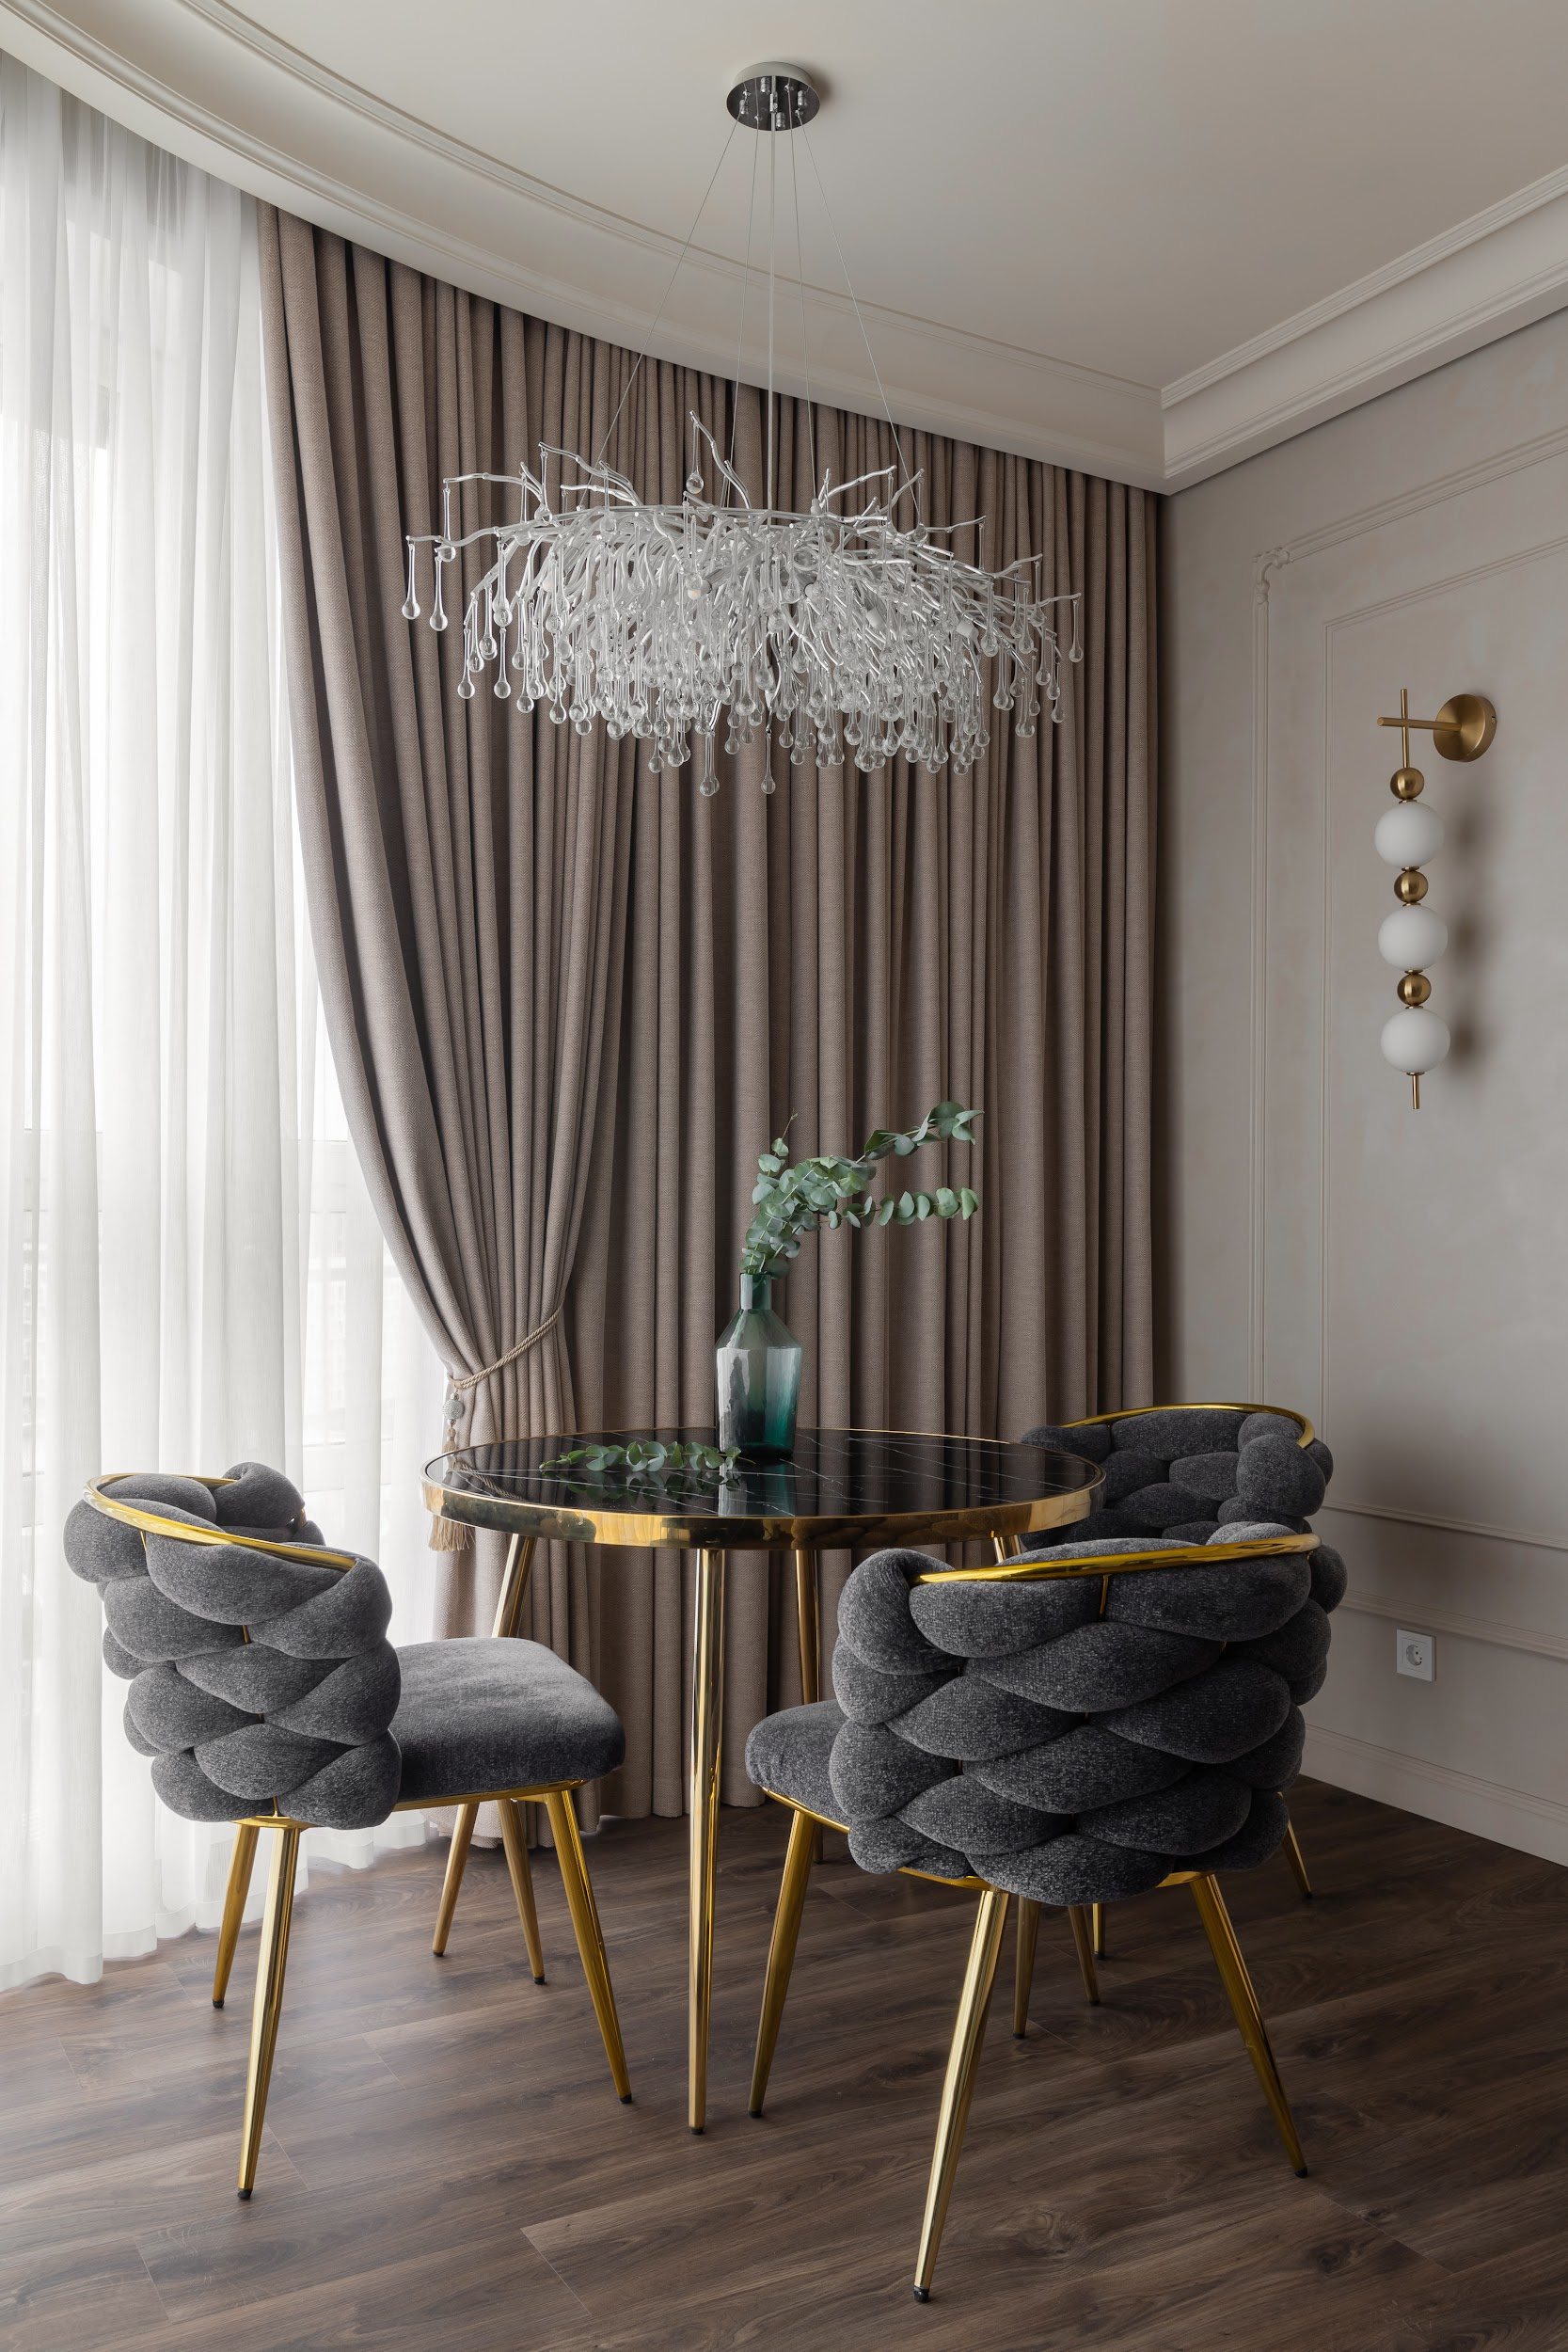
Интерьер квартиры в современной классике
Квартира в современной классике
Форма Дома
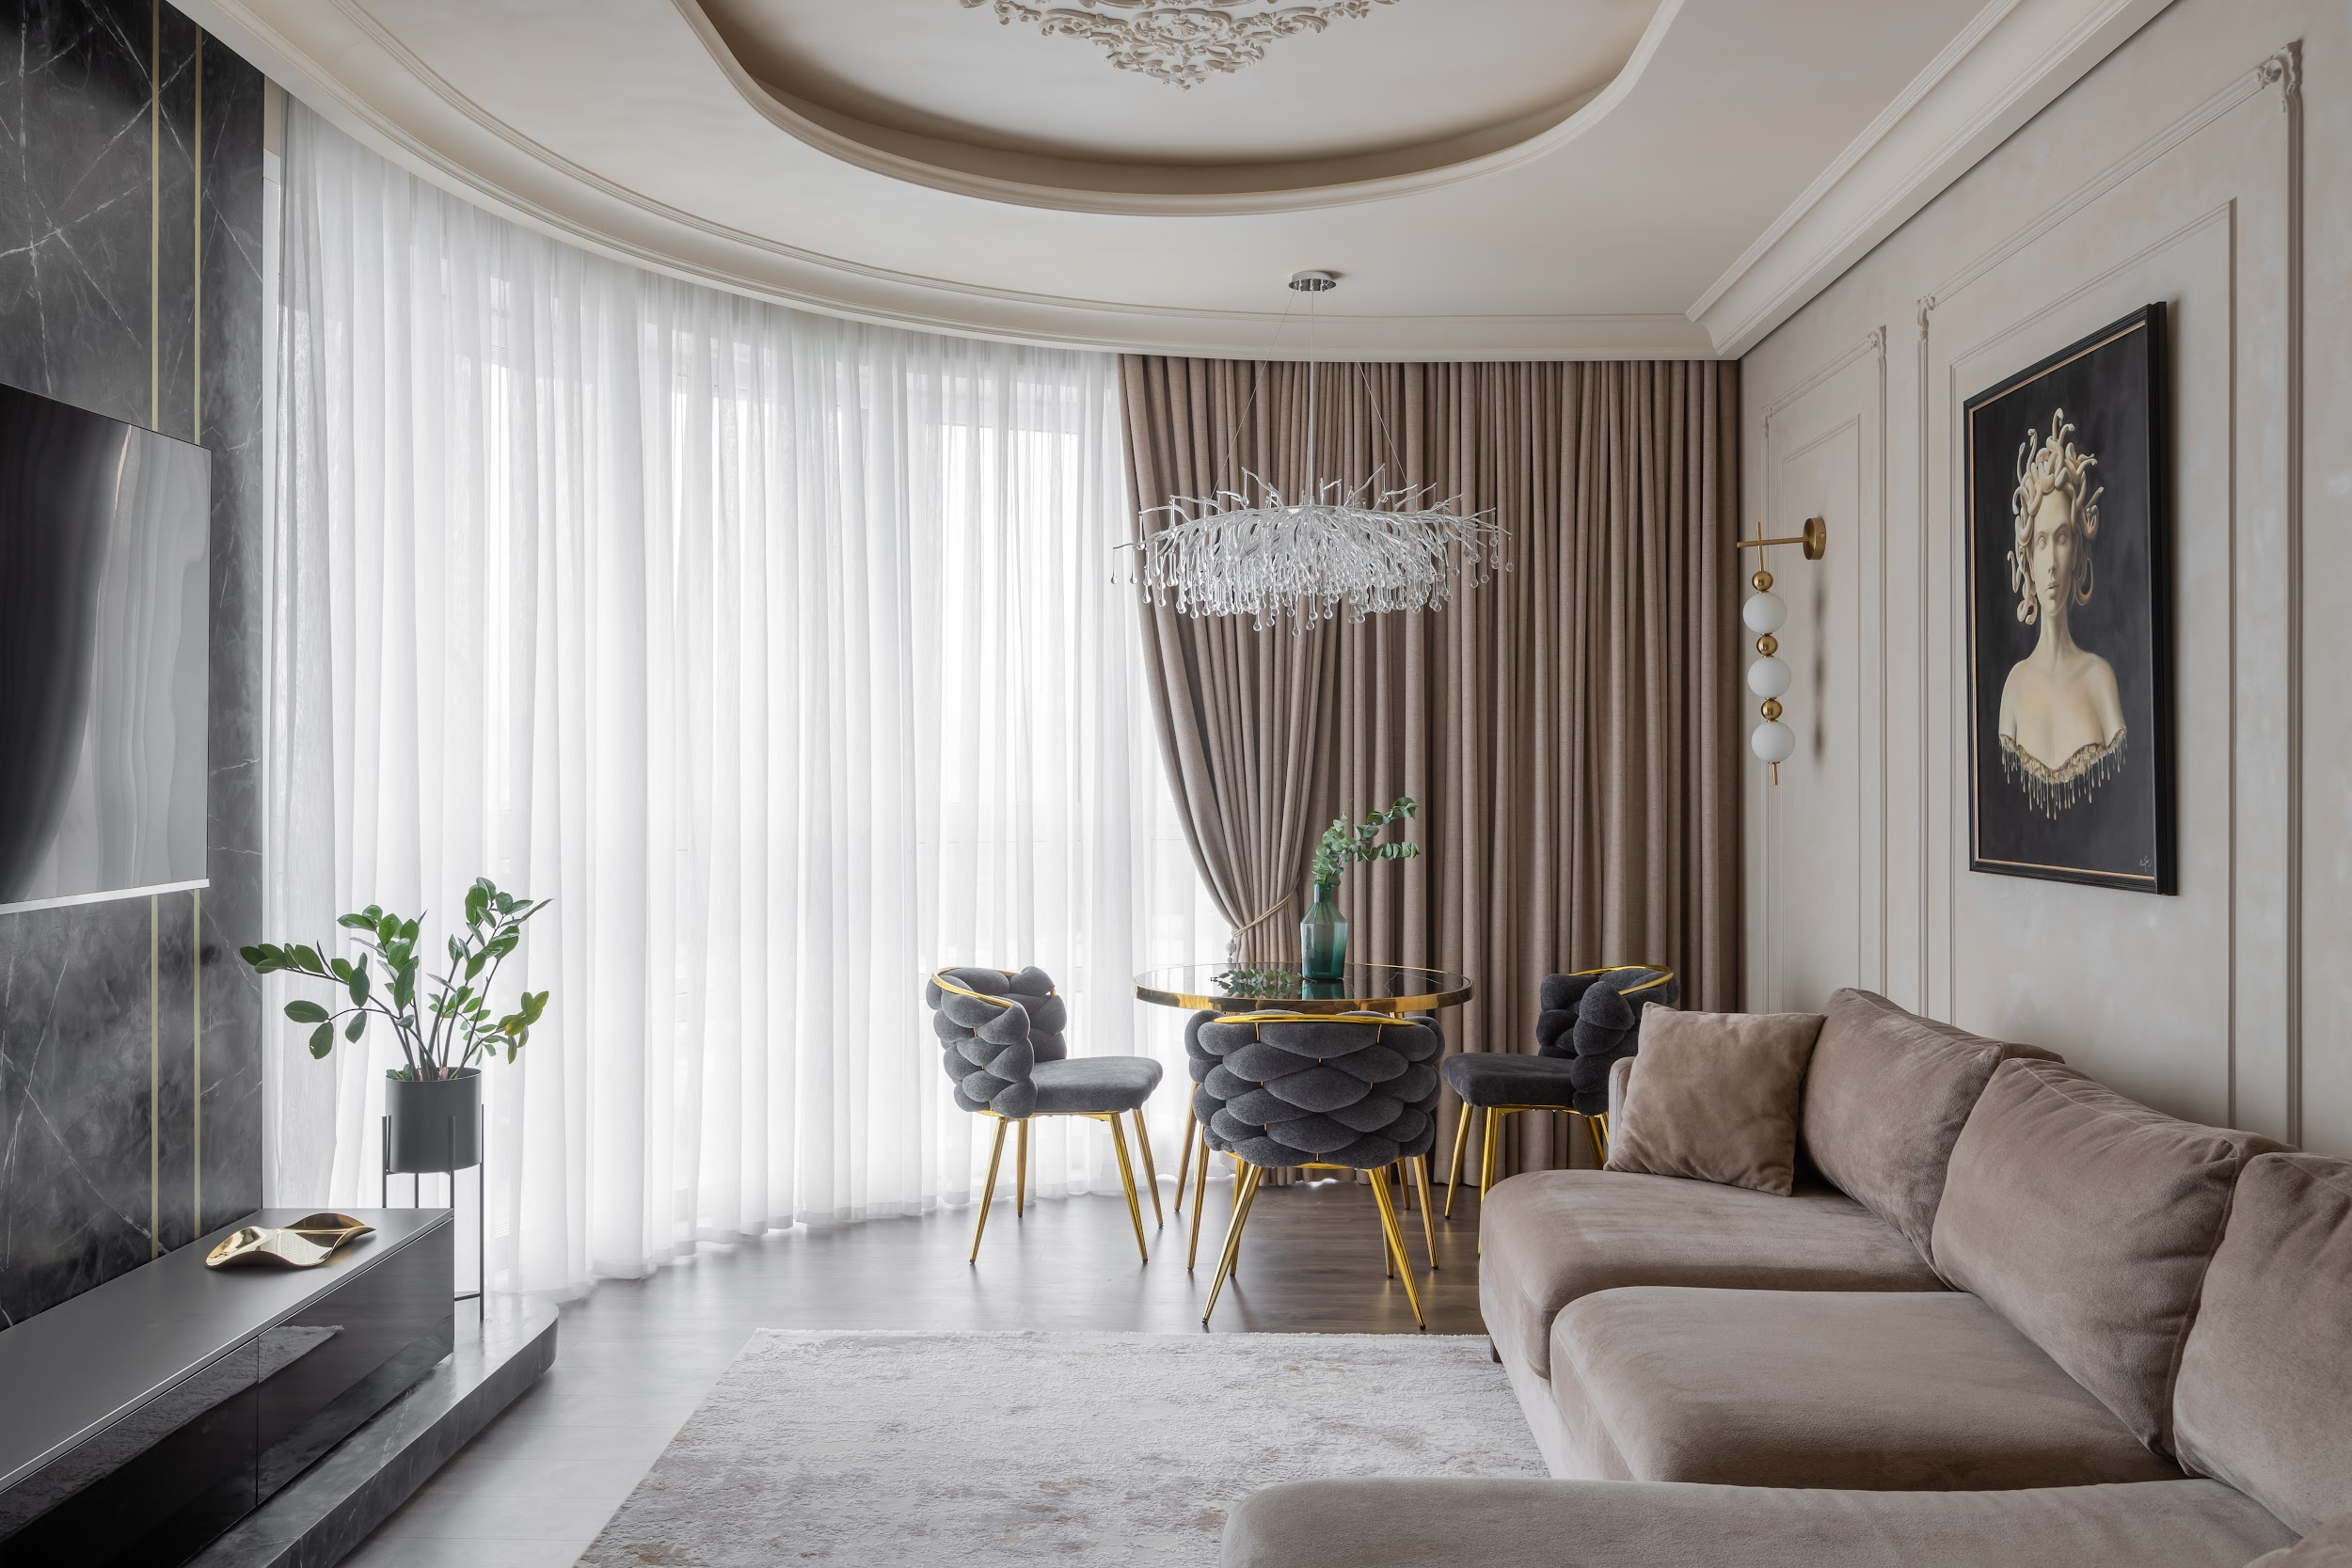
Интерьер квартиры в современной классике
Квартира в современной классике
Форма Дома
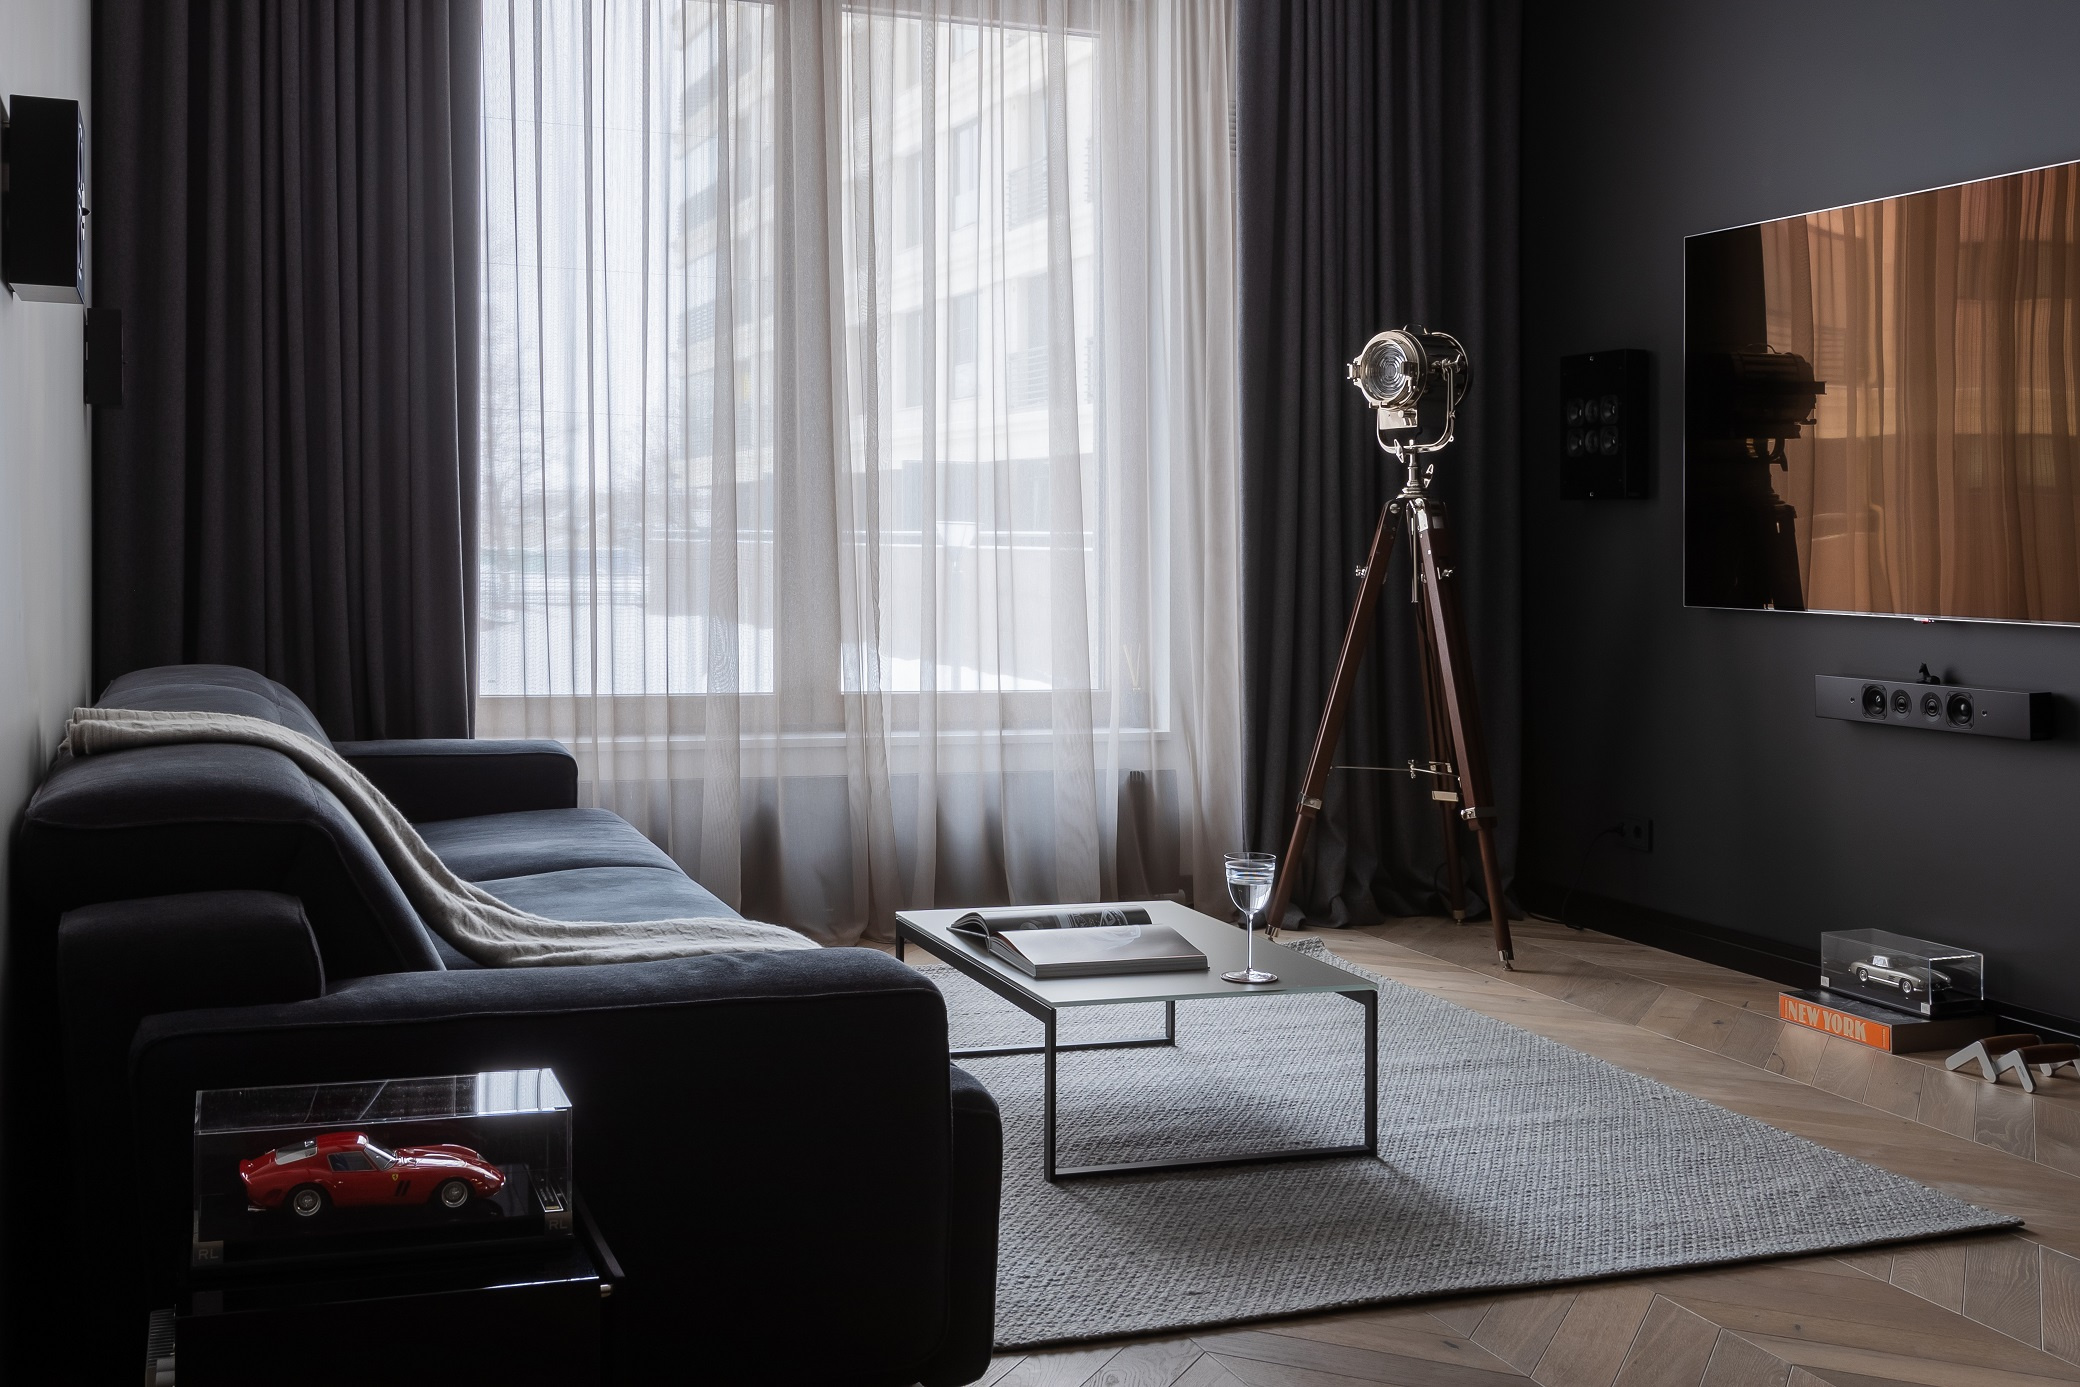
КВАРТИРА НА КРЕСТОВСКОМ ОСТРОВЕ
Форма Дома
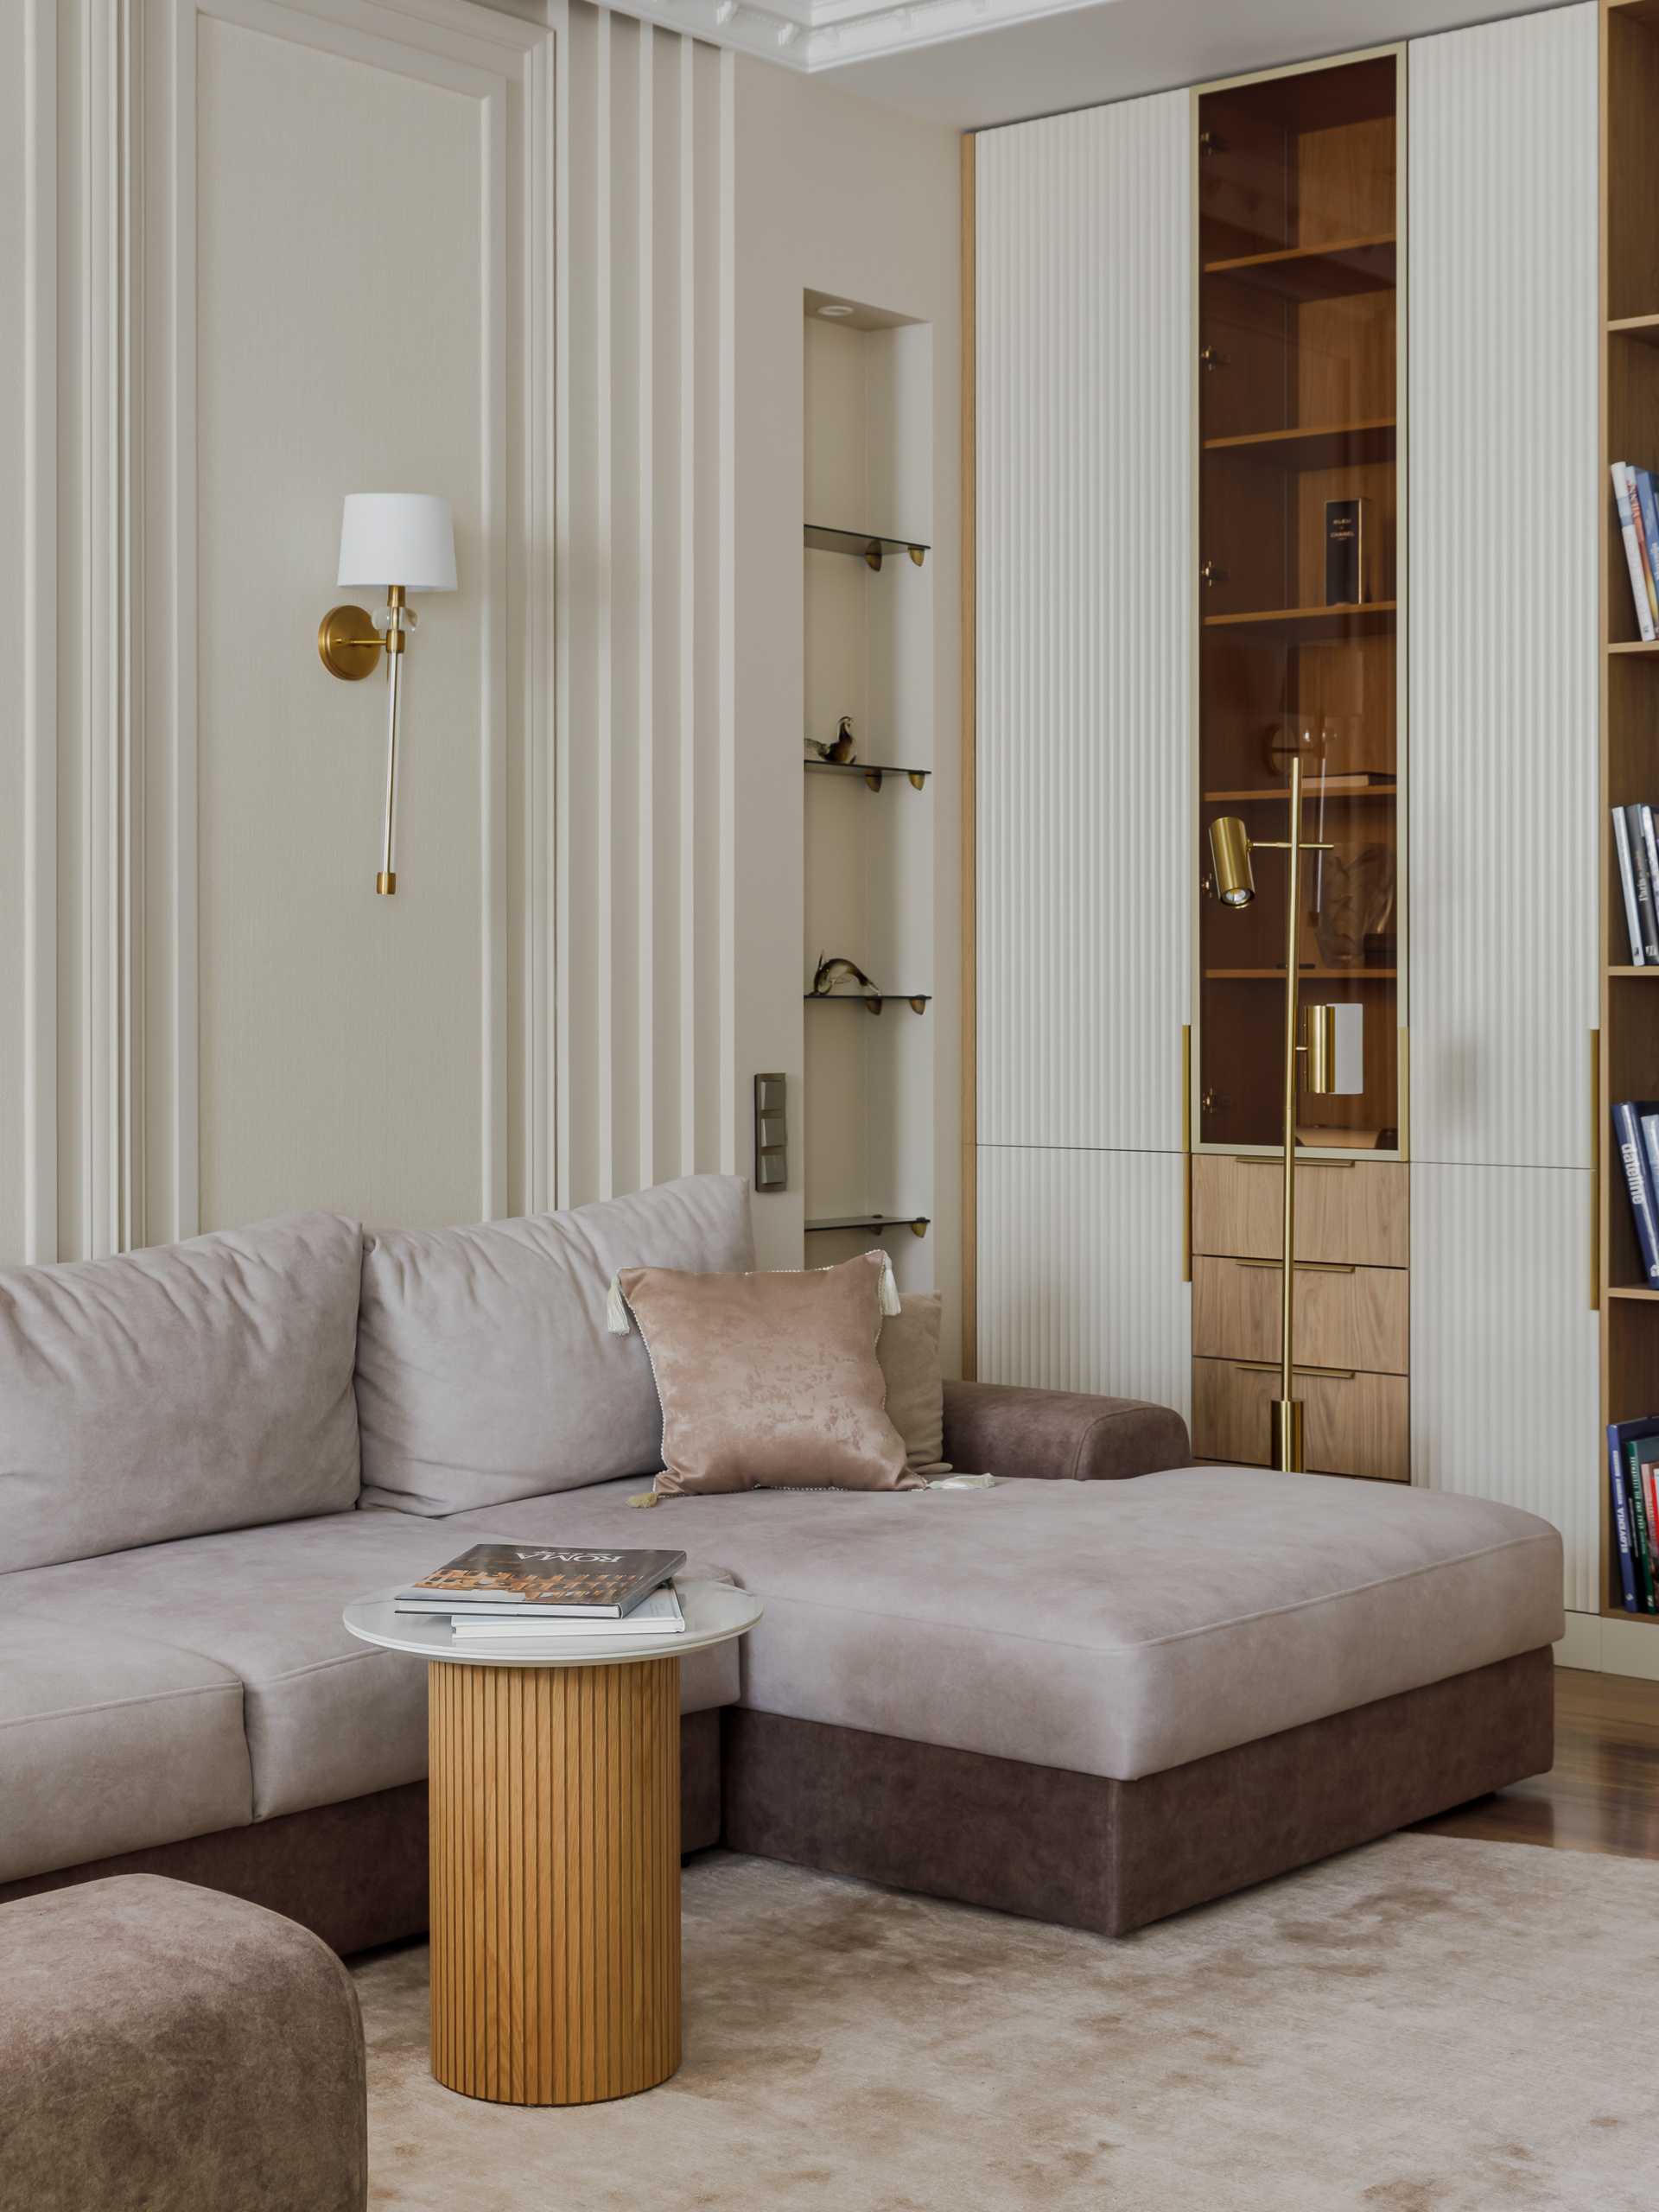
Роскошная квартира на Сивцев Вражек
Клиент пришла с дизайнером Ириной Шугуриной и проектом квартиры, которую нужно было слегка при помощи мебели и отделки создать новое пространство, не меняя несущих конструкций и многоуровневого потолка. Изначально планировалось оставить старую кухню со своей камнной столешницей, и поменять только фасады. Но в процессе и клиент и дизайнер пришли к выводу, что нужно заменить мебель полностью, оставив только полуостров из камня.

Студия мебели MustHouse
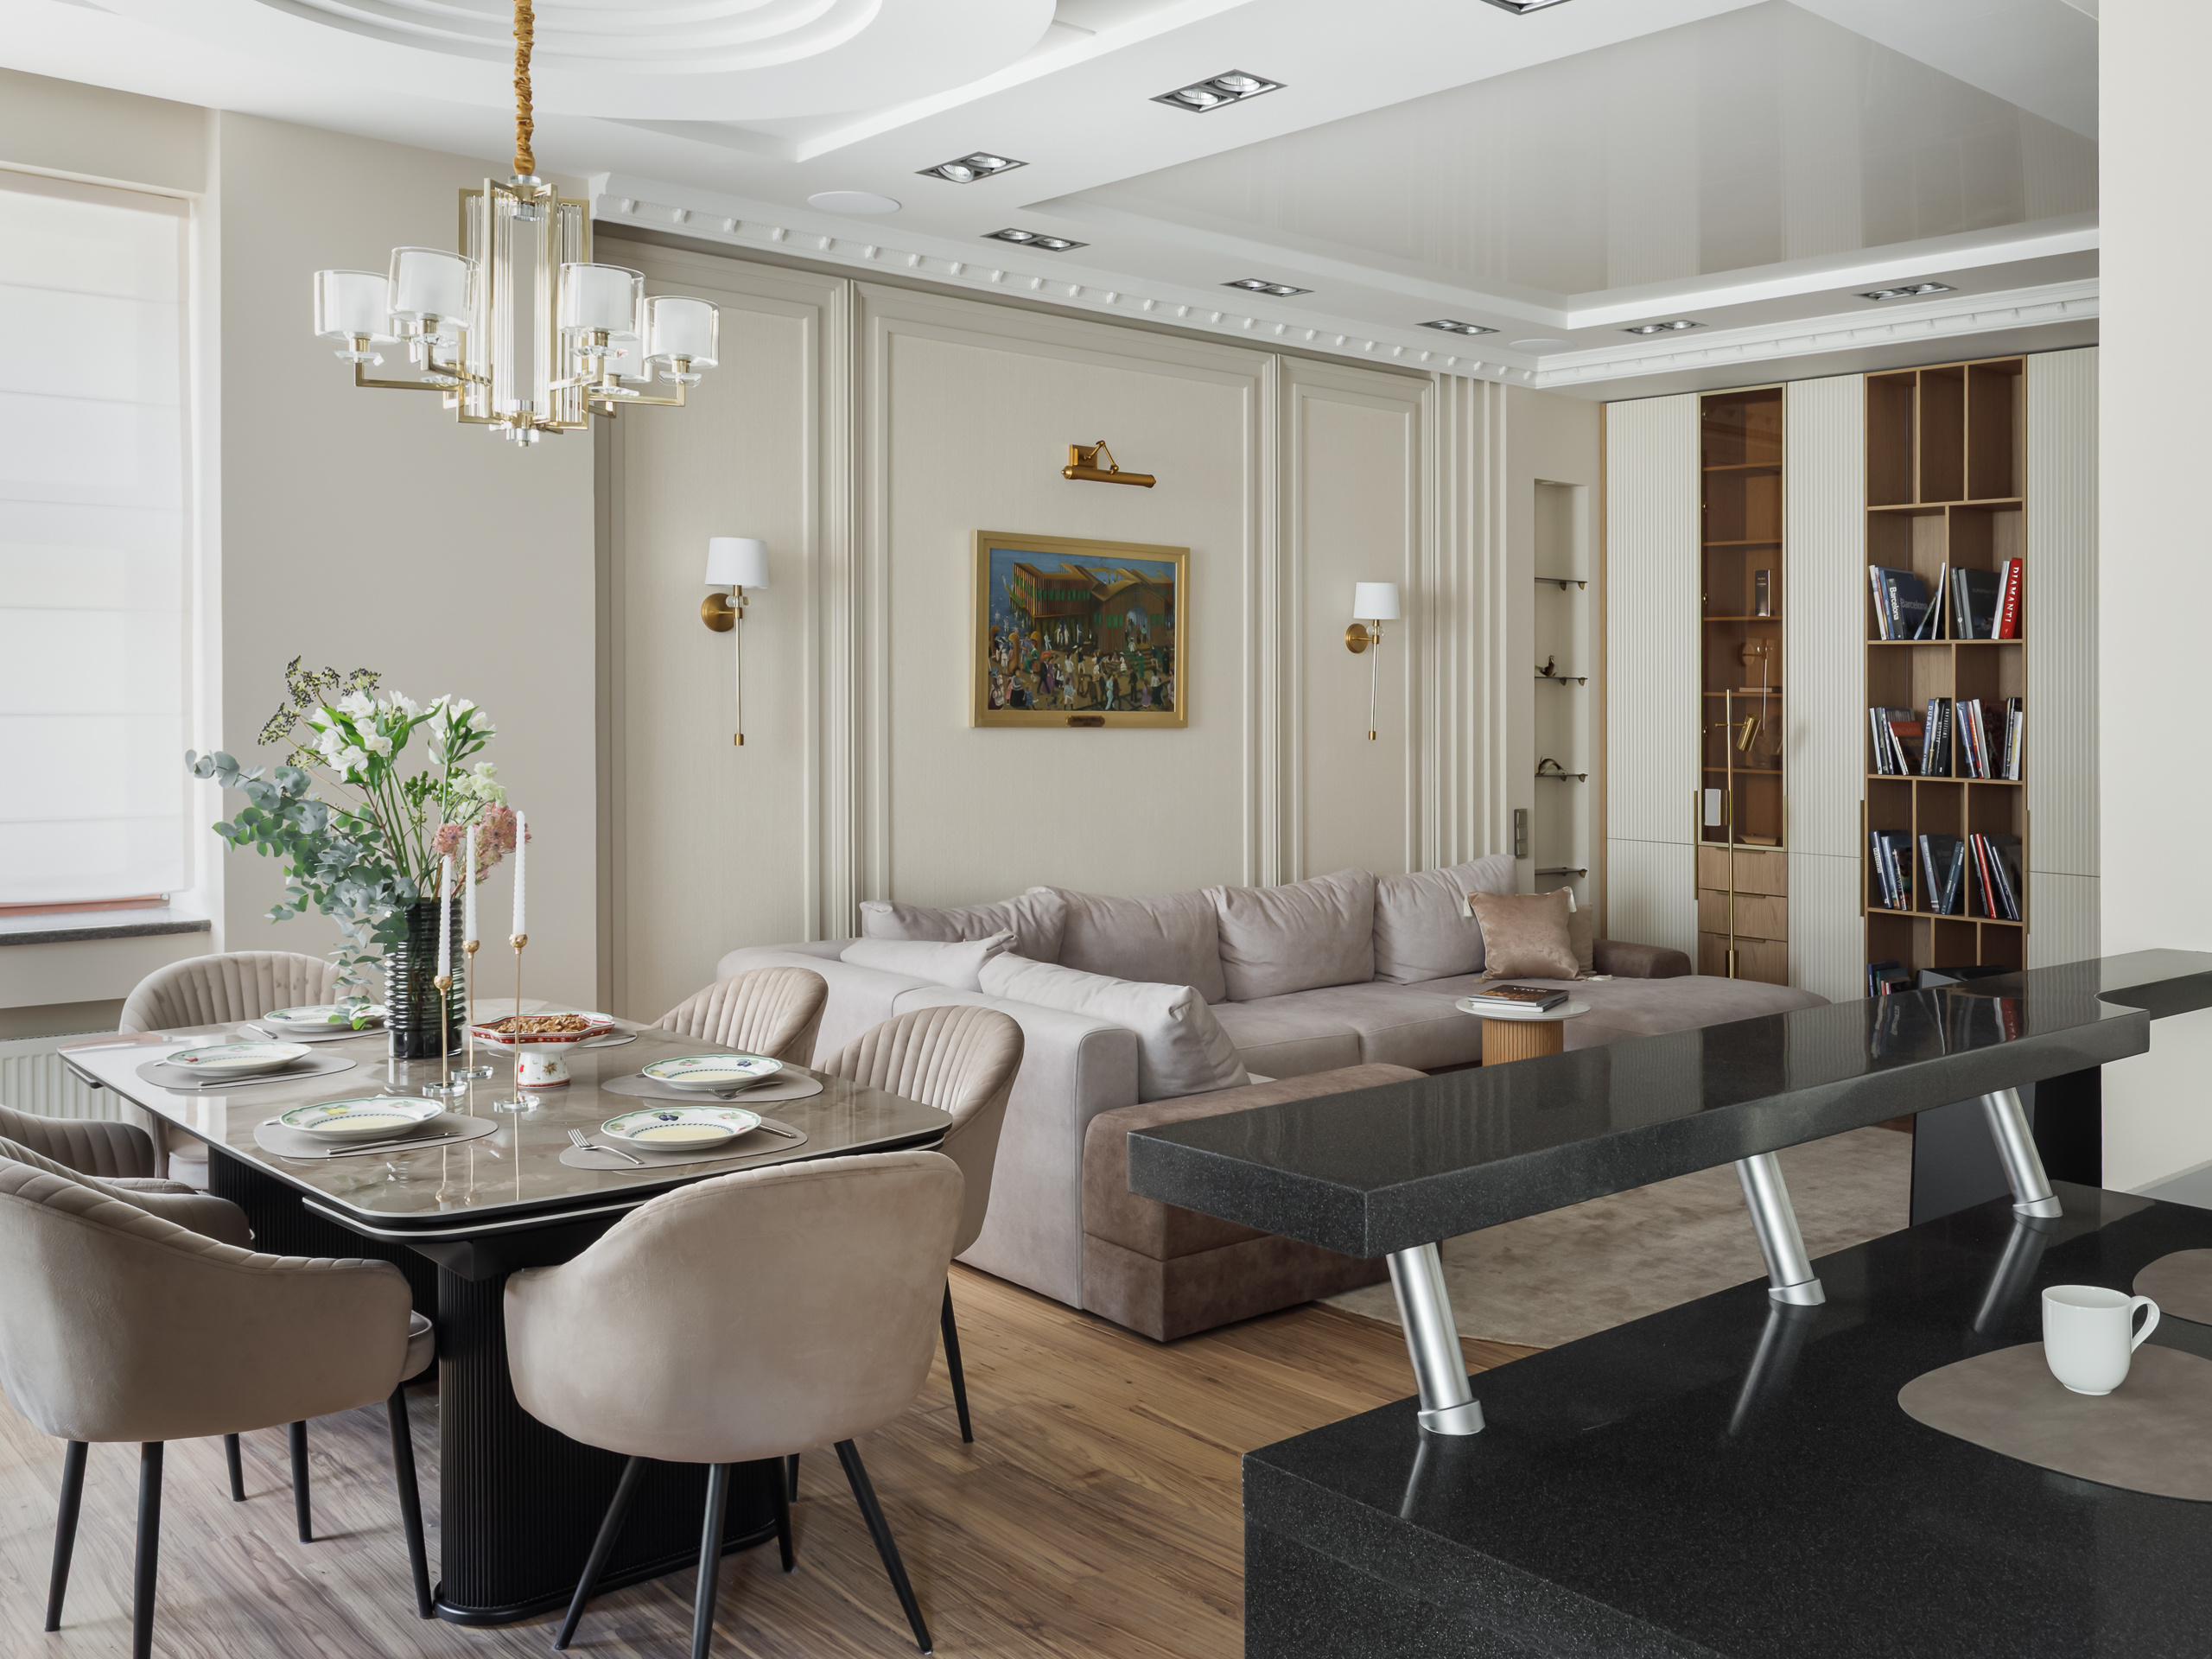
Роскошная квартира на Сивцев Вражек
Клиент пришла с дизайнером Ириной Шугуриной и проектом квартиры, которую нужно было слегка при помощи мебели и отделки создать новое пространство, не меняя несущих конструкций и многоуровневого потолка. Изначально планировалось оставить старую кухню со своей камнной столешницей, и поменять только фасады. Но в процессе и клиент и дизайнер пришли к выводу, что нужно заменить мебель полностью, оставив только полуостров из камня.
Студия мебели MustHouse
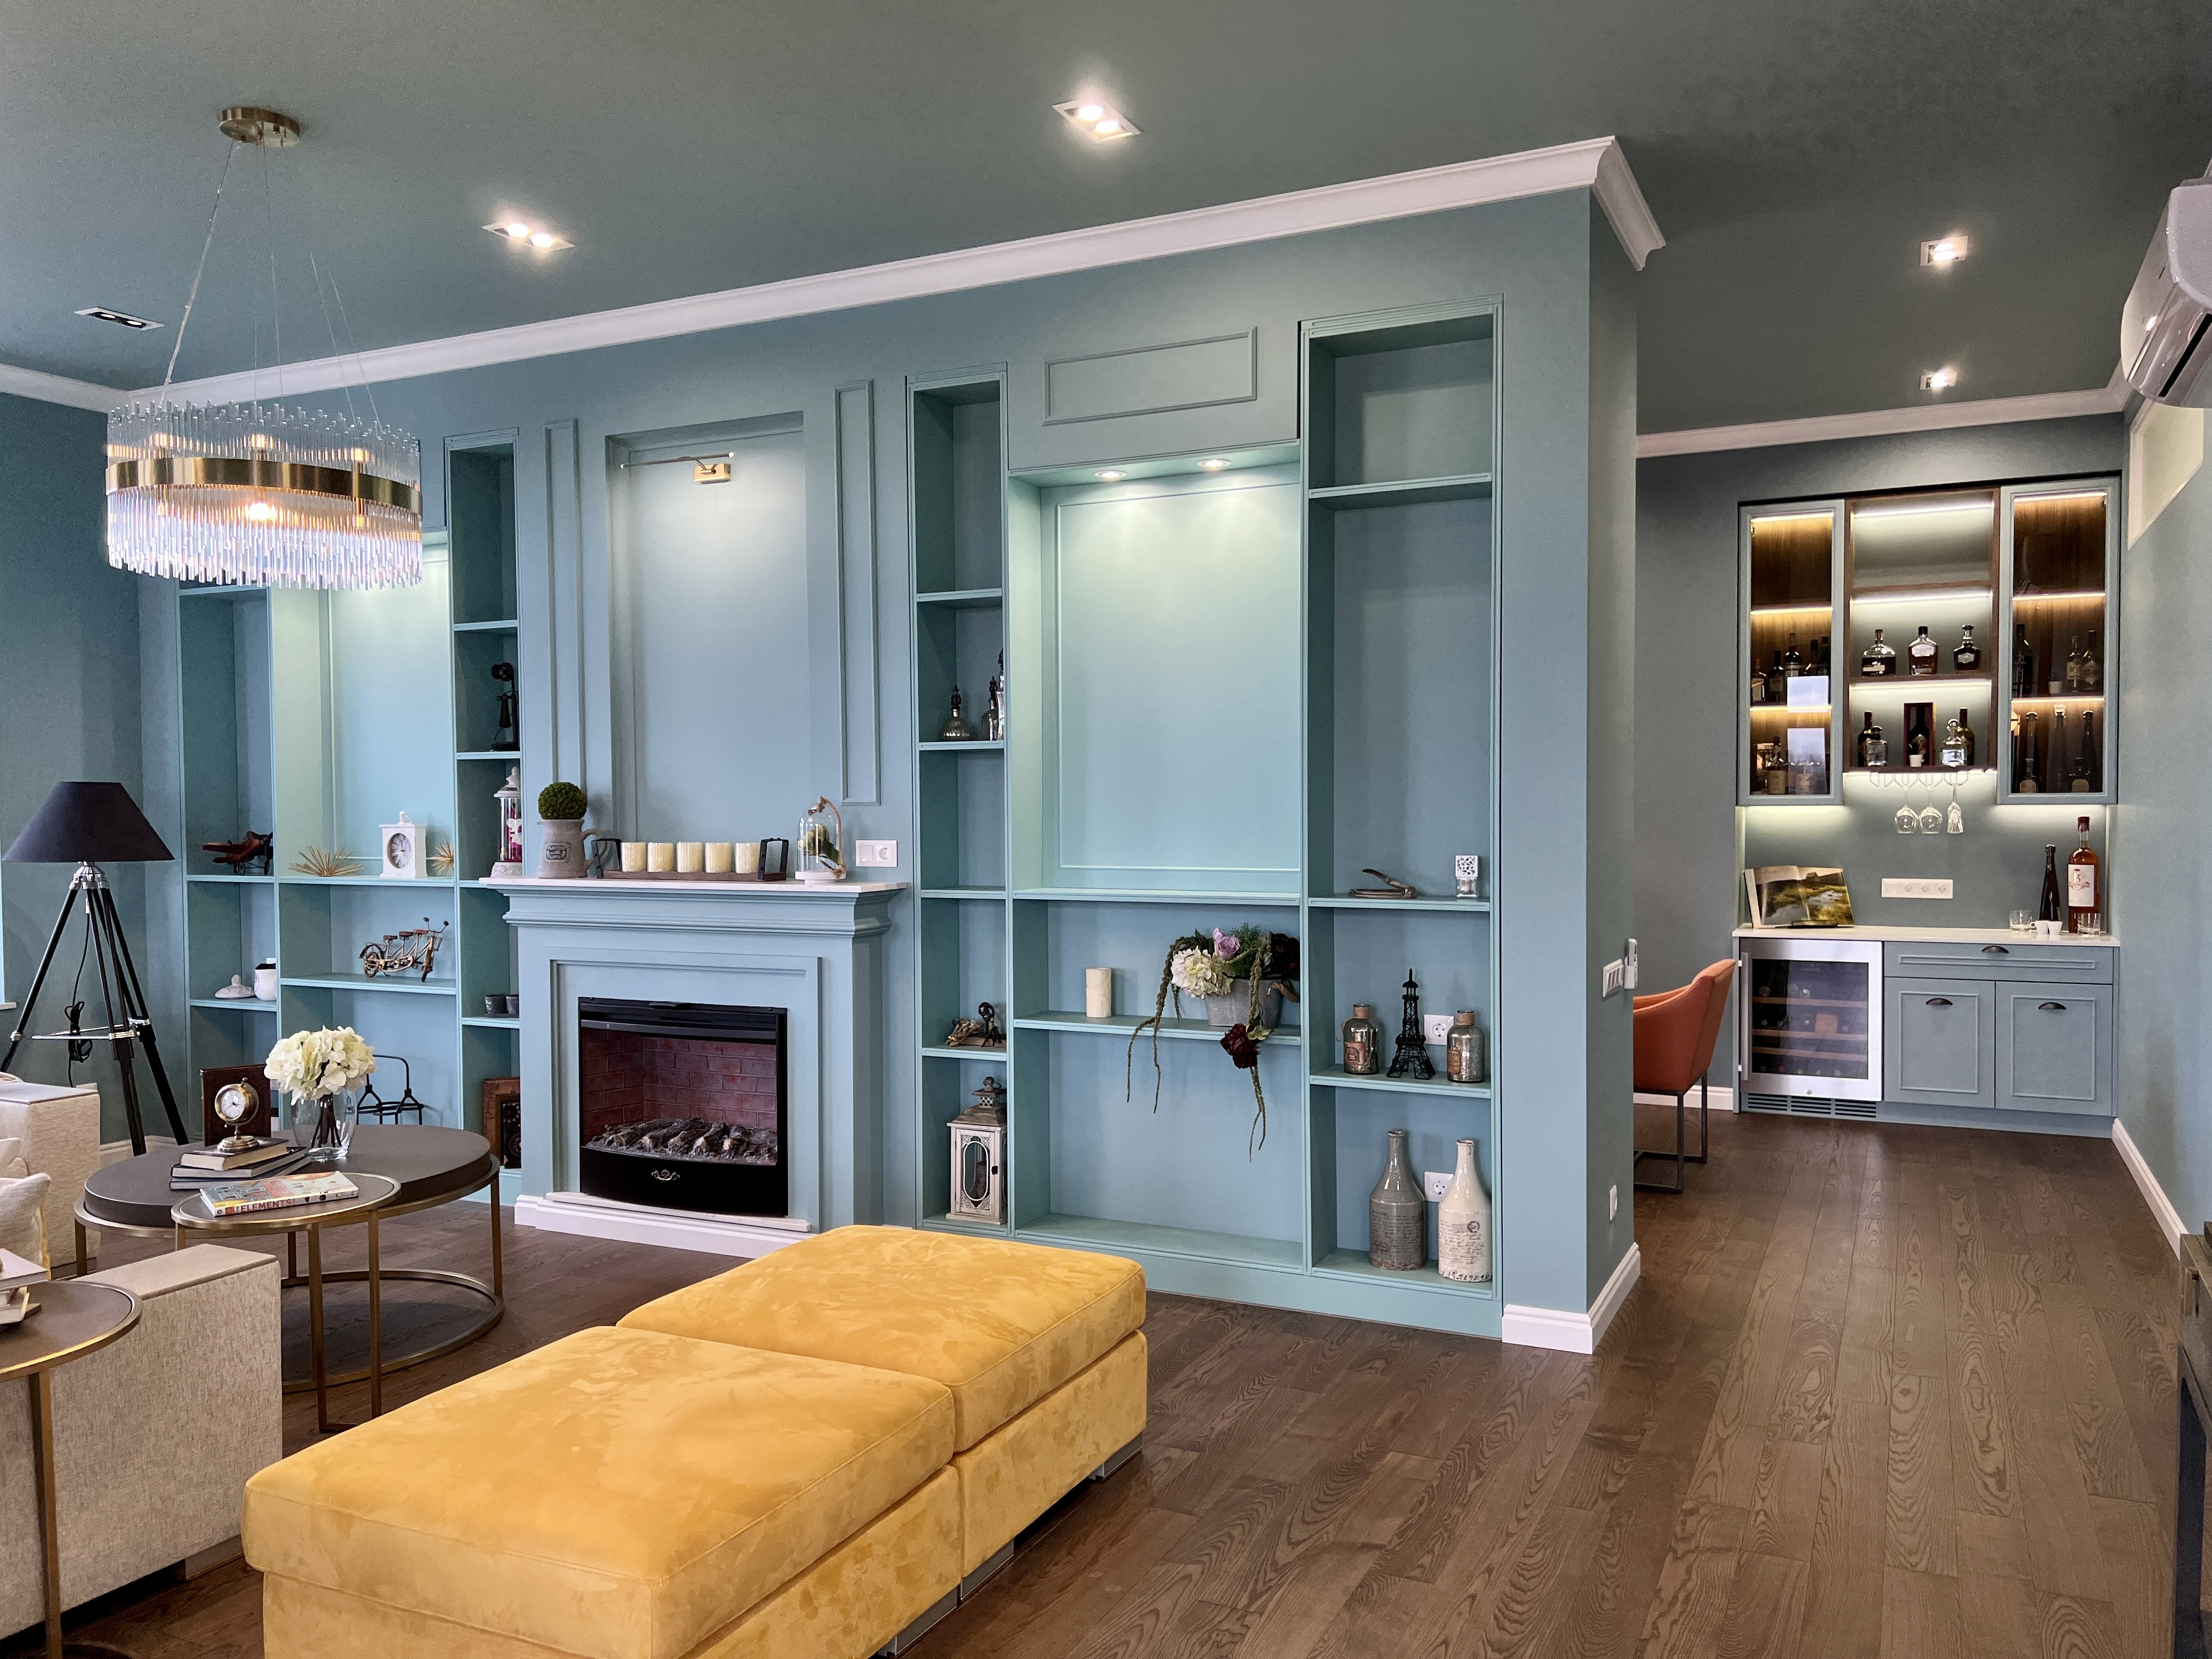
ЖК «Смольный проспект»
ЖК «Смольный проспект» - это уникальный жилой комплекс премиум-класса объединяющий неоклассическую архитектуру и реконструированные исторические здания XIX века, в историческом центре Санкт-Петербурга в Центральном районе, вблизи Смольного собора и Невы. Создание неоклассического интерьера - это всегда баланс между историческим контекстом и требованиями современной жизни. Этот проект доказательство того, что сдержанность не означает простоту. Это высшая форма порядка, где эстетика и функциональность находятся в абсолютном балансе.

АТИКА
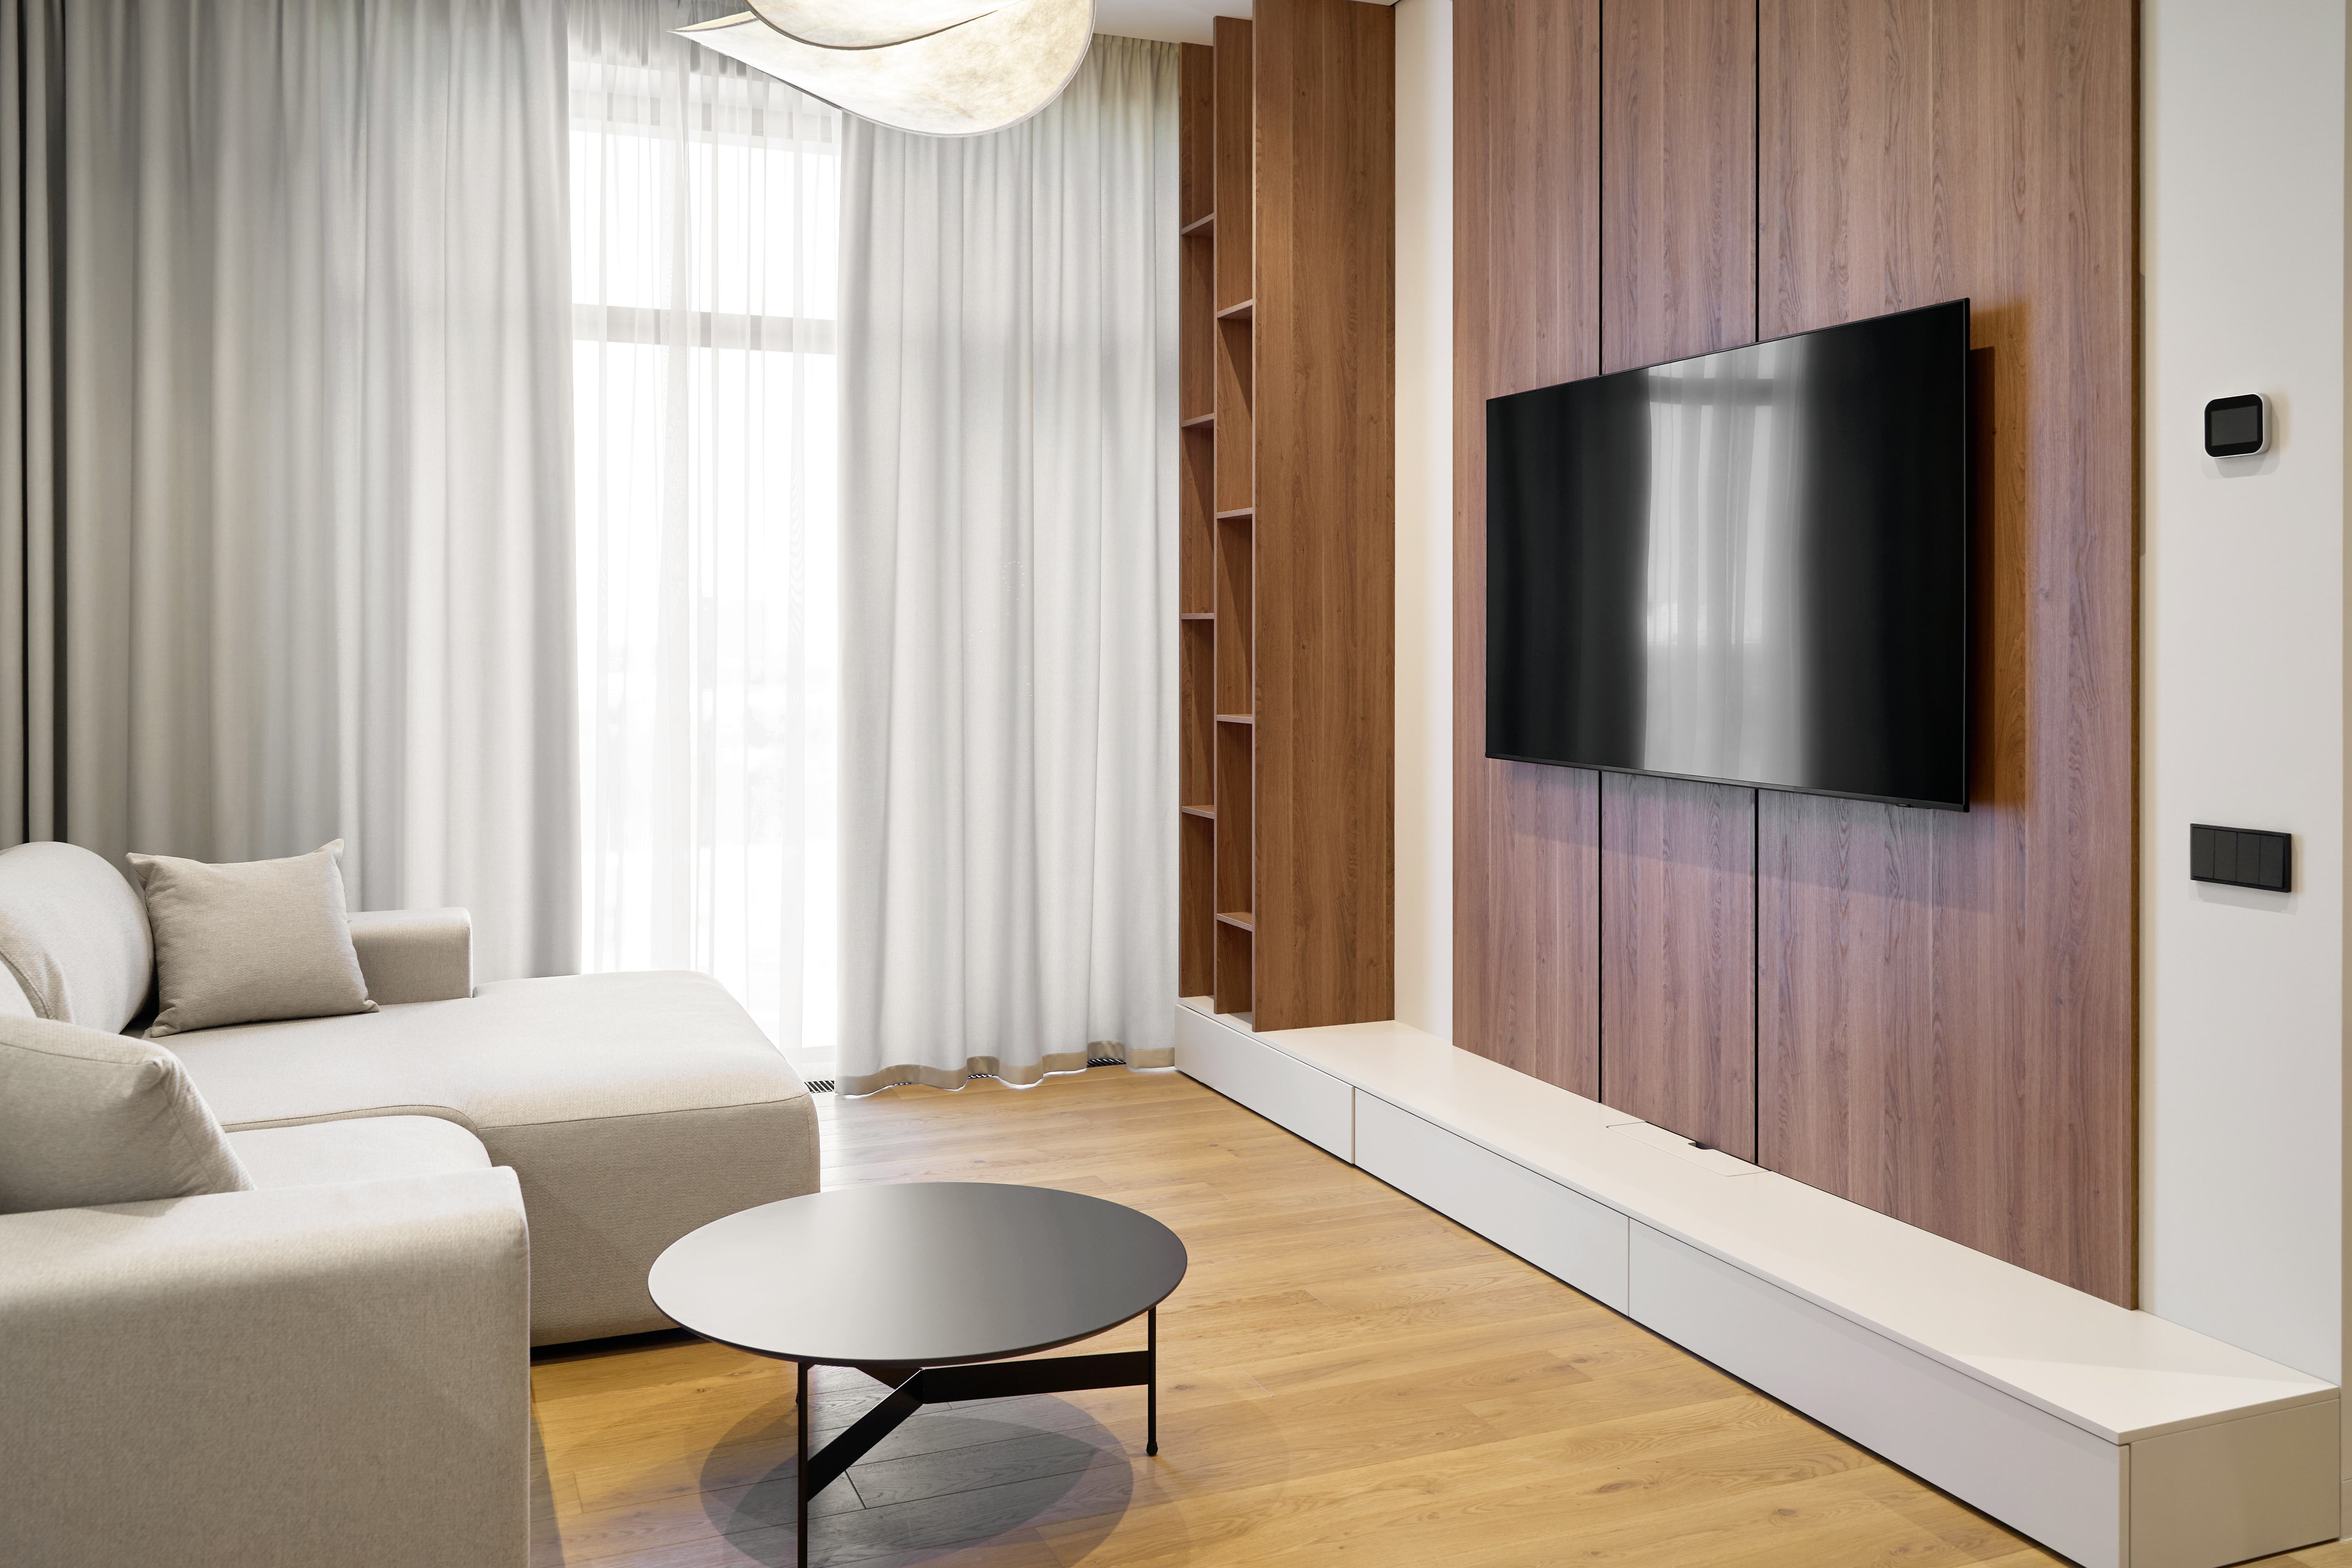
Остров 77
Ремонт под тапочки с точной реализацией и авторским сопровождением проекта

BLOCK Правильный ремонт
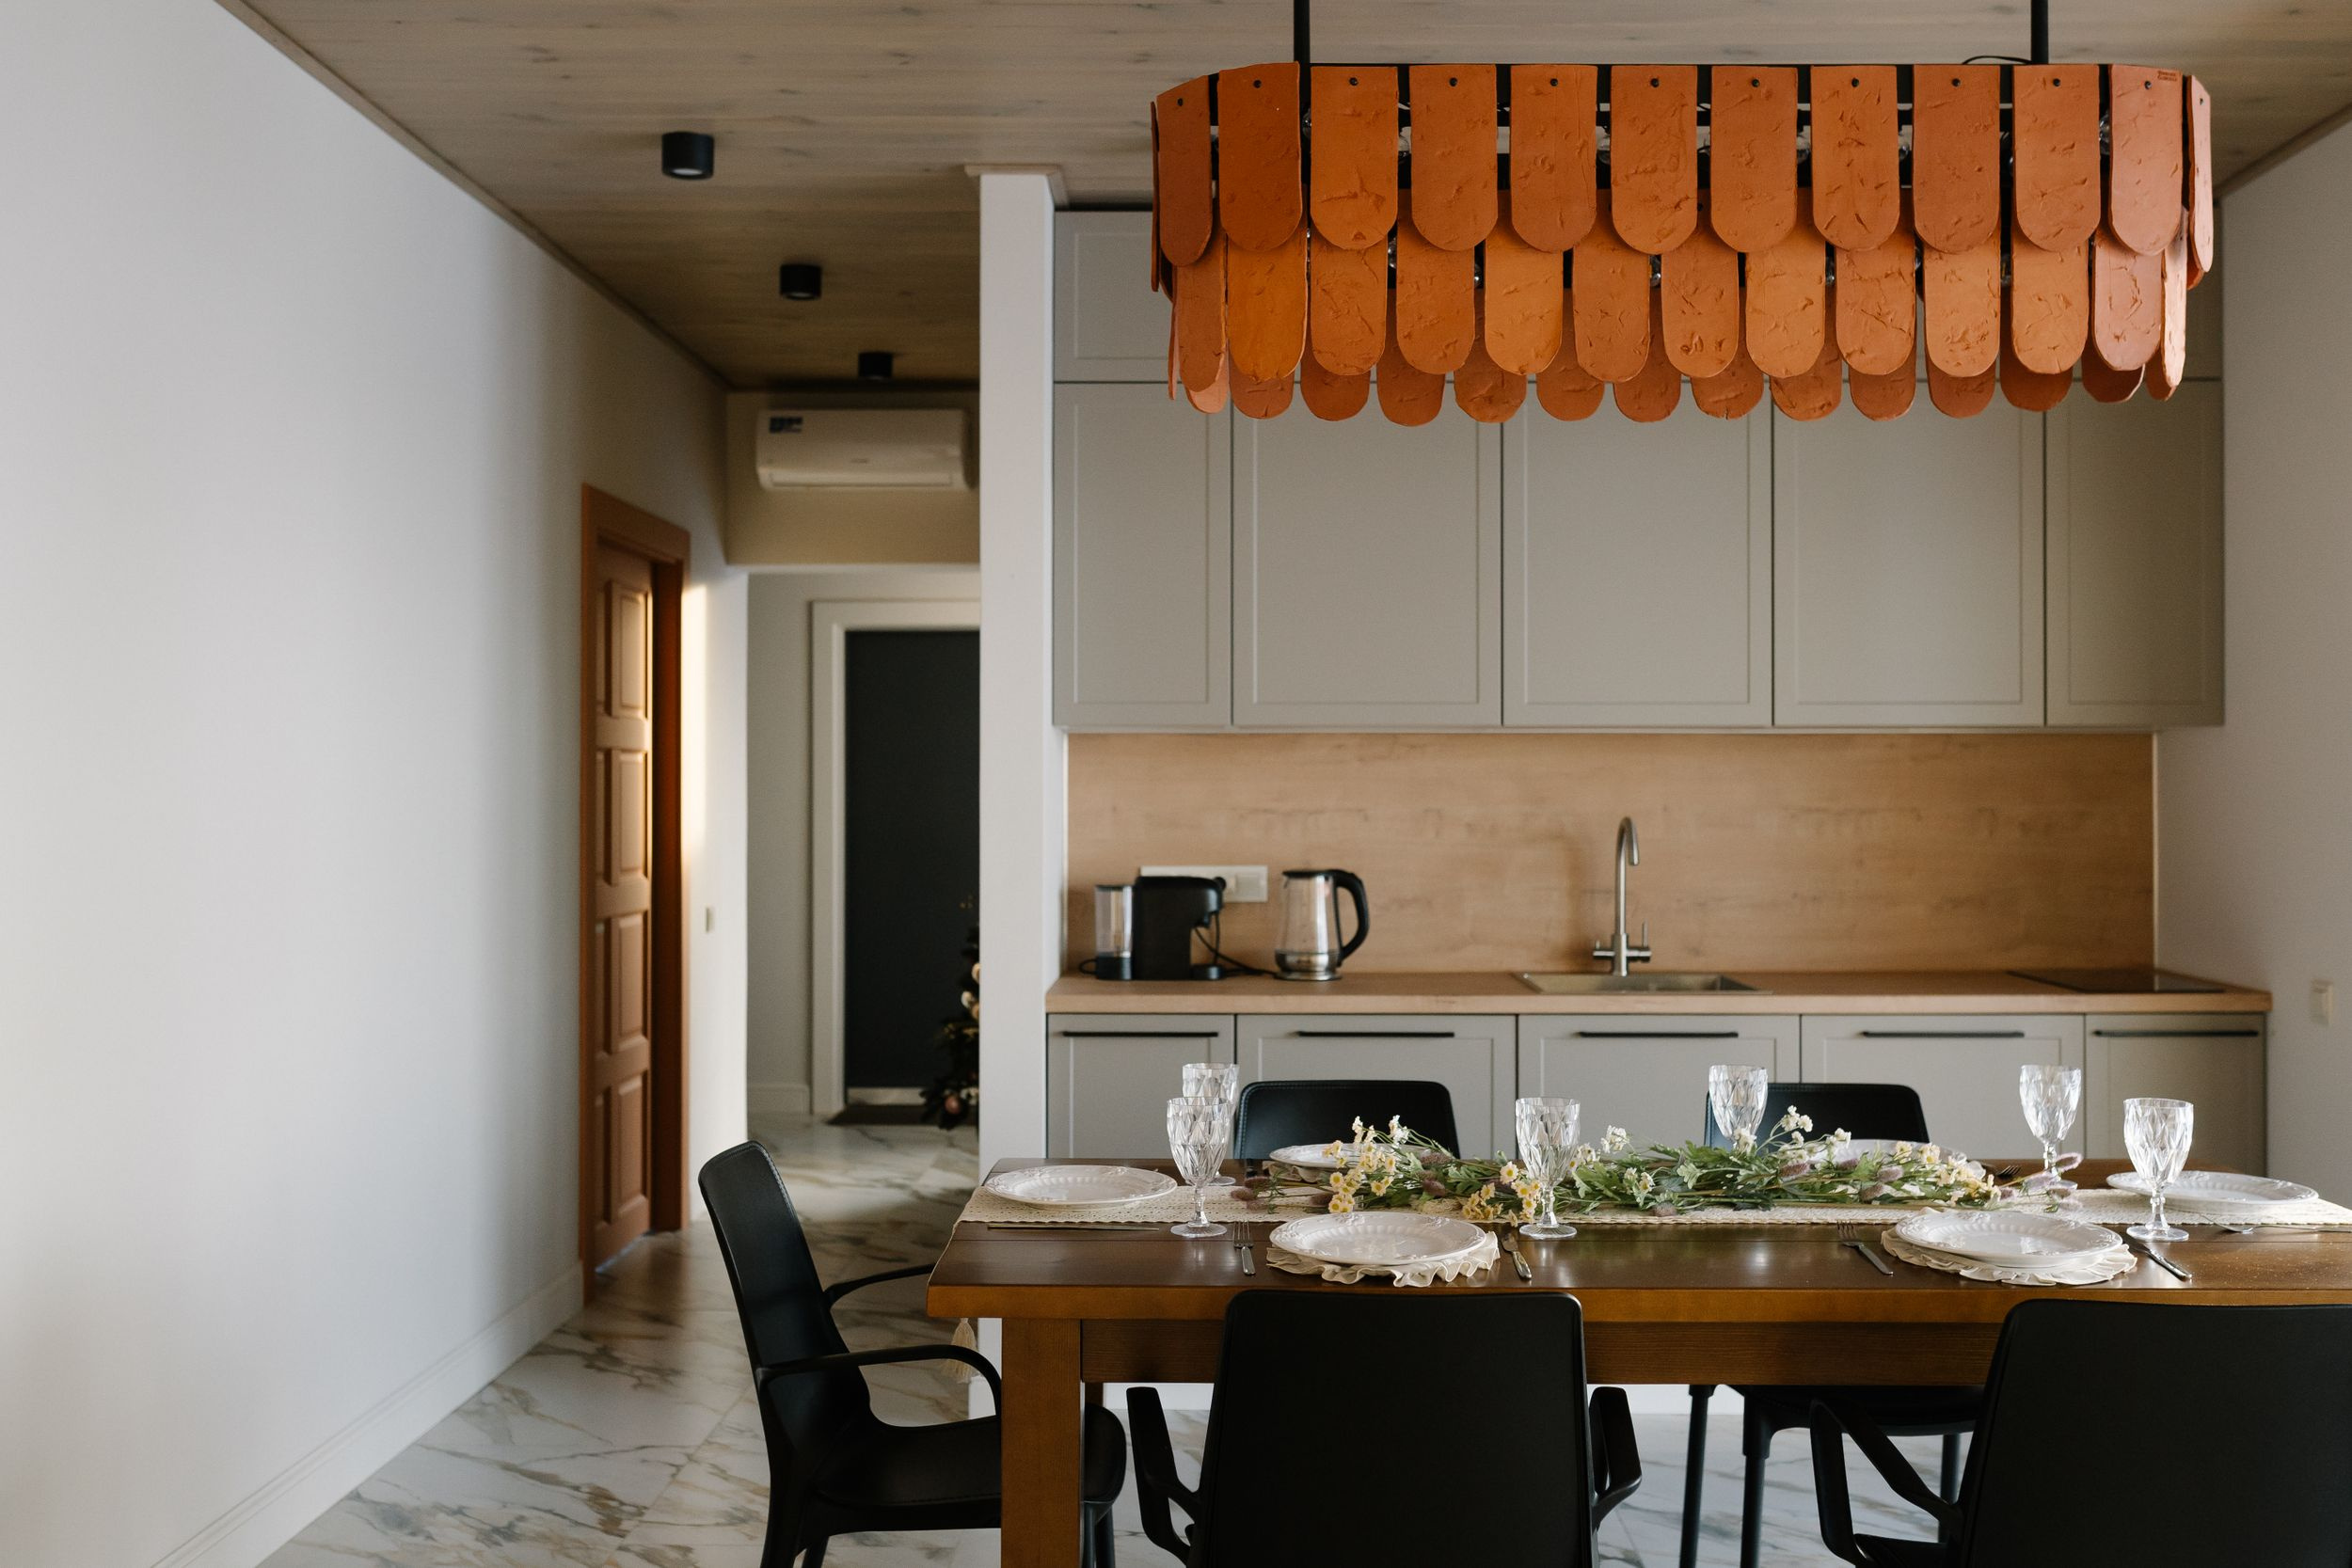
Коттедж для посуточной аренды
Александра Протасова
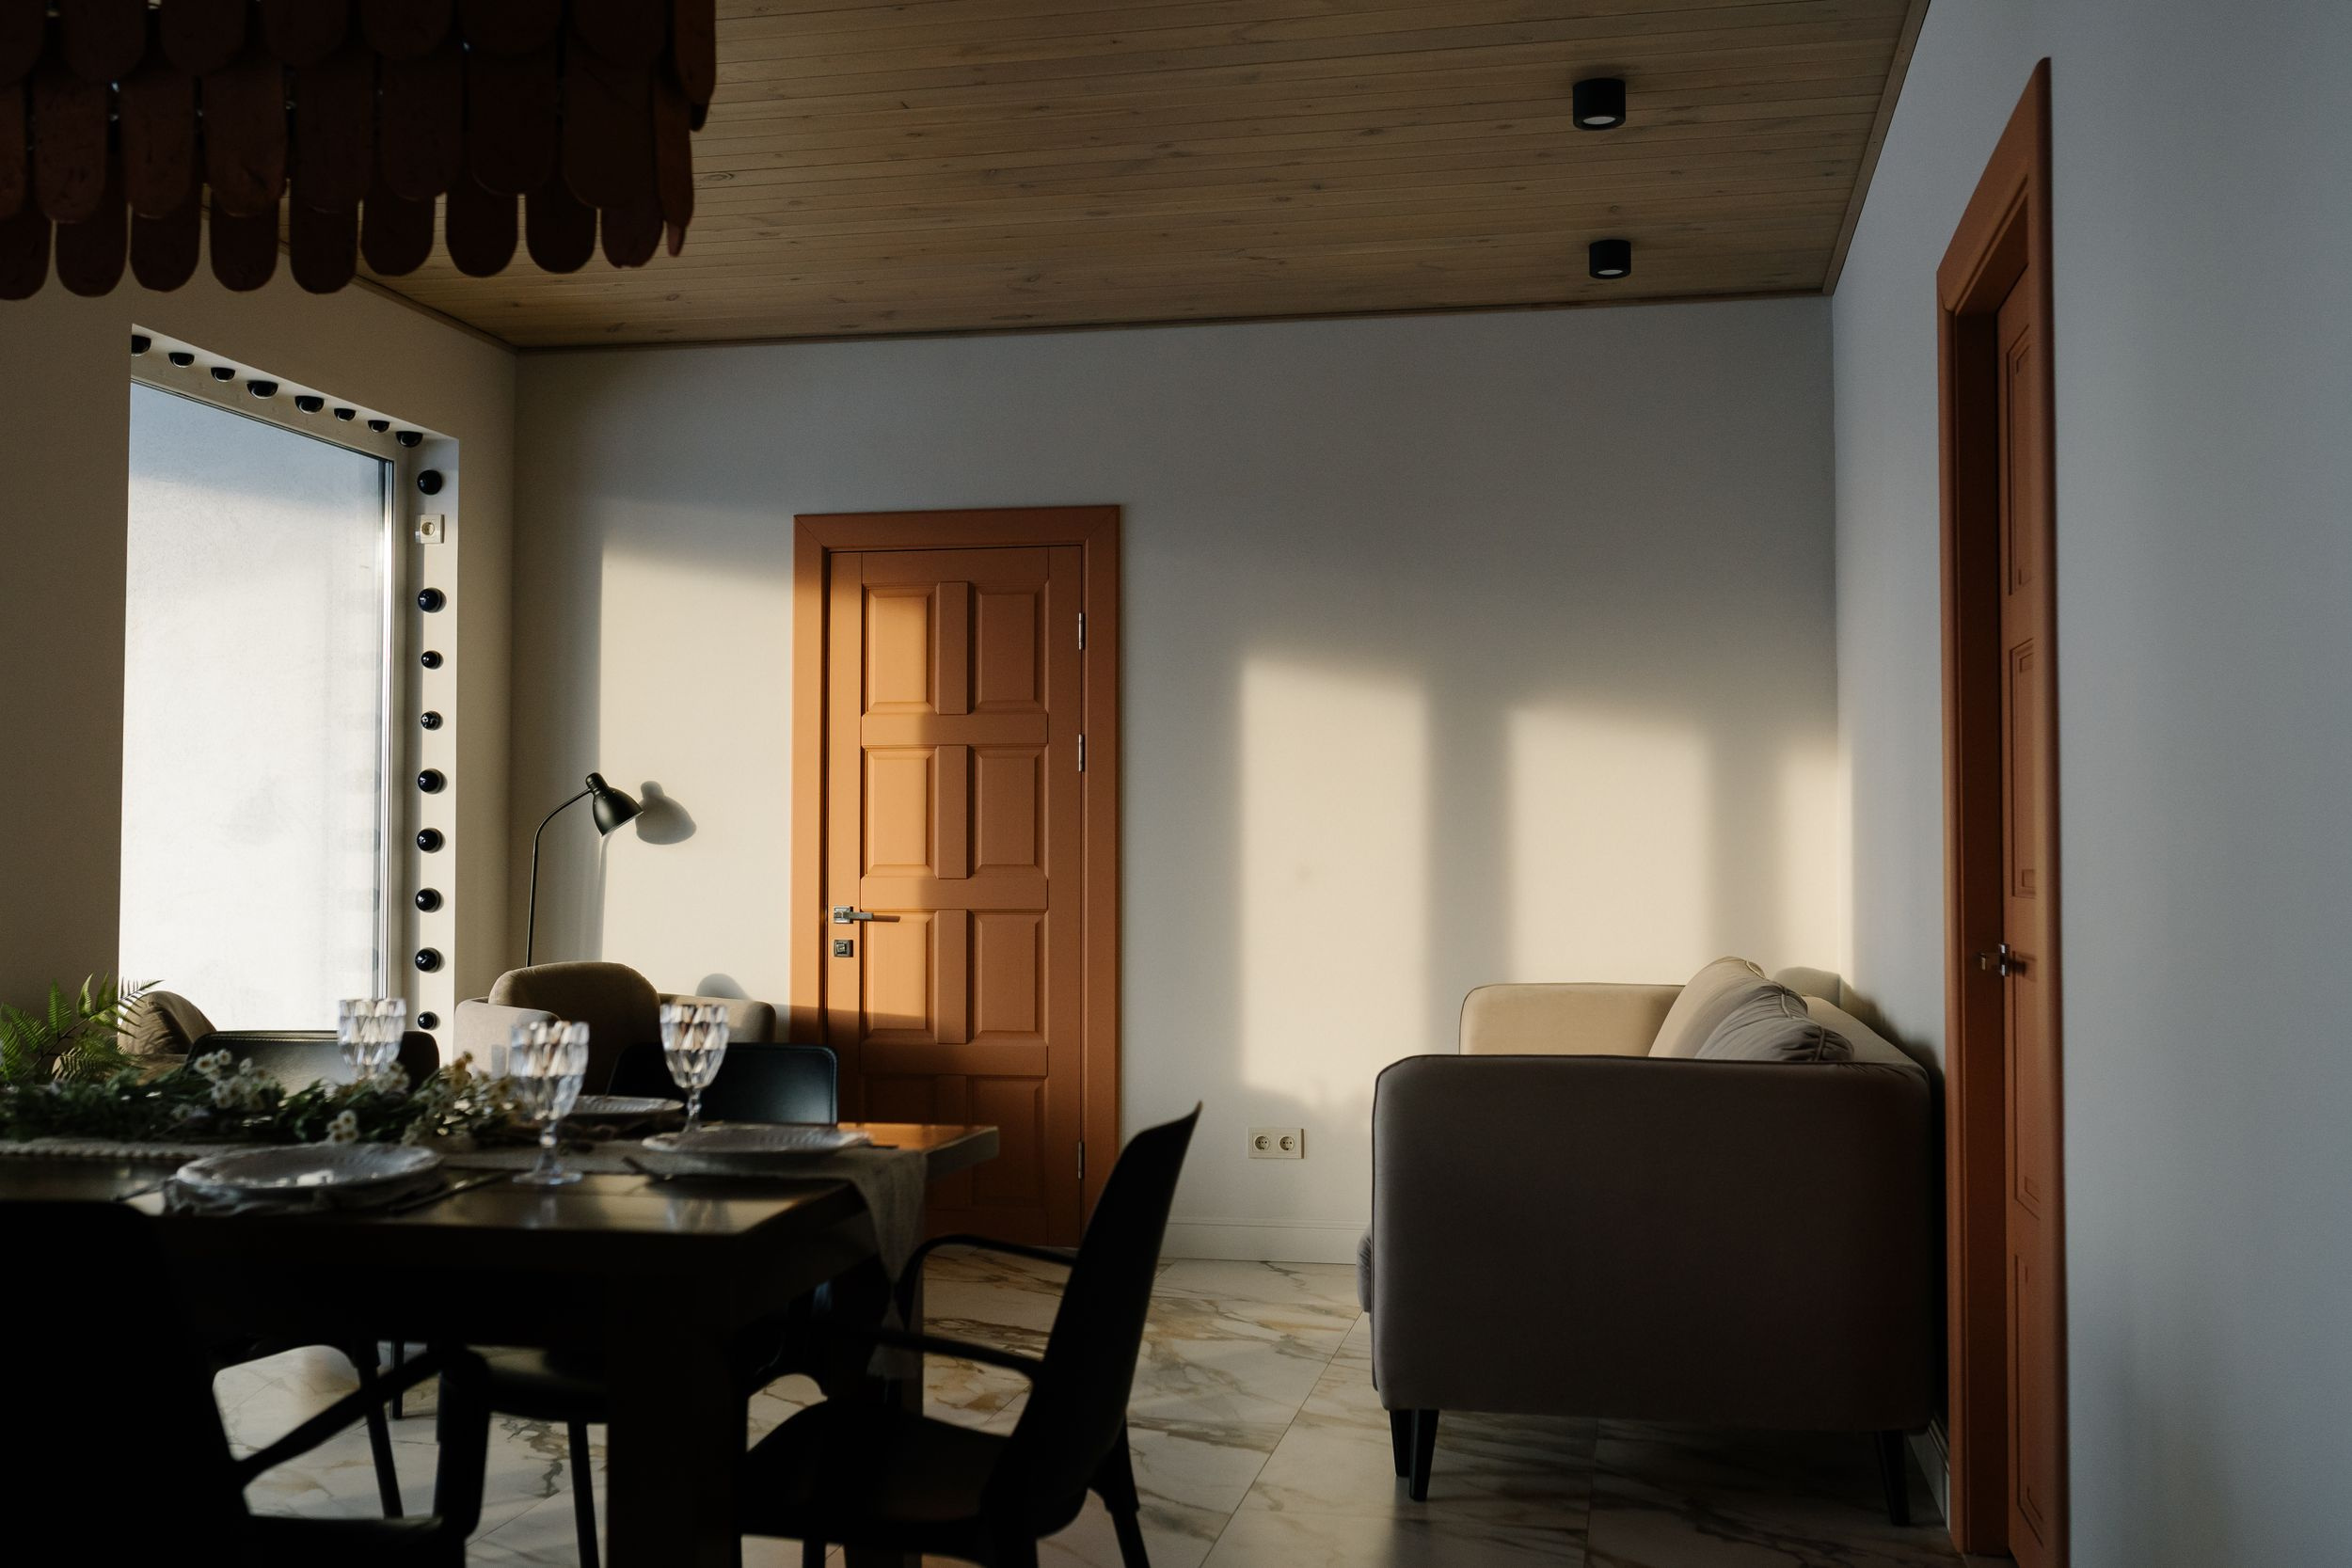
Коттедж для посуточной аренды
Александра Протасова
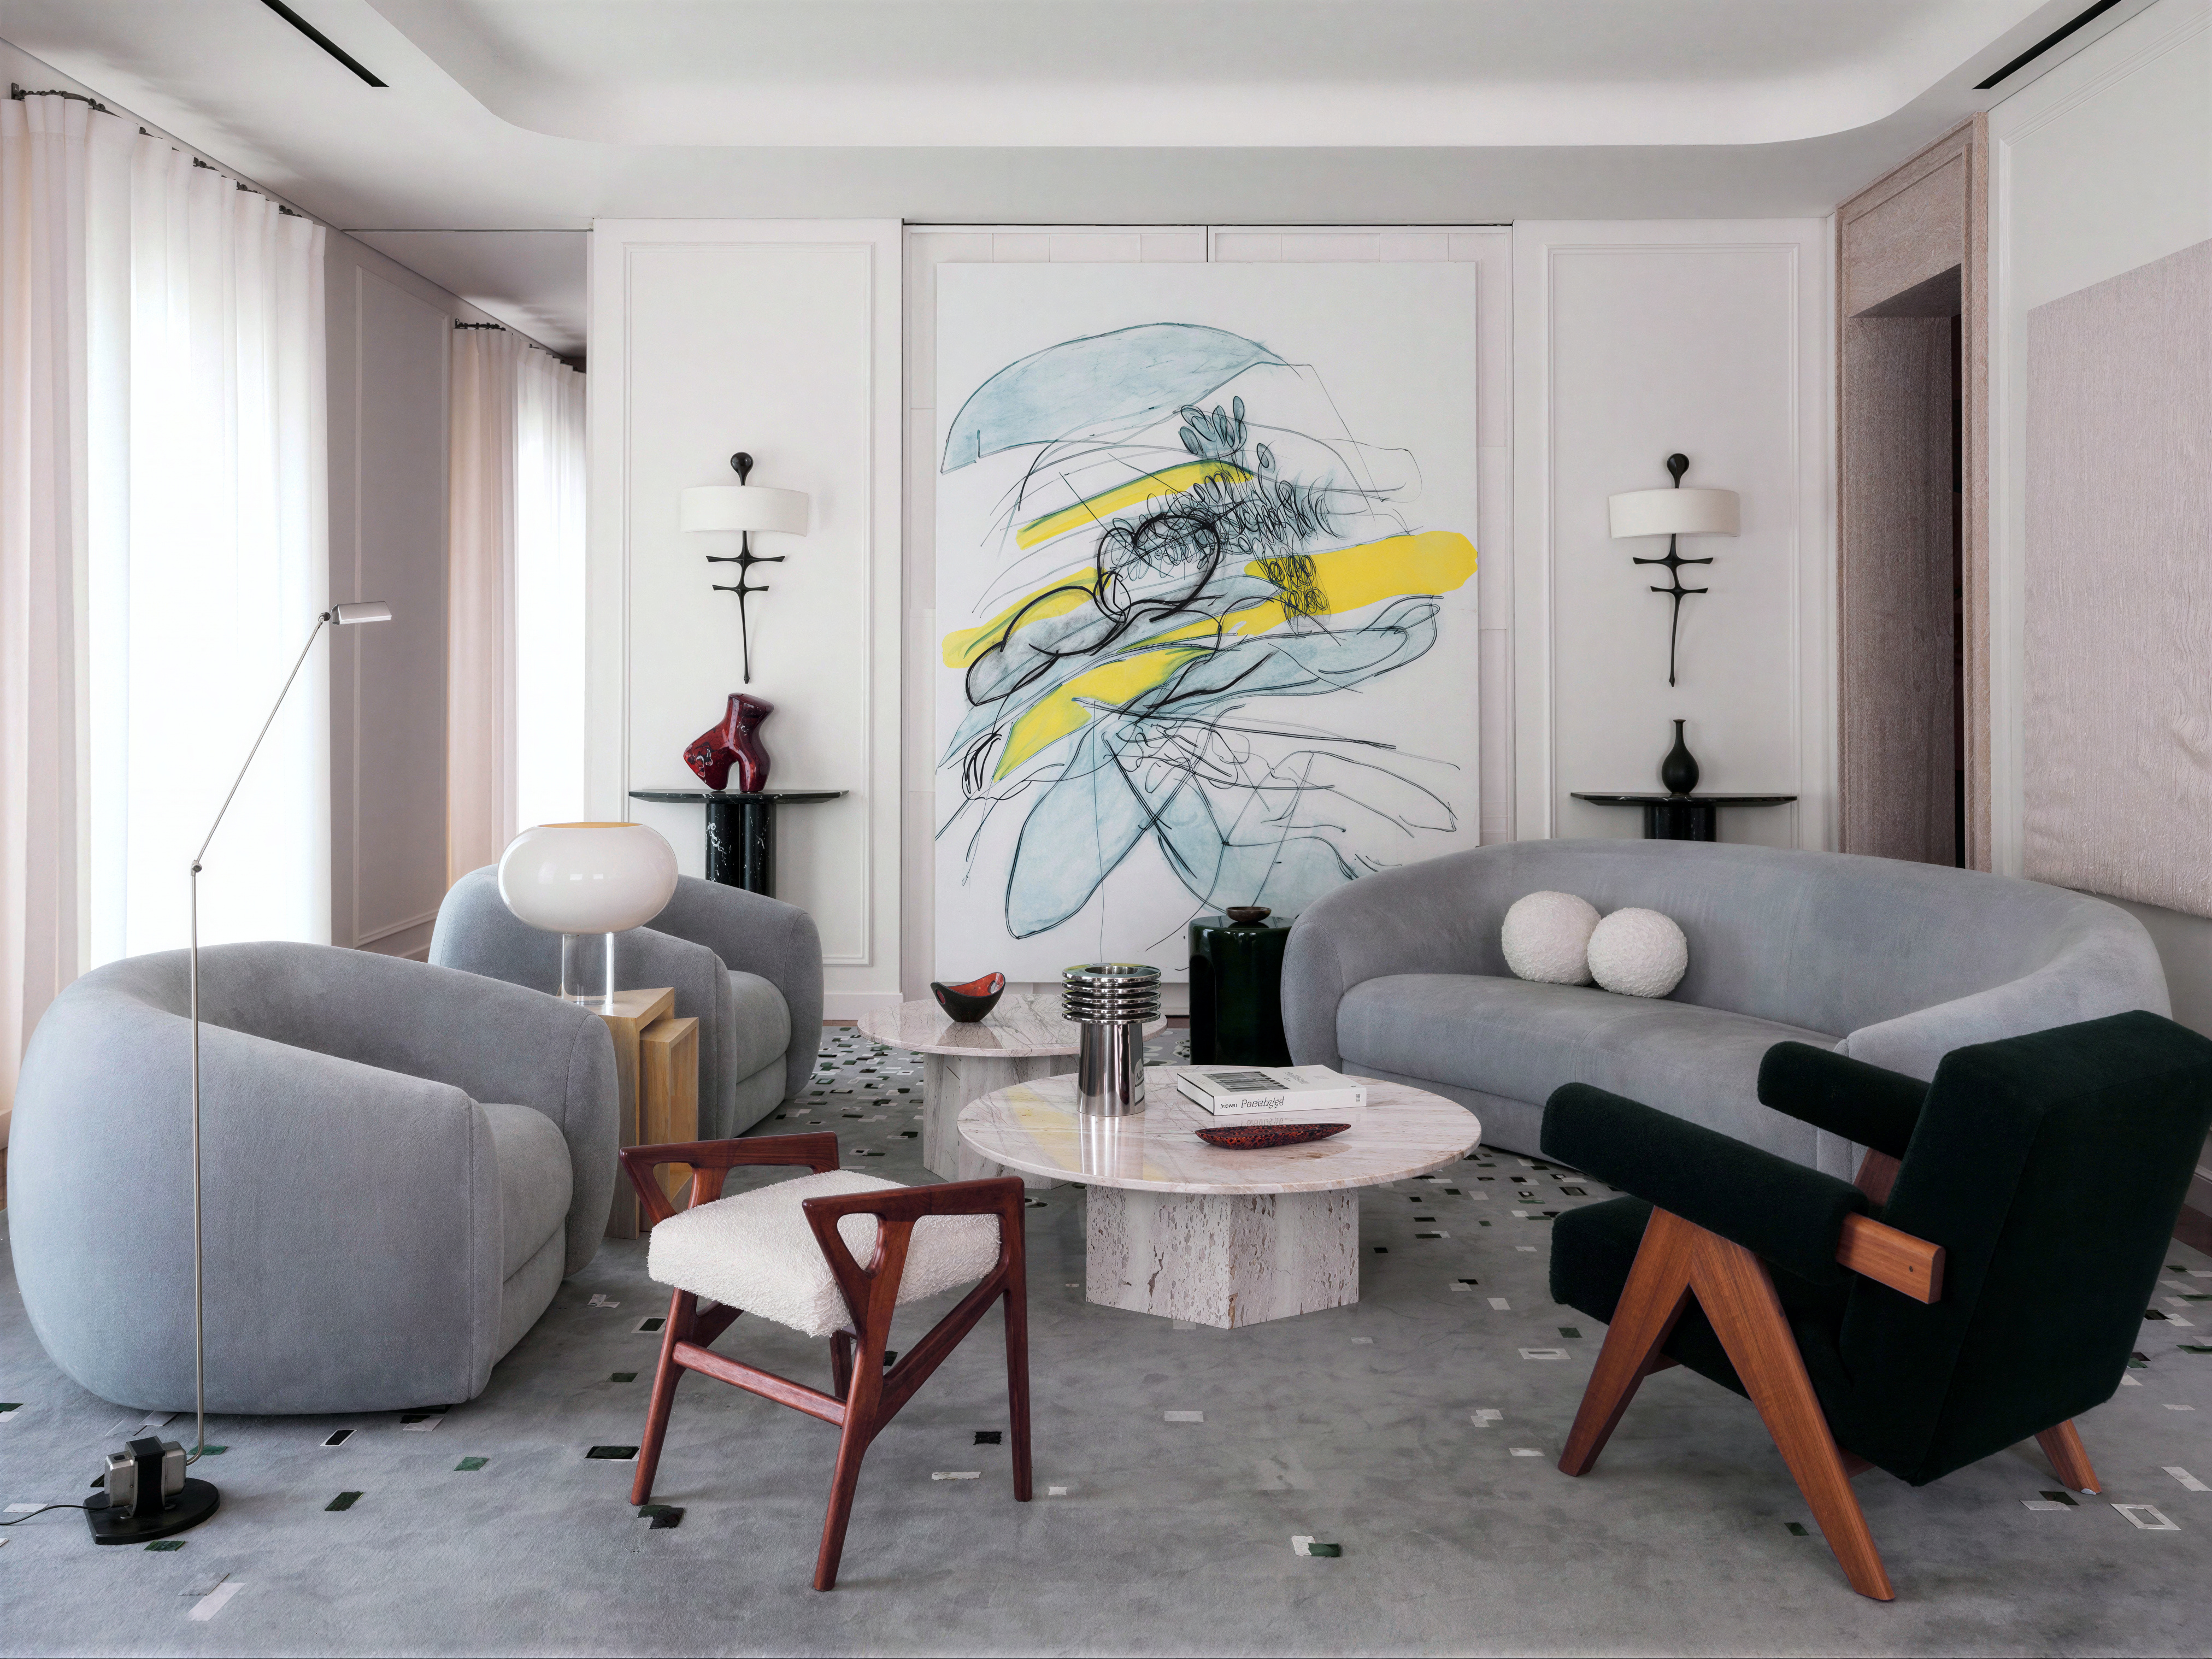
Гостиная — общий вид с авторской живописью

FLIK (ФЛИК) Дизайн бюро