
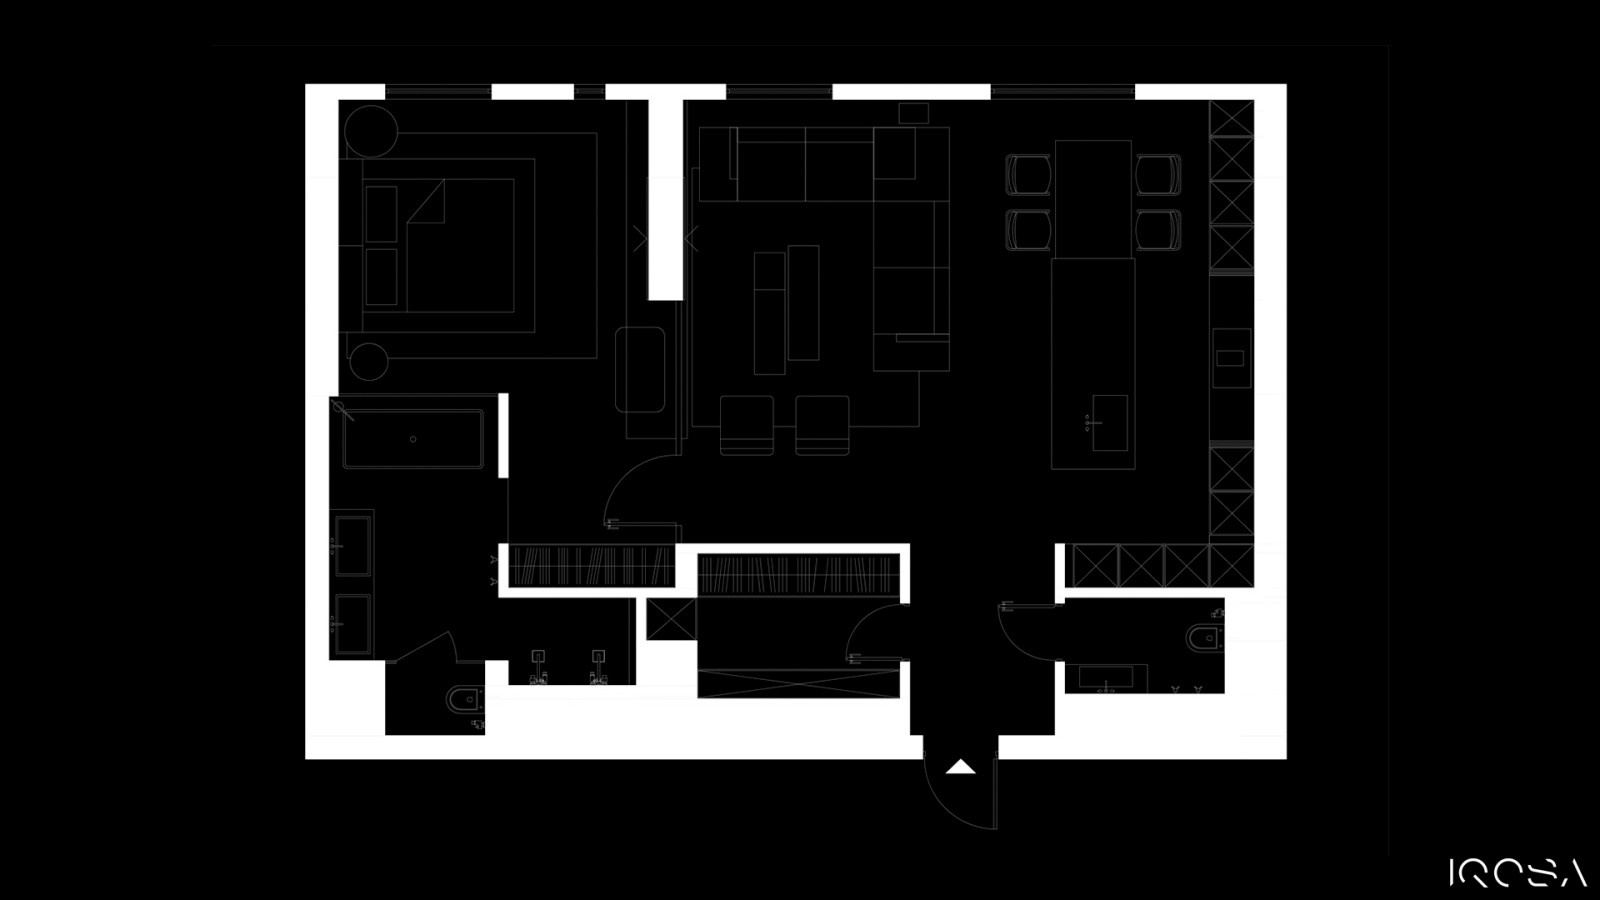

IQ-73-DM
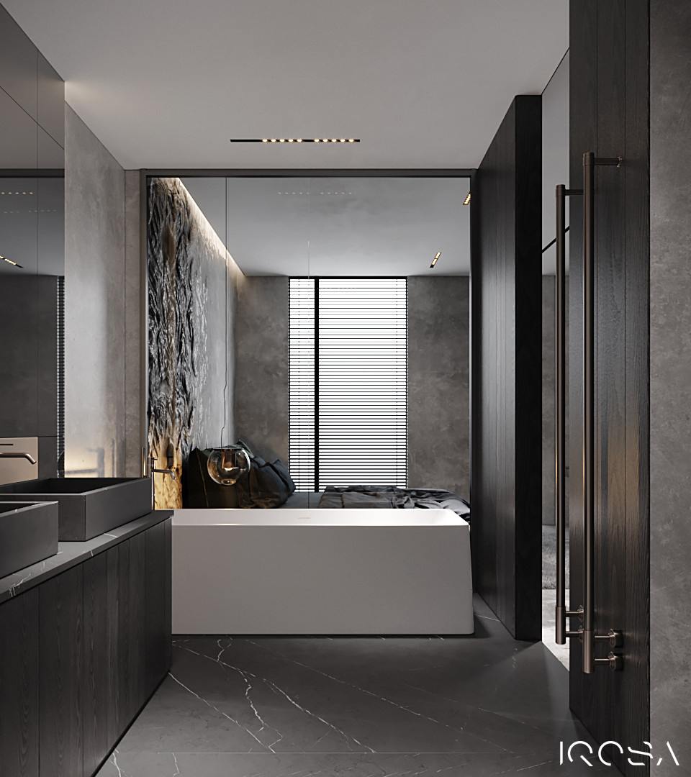
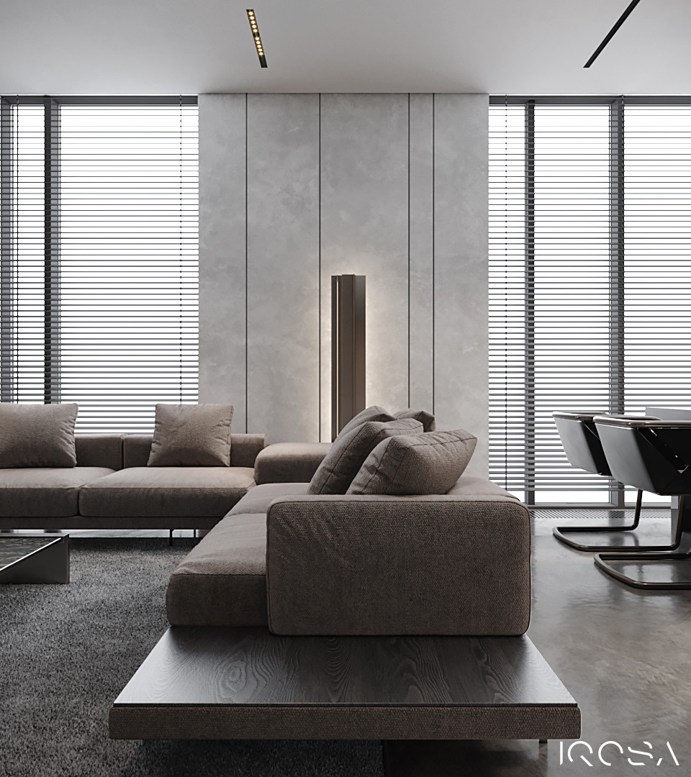
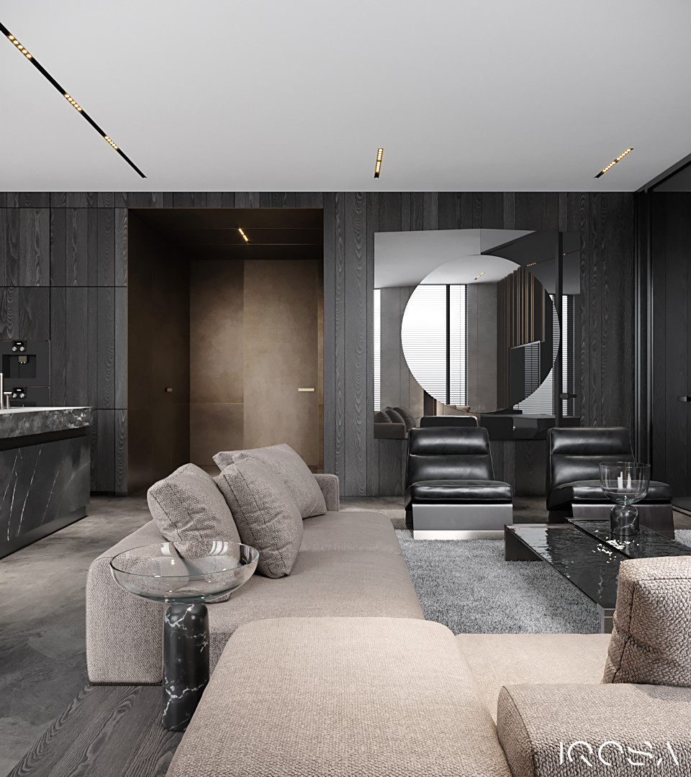
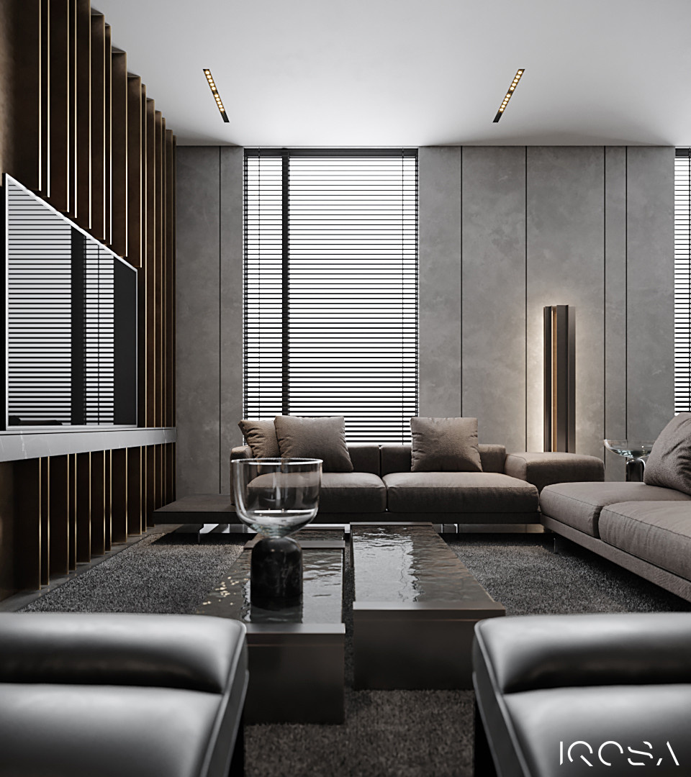
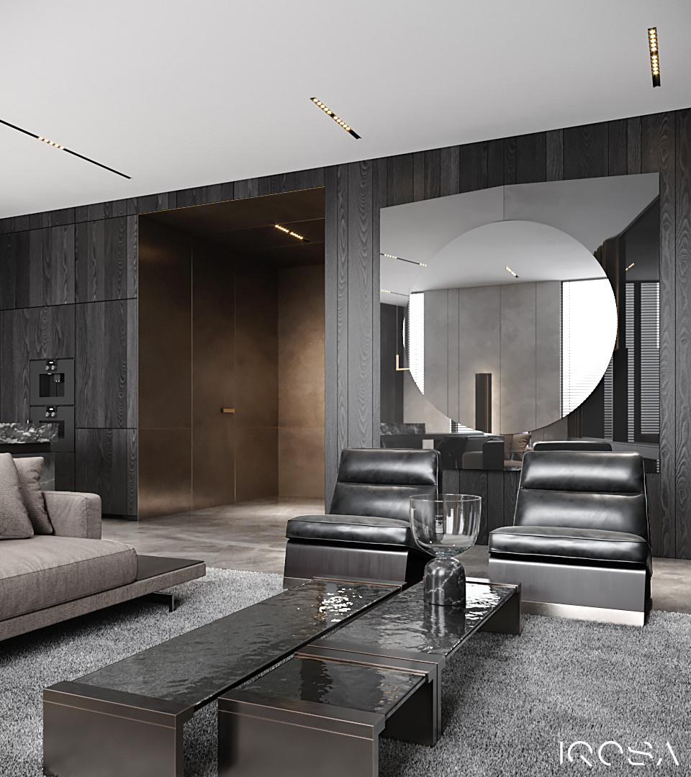
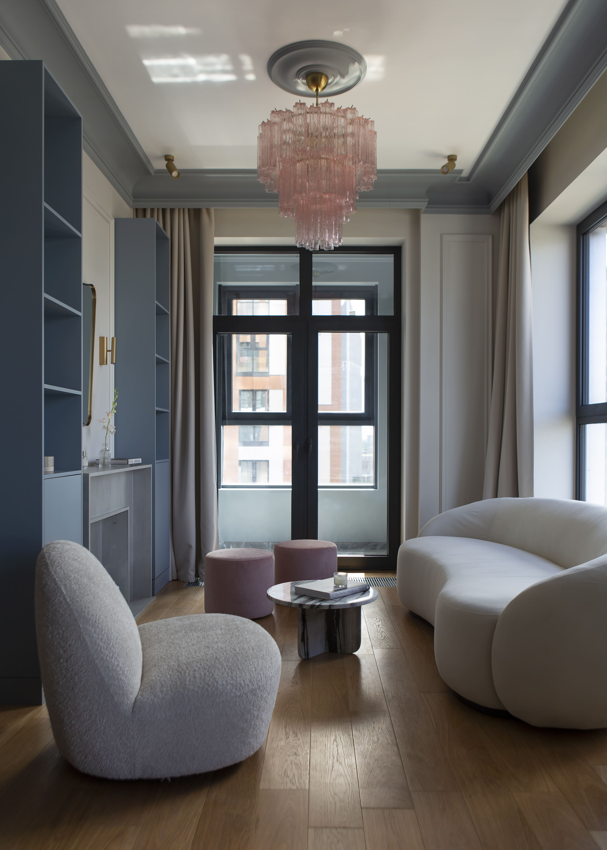
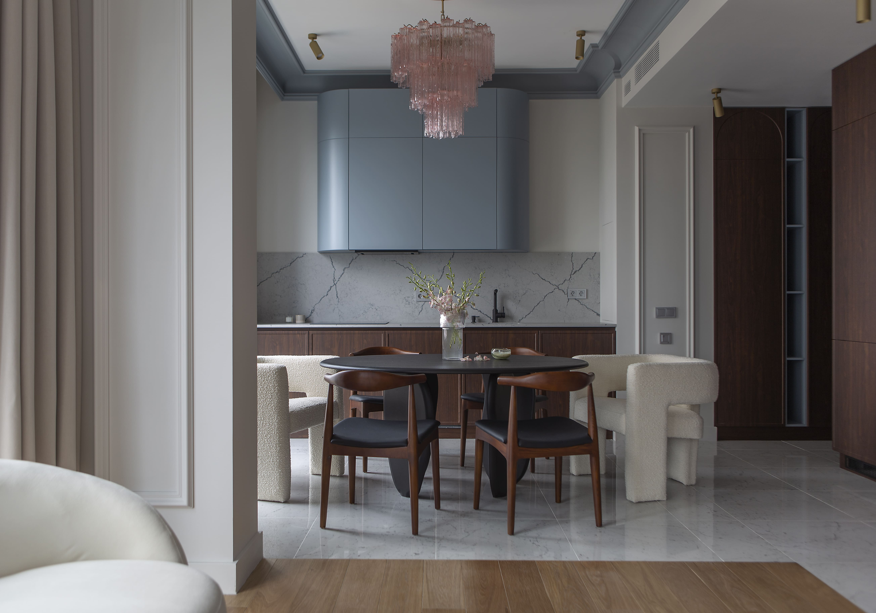
A challenge to your consciousness – this is the best way to describe our new project, which found its place in one of the Moscow apartment. Once you will open the door, which is leading to the apartment, you will literally lose the sense of reality, astounded by the perfection of lines, light and shade. Your aesthetical sense will tell you: “This is perfect” at that exact moment, when you will go through the hallway designed in bronze. This will feel as if you are entering a small town through its main gates. So consider the hallway as the gates to the second reality, which is quiet and full of harmony around you. The design completed mainly in dark patterns, but do not let yourself to be prejudiced because of that. These tones and colors together with the light, which reaches the rooms, are creating firstly unreasonable, but as the time passes – deeply understandable sense of comfort. Therefore, this is the first challenge to your consciousness you will meet here: light and shade. As long as you will walk around the apartment, you will notice, that some things, which you firstly thought is simple and explicable, are really more complicated. This feeling will rise inside you, when you will reach the living room, which shares the same wall, at the first glance obviously mirror-wall, with the bedroom. Living room and kitchen connected as a studio, where you can feel the whole atmosphere of the place. Small details, wooden, stone and glass surfaces are tangled here into one complete picture of the nature. Could you even imagine such extraordinary unit at the exact center of the metropolis? But sit down, take the magazine, have a rest in the stylish modern living room, and when the sun will go down, the world will turn upside down, you will be up again on your feet to turn on the light. Imagine yourself the moment, when you will turn the light on in the living room and in the bedroom also, and you will find out the first mystery, which stands behind the first challenge – mirror-wall will turn out to be just the glass wall. Through it you would notice, how the last rays of the sun would be leaving the studio, reflecting the light on every metallic surface. And your next question will be – where is the second challenge? The answer is – everywhere you can reach with your glance. It is on every surface, in every texture. The second challenge to your consciousness will be the difference between something you see and something you feel at the same moment. The tight tangle of shapes and texture you can feel in your every touch. Imagining yourself waking up in the morning and touching the cold wall above your head. Can you feel the surface with your fingertips? Maybe you can even imagine that place, where your fingers, firstly touching the plain wall, will begin to feel the texture of the stone-like part. No, you are not sleeping; everything you can touch is real. However, do not fall asleep again, make an effort and get up on your feet, feeling the smooth floor below you. Some steps, some steps again, and you reach the kitchen. While you are trying to find everything you need for your early breakfast, your skin are touching the chipped stone texture on the surface of the kitchen island. When everything is ready for your breakfast, you are definitely going to the bathroom. What would you see there? Minimalistic, but modern atmosphere of the bathroom, where the floor looks so real, that you can easily imagine yourself not in the block-of-flats-bathroom at the center of a bustling metropolis, but somewhere far, far away, where the influence of nature is something that defines everything. Then you will completely relax and lazily ask yourself, probably the last question: where is the third challenge? The third challenge would be to accept the reality around you. How such different details can present the complex of something inevitable for a living (and maybe even surviving) at the exact center of the big city. These small details will always remind you about impressive, mystic, indescribable and natural things around you, which can create another reality in your flat only, just for you, for your mind and soul. That is the art in this design. So, please, be careful, prepare yourself before leaving this unusual space and before coming back into the loud city, and always remember that somewhere you have a quiet place for yourself only, and you can always return there, when you feel exhausted or stressed out. .
Другие фотографии в проекте
Вам ответят эксперты. Пришлем уведомление, когда вам ответят
Похожие фотографии
Остров 77
Ремонт под тапочки с точной реализацией и авторским сопровождением проекта

BLOCK Правильный ремонт
Коттедж для посуточной аренды
Александра Протасова
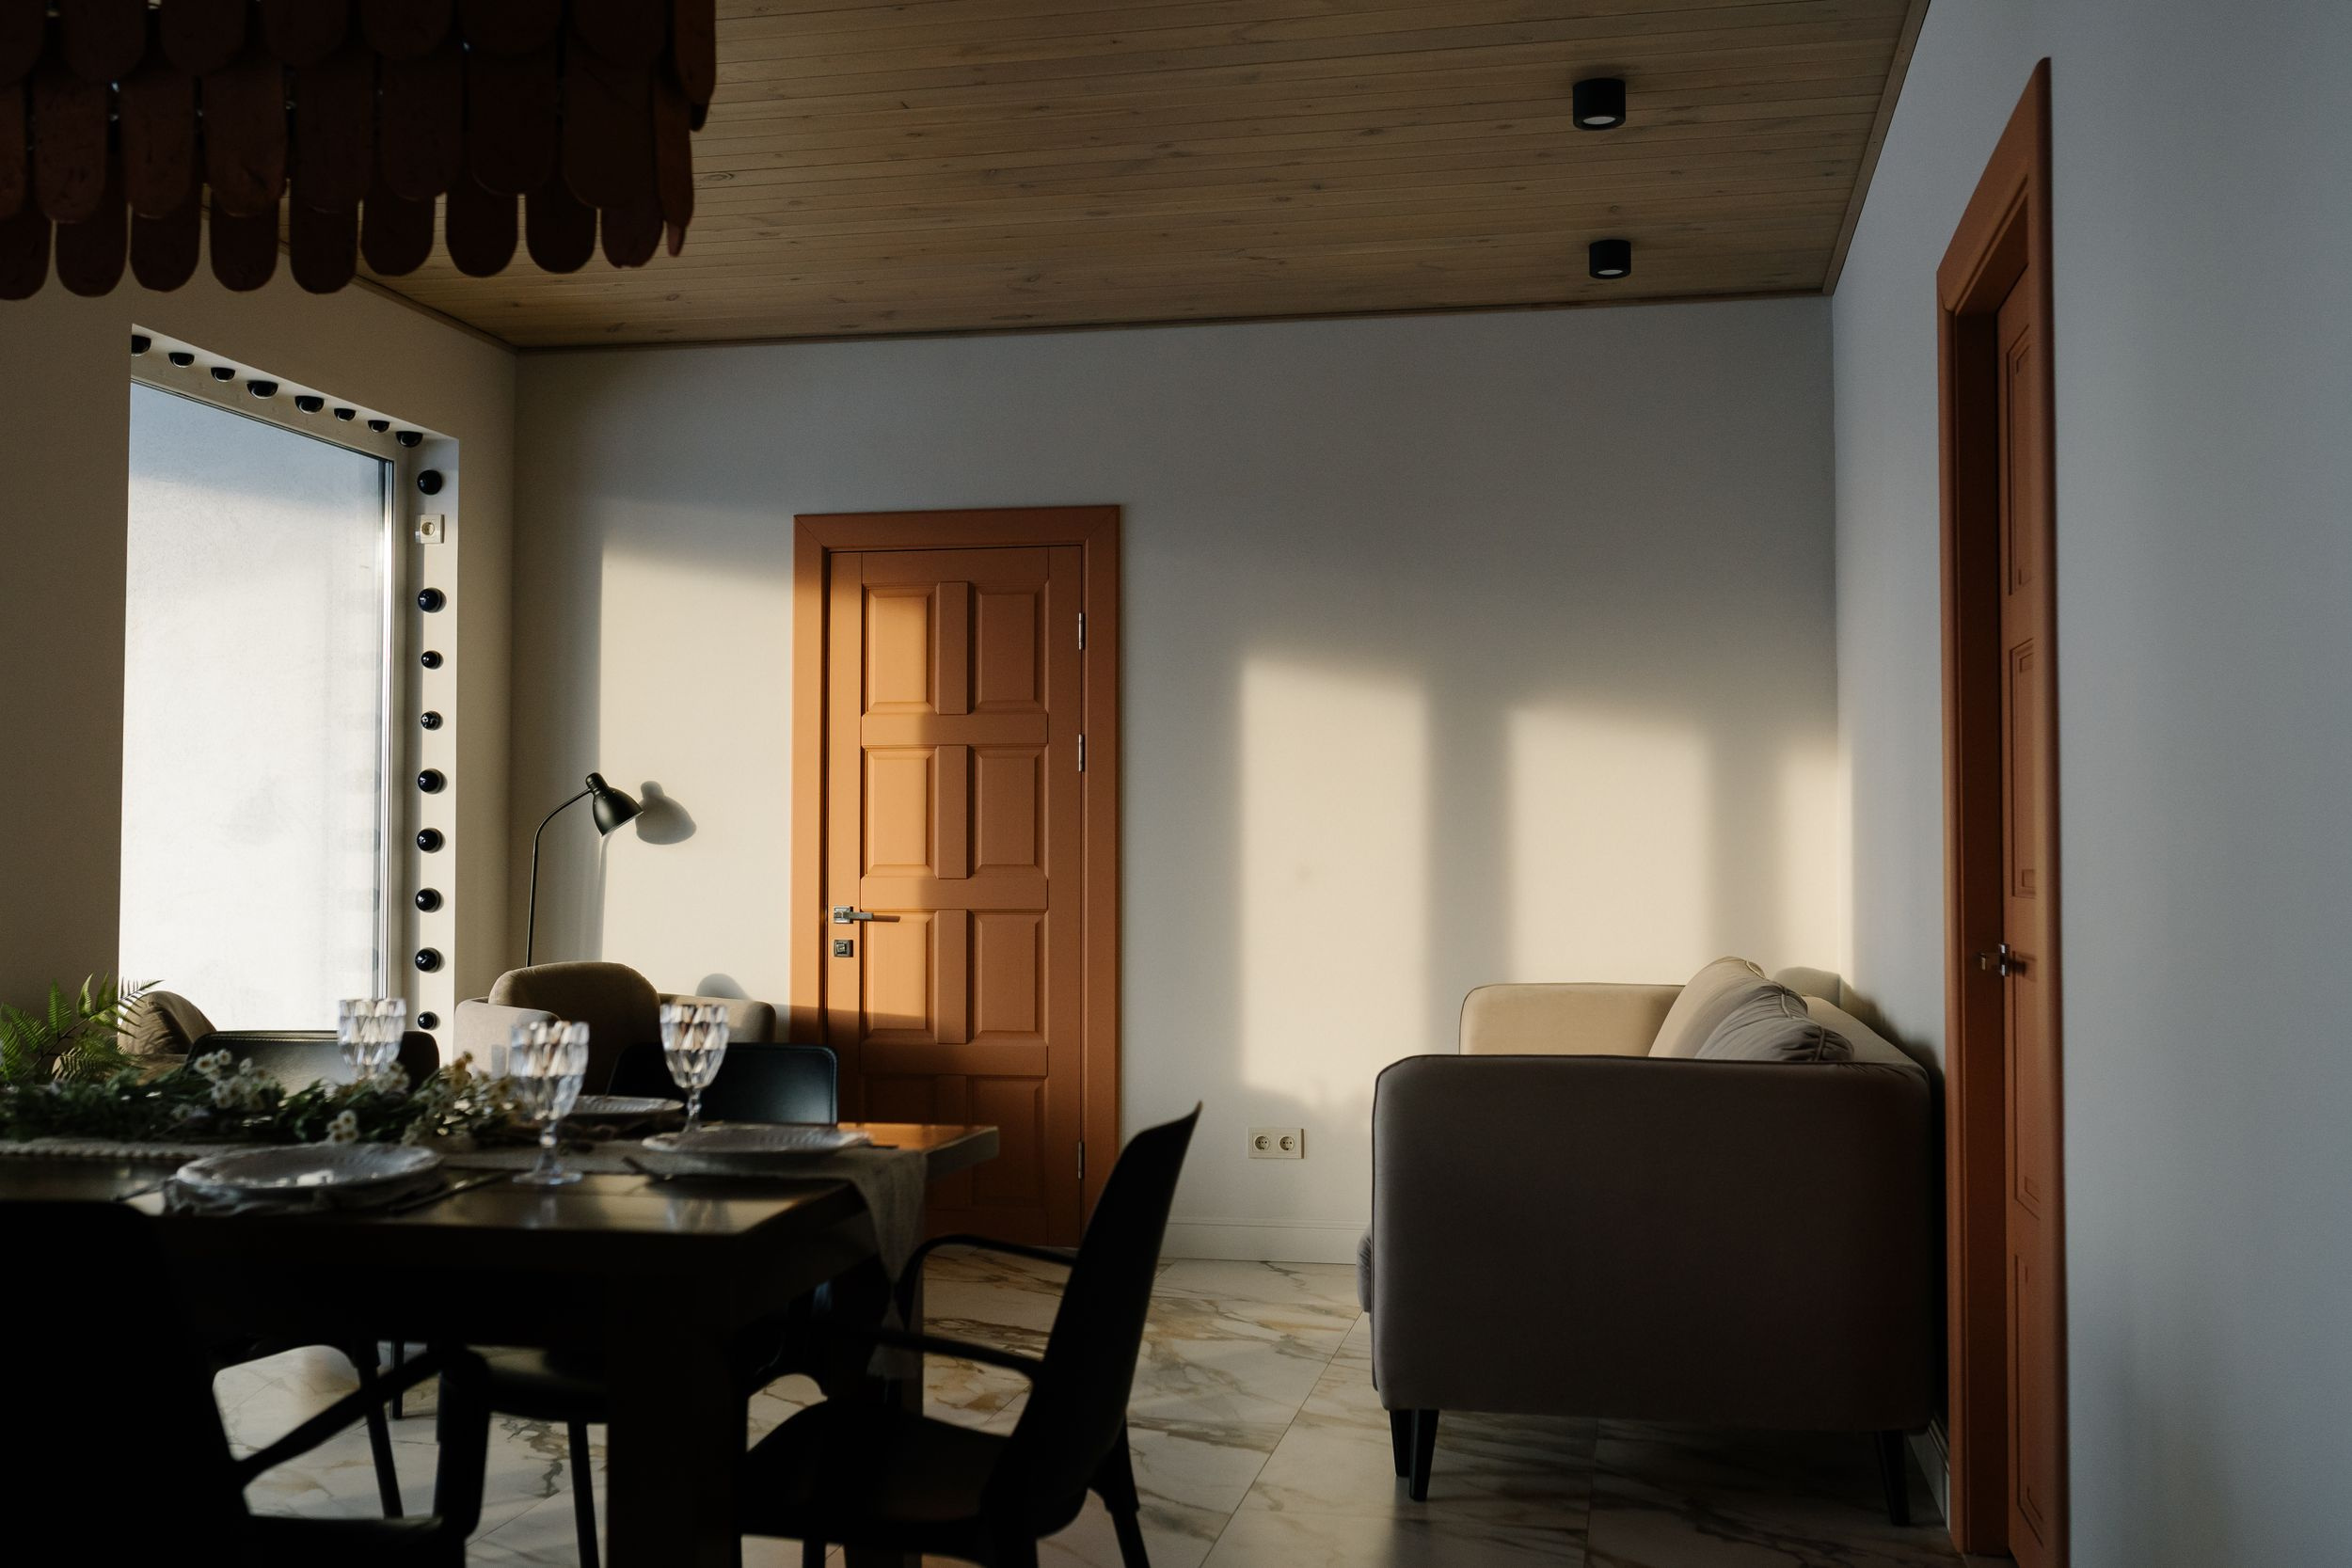
Коттедж для посуточной аренды
Александра Протасова
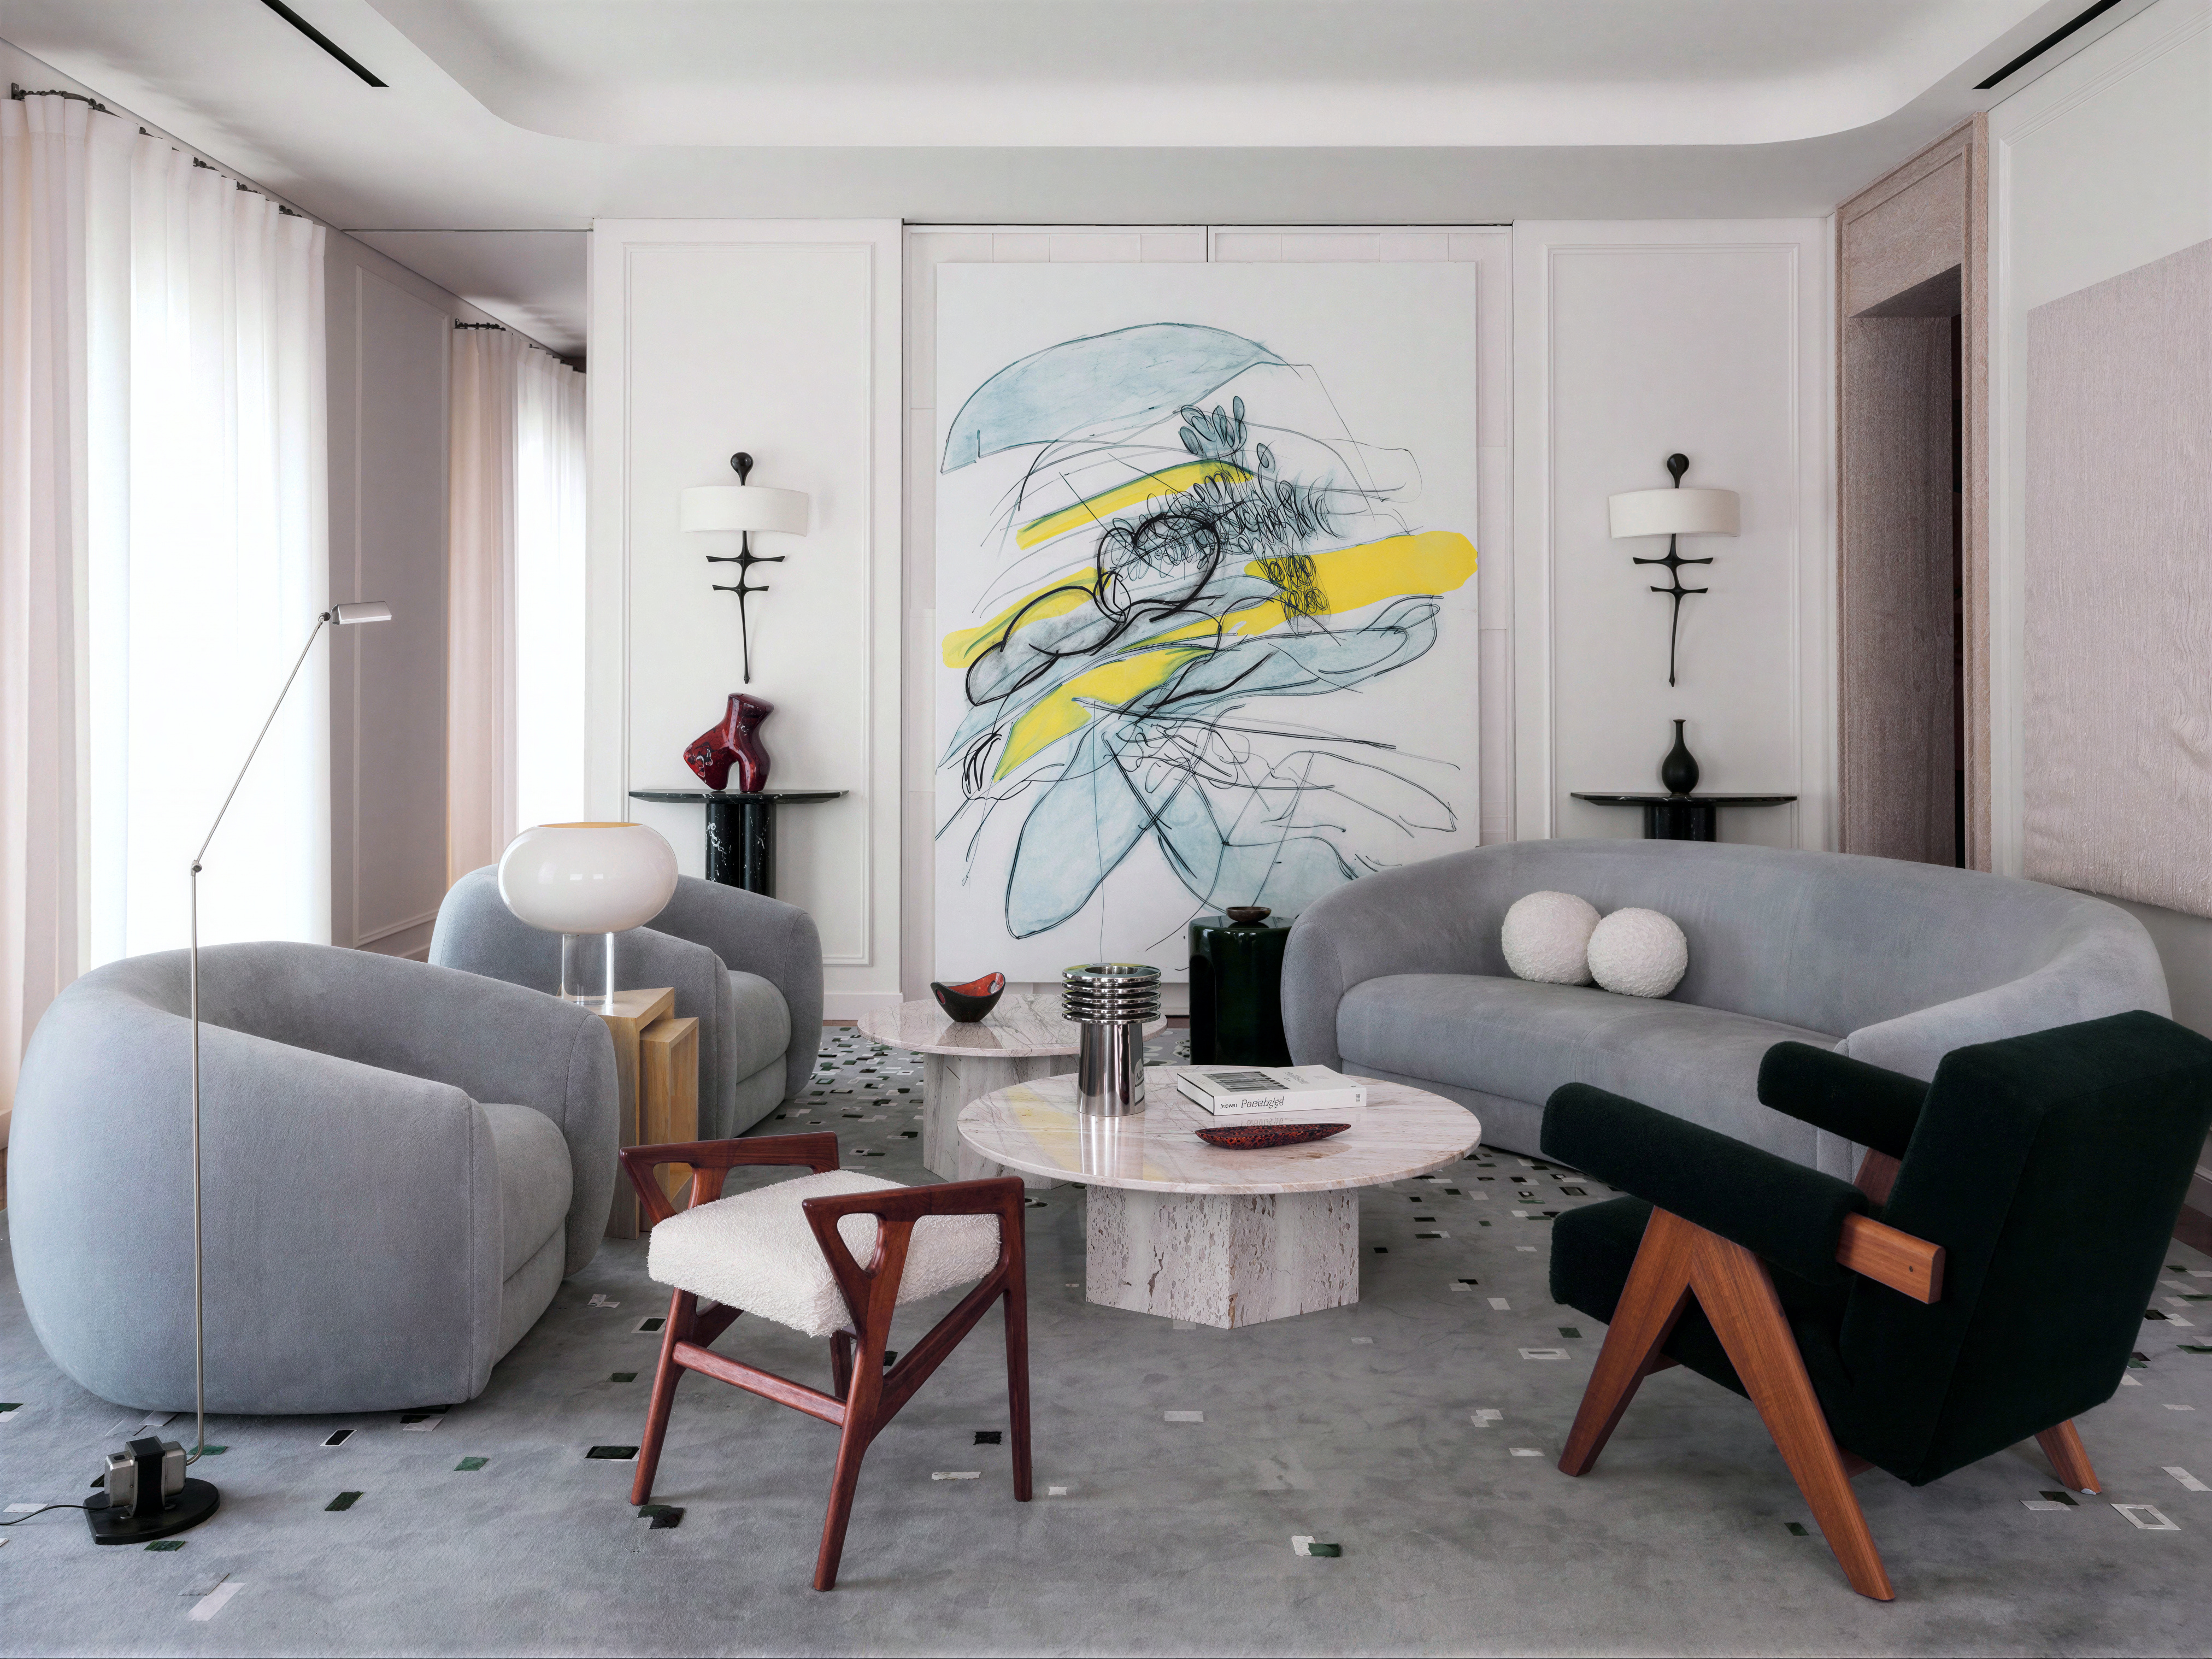
Гостиная — общий вид с авторской живописью

FLIK (ФЛИК) Дизайн бюро
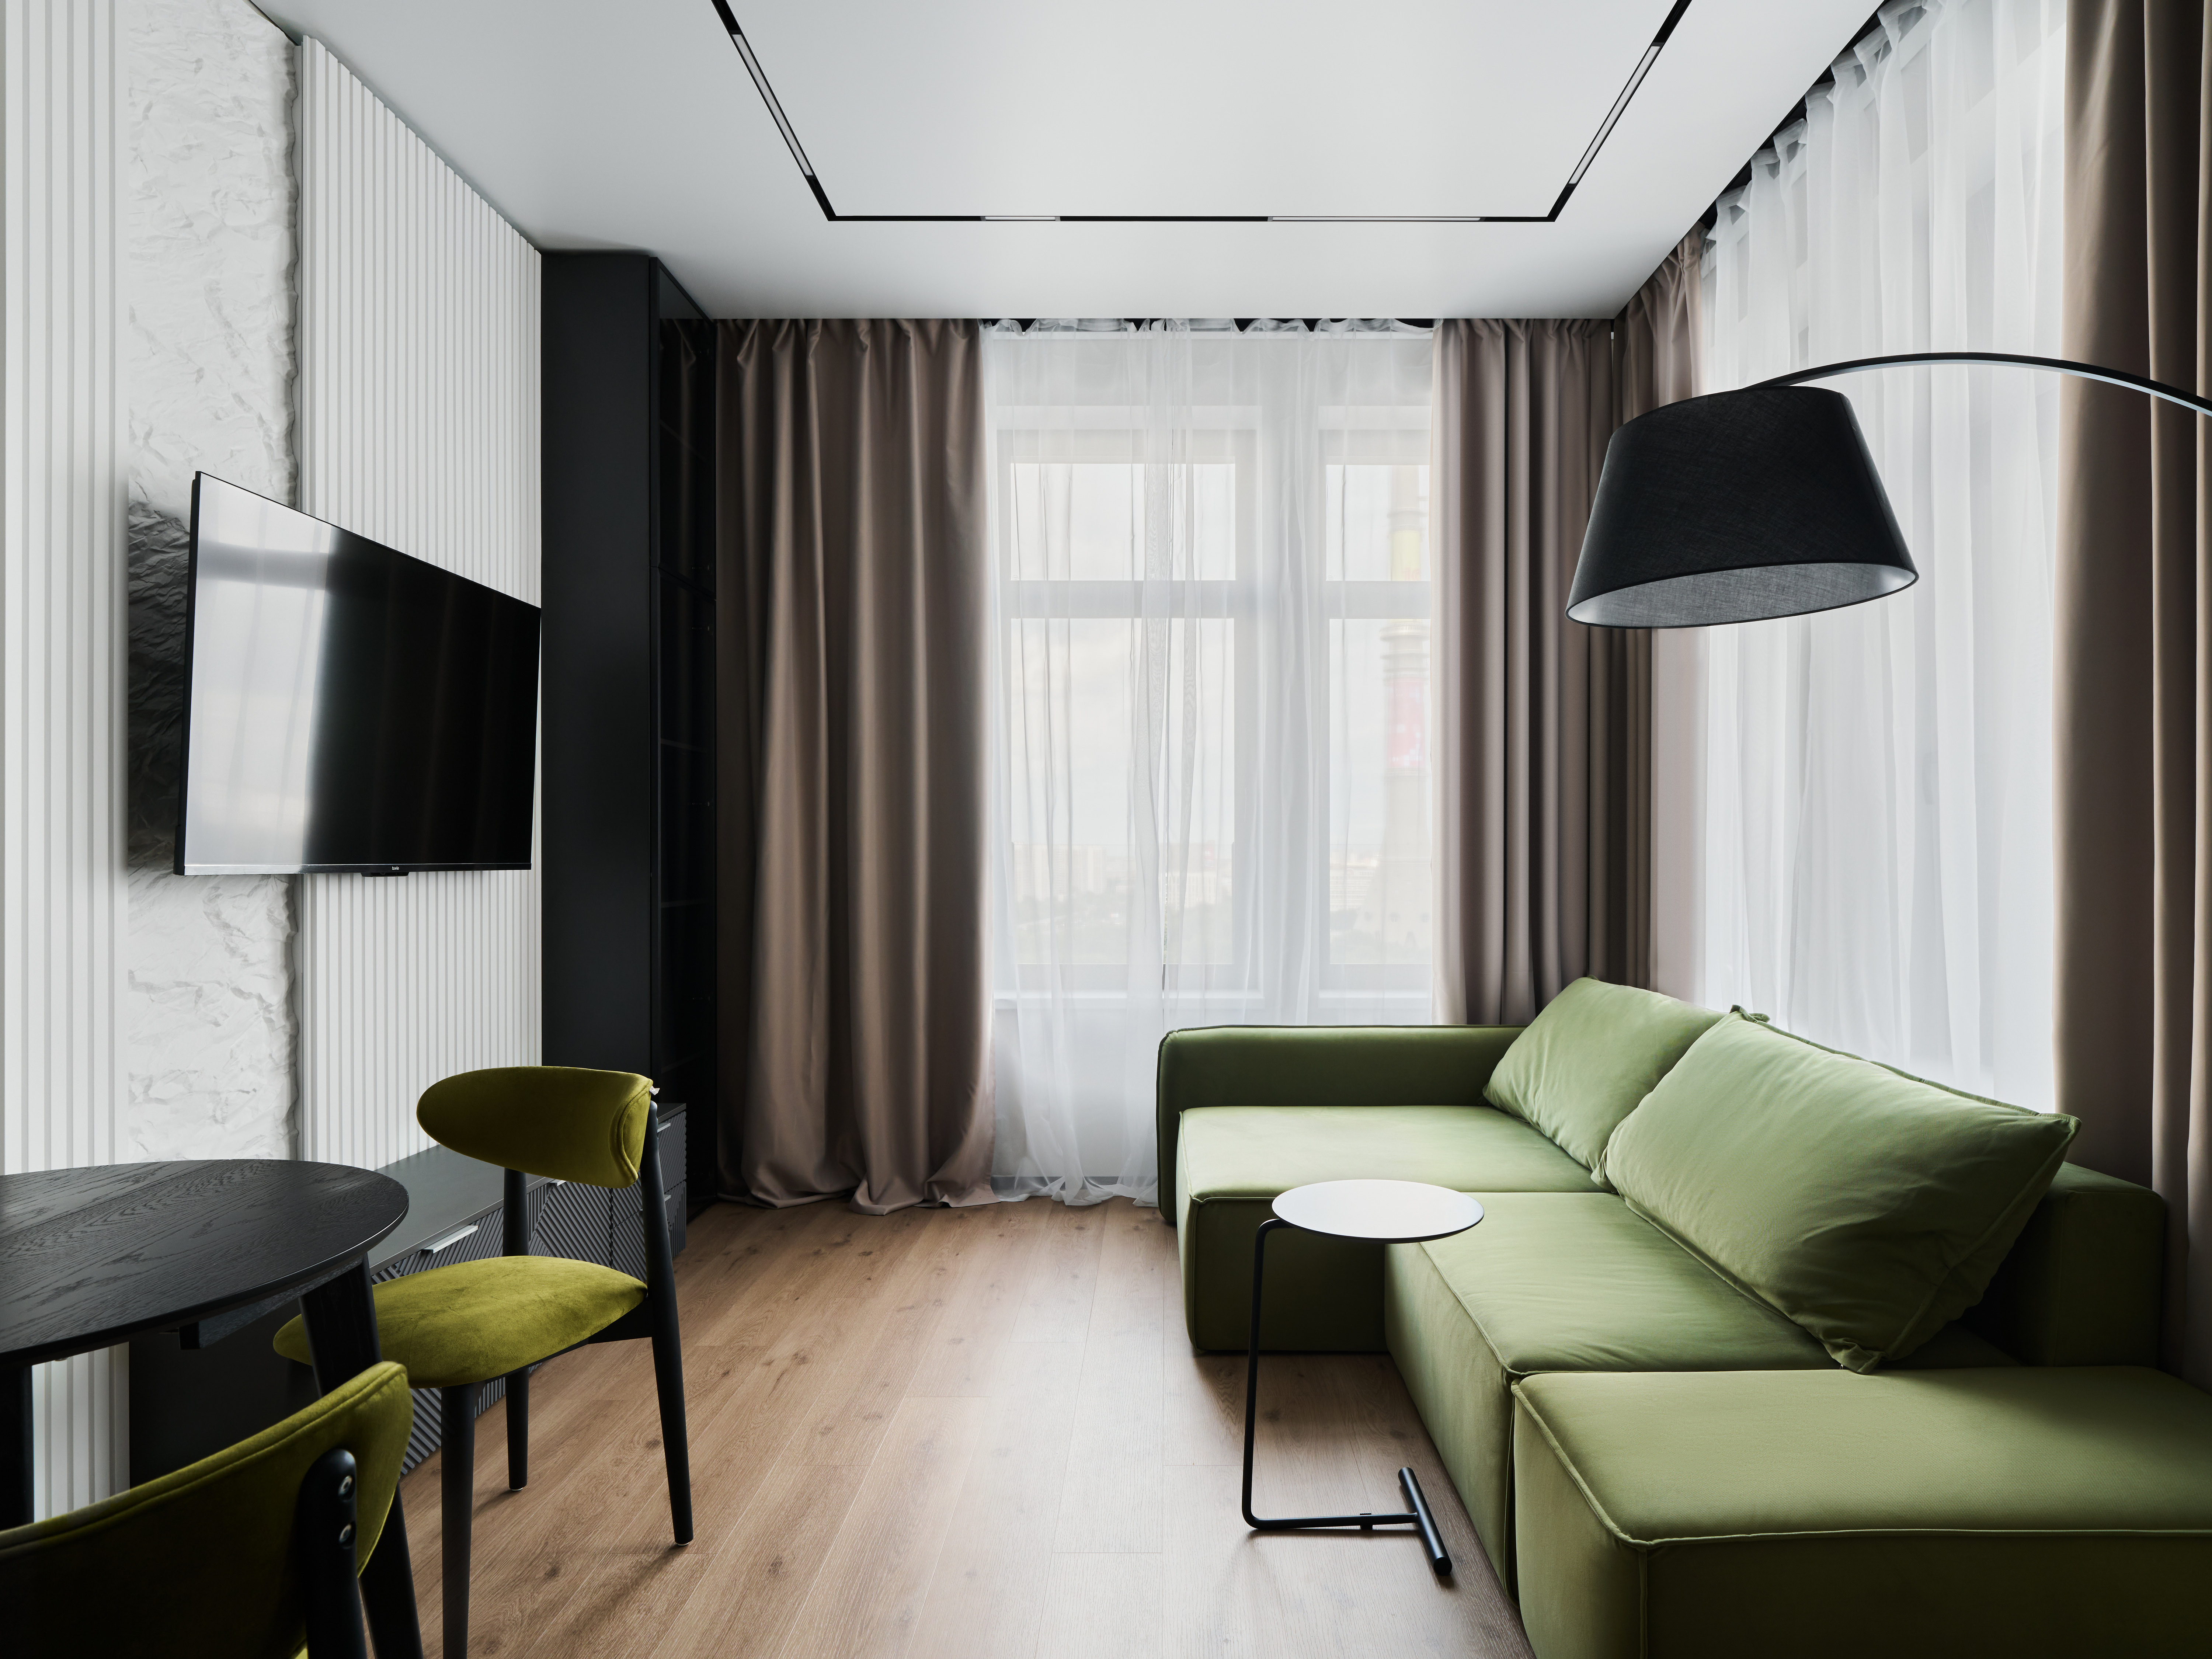
Кухня-гостиная с зелёным диваном — общий вид
FLIK (ФЛИК) Дизайн бюро
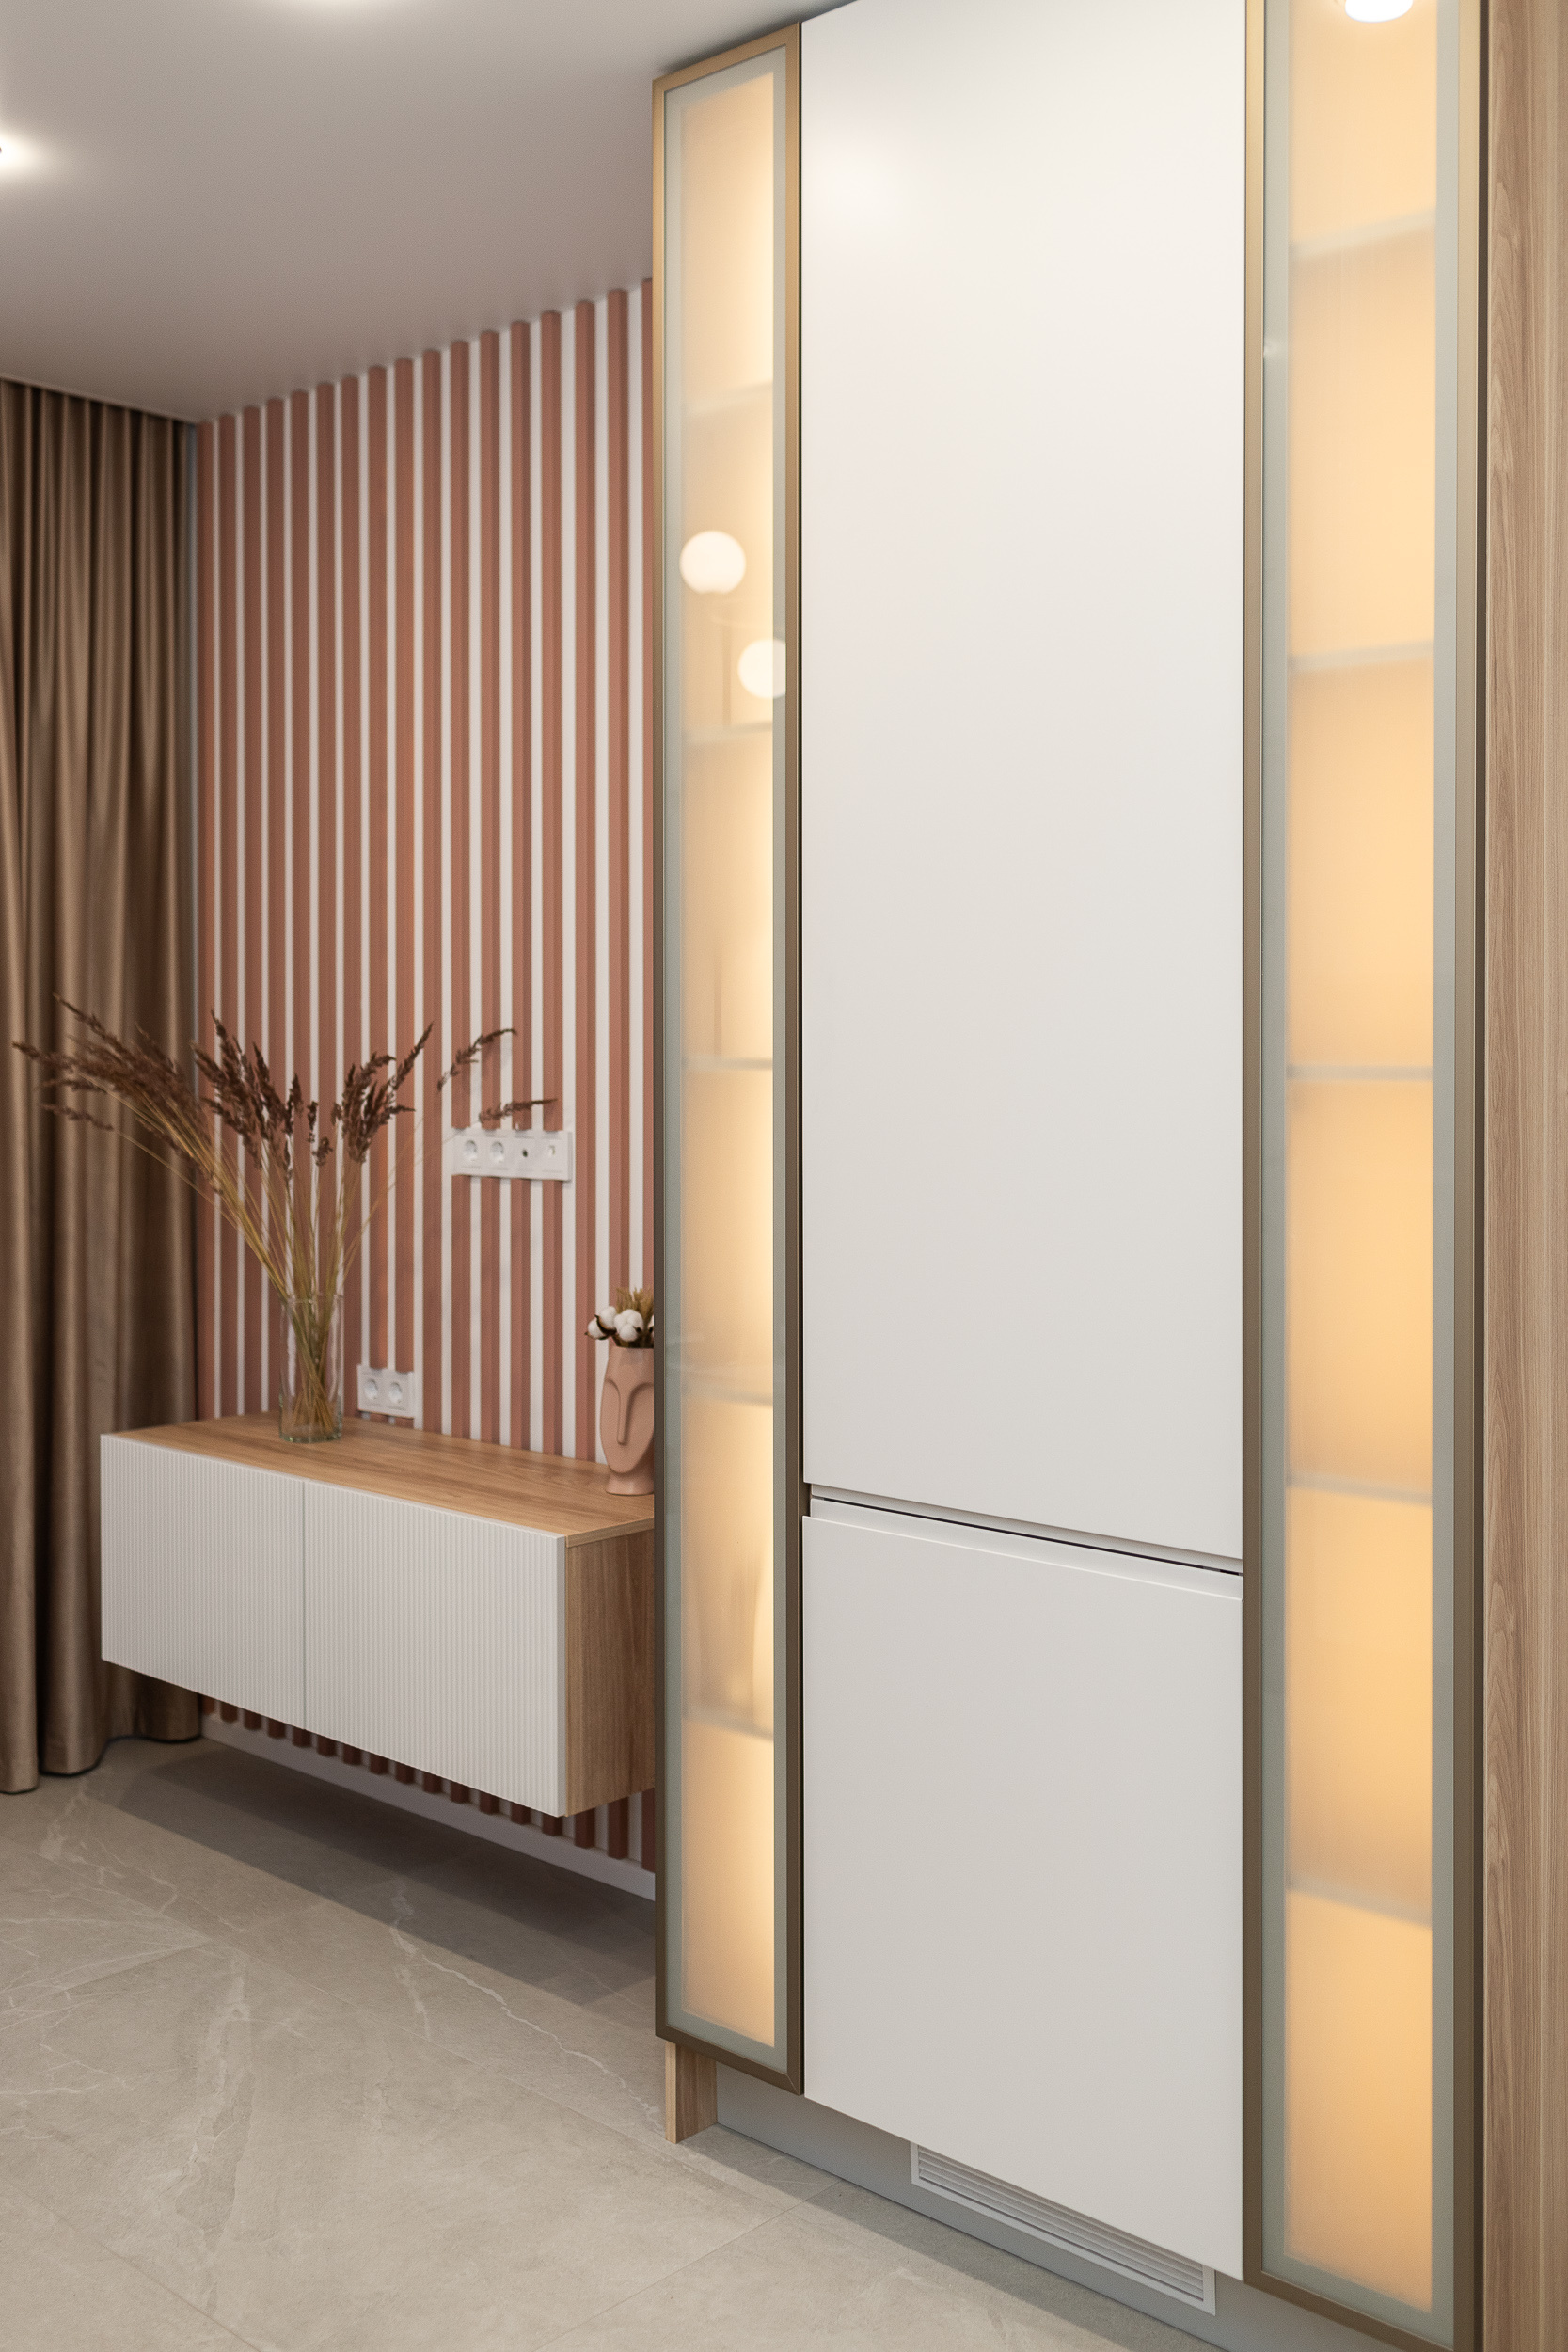
Интерьер двухкомнатной квартиры "Геометрия пространства"
Это лаконичное и стильное пространство, в котором нежные пастельные тона гармонично переплетаются с выразительными графическими акцентами. Ключевые особенности интерьера: Графичный рисунок на стенах стал главным украшением спальни и кухни-гостиной. В спальне мраморный принт создает ощущение воздушности и легкости, а в столовой вертикальные полосы добавляют динамики и визуально вытягивают помещение вверх. Палитра: Основу составляют нейтральные оттенки (бежевый, светло-серый), которые разбавлены теплыми коричневыми текстильными элементами (шторы, пледы) и яркими декоративными деталями (розовые подушки). Световое решение: Мягкое освещение от встроенных потолочных спотов дополняется эффектной подвесной люстрой над обеденным столом и круглым светильником у кровати. Освещение подчеркивает геометрию пространства. Этот проект был создан для молодой семьи с маленьким ребенком, в основе его лежала функциональность и комфорт, но при этом в проекте достаточно и декоративности - ярких акцентов и индивидуальности.
Студия дизайна интерьера АмарантАРТ
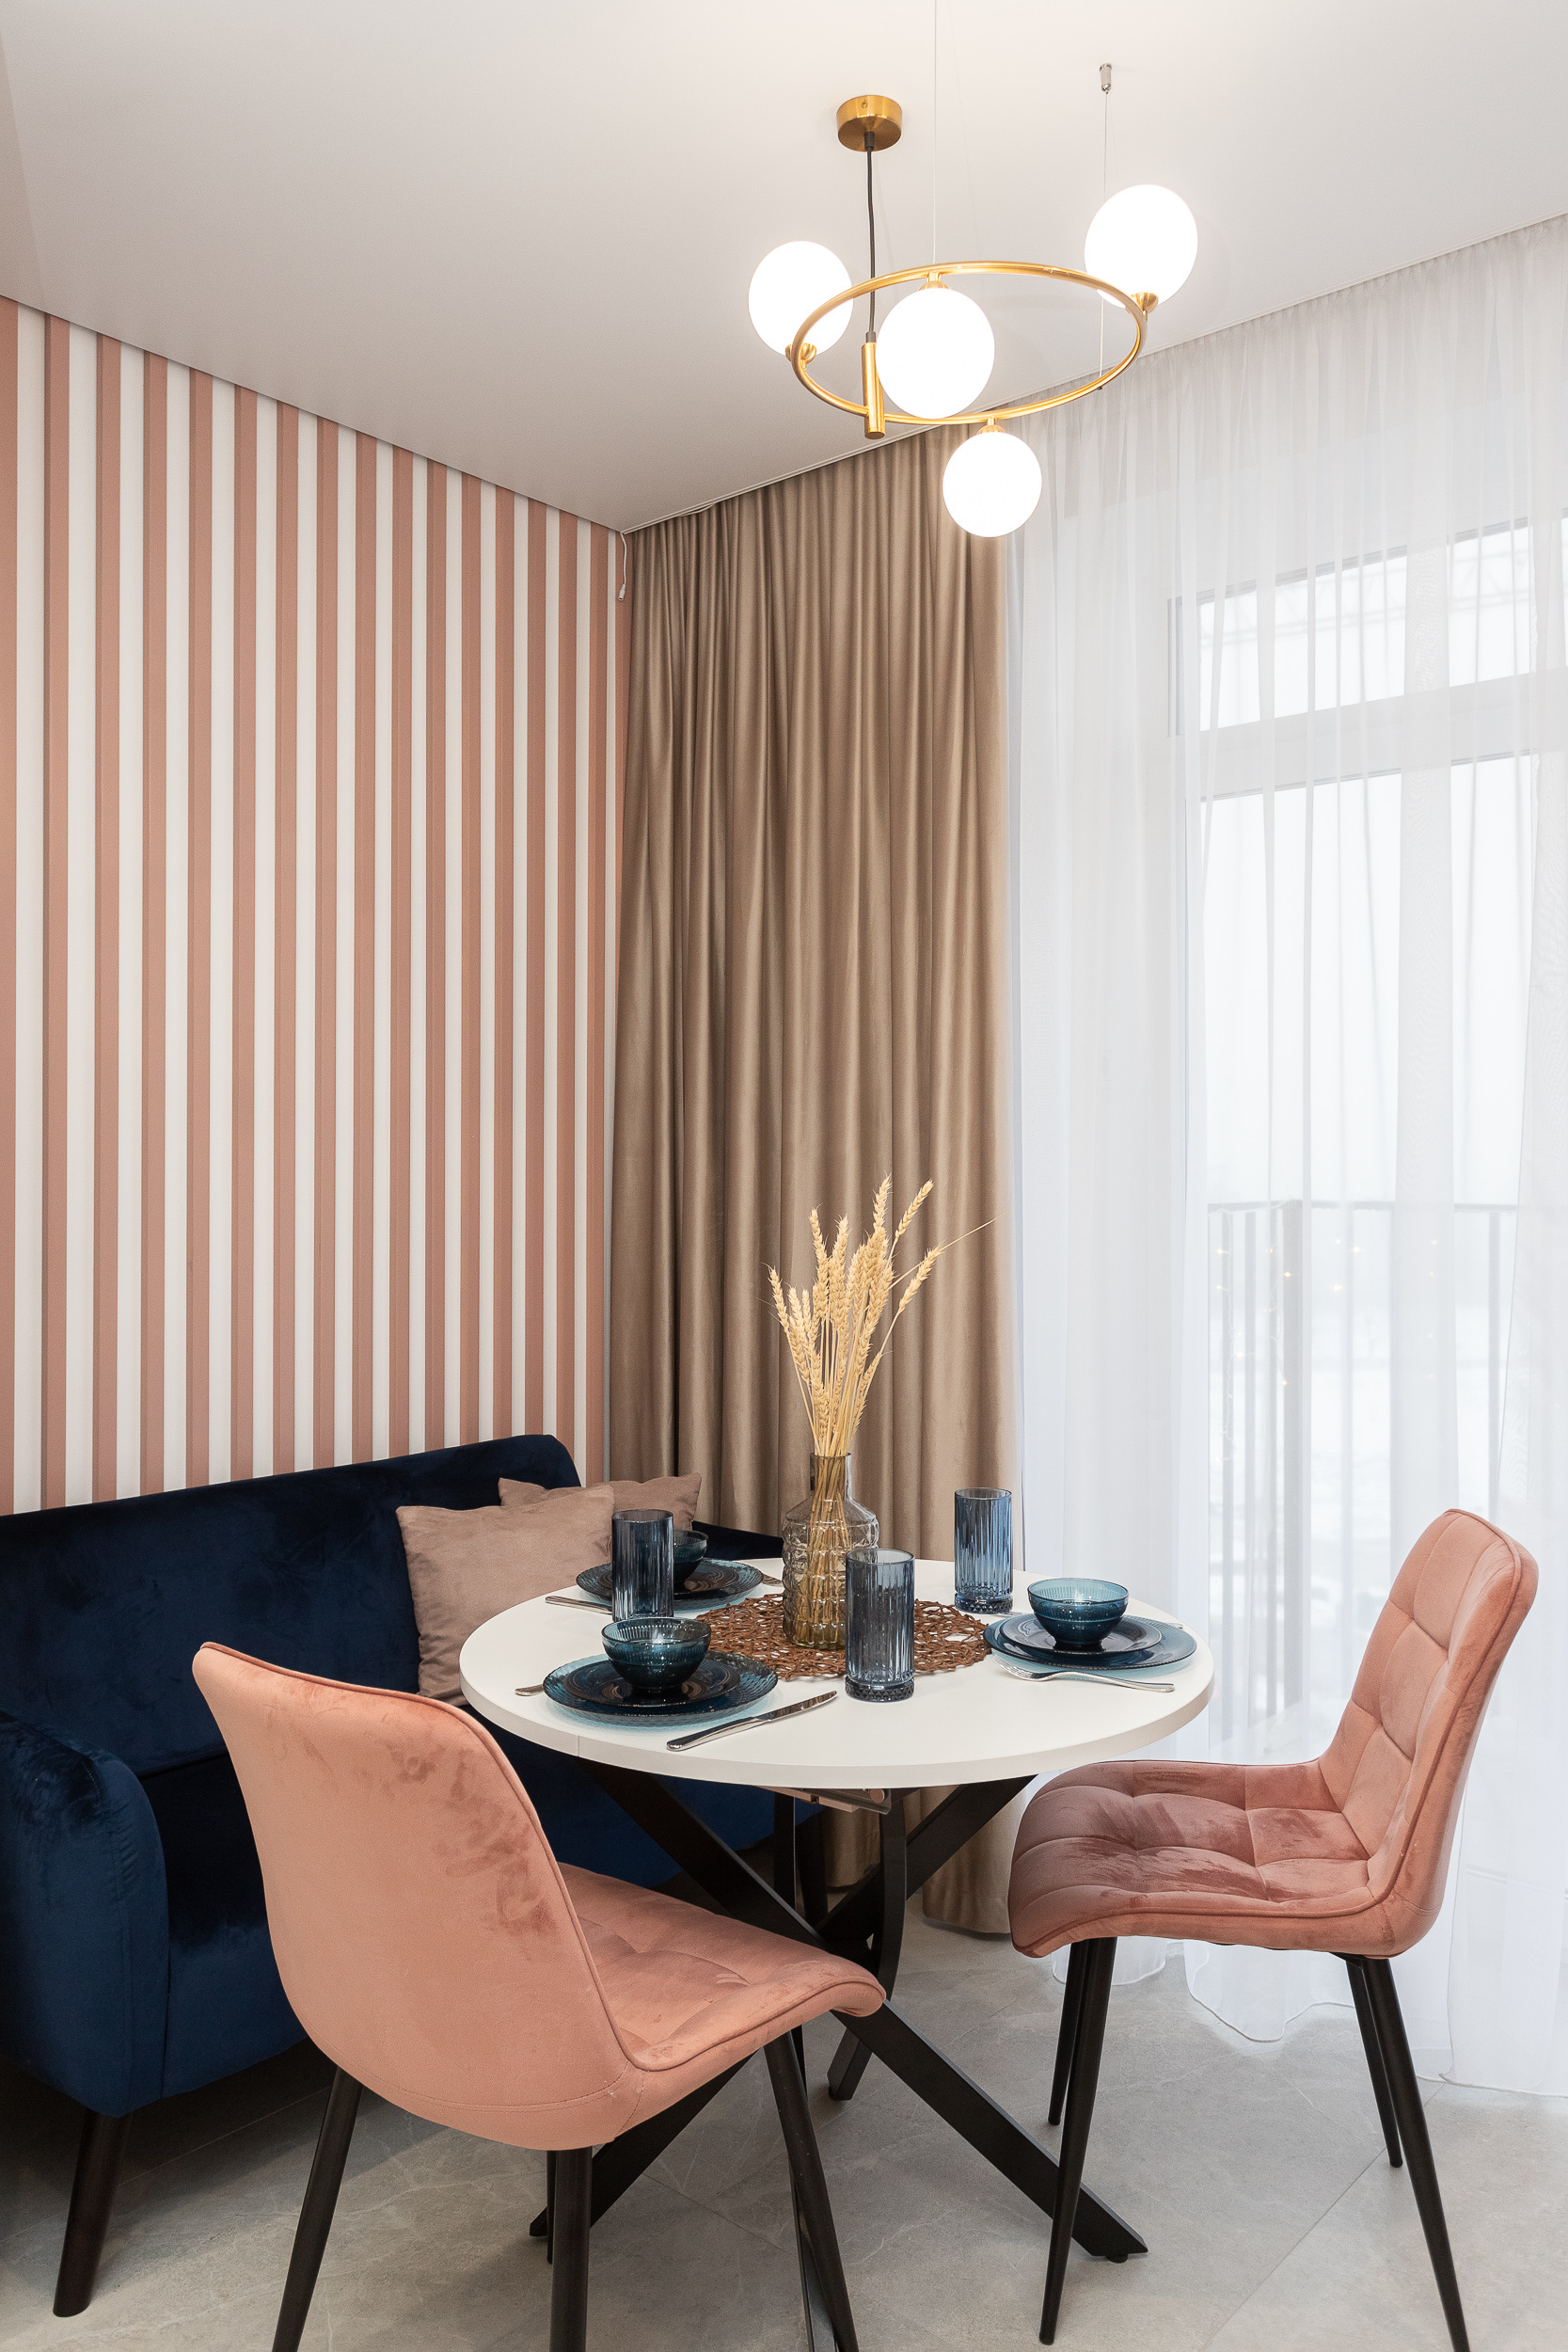
Интерьер двухкомнатной квартиры "Геометрия пространства"
Это лаконичное и стильное пространство, в котором нежные пастельные тона гармонично переплетаются с выразительными графическими акцентами. Ключевые особенности интерьера: Графичный рисунок на стенах стал главным украшением спальни и кухни-гостиной. В спальне мраморный принт создает ощущение воздушности и легкости, а в столовой вертикальные полосы добавляют динамики и визуально вытягивают помещение вверх. Палитра: Основу составляют нейтральные оттенки (бежевый, светло-серый), которые разбавлены теплыми коричневыми текстильными элементами (шторы, пледы) и яркими декоративными деталями (розовые подушки). Световое решение: Мягкое освещение от встроенных потолочных спотов дополняется эффектной подвесной люстрой над обеденным столом и круглым светильником у кровати. Освещение подчеркивает геометрию пространства. Этот проект был создан для молодой семьи с маленьким ребенком, в основе его лежала функциональность и комфорт, но при этом в проекте достаточно и декоративности - ярких акцентов и индивидуальности.
Студия дизайна интерьера АмарантАРТ
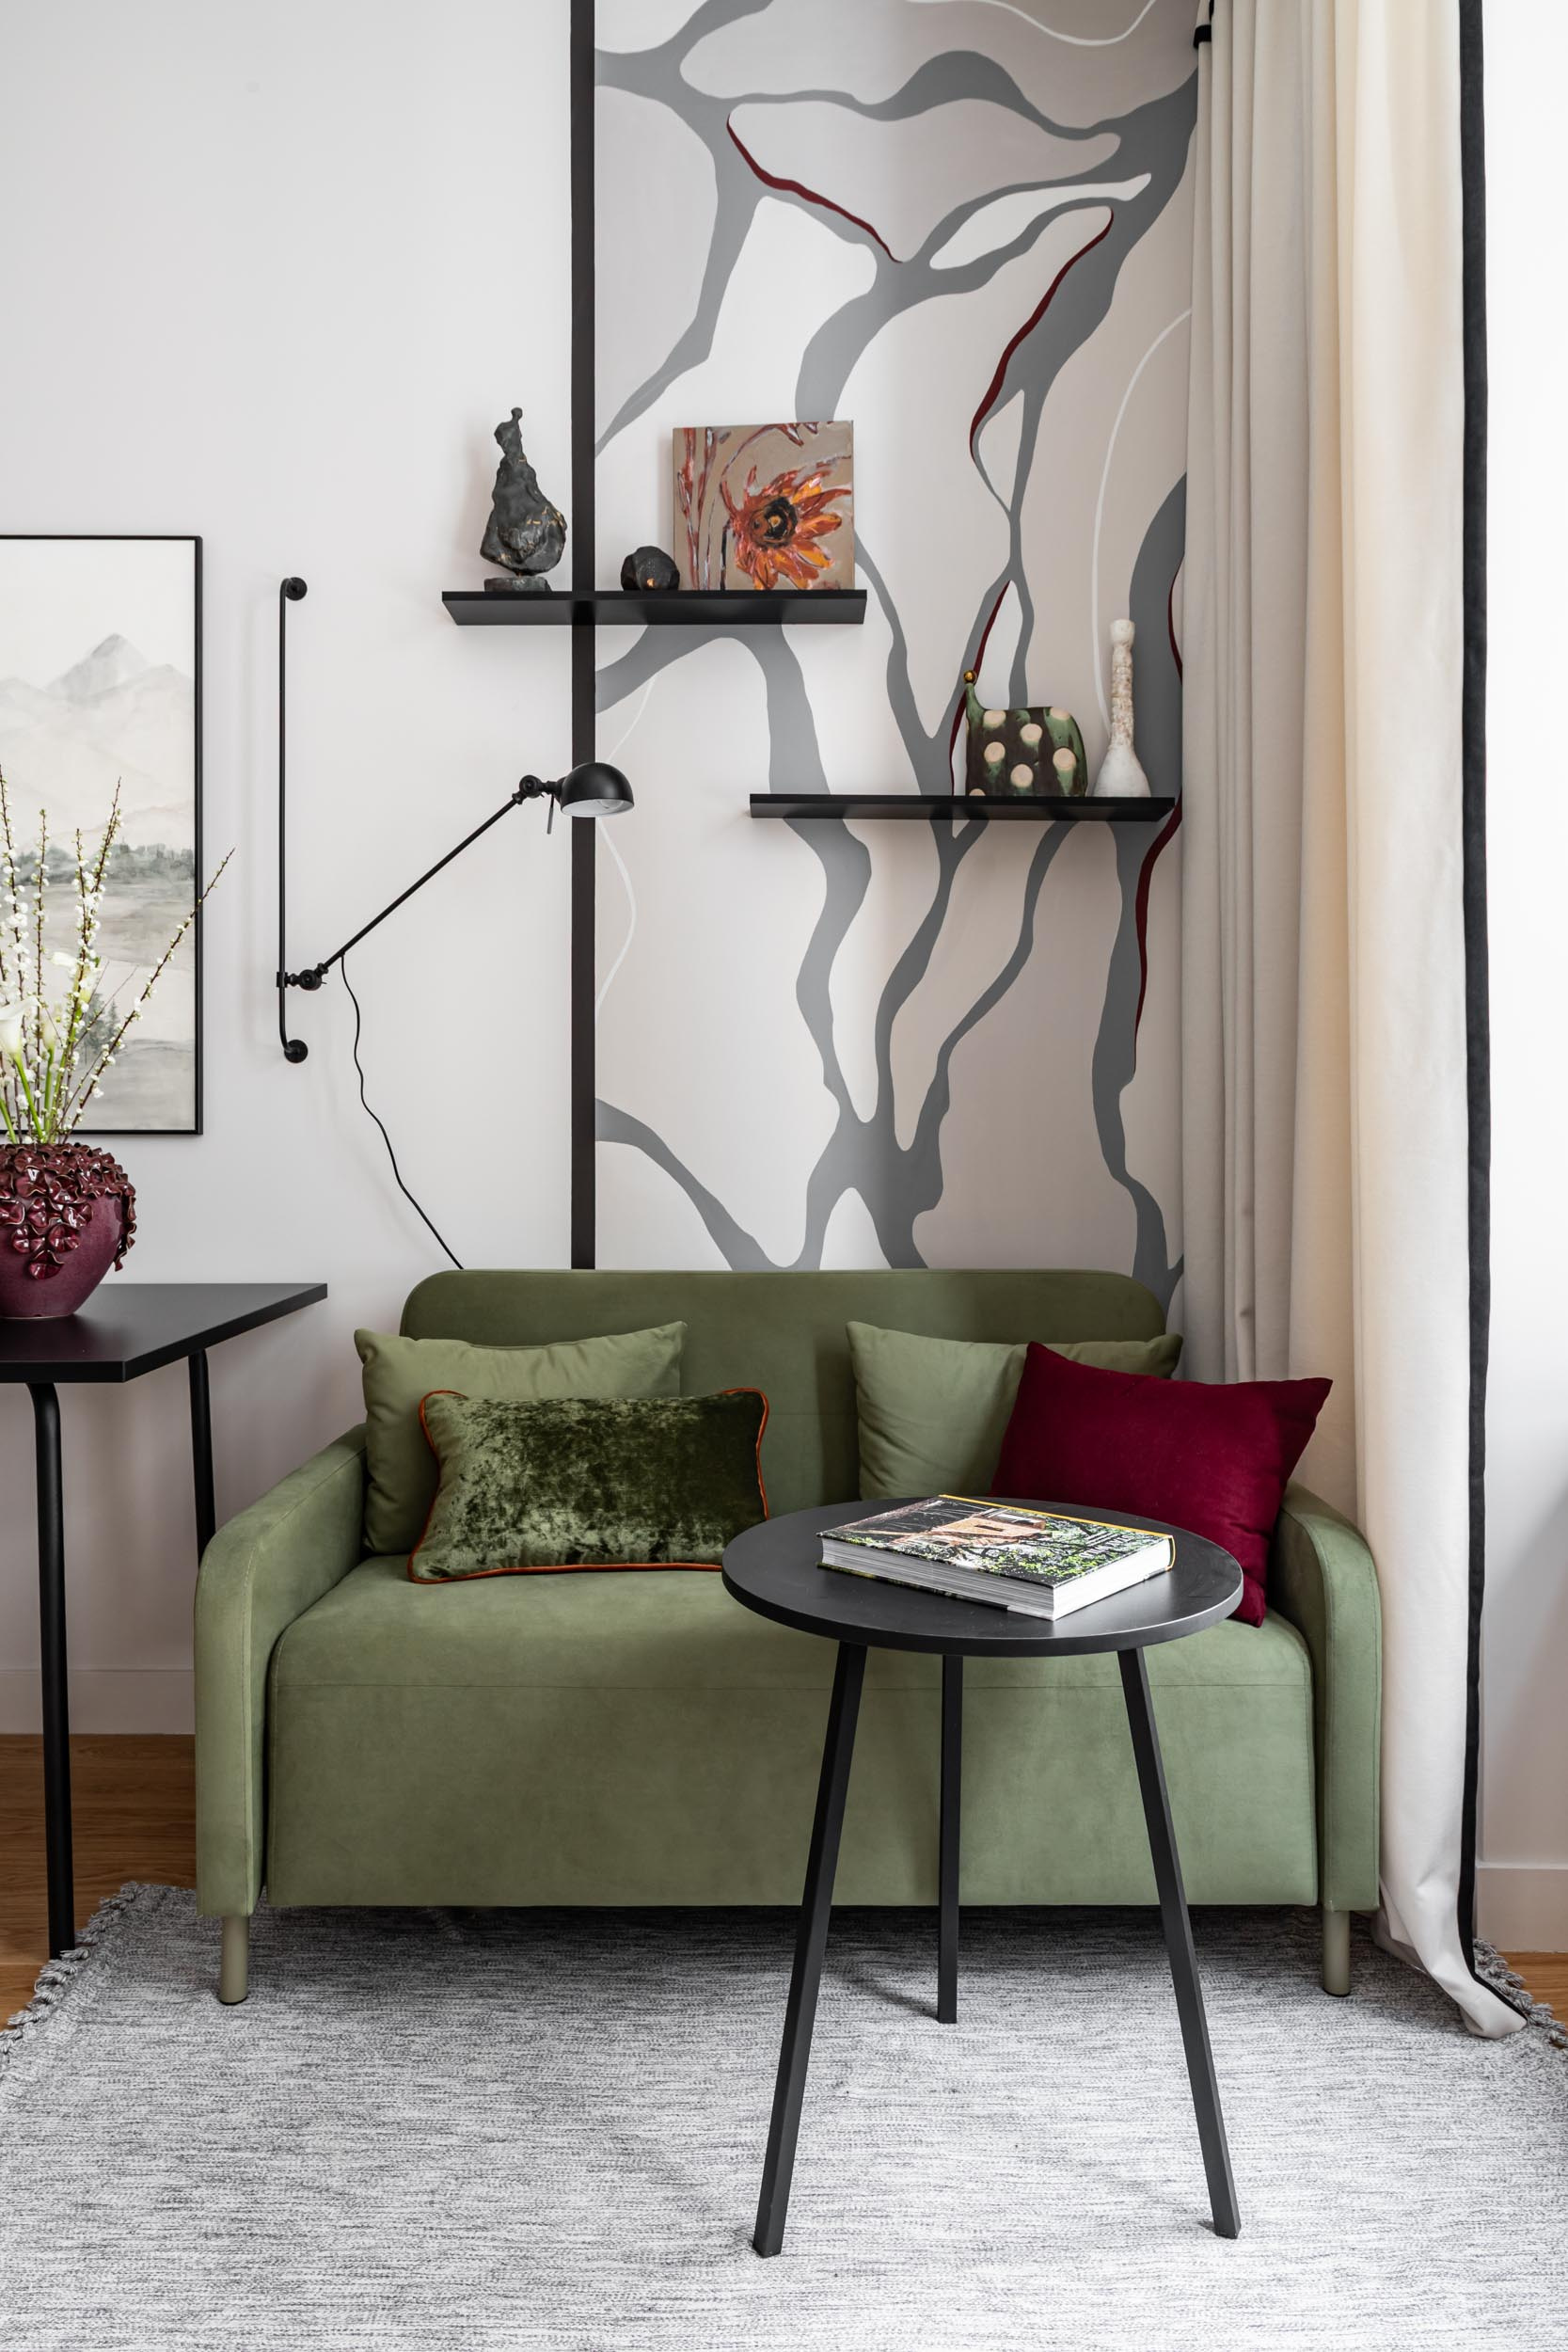
Необычная квартира в Москве, которая удивит арендаторов
Бордовая спальня и графичная кухня: квартира для сдачи в аренду.
Яна Гаевская
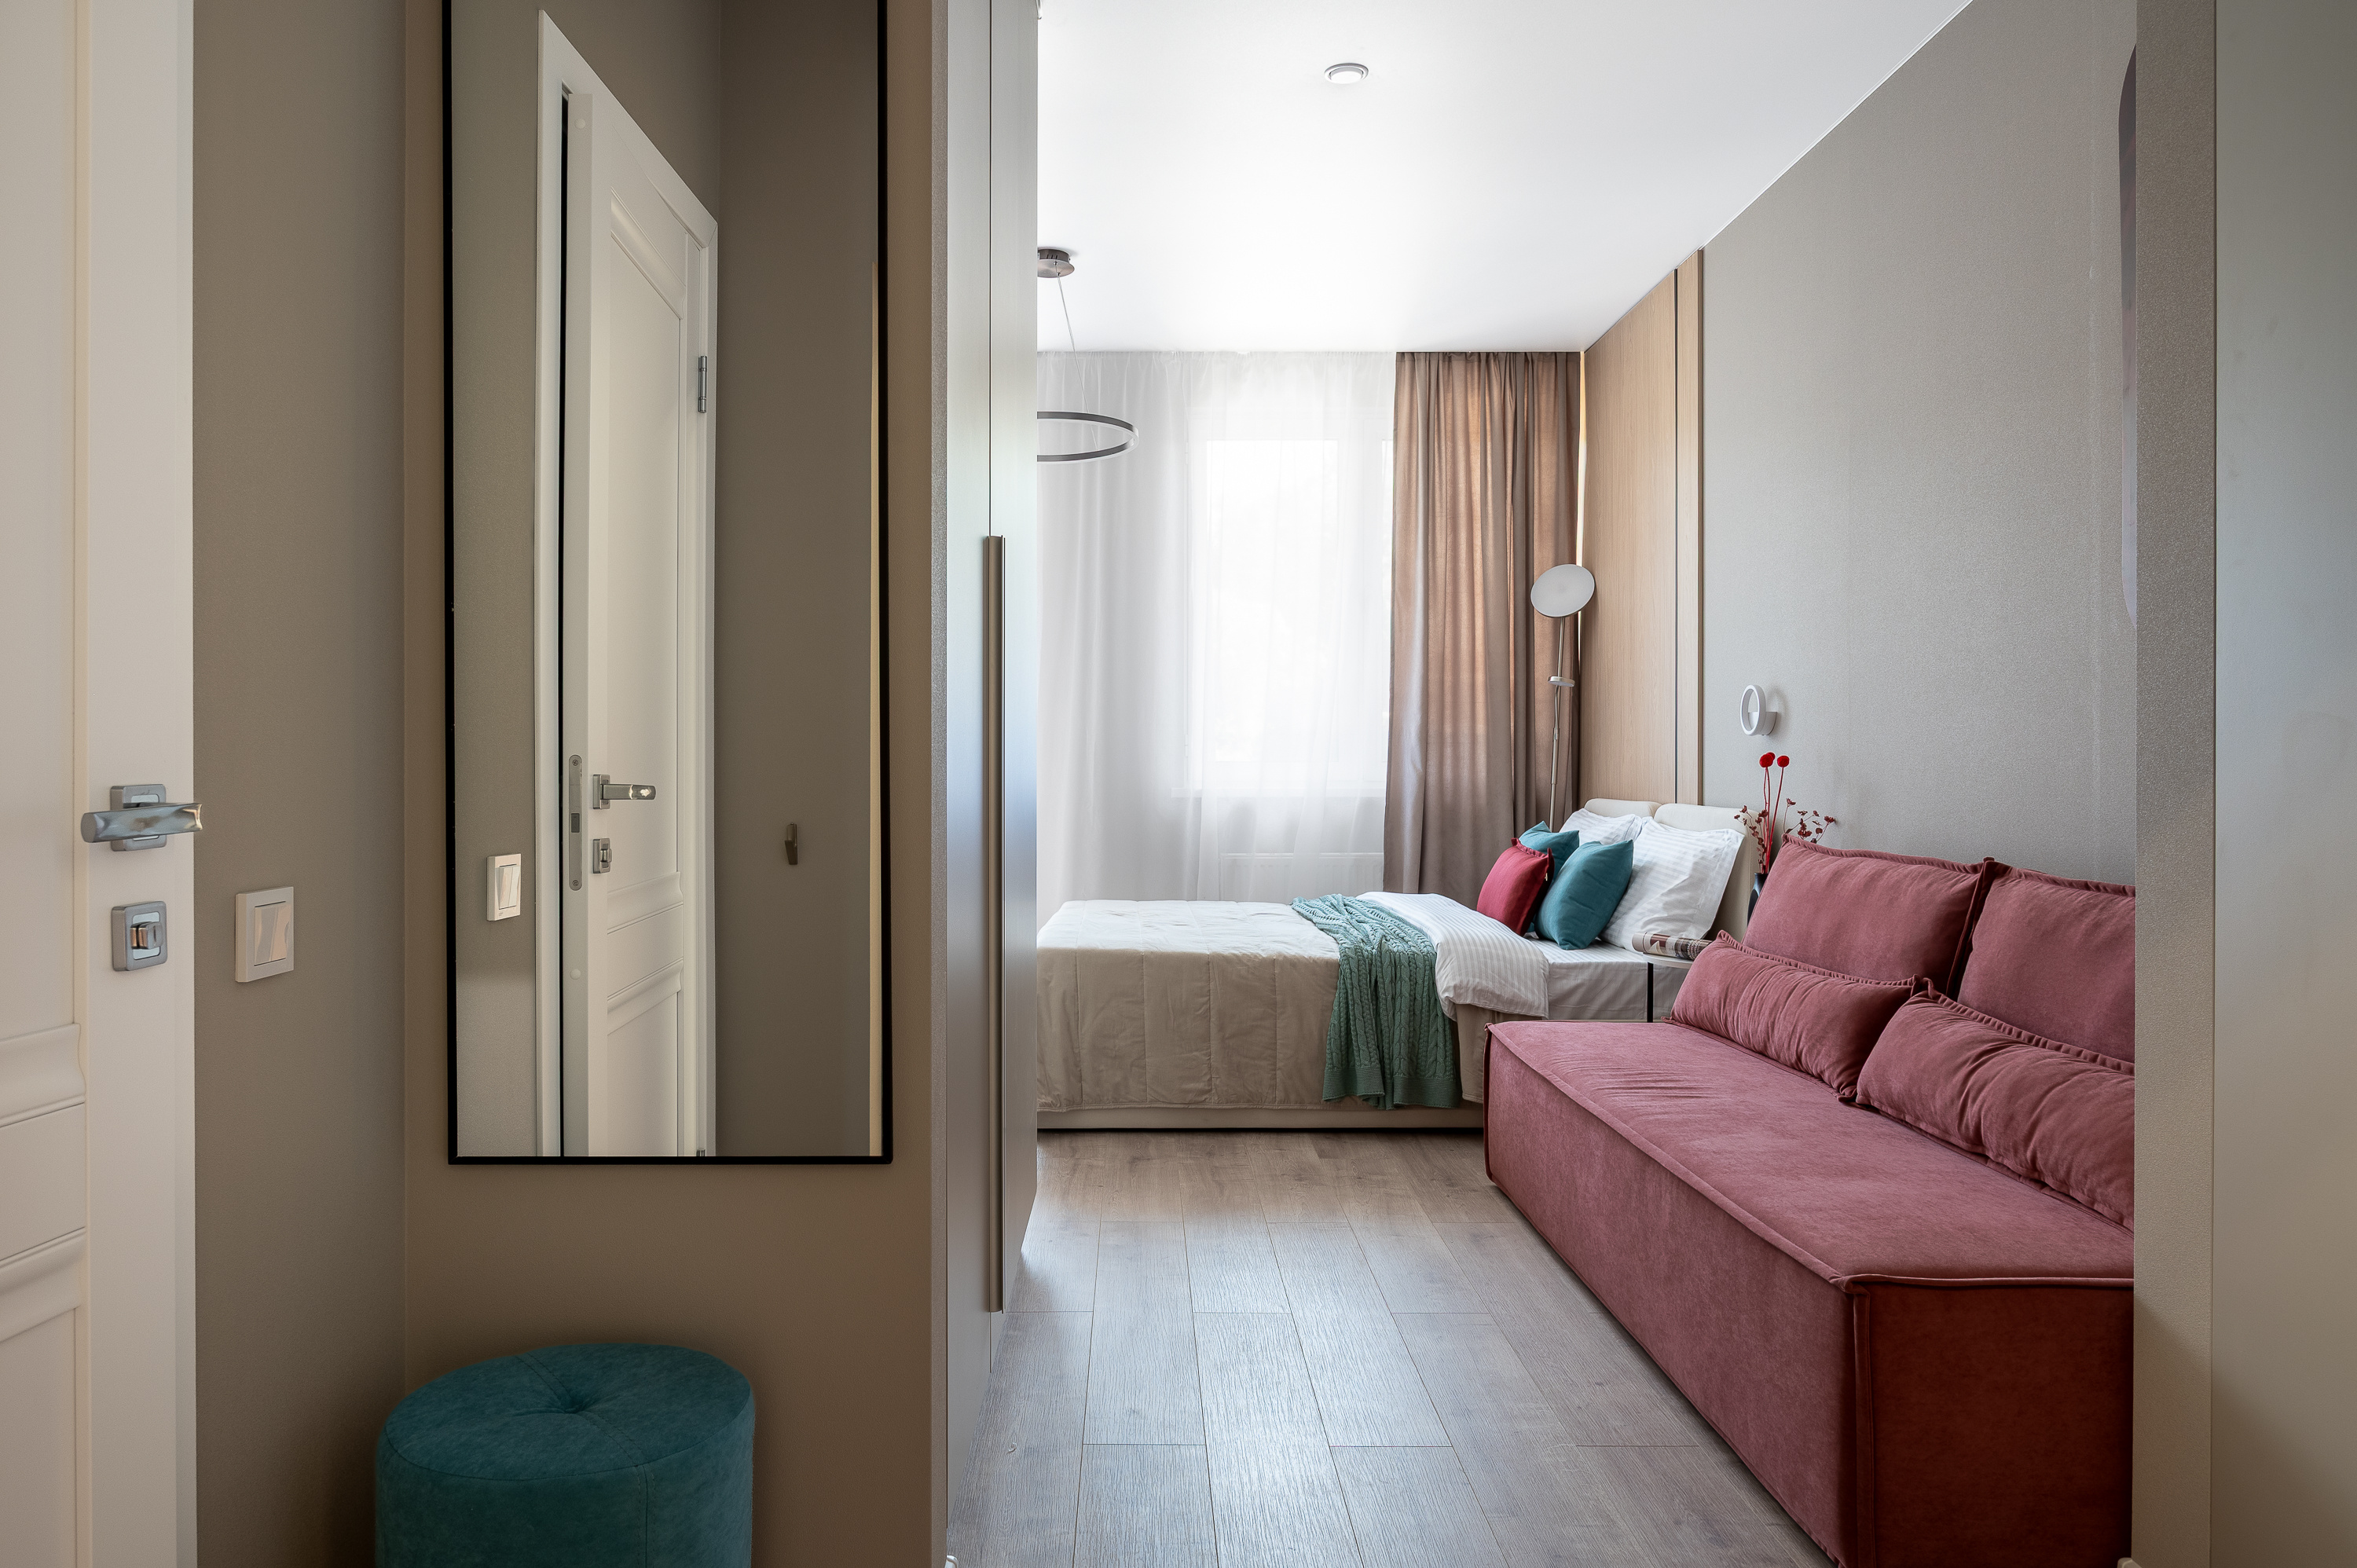
Проект "Морские каникулы"2
Квартира-студия для посуточной аренды в г. Сочи. Дизайн разработан на базе ремонта от застройщика. Задача: выделиться среди конкурентов, оживить базовый ремонт, сделать пространство удобным. Решение: улучшили планировку и адаптировали электрику под проект. Результат: стильная, светлая студия с яркими акцентами, которая привлекает гостей и работает на владельца. Реализованный проект. В альбоме представлены фото До, визуализации и фото После.
Екатерина Рудюк
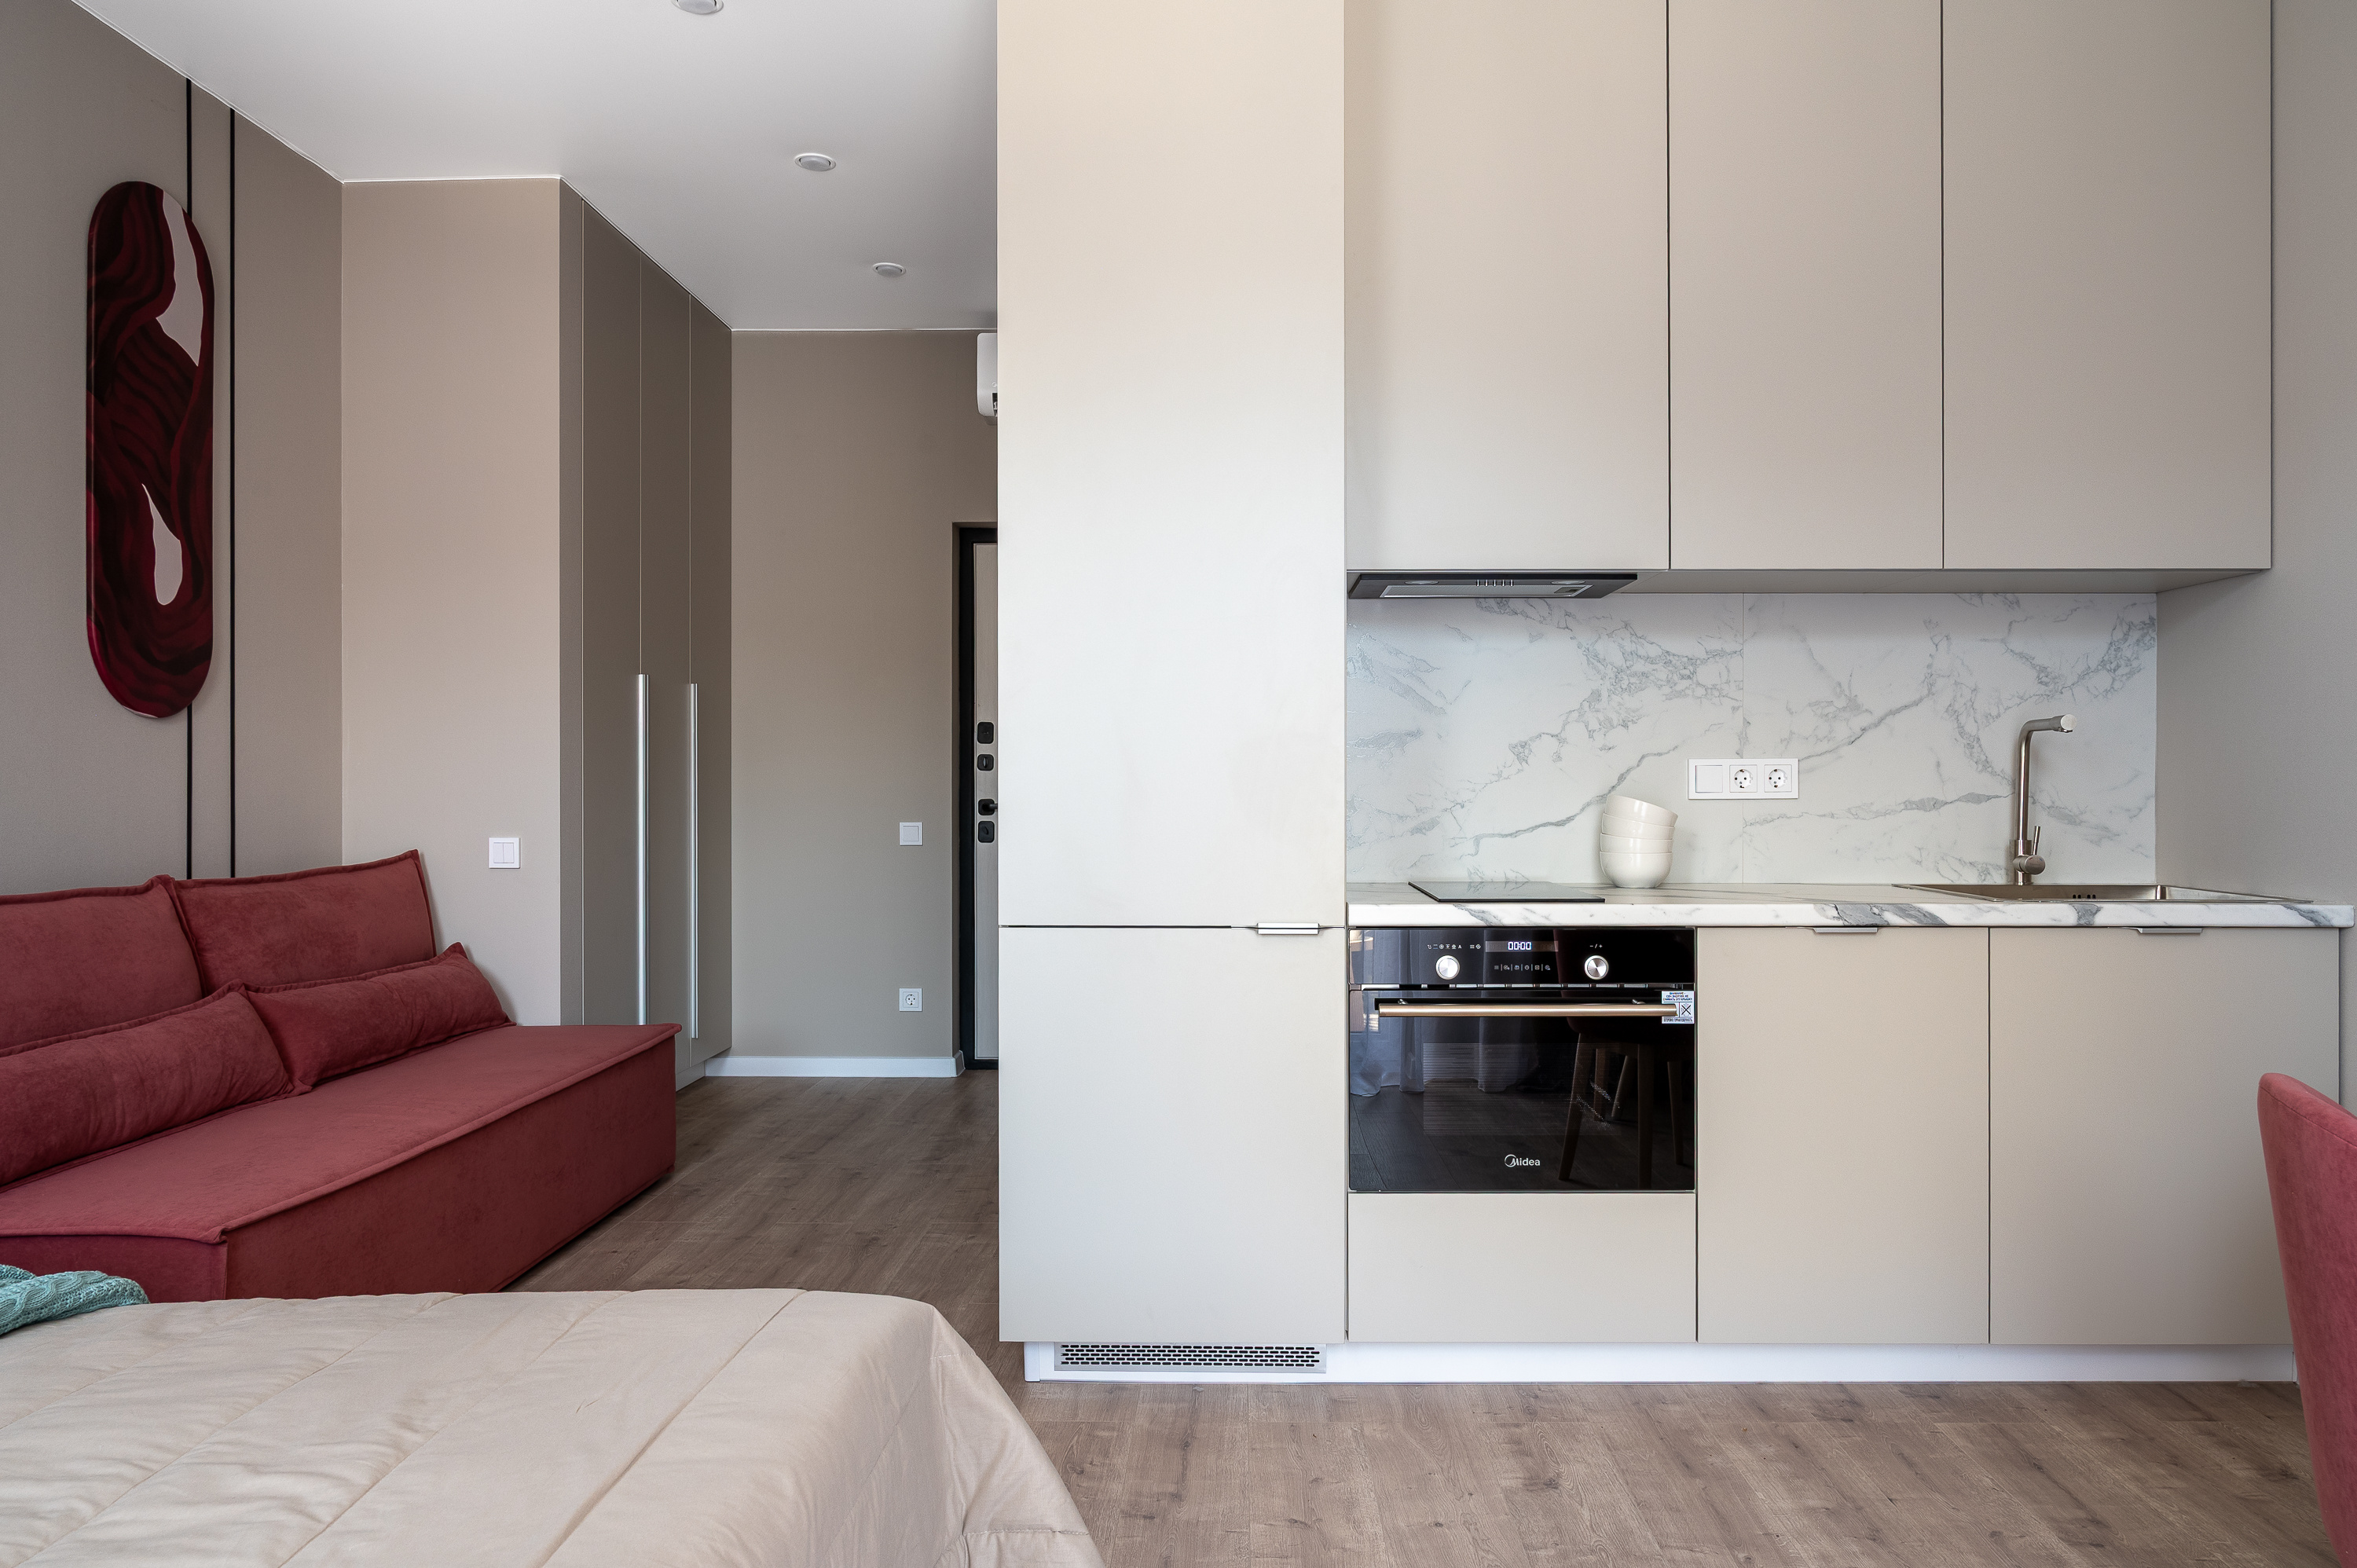
Проект "Морские каникулы"2
Квартира-студия для посуточной аренды в г. Сочи. Дизайн разработан на базе ремонта от застройщика. Задача: выделиться среди конкурентов, оживить базовый ремонт, сделать пространство удобным. Решение: улучшили планировку и адаптировали электрику под проект. Результат: стильная, светлая студия с яркими акцентами, которая привлекает гостей и работает на владельца. Реализованный проект. В альбоме представлены фото До, визуализации и фото После.
Екатерина Рудюк
ЖК Sydney City

ADMA GROUP
ЖК Sydney City
ADMA GROUP