

Guest House
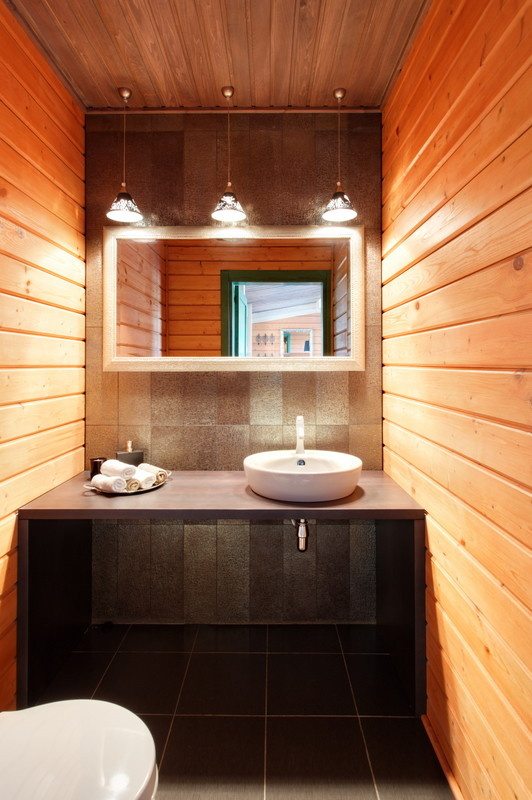
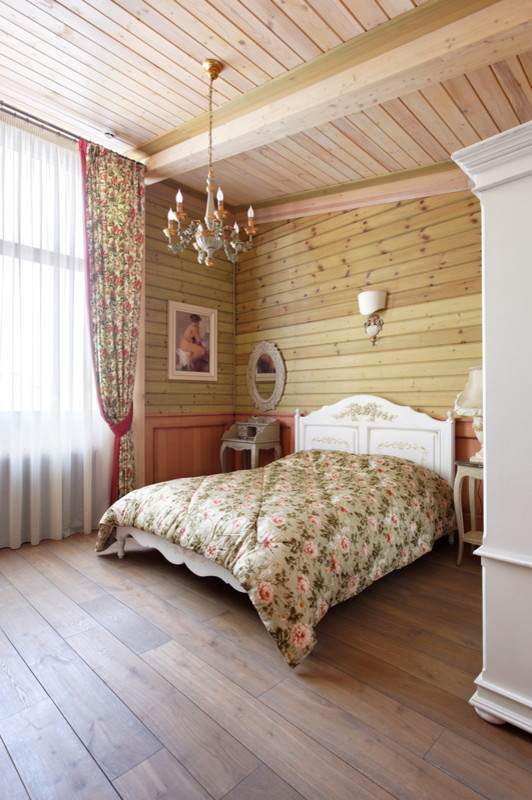
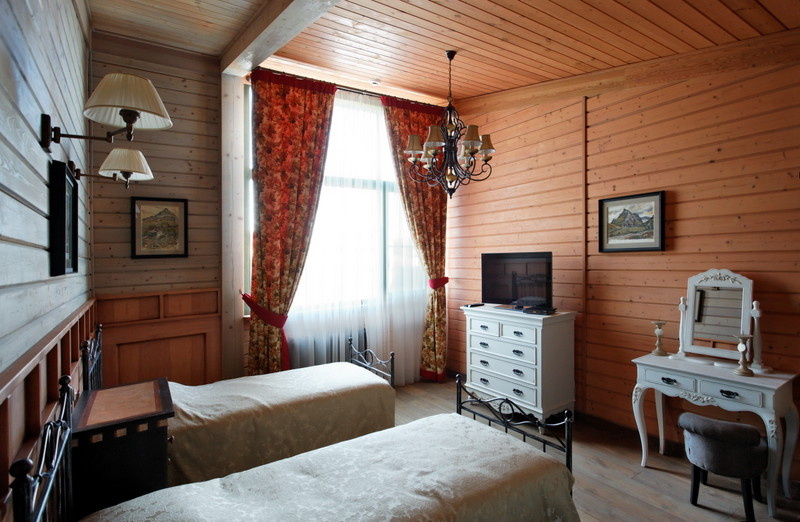
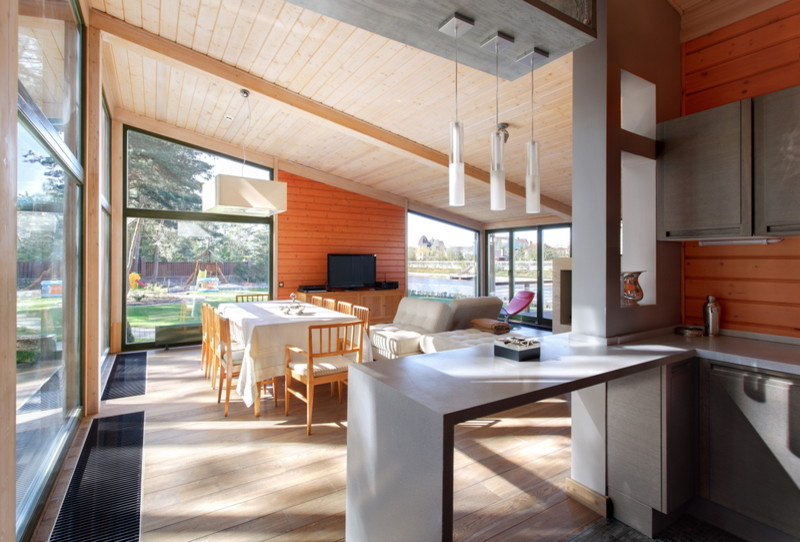
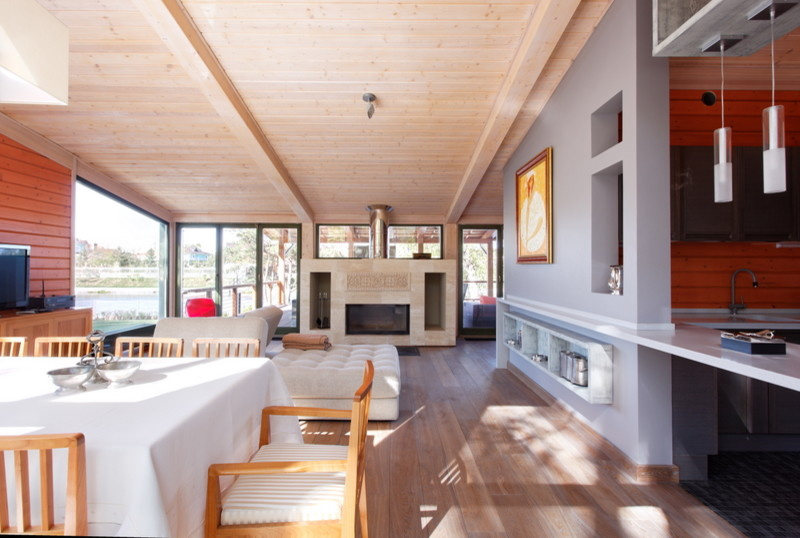
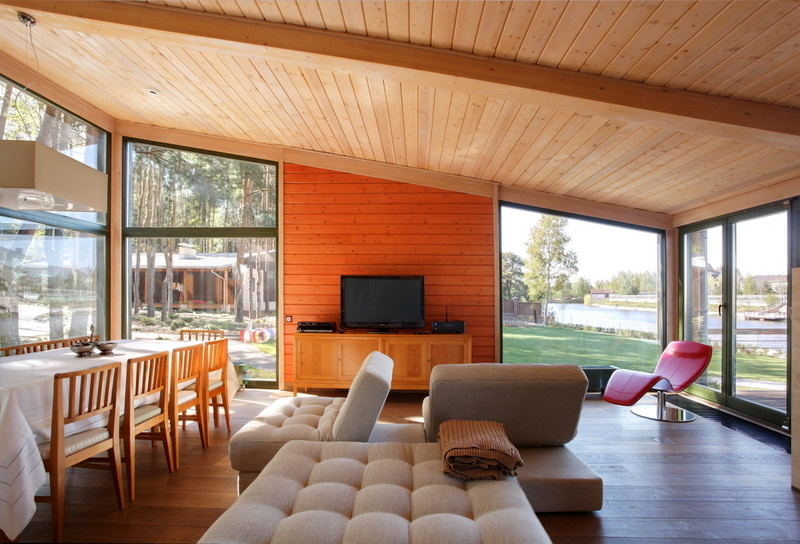
The place for the new house was chosen on the bank of the creek that the land site borders on. On the one side, such a location would provide maximum visual independence of the new volume from the “main” house, and, on the other side, this will give the guests the opportunity to enjoy the scenery to the fullest. At the same time, as opposed to the main house, the material for the single-storey volume of the guest house was chosen to be square-sawn timber – the authors of the project chose it above all other options for its environmental friendliness, for the natural beauty of its color, and for its ability to fit all the functions of the designed construction. This part of the site has a considerable height difference, and the architects made the most out of it by creating a striking three-part composition consisting of the living/dining room, a roofed terrace, and an open-air terrace – the three parts cascading down to the creek like a set of stairs. The bedroom block is adjoined to the three volumes at a right angle. What is peculiar is that every volume is covered with a lean-to roof but the slopes are turned in different directions: the bedroom windows command the creek view, while the living room faces the land plot with its higher windows. The slope that follows the difference of the heights and the overlapping roof of the terrace form together an extremely dramatic silhouette. Out of these premises, the living room has the greatest area; it also combines several functional segments - one can watch television here, or rest by the fireplace, or have dinner as well. And, since the interior is reigned by natural wood (the same timber that the house is in fact built of, the architects, seeking to highlight its golden-honey shade of color, gave their preferences to the accessories and soft furniture of white color. The light-colored travertine is used as the finish for the square-shaped fireplace with a wide shelf and two deep decorative niches; the wall that closes the geometry of the living room is also painted very light gray. The fully wooden house, built according to the old Russian technology (it rests on the floor beams) could have been executed by the authors of the project in the traditional “Russian” style. The architects, however, deliberately refrained from this stylistic determinism and predictability: the living room is dominated by contemporary minimalist shapes and silhouettes, while the interiors of the bedrooms are executed in something that bears resemblance to the French country style. . Text by: Anna Martovitskaya
Другие фотографии в проекте
Вам ответят эксперты. Пришлем уведомление, когда вам ответят
Похожие фотографии
Остров 77
Ремонт под тапочки с точной реализацией и авторским сопровождением проекта

BLOCK Правильный ремонт
Интерьер жилого дома в США
Анатолий Титов
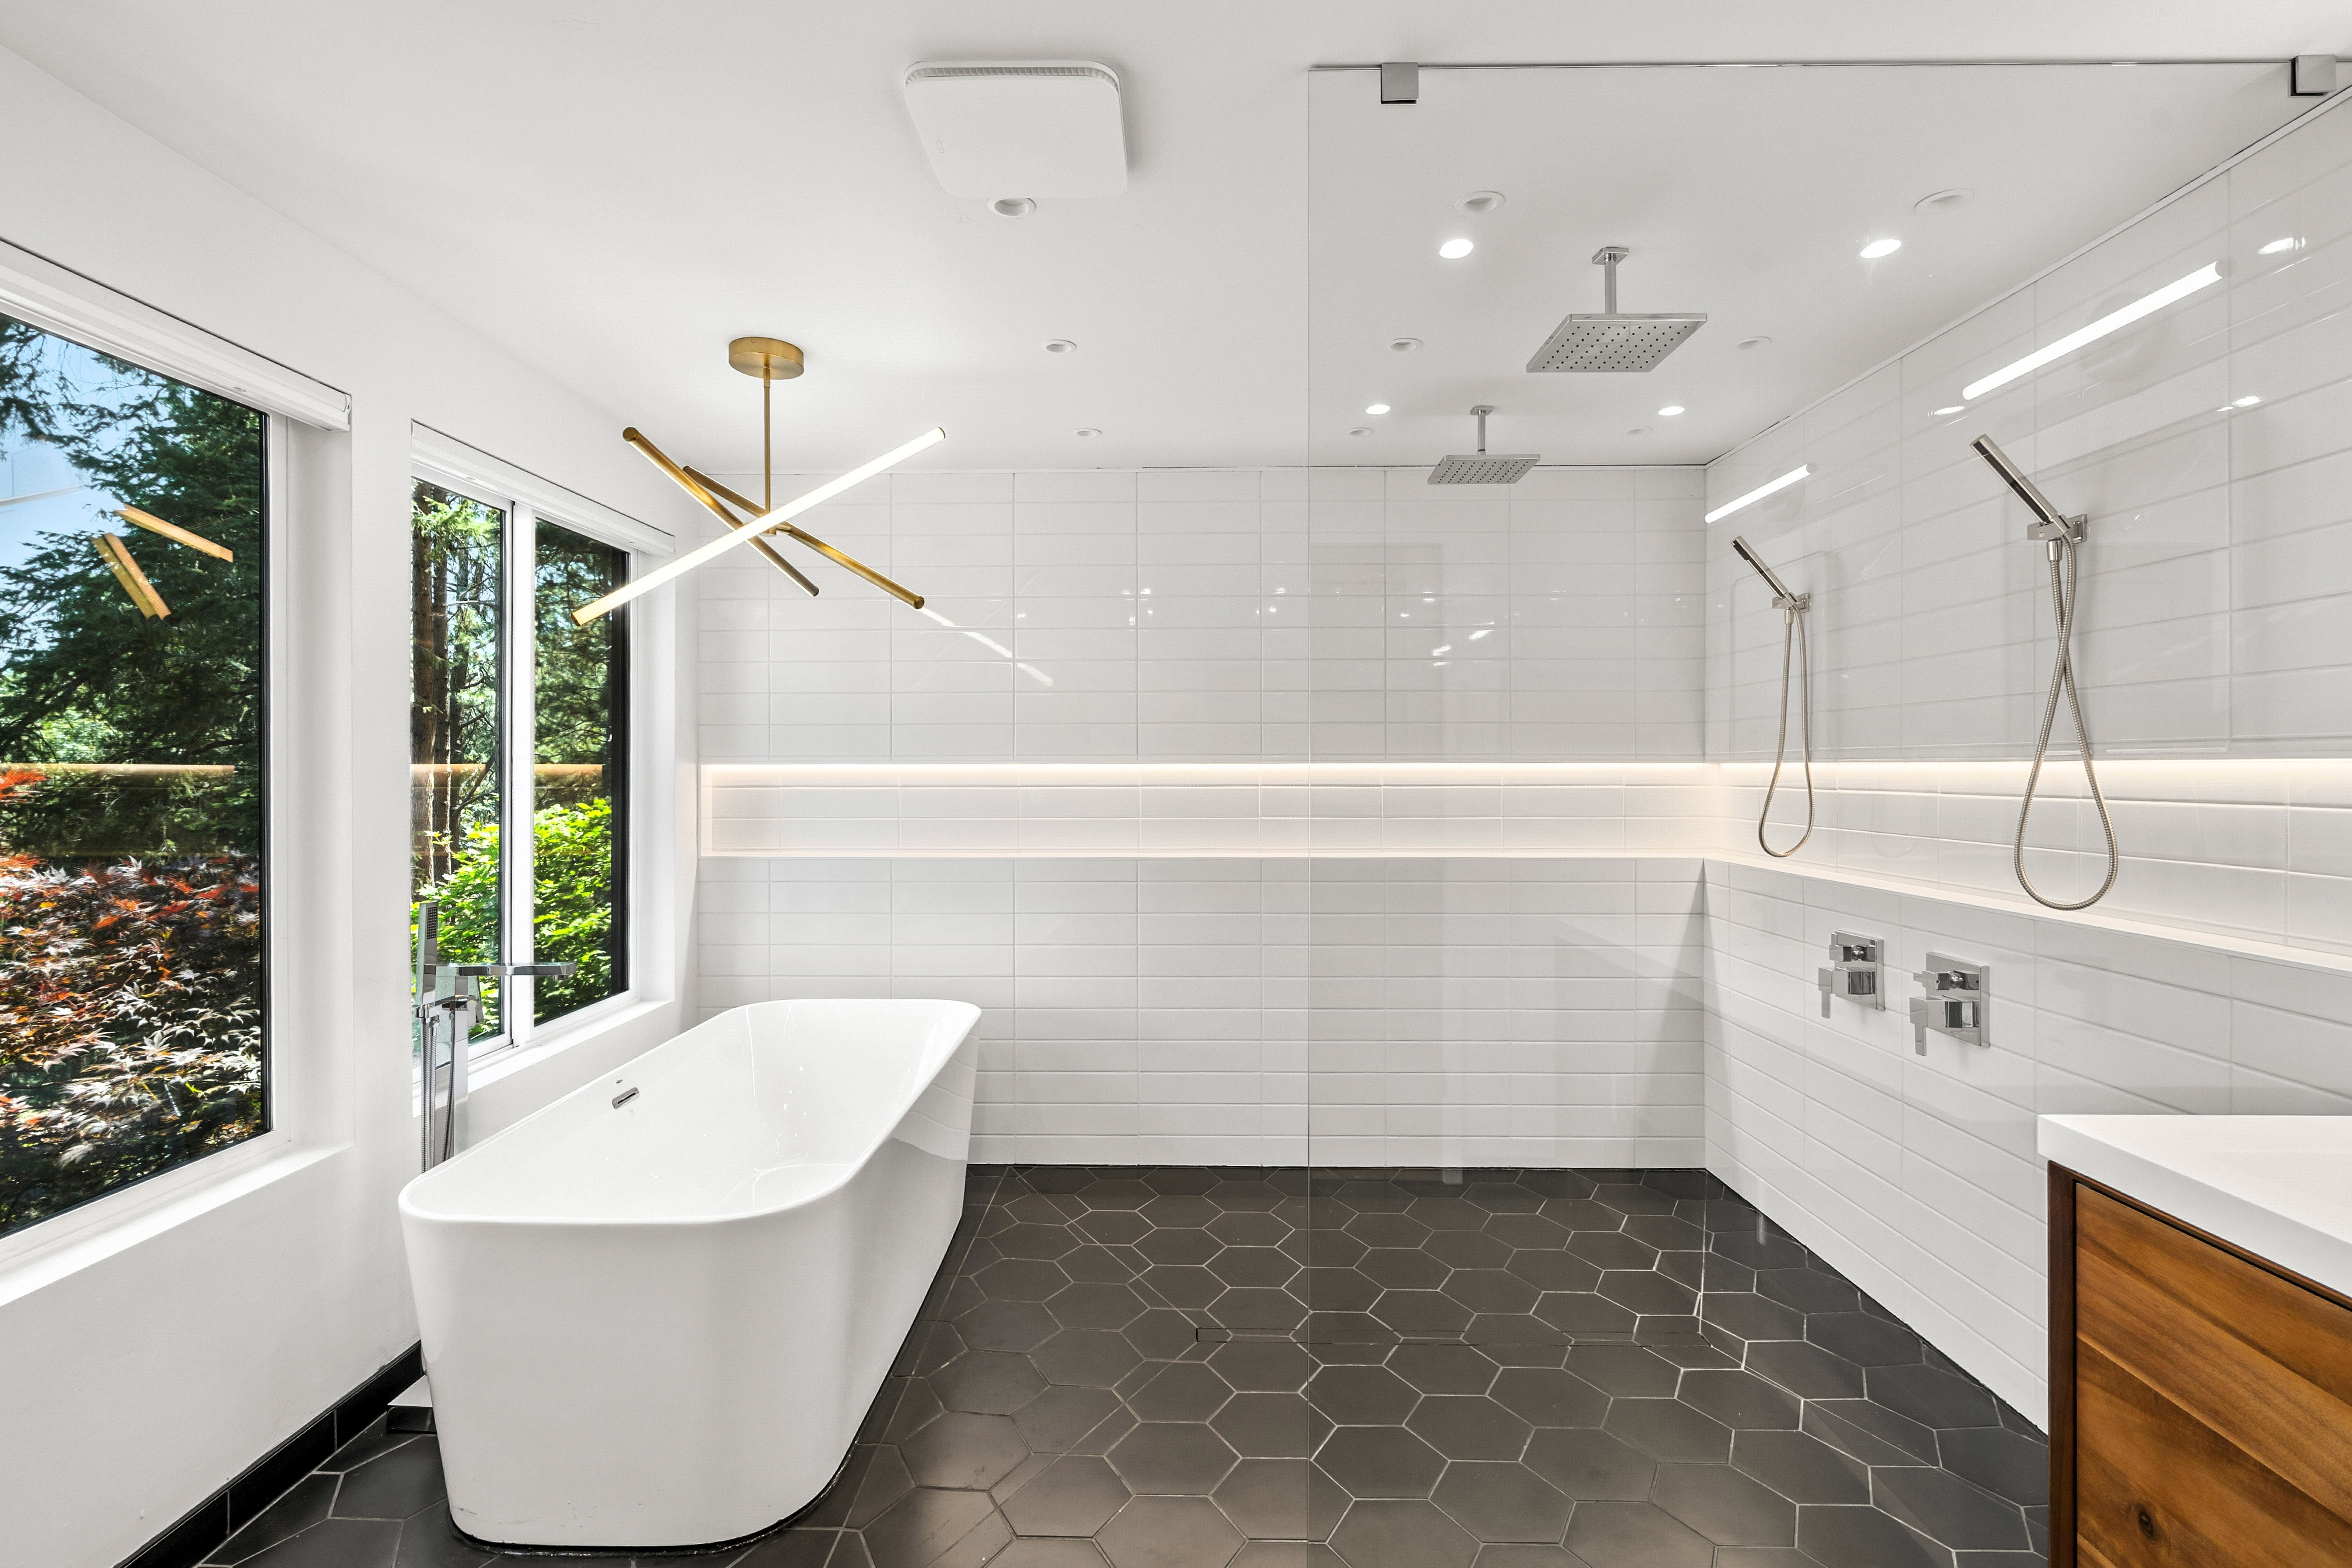
Интерьер жилого дома в США
Анатолий Титов
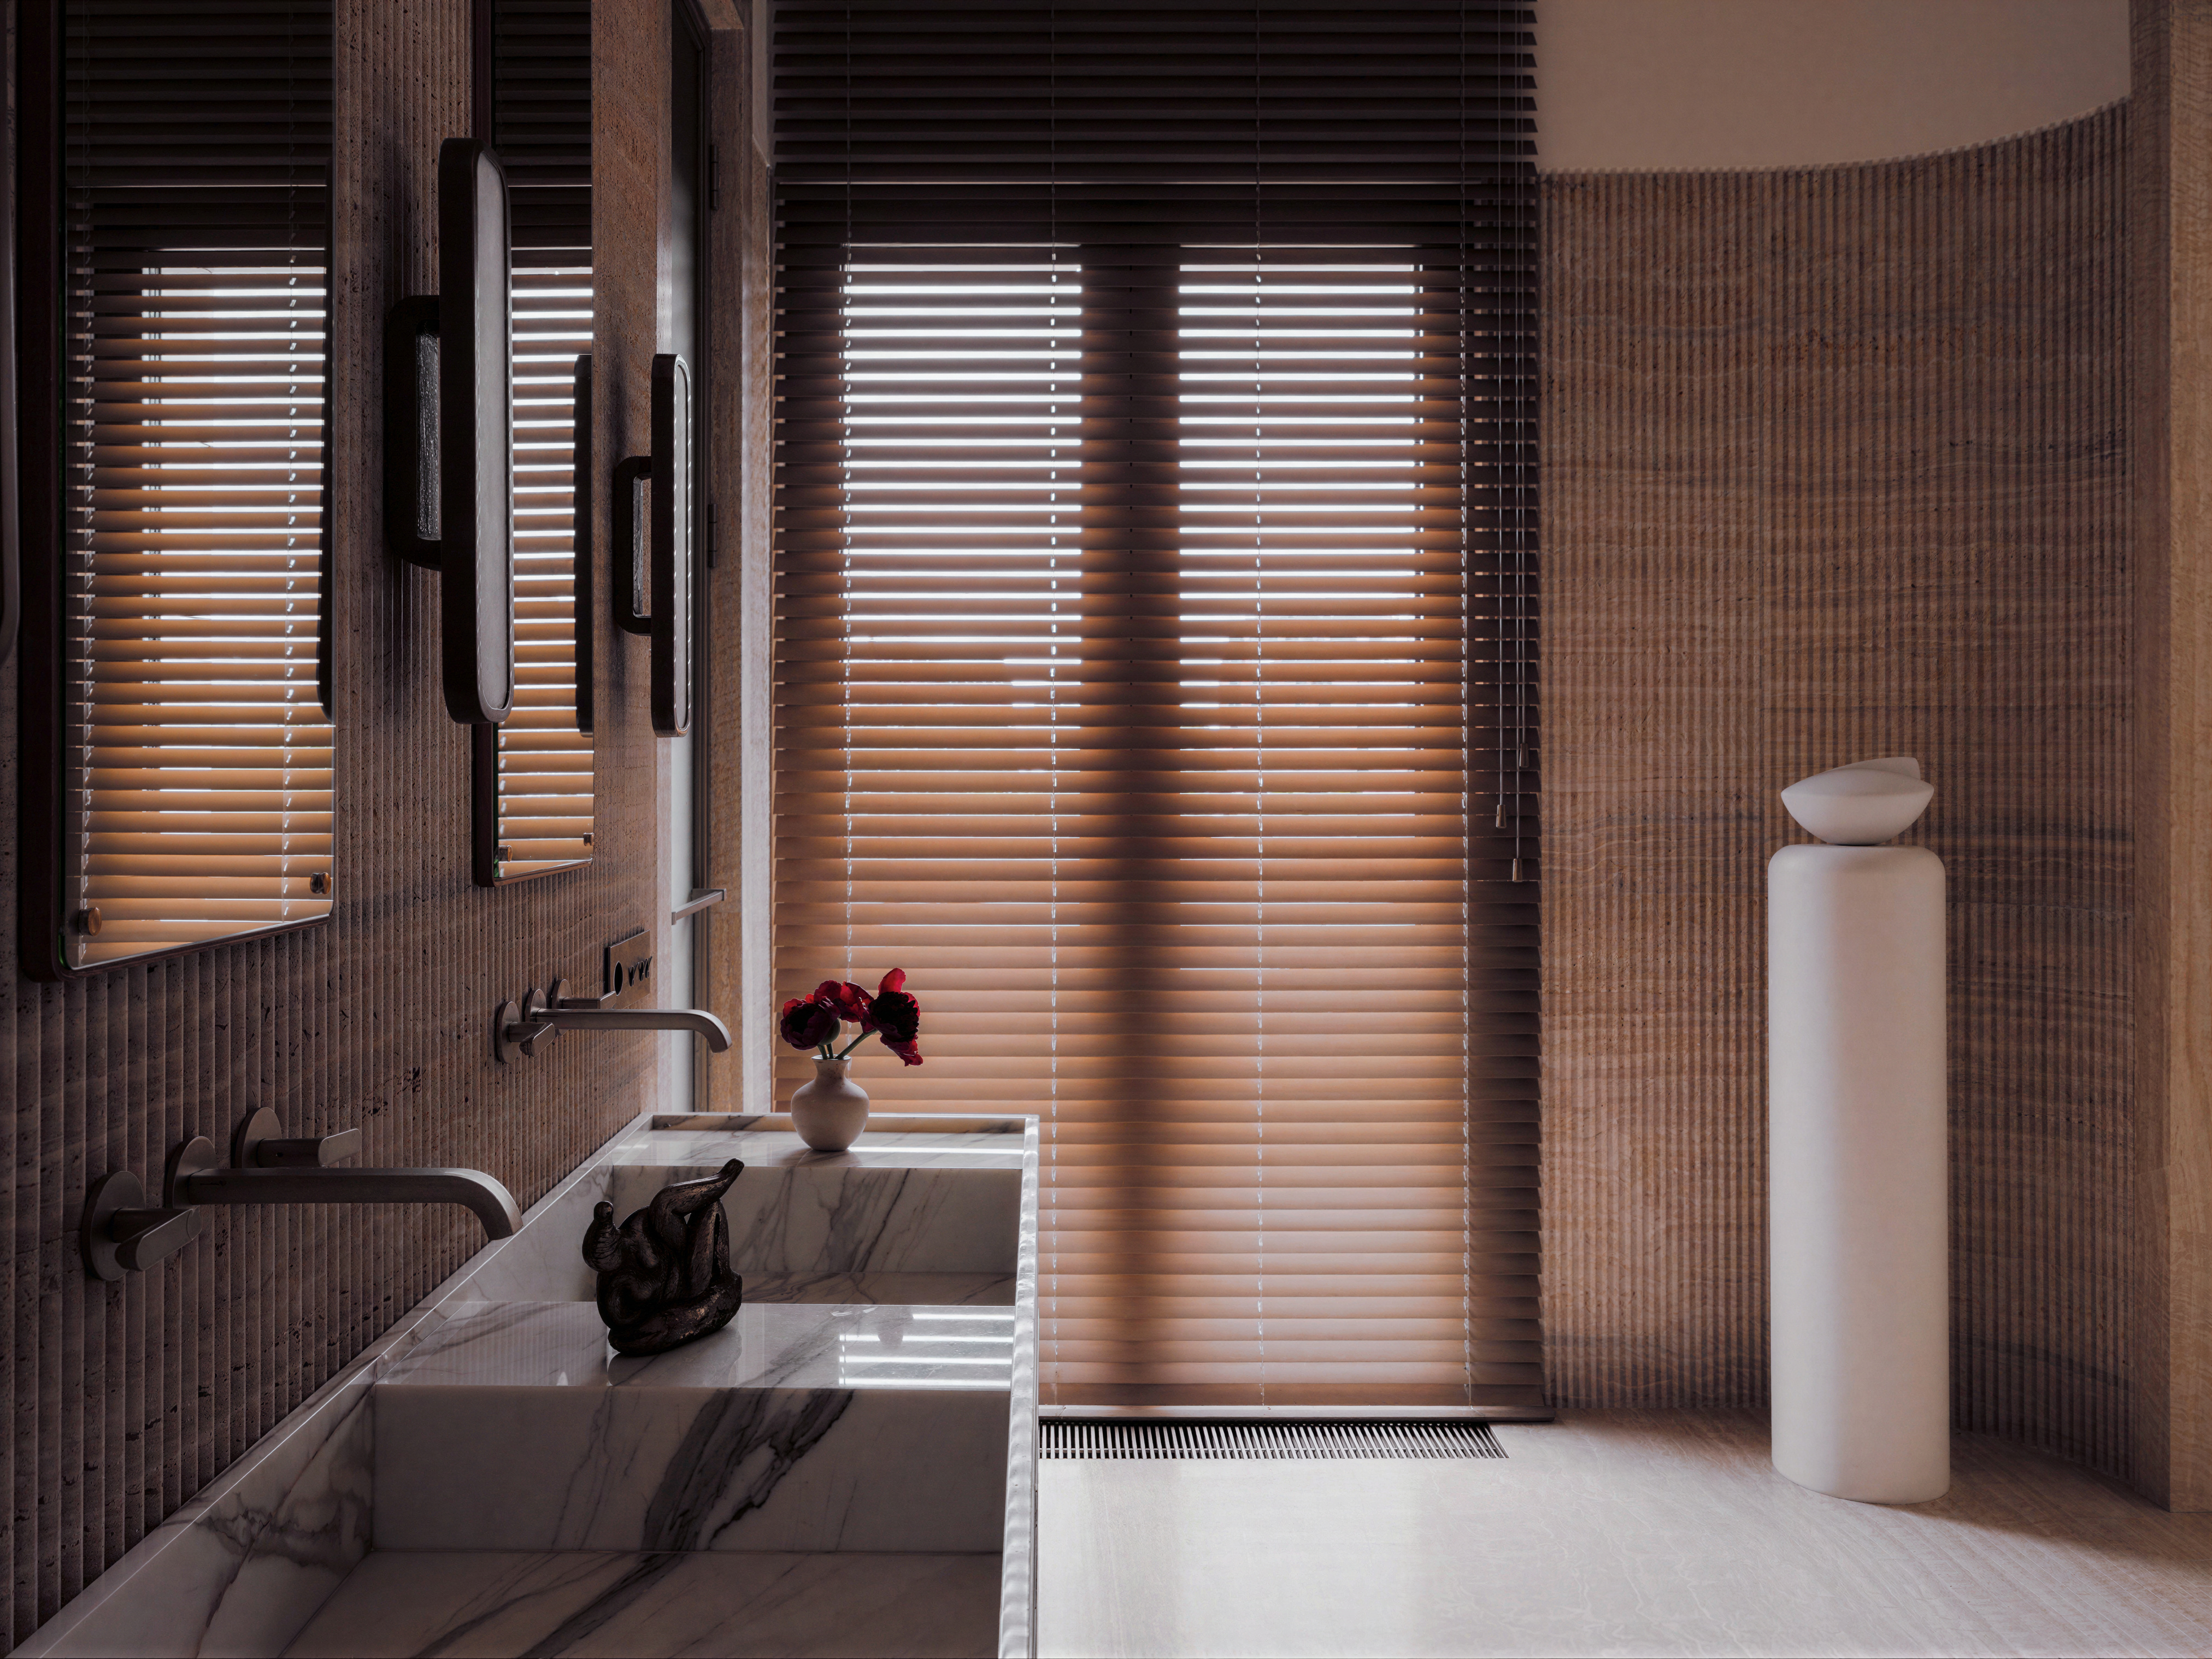
Ванная комната: умывальная зона у окна

FLIK (ФЛИК) Дизайн бюро
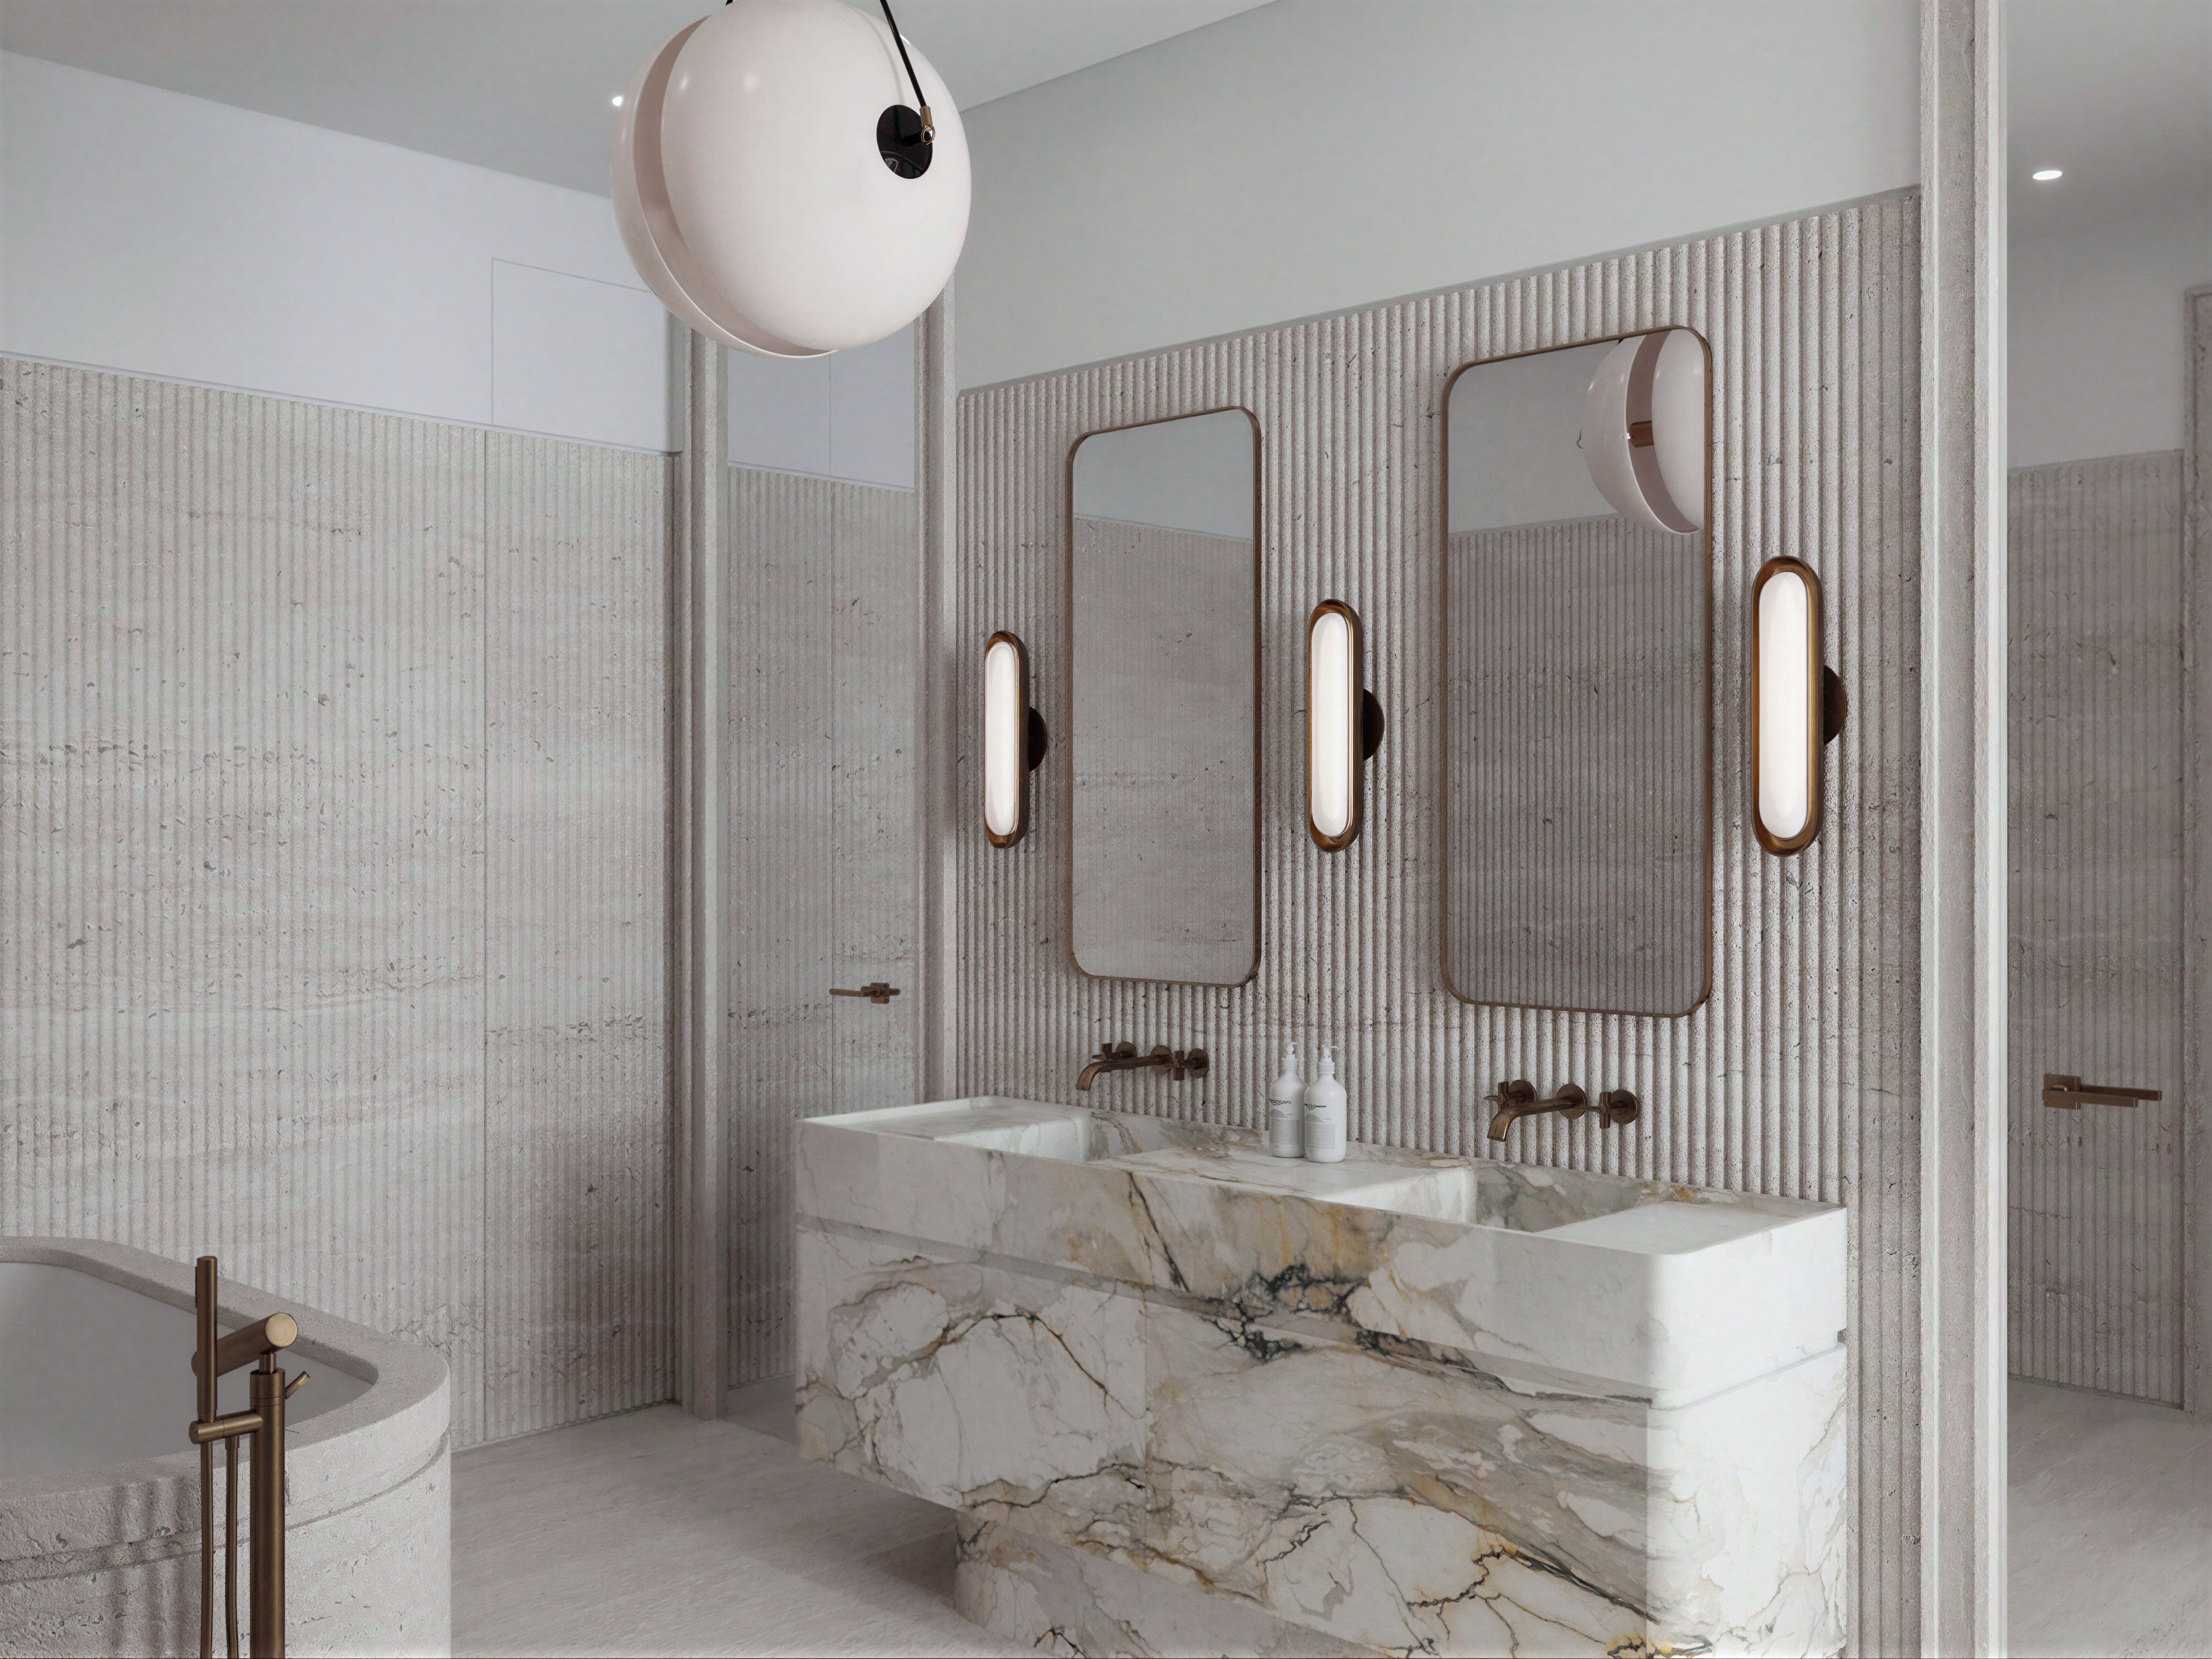
Ванная комната: две каменные раковины и зеркала
FLIK (ФЛИК) Дизайн бюро
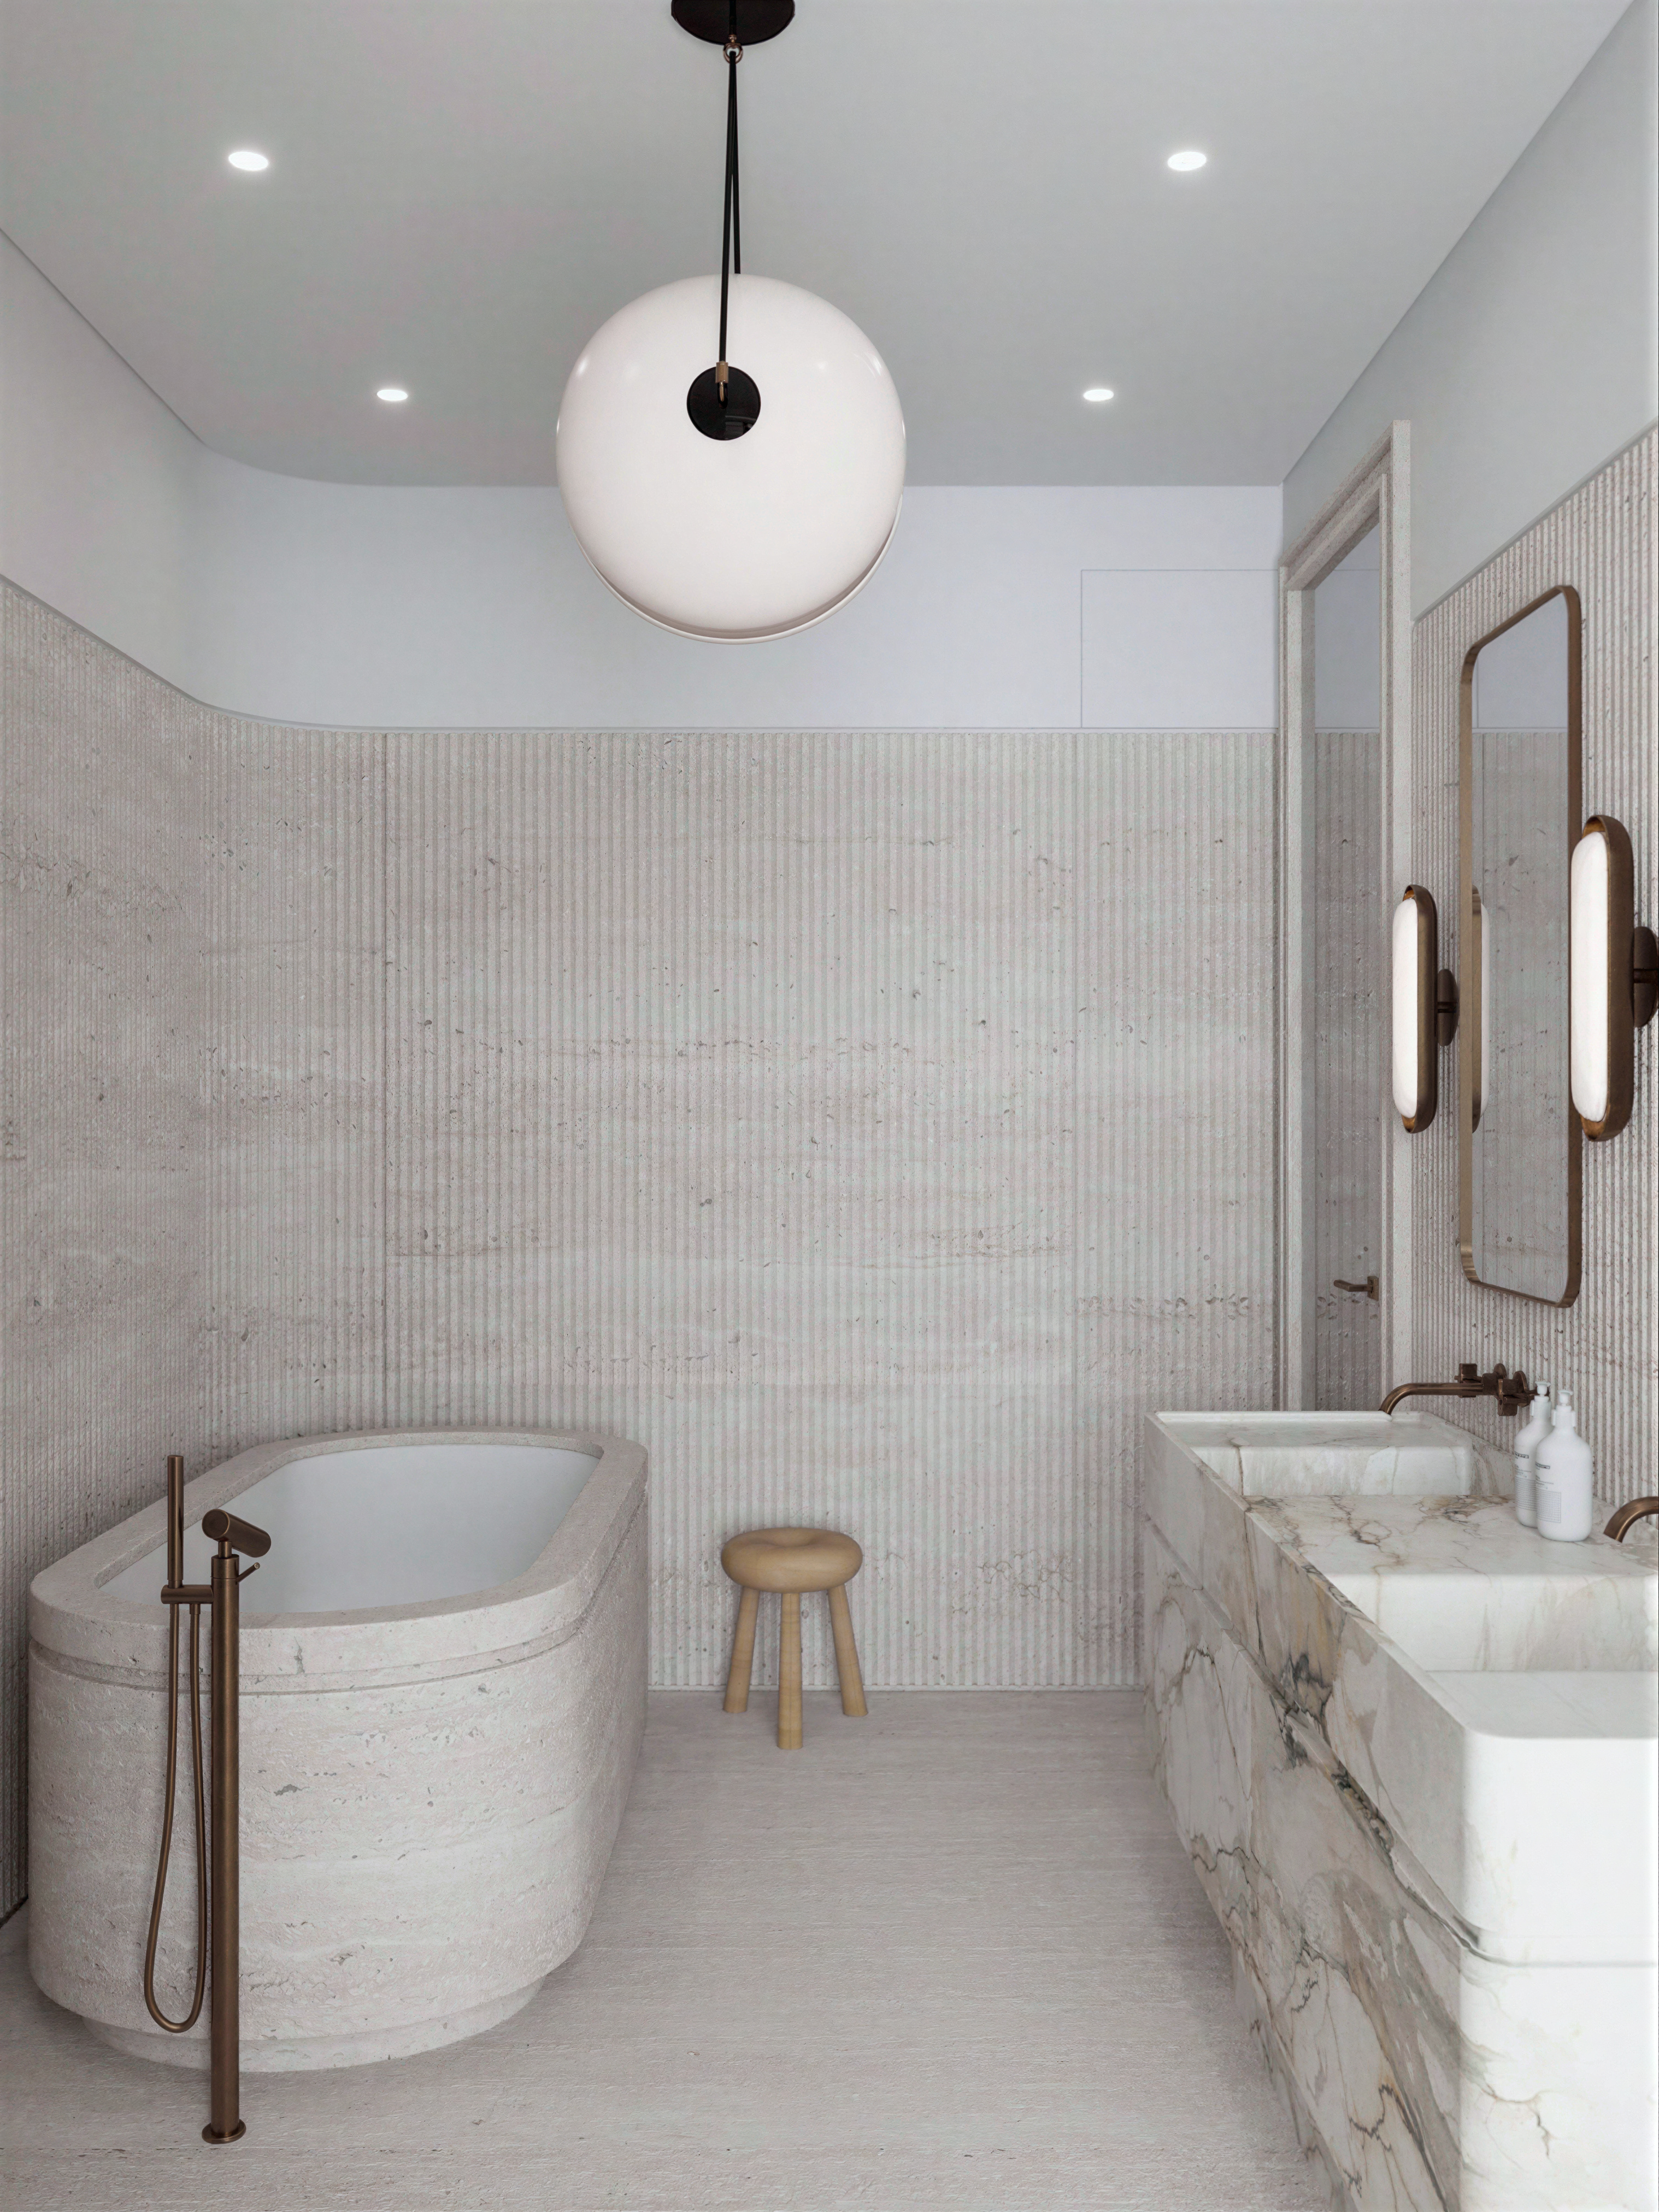
Ванная комната — общий вид с отдельностоящей ванной
FLIK (ФЛИК) Дизайн бюро
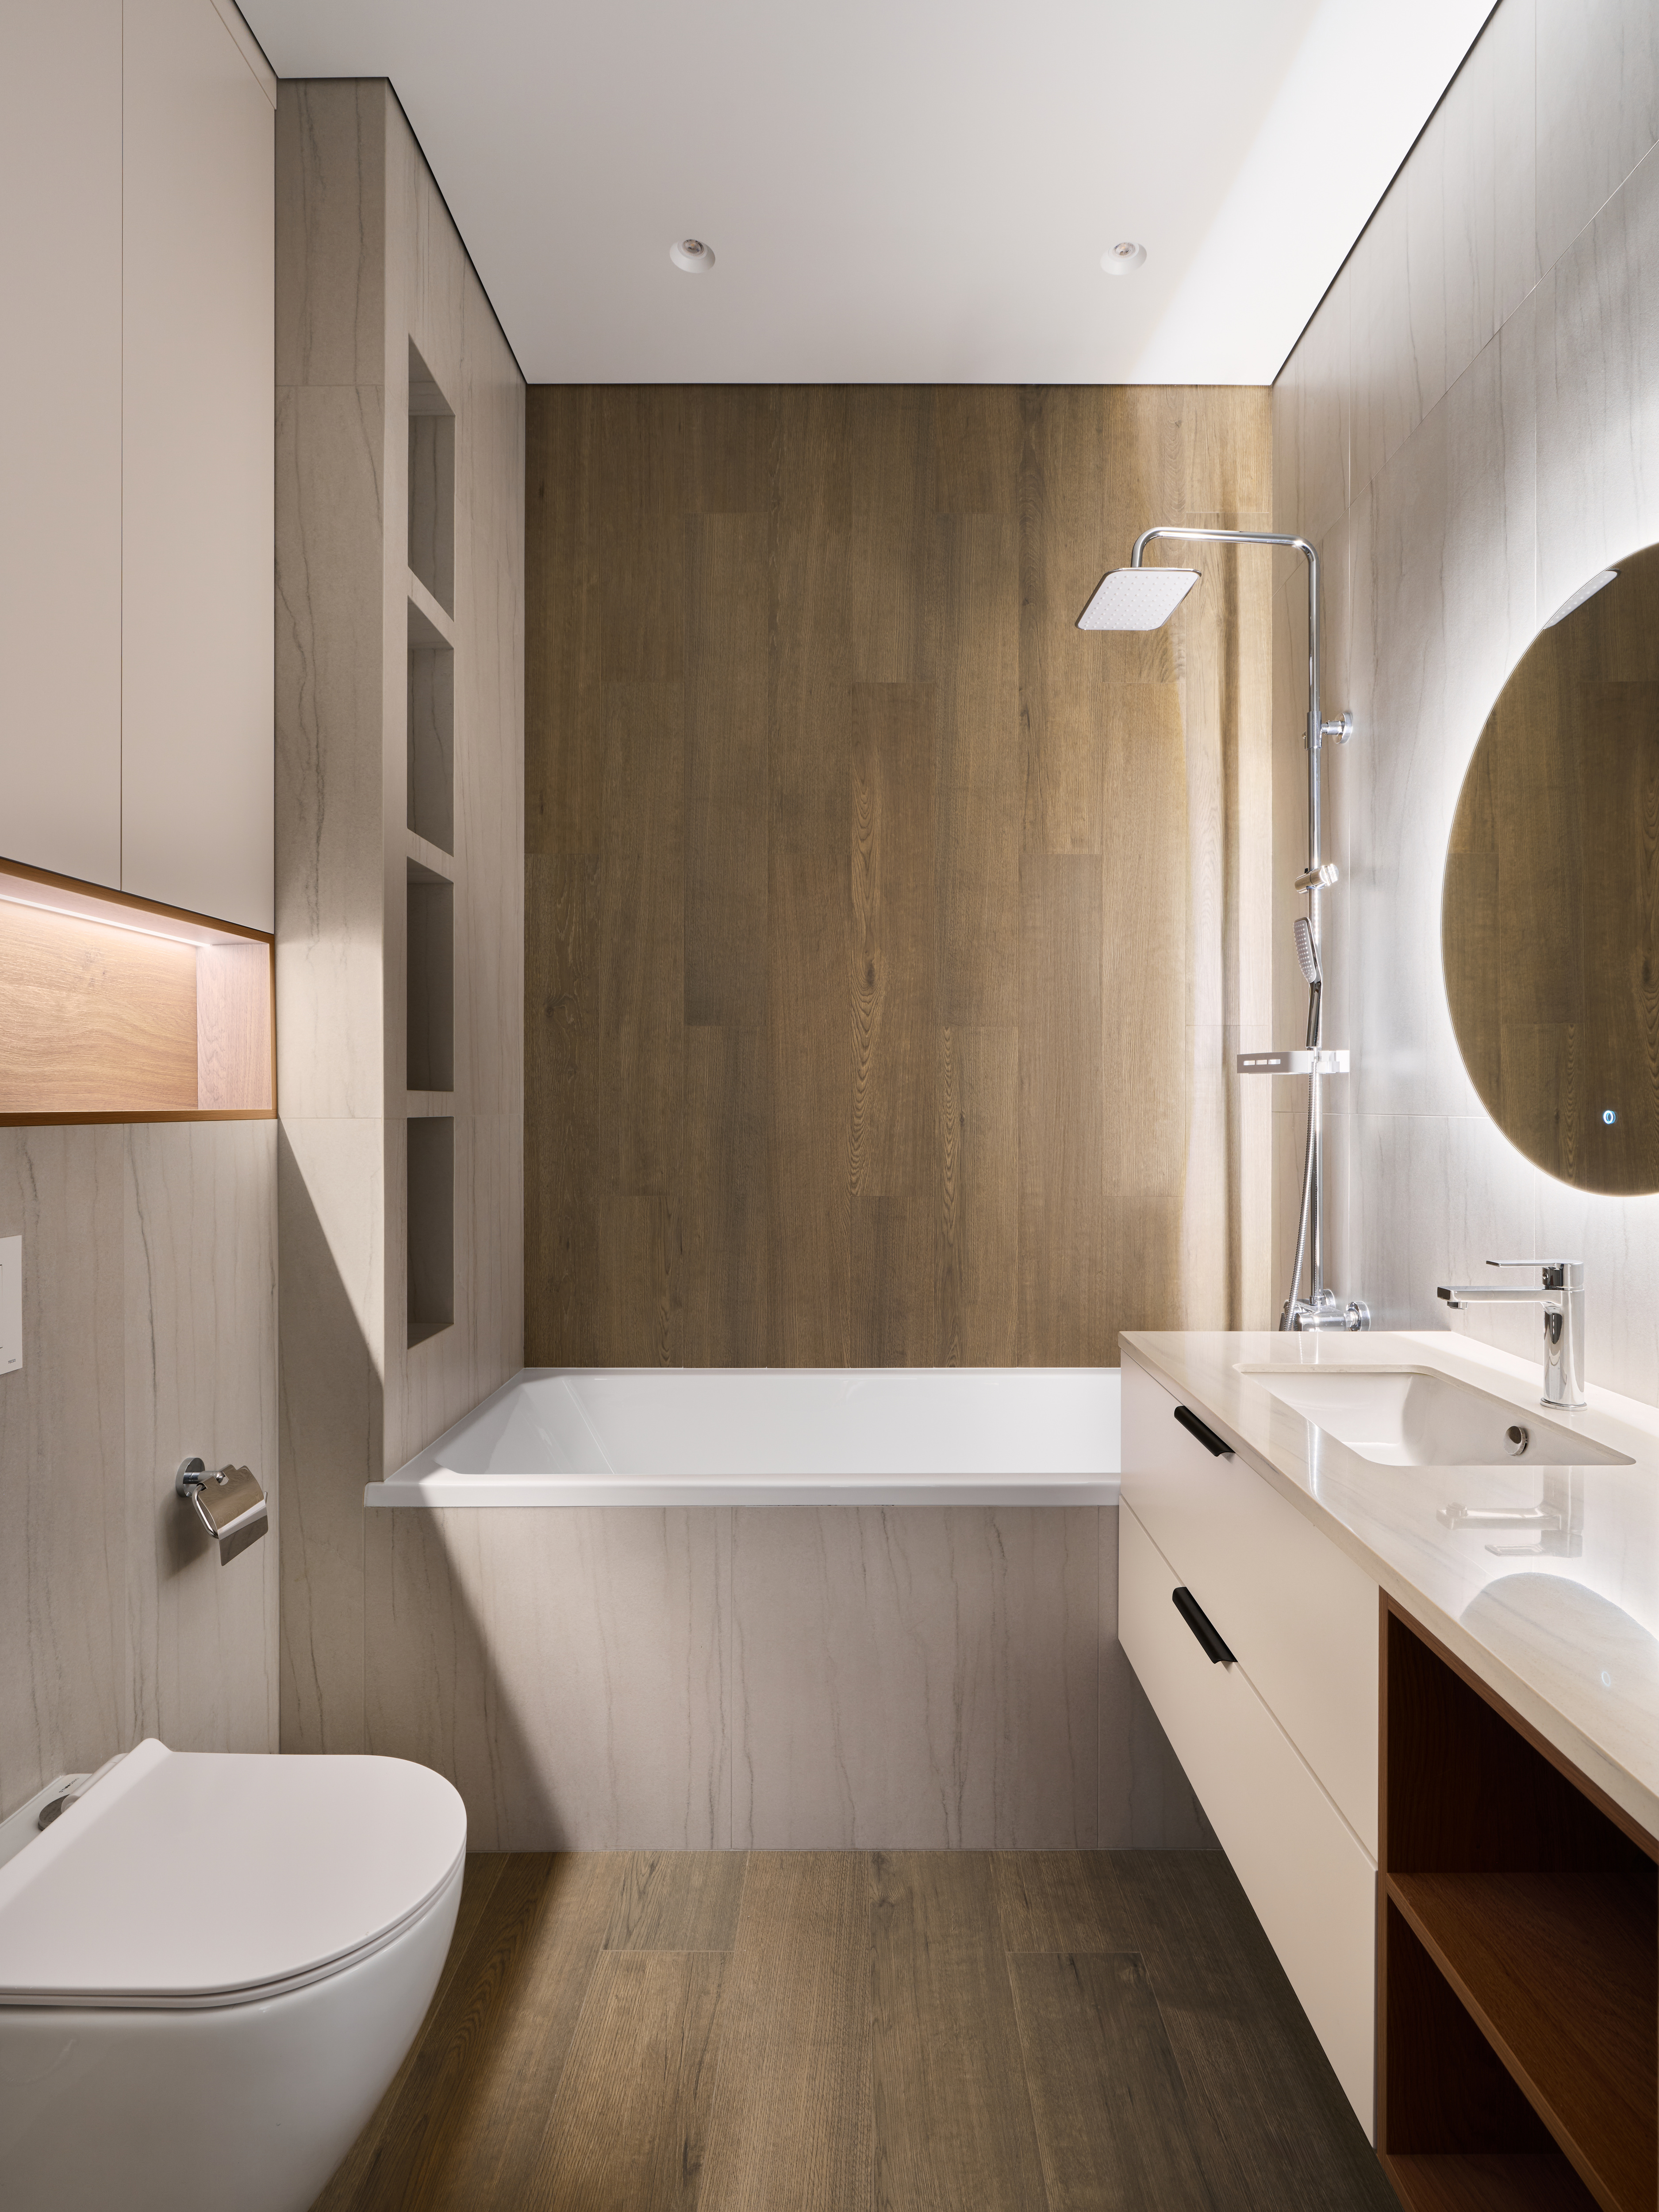
Ванная комната: общий вид
FLIK (ФЛИК) Дизайн бюро
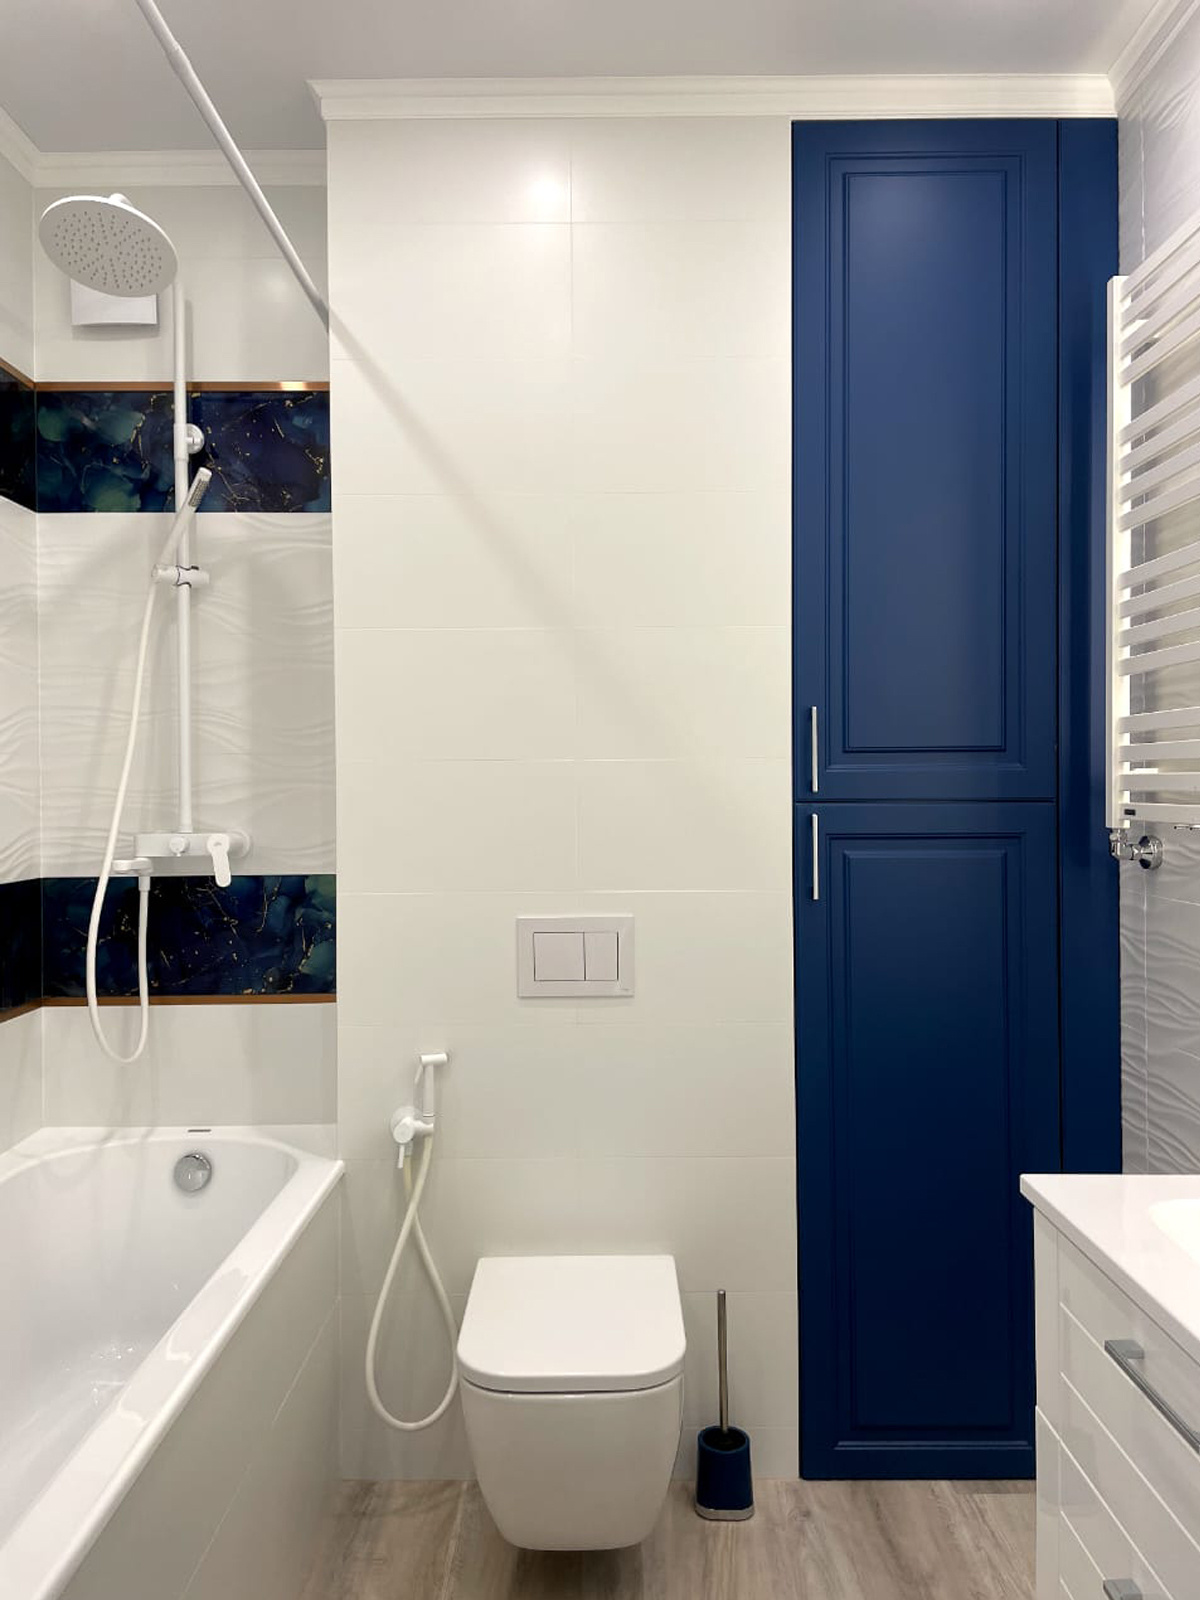
Интерьер трехкомнатной квартиры "Олимпия"
Уютная трёхкомнатная квартира в стиле современной классики. В проекте совмещенная кухня-гостиная, разделенная элегантными раздвижными дверями.
Студия дизайна интерьера АмарантАРТ
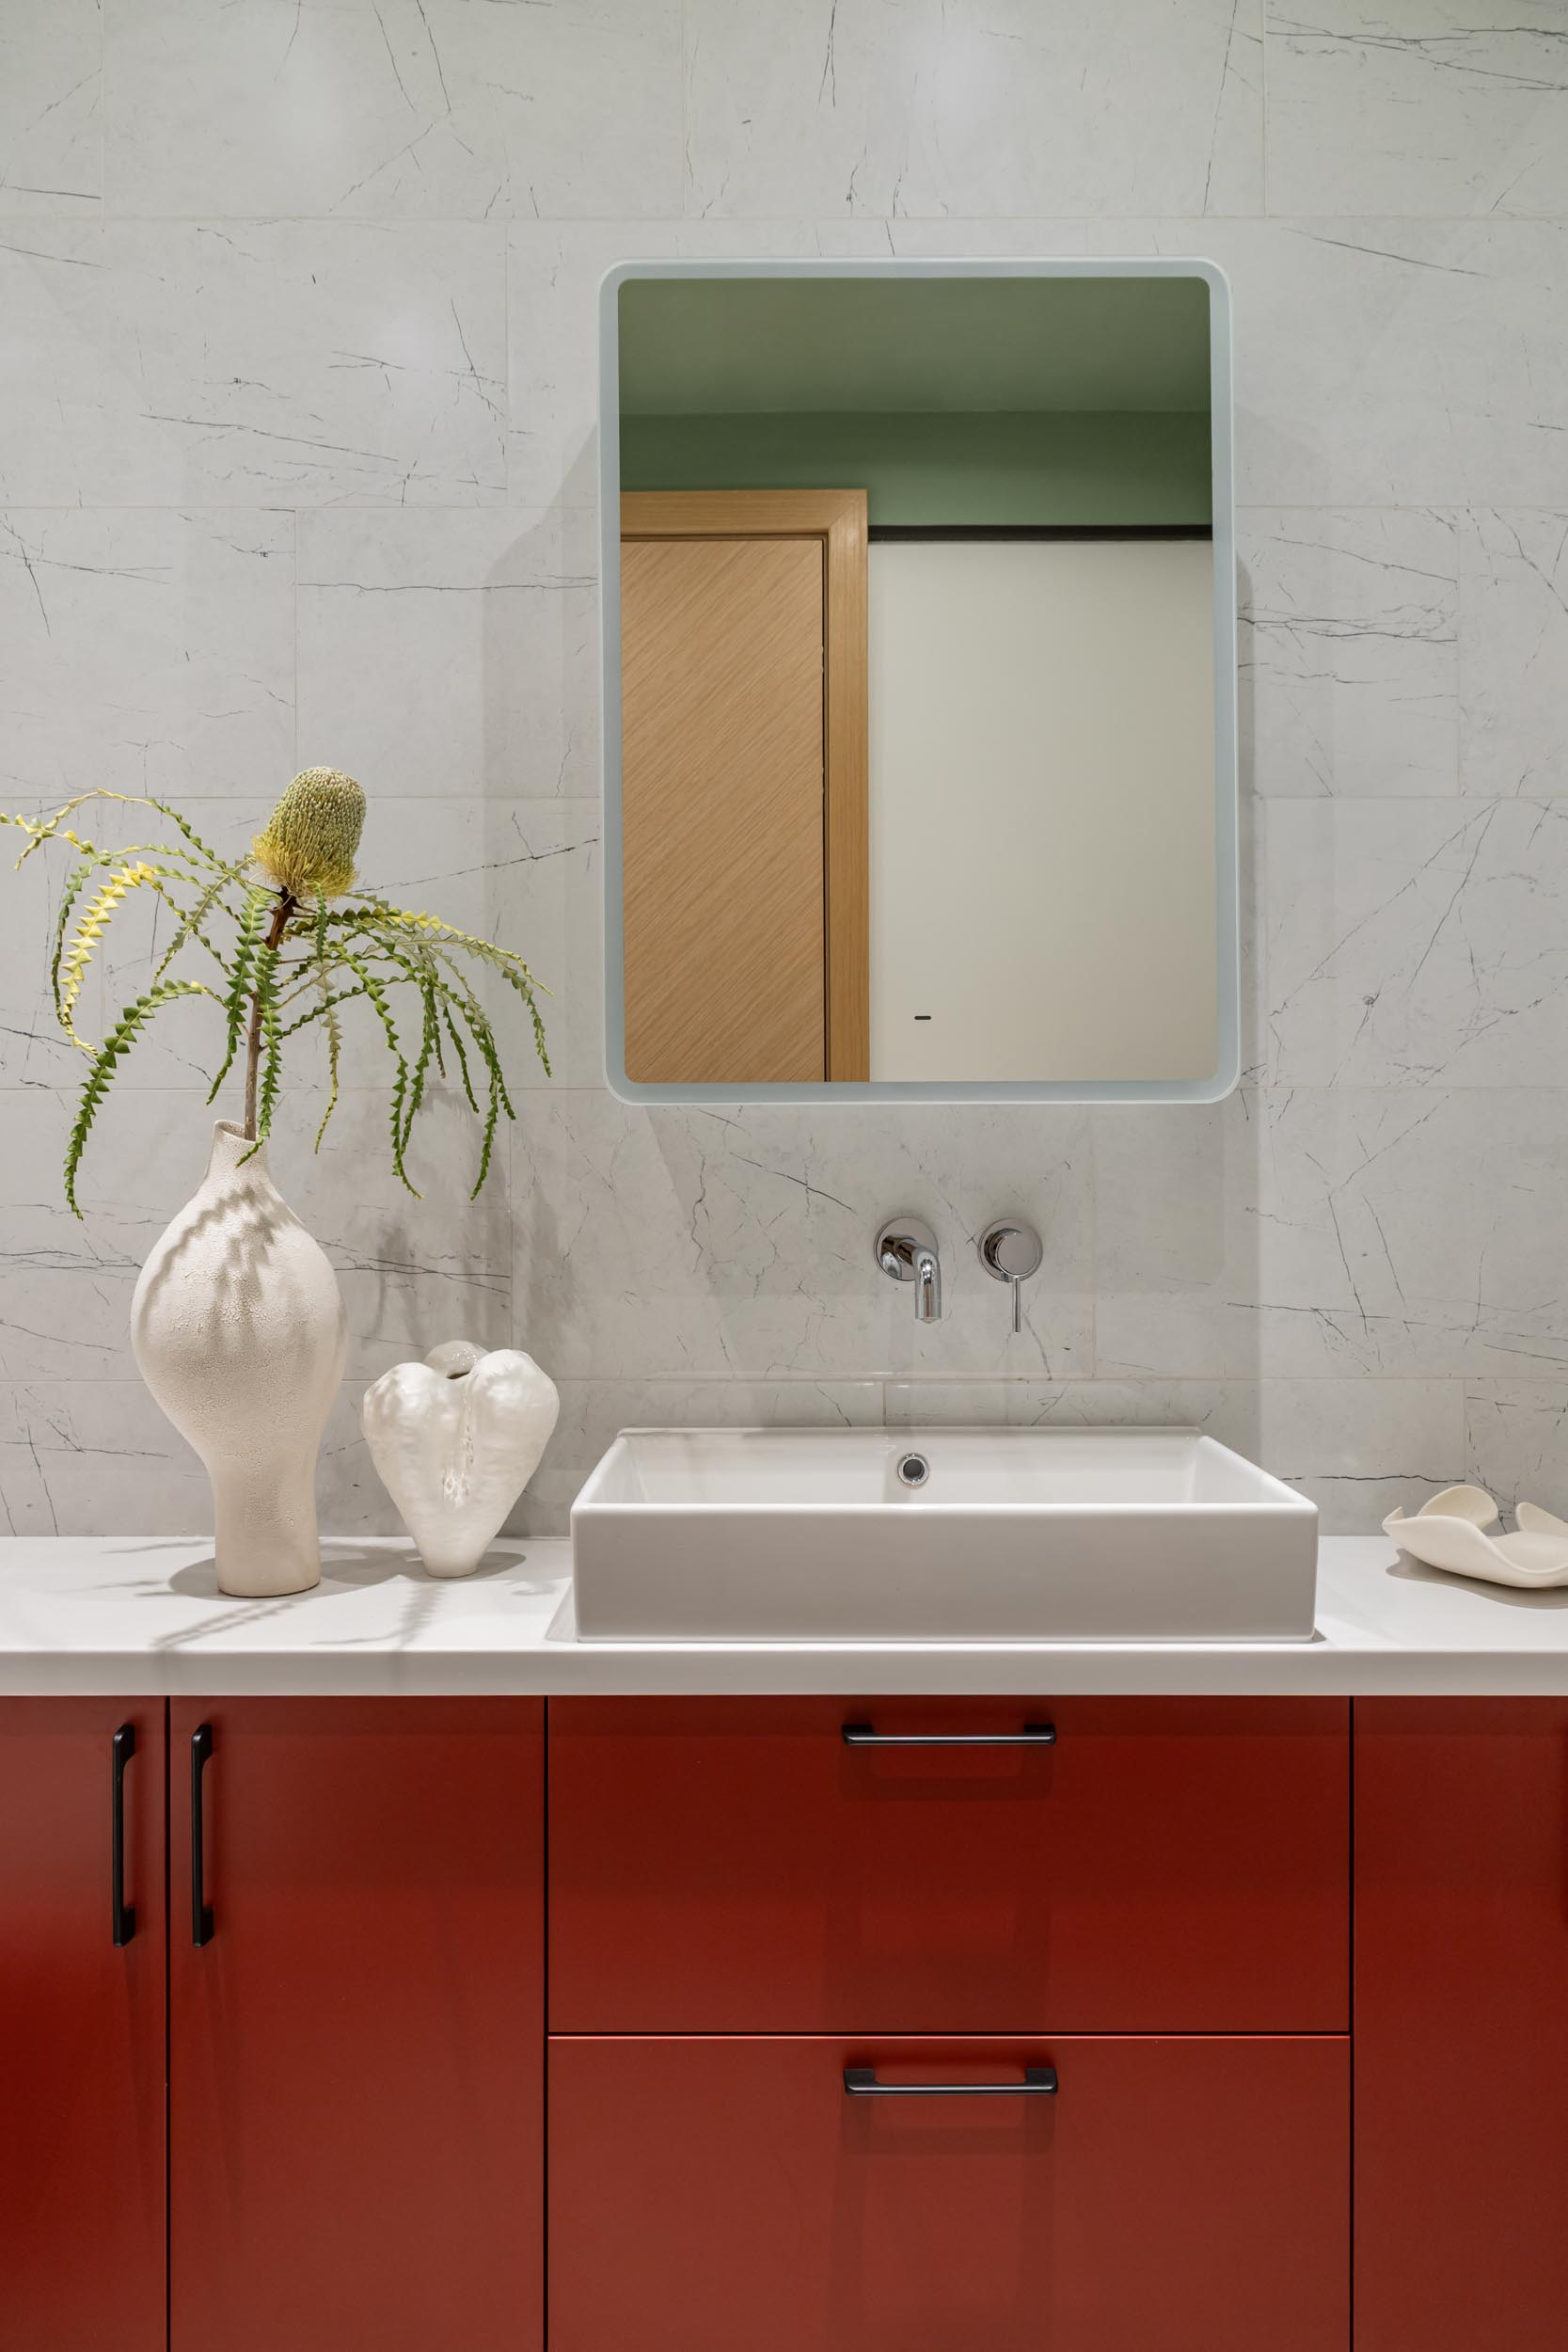
Необычная квартира в Москве, которая удивит арендаторов
Бордовая спальня и графичная кухня: квартира для сдачи в аренду.

Яна Гаевская
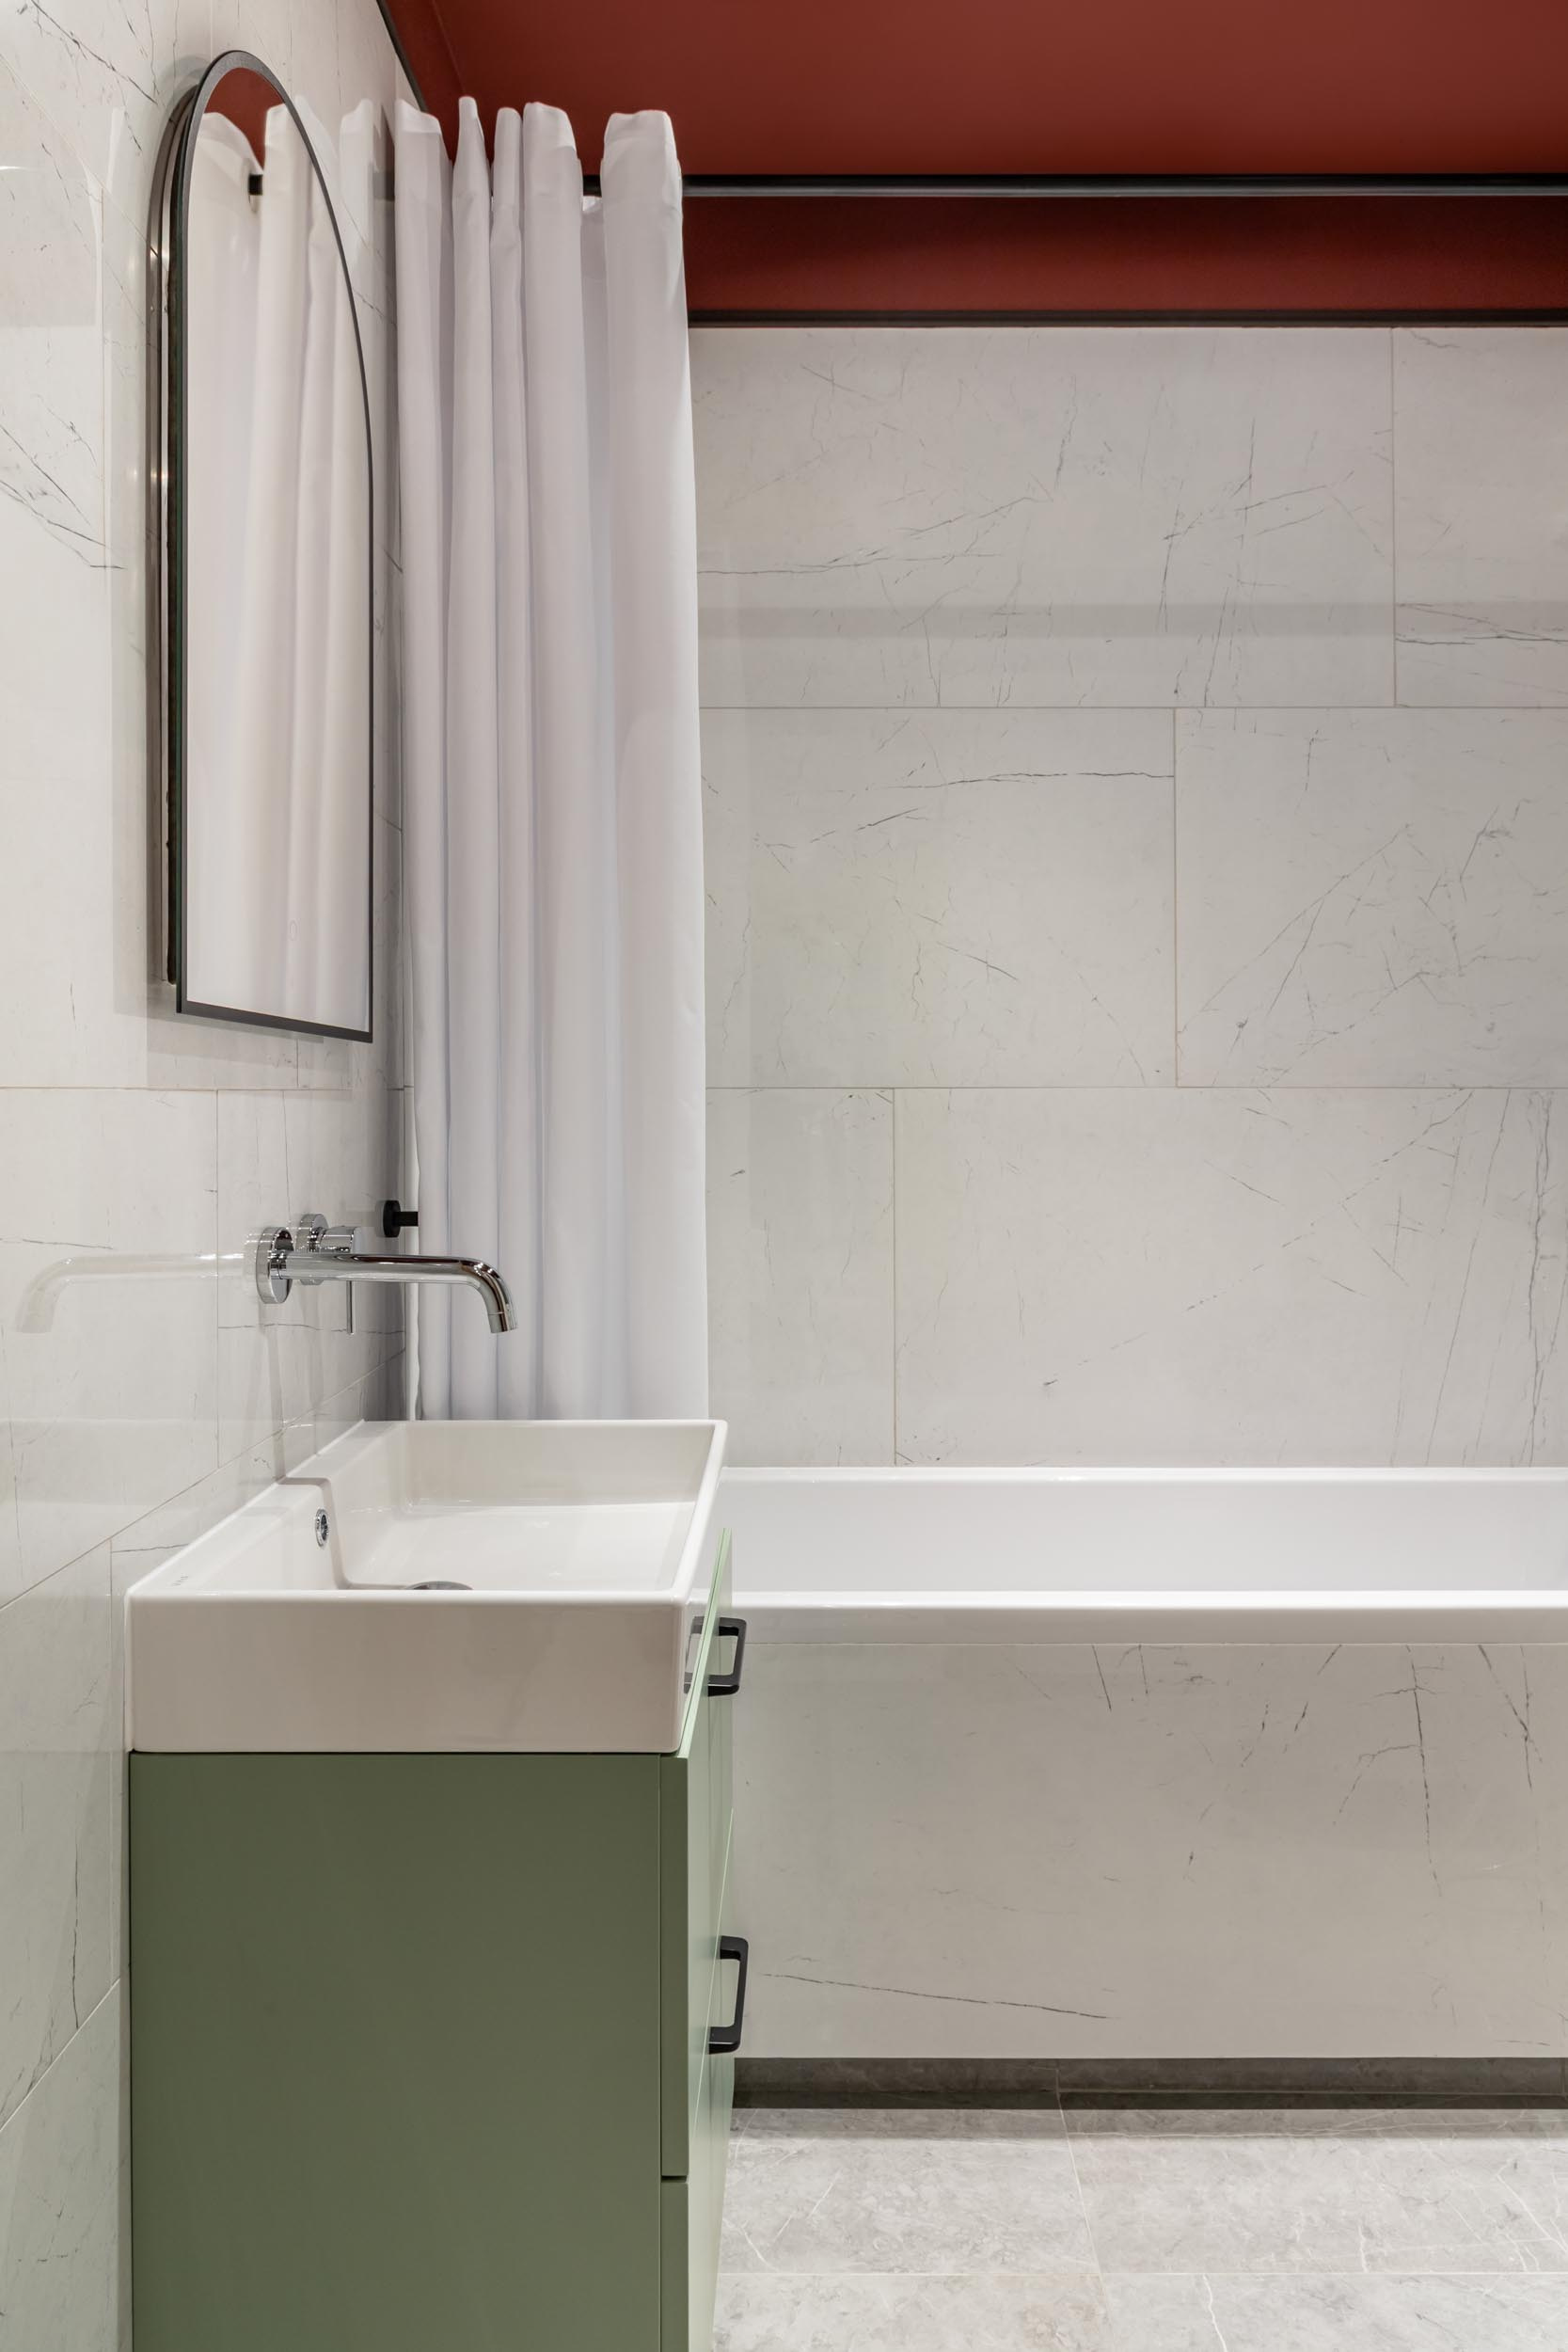
Необычная квартира в Москве, которая удивит арендаторов
Бордовая спальня и графичная кухня: квартира для сдачи в аренду.
Яна Гаевская
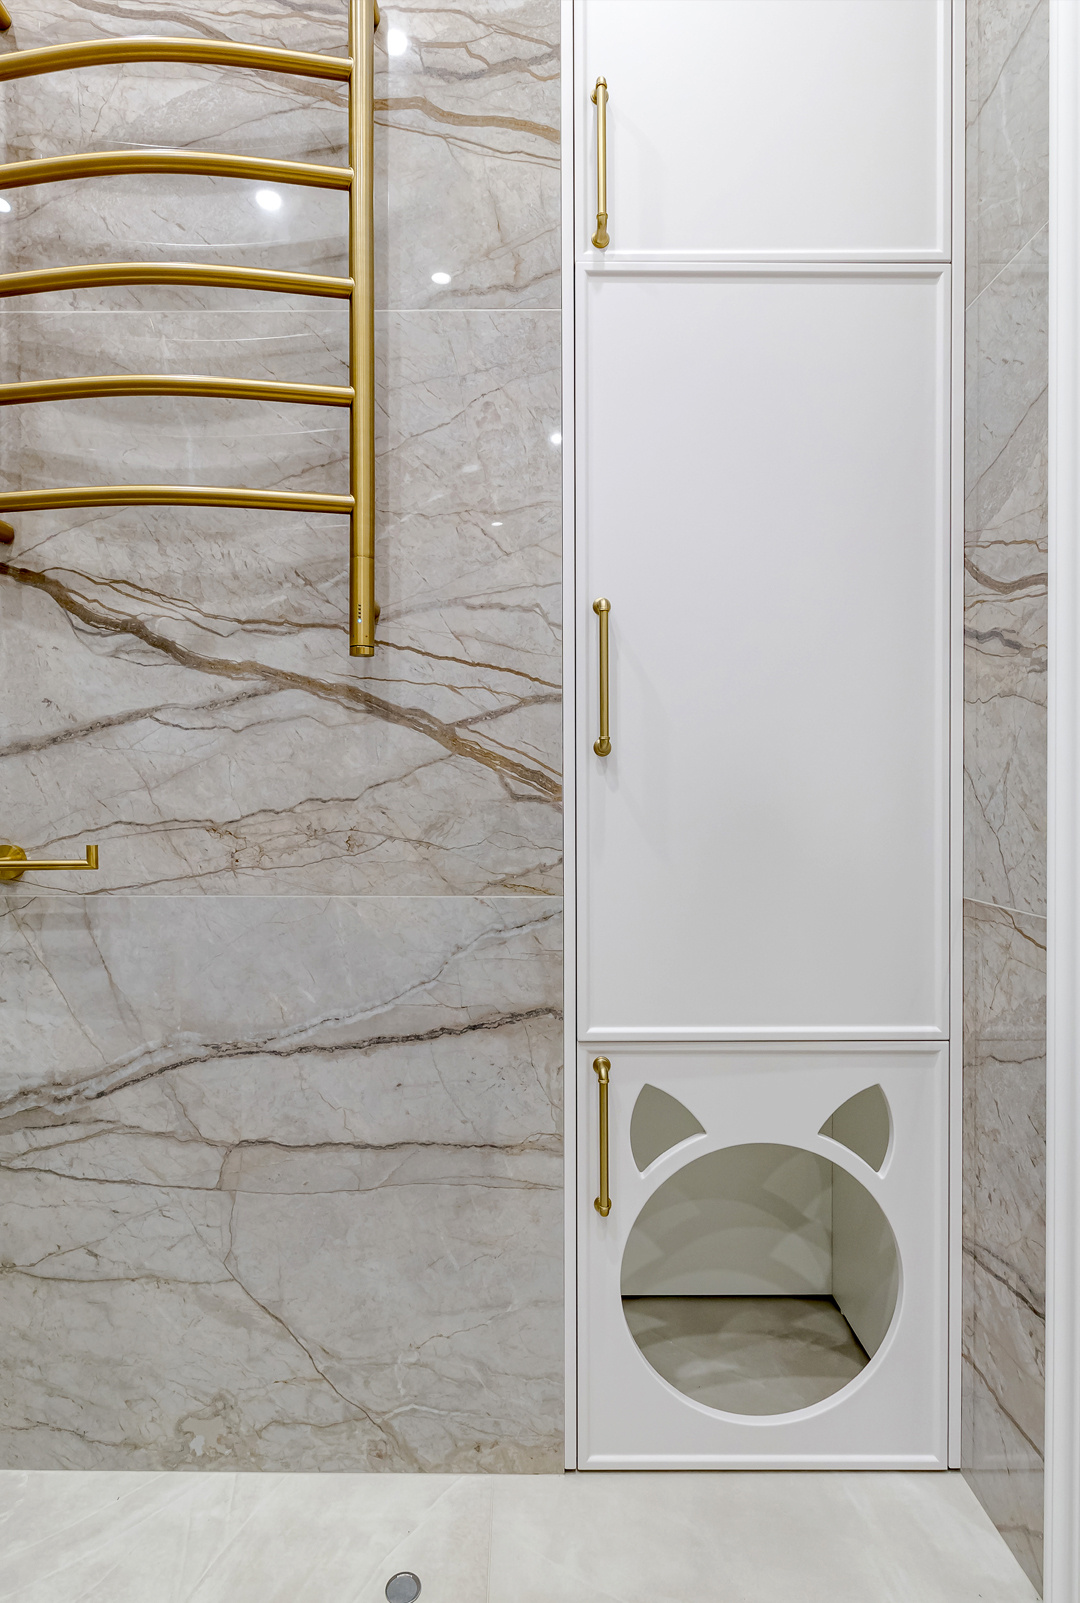
Интерьер трёхкомнатной квартиры "Luxury Coffee"
Представьте пространство, где время будто замедляется. Эта кухня‑гостиная в духе неоклассики — про благородную сдержанность: мягкие бежево‑серые тона, деликатные молдинги, мраморный фартук с тонкими прожилками. Здесь нет кричащих деталей — только тонкие акценты, которые хочется рассматривать: геометричные решётки на фасадах, золотистые лучи люстры, лаконичная ваза с сухоцветами. Круглый стол создан для неспешных завтраков и тихих разговоров. Стулья с терракотовыми сиденьями добавляют тепла, а бархатистый диван глубокого оттенка призывает устроиться поудобнее с чашкой чая и любимой книгой.
Студия дизайна интерьера АмарантАРТ
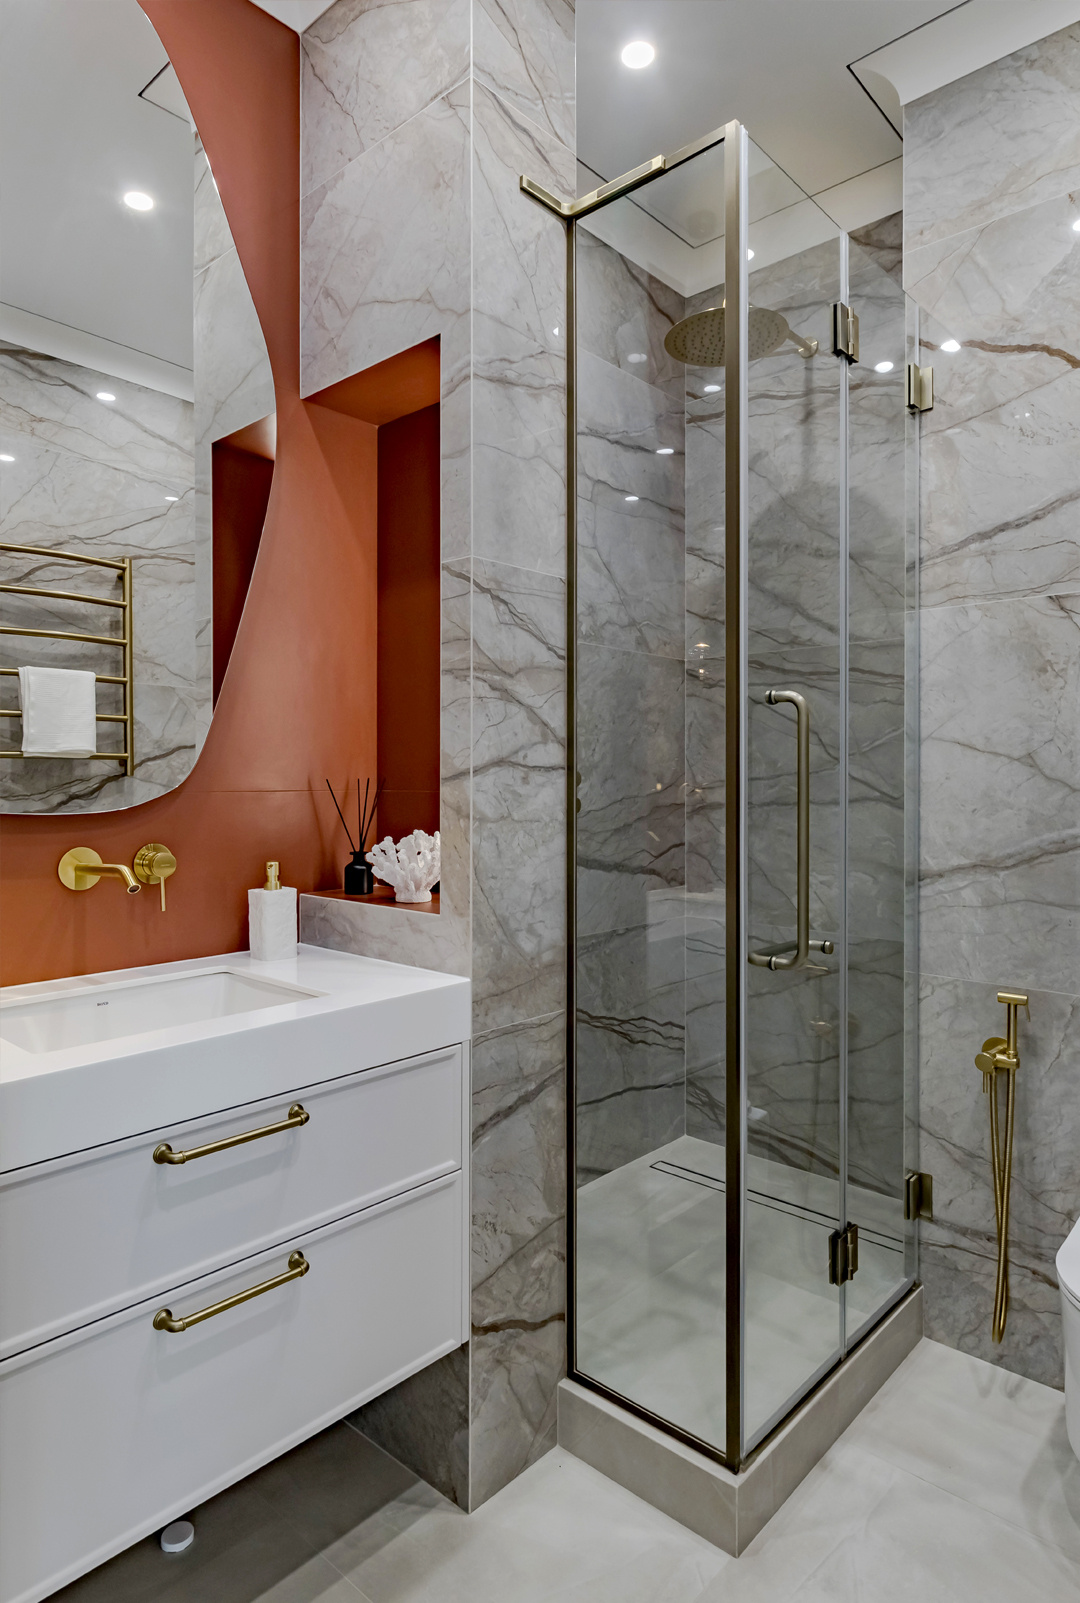
Интерьер трёхкомнатной квартиры "Luxury Coffee"
Представьте пространство, где время будто замедляется. Эта кухня‑гостиная в духе неоклассики — про благородную сдержанность: мягкие бежево‑серые тона, деликатные молдинги, мраморный фартук с тонкими прожилками. Здесь нет кричащих деталей — только тонкие акценты, которые хочется рассматривать: геометричные решётки на фасадах, золотистые лучи люстры, лаконичная ваза с сухоцветами. Круглый стол создан для неспешных завтраков и тихих разговоров. Стулья с терракотовыми сиденьями добавляют тепла, а бархатистый диван глубокого оттенка призывает устроиться поудобнее с чашкой чая и любимой книгой.
Студия дизайна интерьера АмарантАРТ