
FUTAGO HOUSE
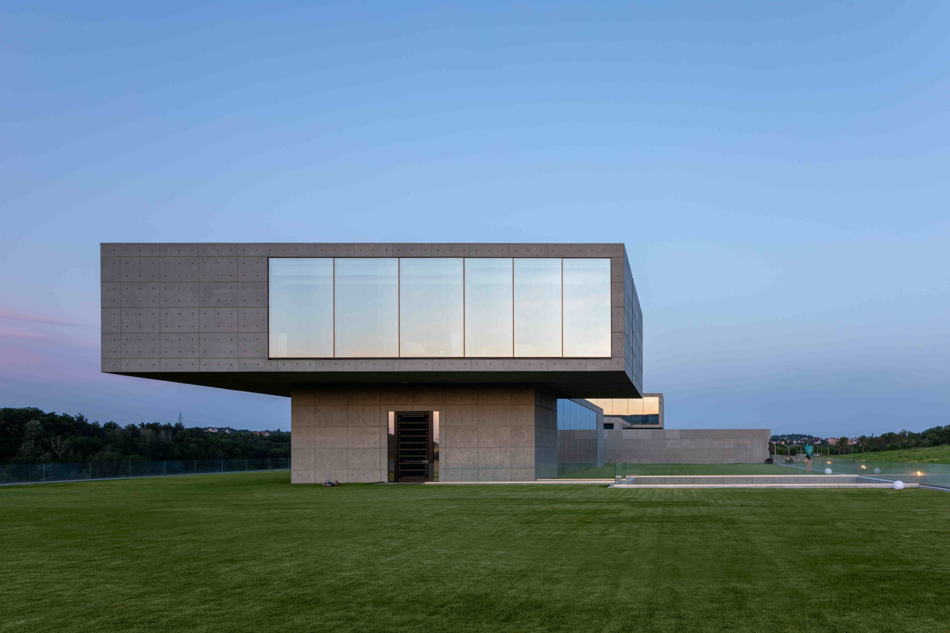
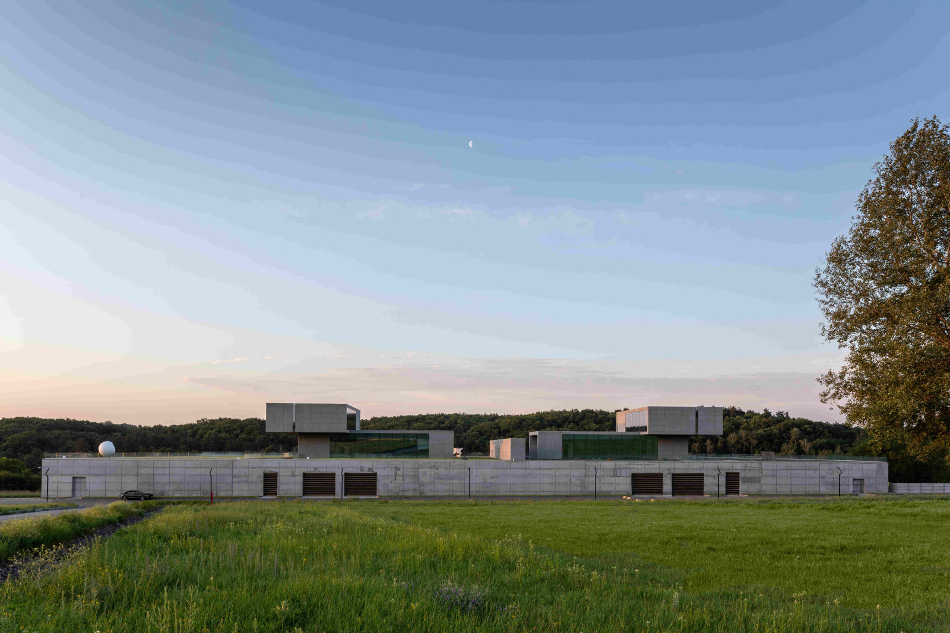
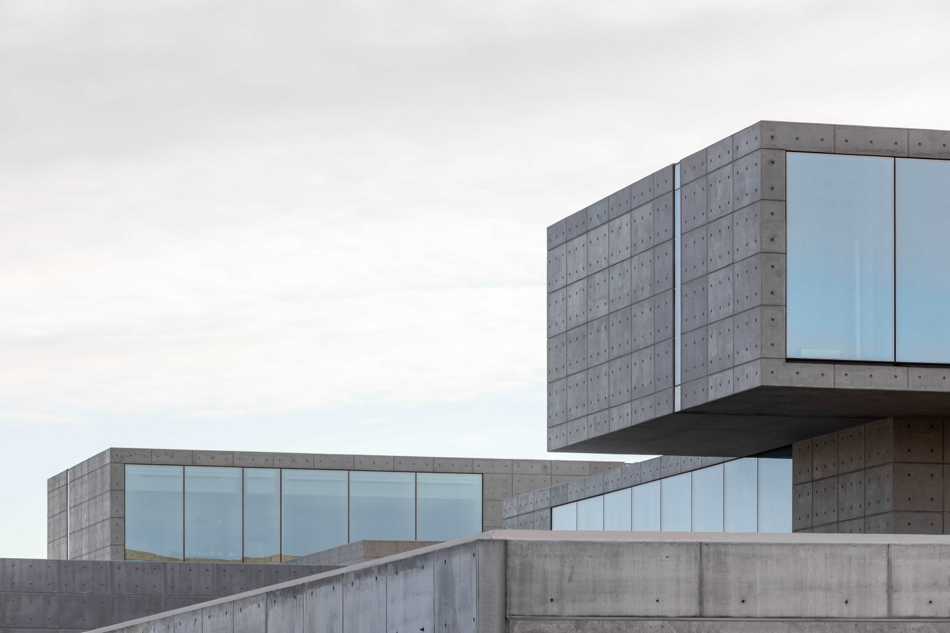
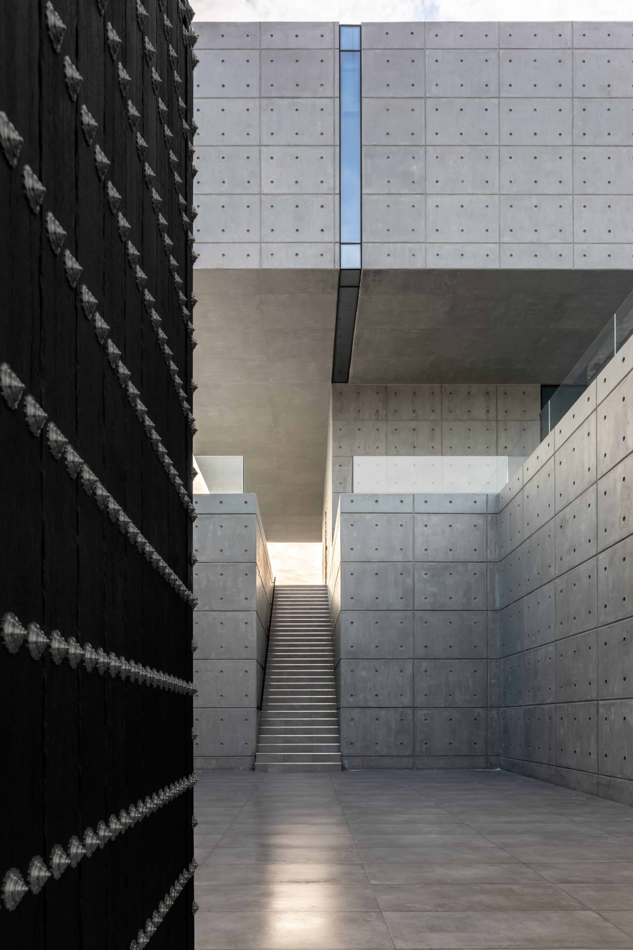
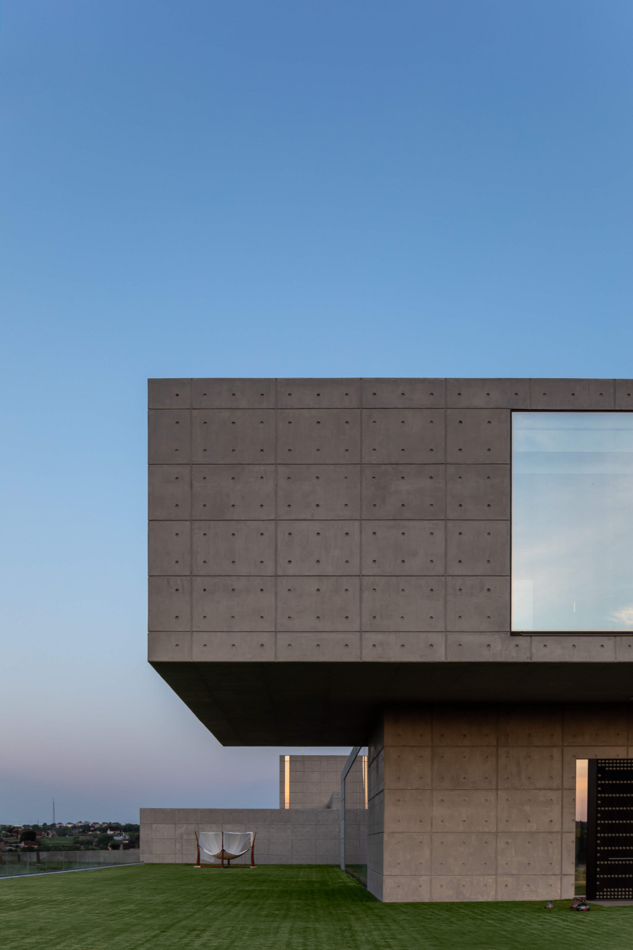
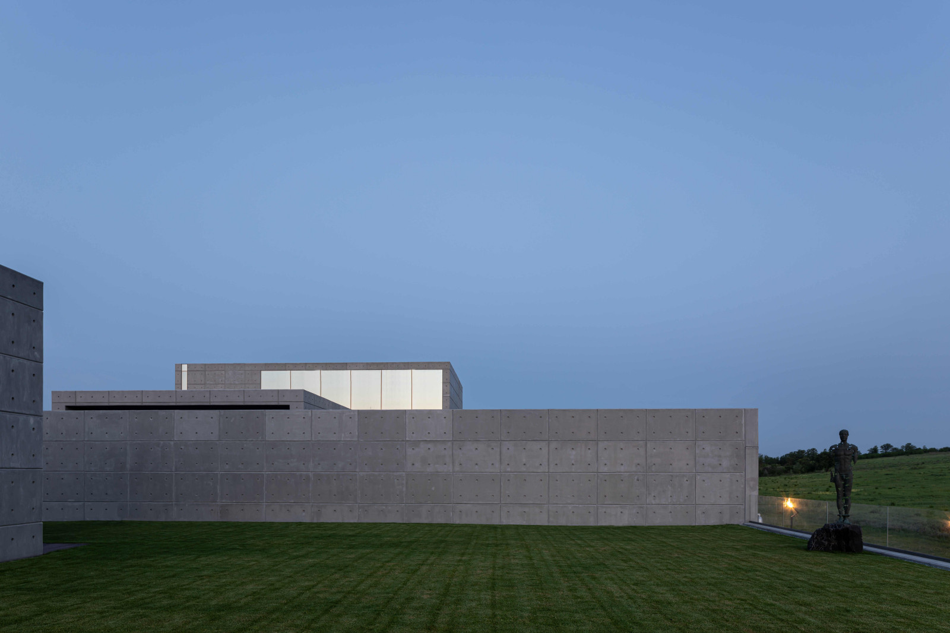
The house consists of two identical parts: these are our twin brothers, who proudly raise their cantilever heads and look into each other’s eyes. 30,000 tons of soil and now they rise above the landscape like silent observers dividing one heartbeat into two. . . “This house has become both a continuation of nature and its opposition. FUTAGO is a blank sheet of paper in which tons of concrete, glass, passion and the power of the human spirit have merged. All to admire the beauty around and learn to see the beauty inside” comments the founder of the studio and architect Serhii Makhno. . . FUTAGO in Japanese means “twins”. This is a tribute to the fascination with Japanese architecture in general and the architect Tadao Ando in particular. . . “I don’t know for sure if I would have become a Ukrainian in the sense I feel now if it weren’t for Japan. It helped me realize the depth and value of Ukrainian heritage. In my world — mind, life and creativity — these two cultures have created a magical, inseparable symbiosis. They have one heartbeat for two. Just like our twins,” shares Serhii Makhno. . . Such a project happens once in a blue moon . . Let’s be honest — clients who are ready for such decisions and can afford them do not come to the door of our studio every day. Actually, much like any other studio. . . These clients expressed their wishes very clearly: to get a modern and minimalist house that will be a new stage of life for their family after the reserved classics. And they left us to do our job without interfering in the creative process at all. . . That’s how twins were born. . . FUTAGO is our breakthrough in Ukrainian private architecture. The construction of the project took 3 years and became a real chain of challenges and bold decisions. . . The location encouraged us to do everything possible to make the view from the windows the main highlight of the project. To do this, we got 30,000 tons of soil and raised both parts of the house to a height of five metres. Hence, we got rid of obstacles on the horizon to fully enjoy the landscape. . . The monolith of the house was poured out of 20,000 tons of concrete. The principal decision was to order the material from a Ukrainian manufacturer because the logistics of concrete is complex and not ecological, especially in such sizes. . . “We built this project to overstep the existing boundaries. There are no matters that cannot be solved. There are no projects that cannot be implemented. FUTAGO is a clear example of this,” says Olha Sobchyshyna, the studio’s chief engineer. . . . As you approach the house, you get the impression that bulky concrete rectangles are hanging in the air — their vertical bases are hidden behind a strong fence. . . The lower concrete horizontal serves not only as a support for the upper console but also as a terrace with a lawn and works by contemporary Ukrainian artists: “Space Around” by Nazar Bilyk, “Atlant” by Yegor Zigur, “Kroli” by Serhii Makhno. . . The house is equipped with the Smart House system with a powerful ventilation system with air filtration and dust collection technology, thermoregulation, and floor and glass heating. All these things are hidden from the naked eye behind a veil of cast concrete. . . The basement level is occupied by office space — garage, technical kitchen, laundry room, etc. The first floor is occupied by a living room, and private areas are on the second one. The logistics are designed so that the flows of residents and technical staff do not intersect. . . “This project has changed us and our client. I believe that it will also change the world’s perception of Ukrainian residential architecture,” says the architect Oleksandr Kovpak. . . Architecture is always about new meanings in places you don’t expect it. . . The living room welcomes you with panoramic windows 4.5 meters high, with a view of 8 kilometers. Flawless white color serves as a canvas for author's design touches. Ahead is a blue kitchen with a countertop where you can cook and eat without taking your eyes off the surrounding landscape. . . Each bedroom has its own bathroom and walk-in closet. . . BEDROOM "ROCK" . . Imitation of rocks seeps from the walls of the house, shading the room with its caramel-sand iridescence. . . BEDROOM "DAY AND NIGHT" . . The ideal combination is concrete walls, milky shades, modern Ukrainian art and panoramic windows. The main accent in the room is the author's sculpture "Day and Night" by Serhiy Makhn as a symbol of the eternal choice between black and white, darkness and light. An additional line of windows with a perspective view makes this room special - everyone sees their own view. . . TWILIGHT BEDROOM . . This room is dominated by black and copper tones to support the color balance of the house. . . AMERICAN BAR . . The American bar is a hideout on the basement floor, where urgent matters, endless meetings and messages from messengers will not find owners.
Другие фотографии в проекте
Вам ответят эксперты. Пришлем уведомление, когда вам ответят
Похожие фотографии
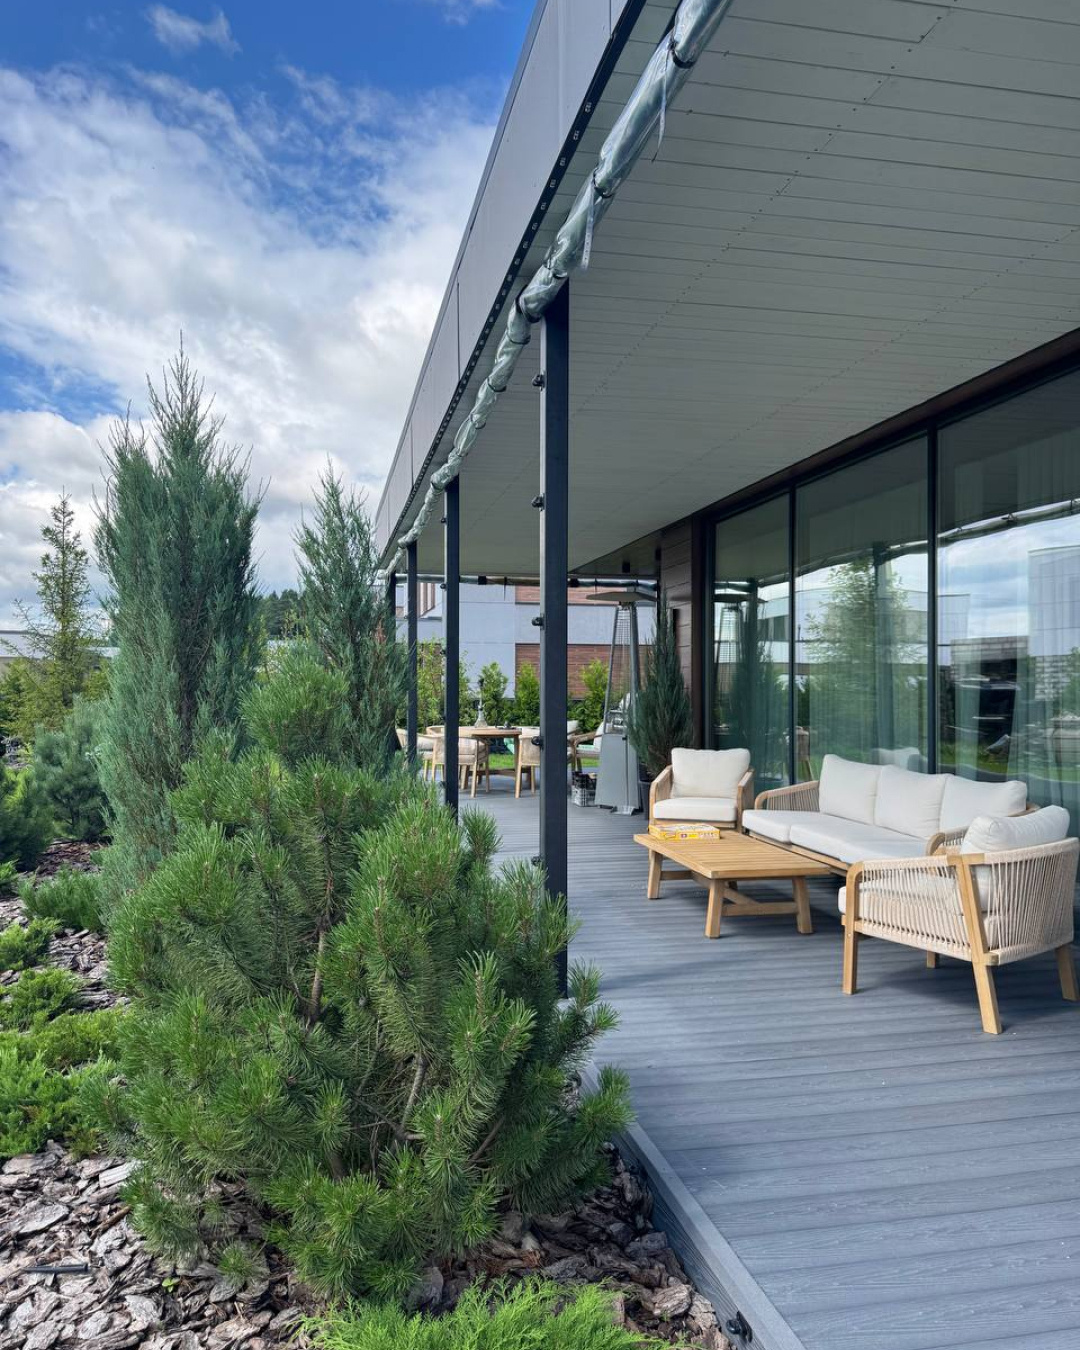
фотогалерея проекта в КП "Новогорск Клаб"
Дом Оз
Летняя кухня и лужайка у неоклассического дома
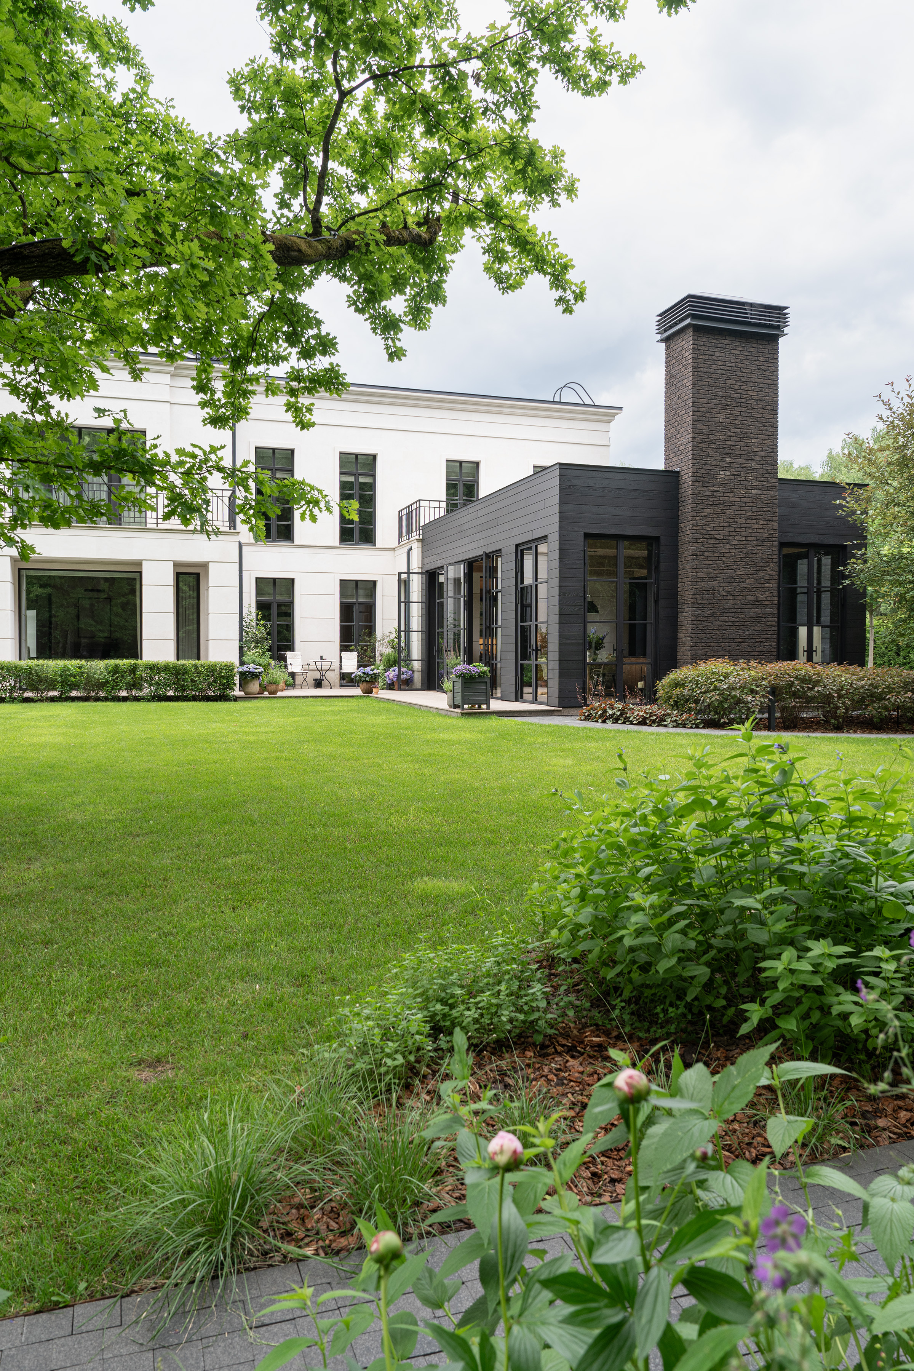
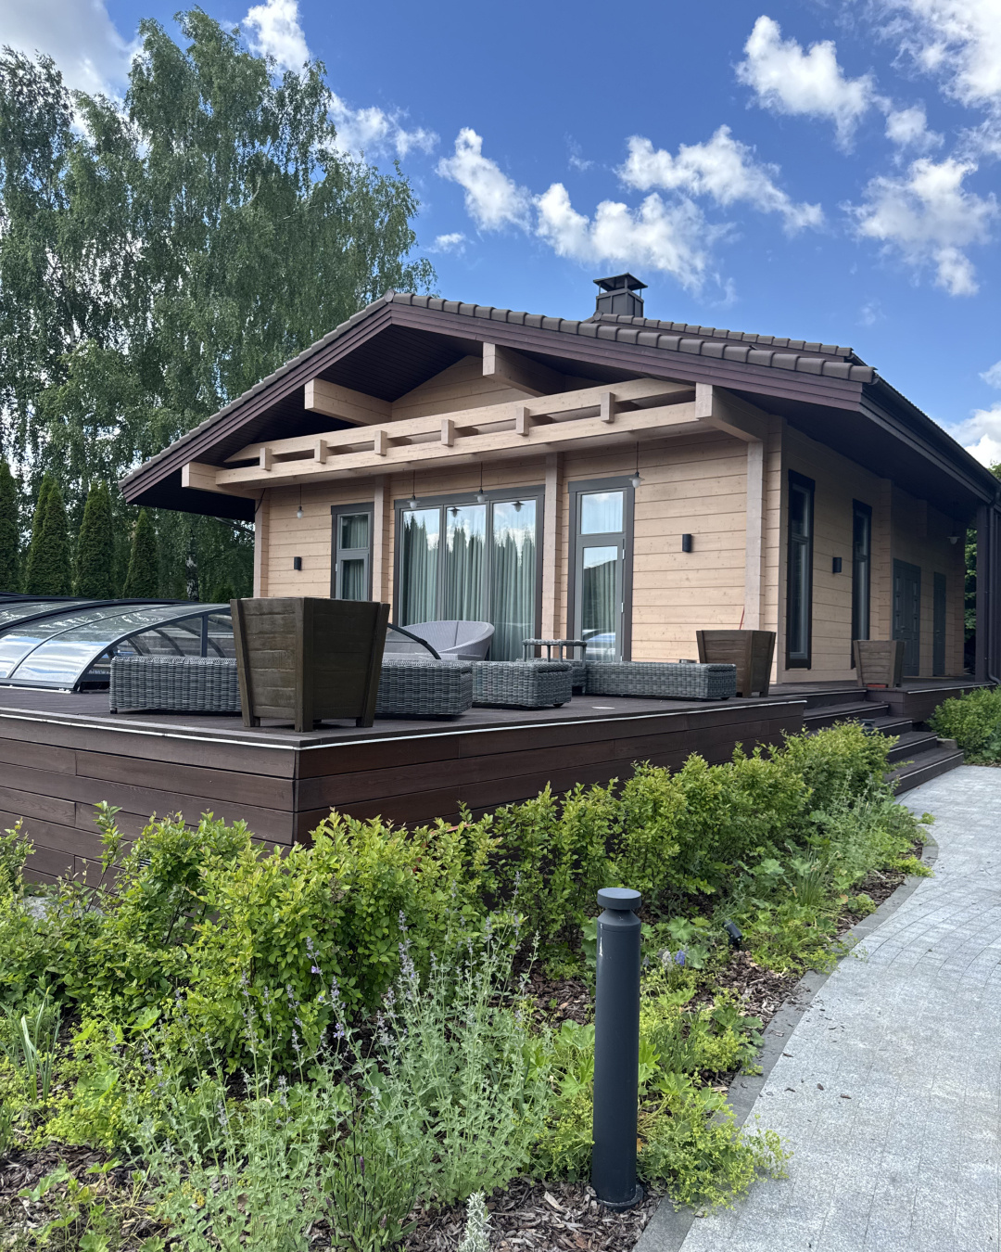
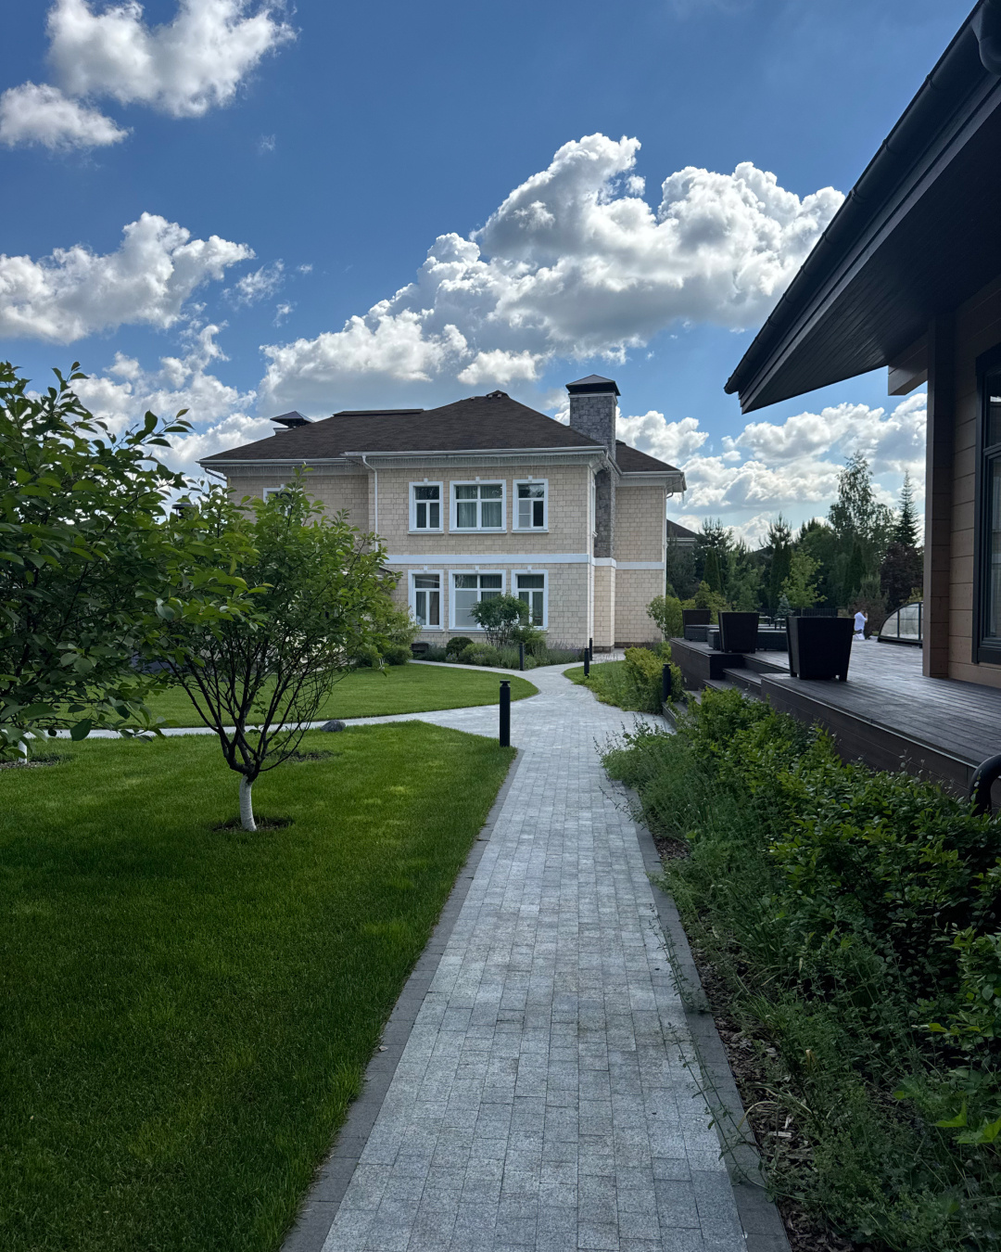
Площадь участка 5500 м2. Год реализации 2022 Участок, площадью 55 соток состоит из солнечной части с понижением рельефа от въезда к лесу и плоской лесной территории. Перепад рельефа в парадной зоне решен с помощью подпорных стенок с лестницами и склонов, а в приватной уклоном по границе леса, спрятанном в цветниках и кустарниках. Элегантную сдержанную современную классику дома мы поддерживаем естественным ландшафтом с элементами современной регулярности. Плавные линии дорожек уравновешивают строгую геометрию дома, мягкие куртины многолетников, кустарники и молодые деревья формируют ощущение живой, но ухоженной природы. Выразительный контраст большого объема основного фасада из белого известняка и черного дерева пристройки барбекю создают гармонию с темной массой елового леса и белизной стволов молодых берез, посаженных на его фоне. Графика черных оконных рам и перил балконов рифмуется с графикой ветвей векового кустового дуба, являющегося главной композиционной доминантой в приватной части. Его раскидистый силуэт мы поддерживаем зонтами ирги, яблонь и сирени. Акцентная листва пузыреплодника и краснолистной черемухи сглаживают переход от тени к свету, делают композицию более многослойной. Динамика сезонной смены декораций в саду обусловлена широким ассортиментом лиственных деревьев, кустарников и многолетников. Благодаря тонко подобранному составу цветников колористика клумб меняется в течение сезона, удивляя свежими сочетаниями. Площадка для кострища и теплица, расположенные на одной оси с дубом уравновешивают композицию сада. Пейзажный стиль участка мягко перетекает через природные цветники в воссозданную нами лесную напочвенную растительность. Под кронами деревьев с полянами черники и земляники разместились два уголка с воркаутом и детским деревянным домиком. Жизнь леса с пением птиц на рассвете, золотыми лучами сквозь листву, дыханием земли после дождя, звуками ветра и шорохом осенней листвы стала душой сада, местом покоя в согласии с ритмами природы.
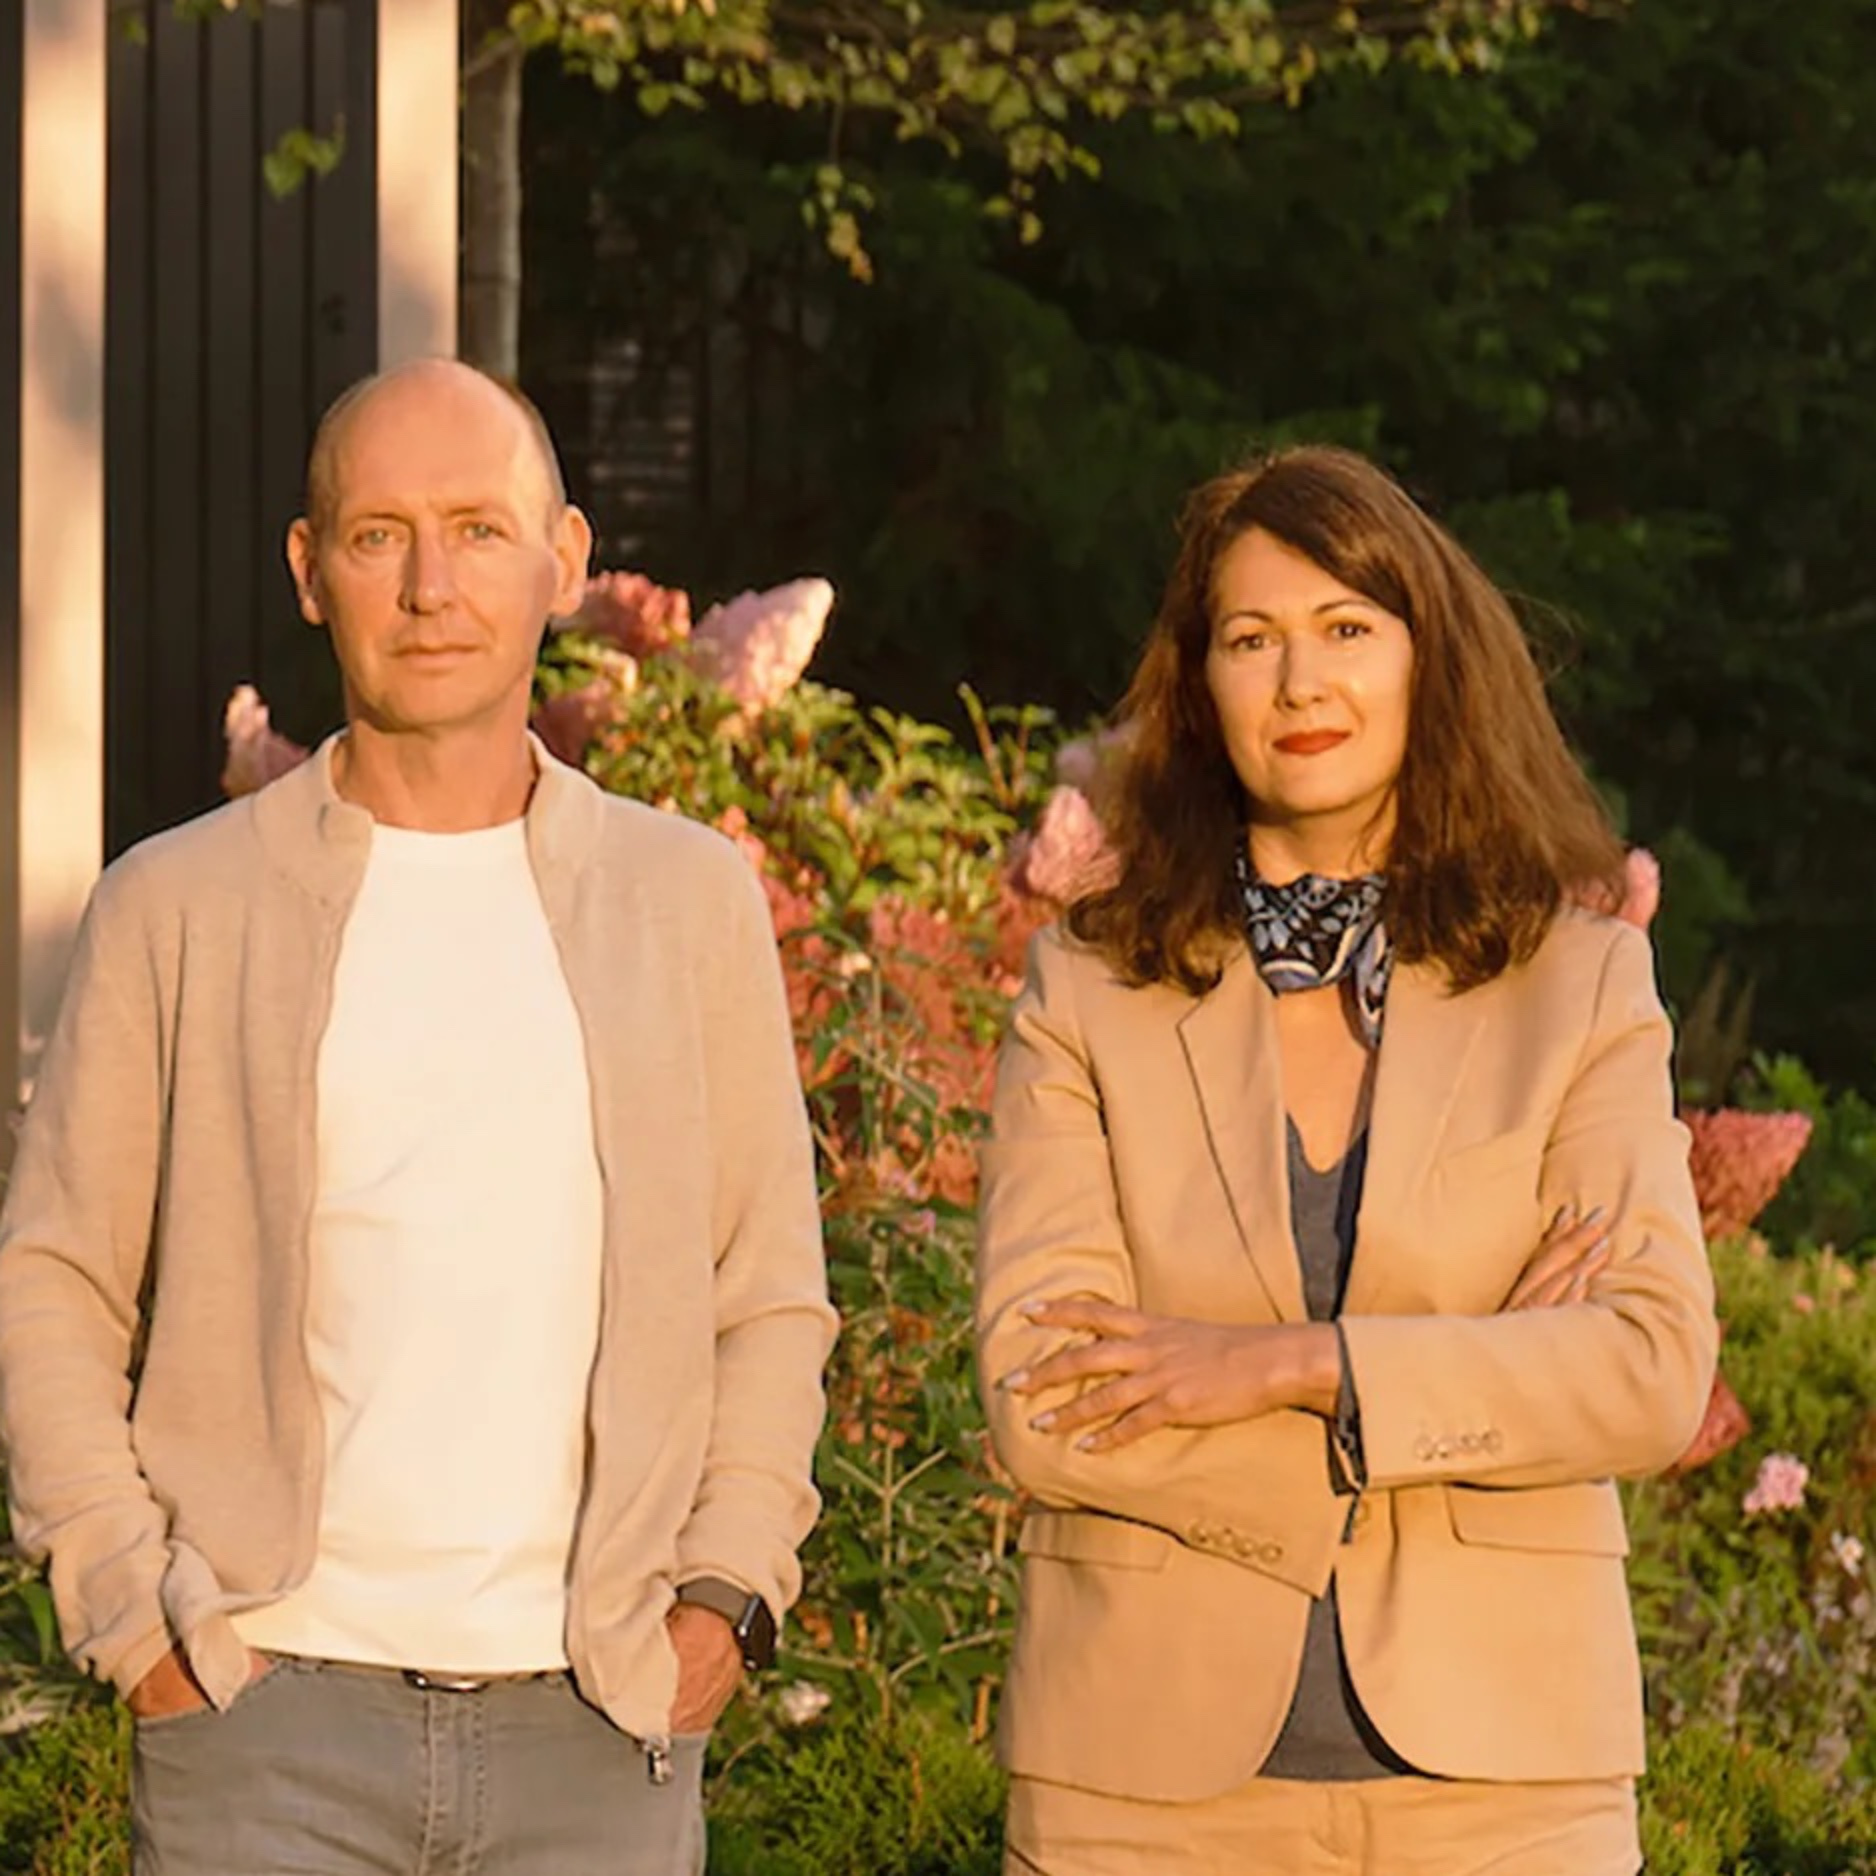
Arcadia Garden Landscape Studio +7 (495) 782-50-01
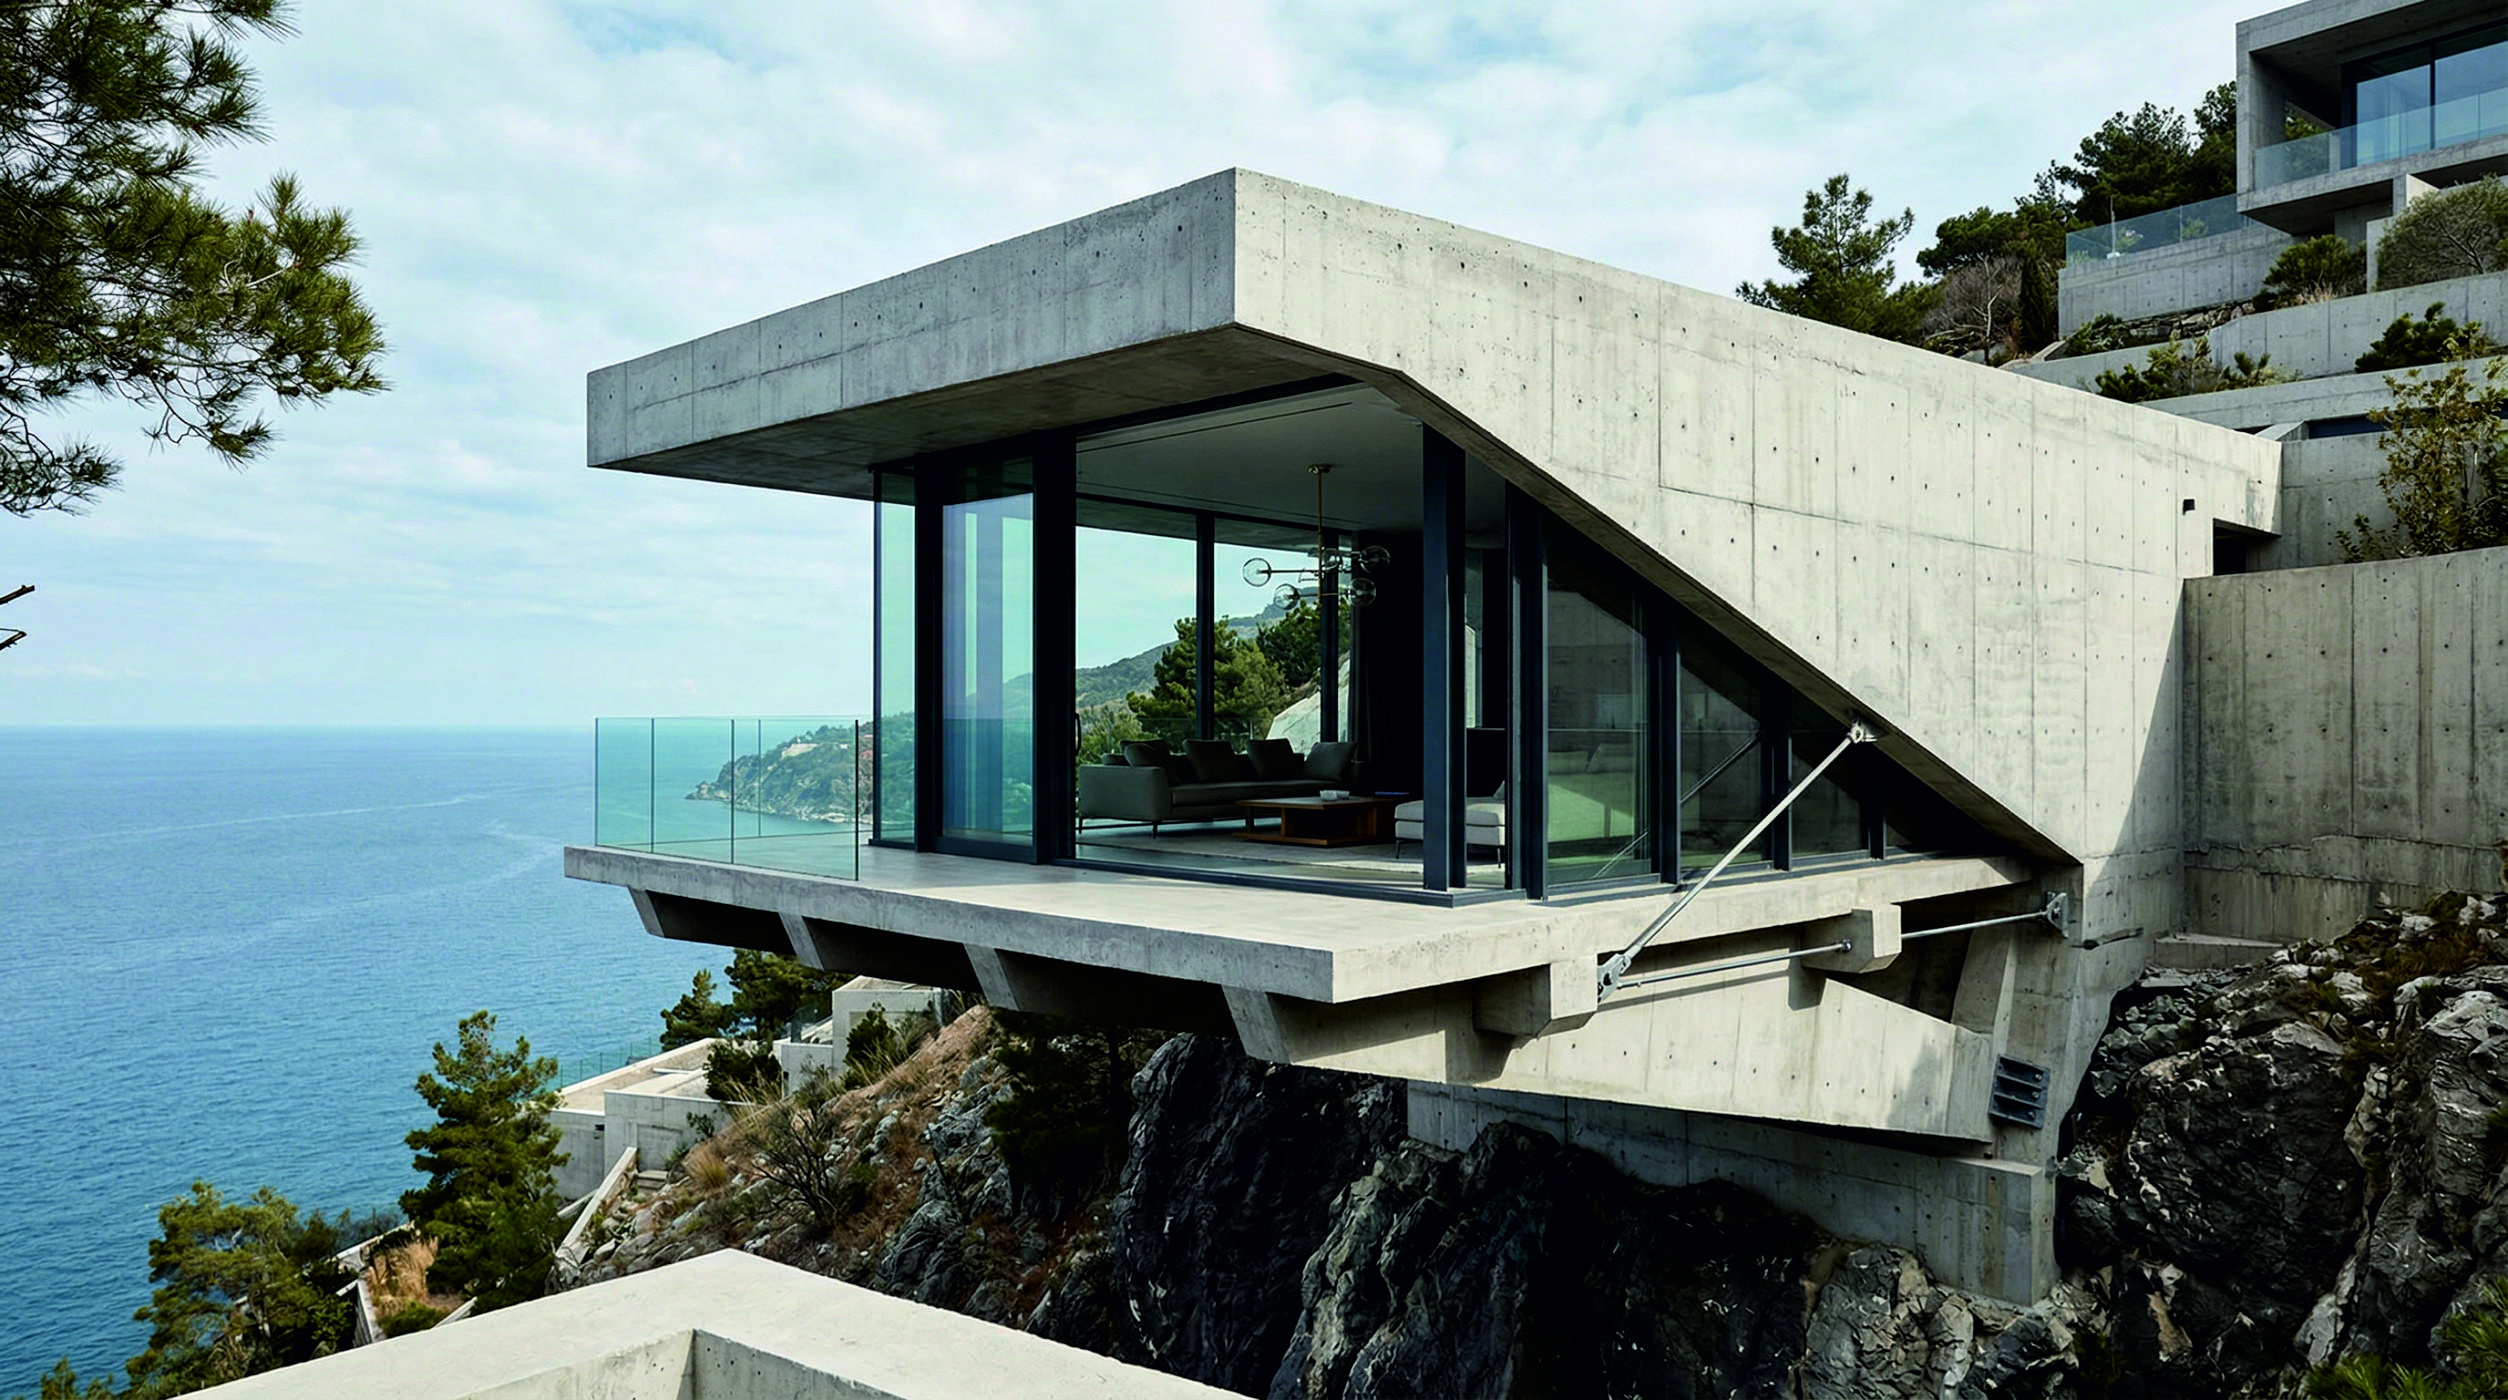
Вилла с видом на море — архитектурный минимализм
Ксения Егорова
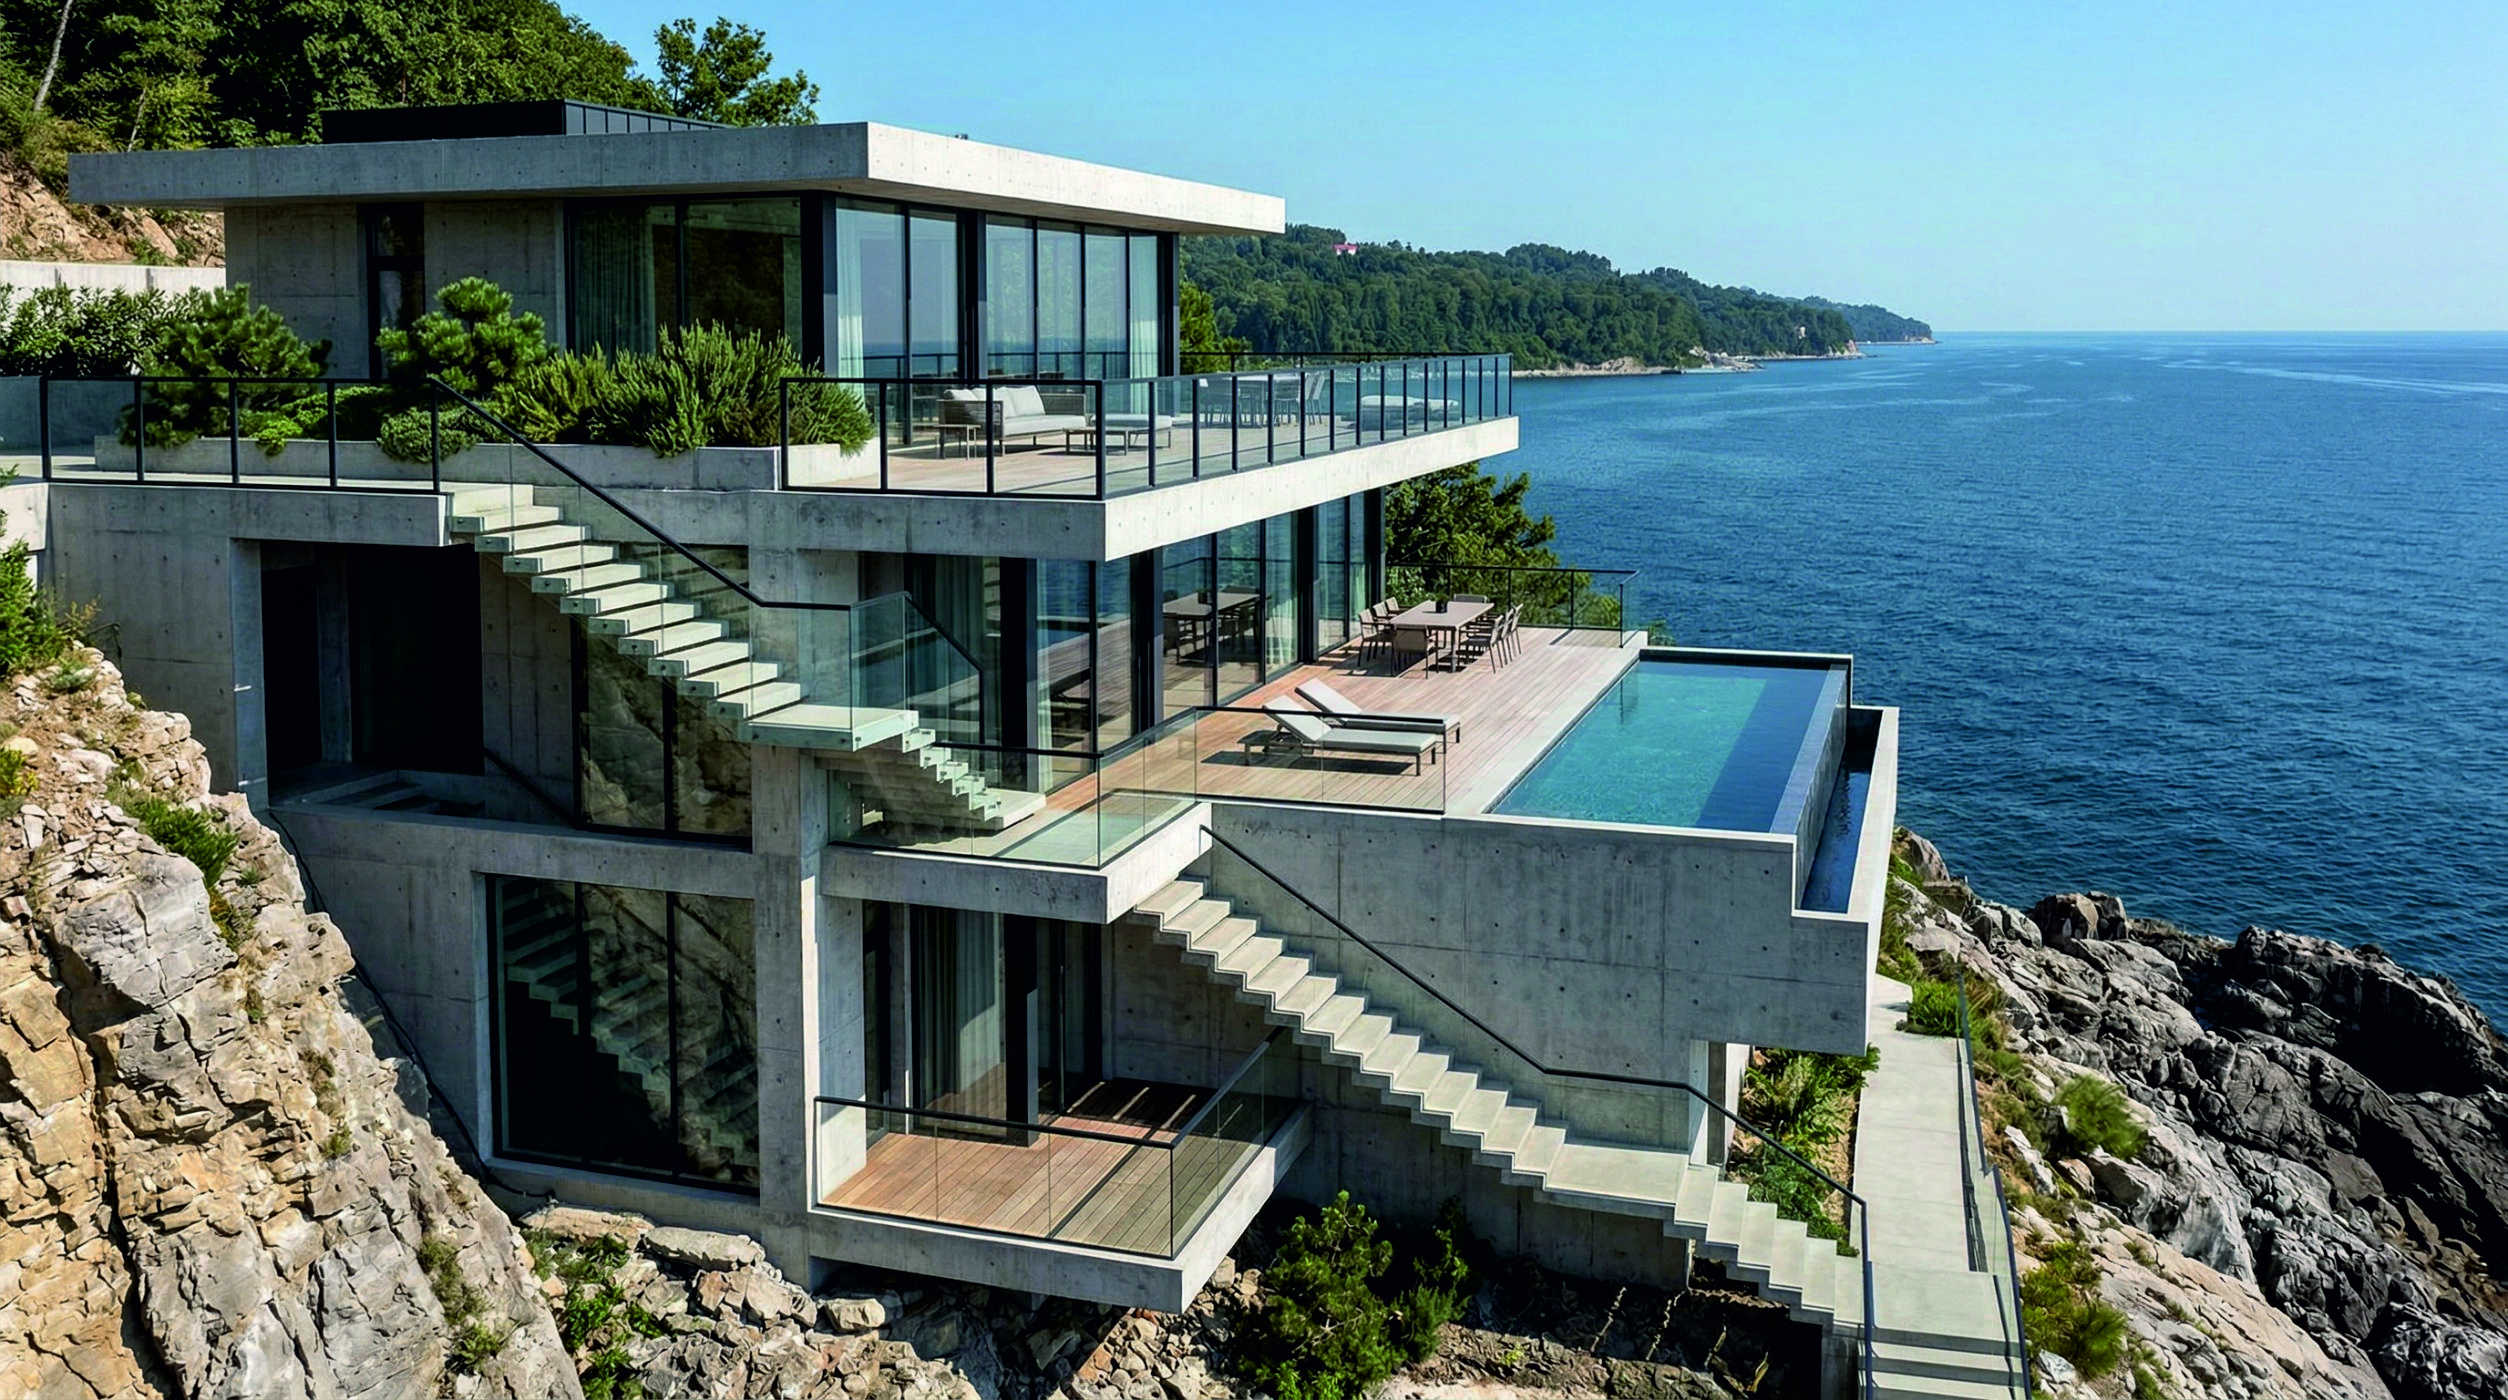
Вилла с видом на море — архитектурный минимализм
Ксения Егорова
ФОТОГАЛЕРЕЯ ПРОЕКТОВ
Дом Оз
ФОТОГАЛЕРЕЯ ПРОЕКТОВ
Дом Оз
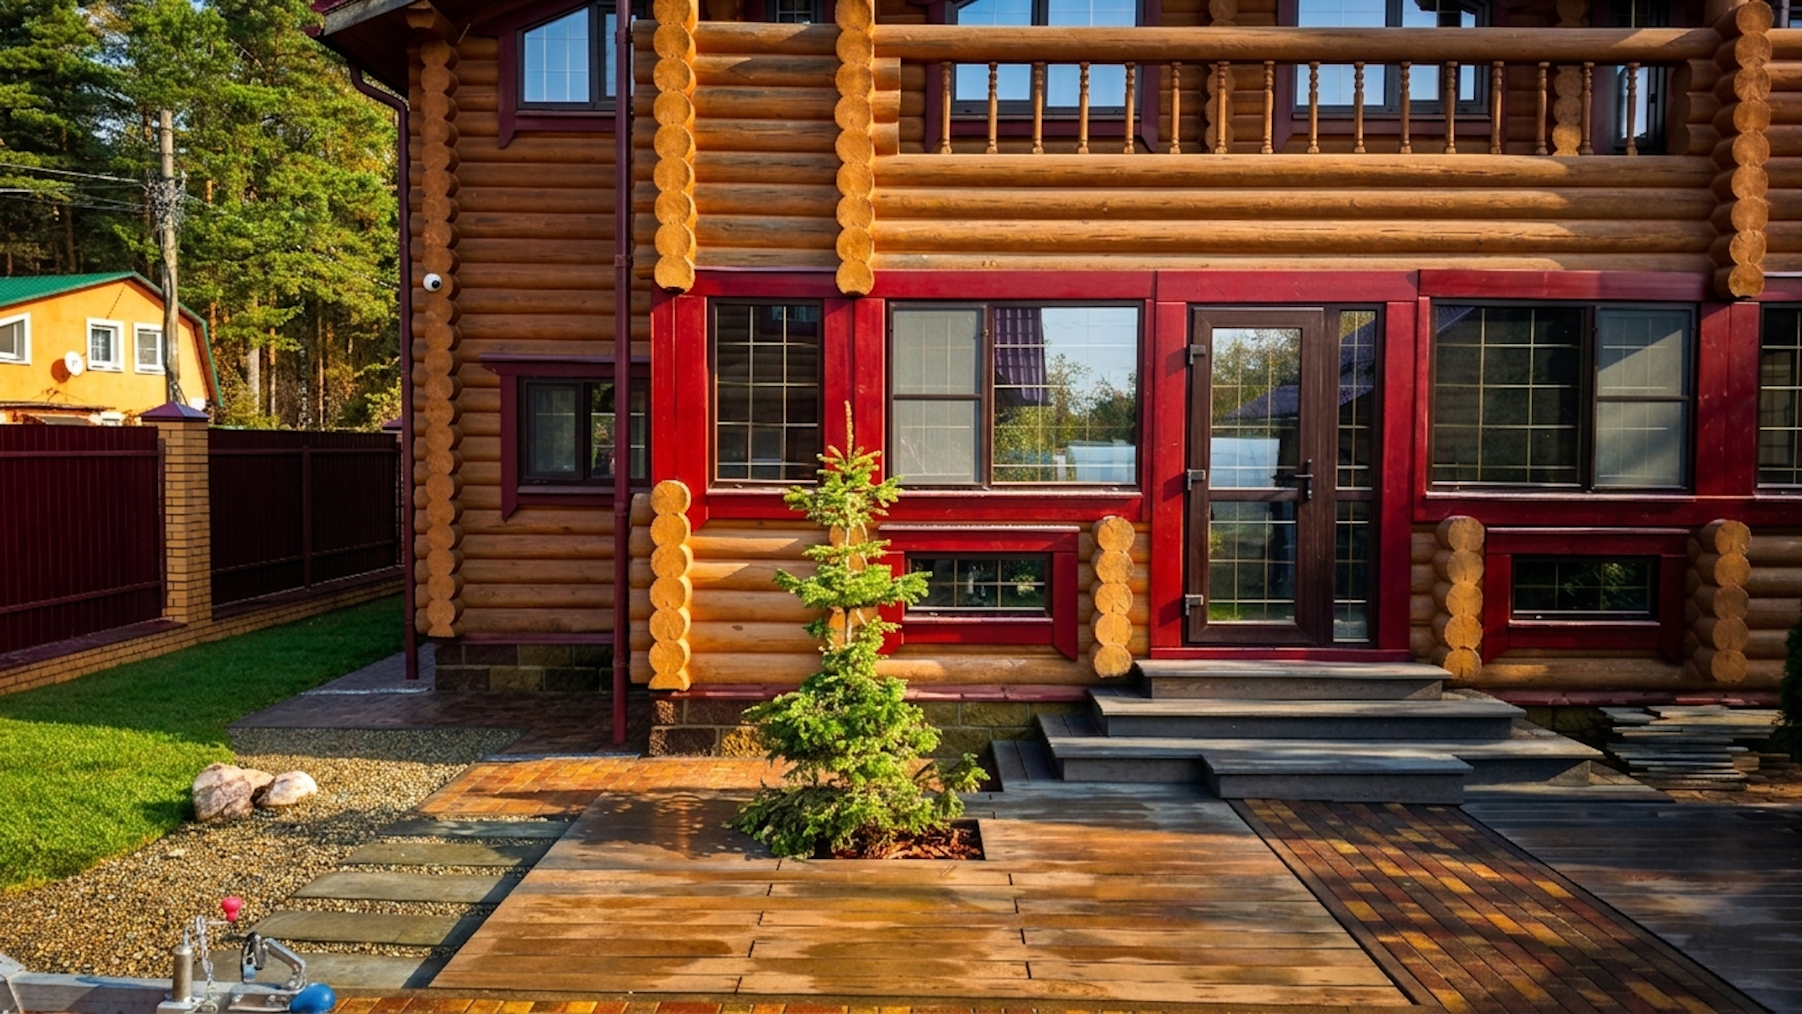
Ландшафтное благоустройство усадьбы из бревна: гармония мощения, термодерева и хвойных акцентов.

ООО "БИО-ЛАД"
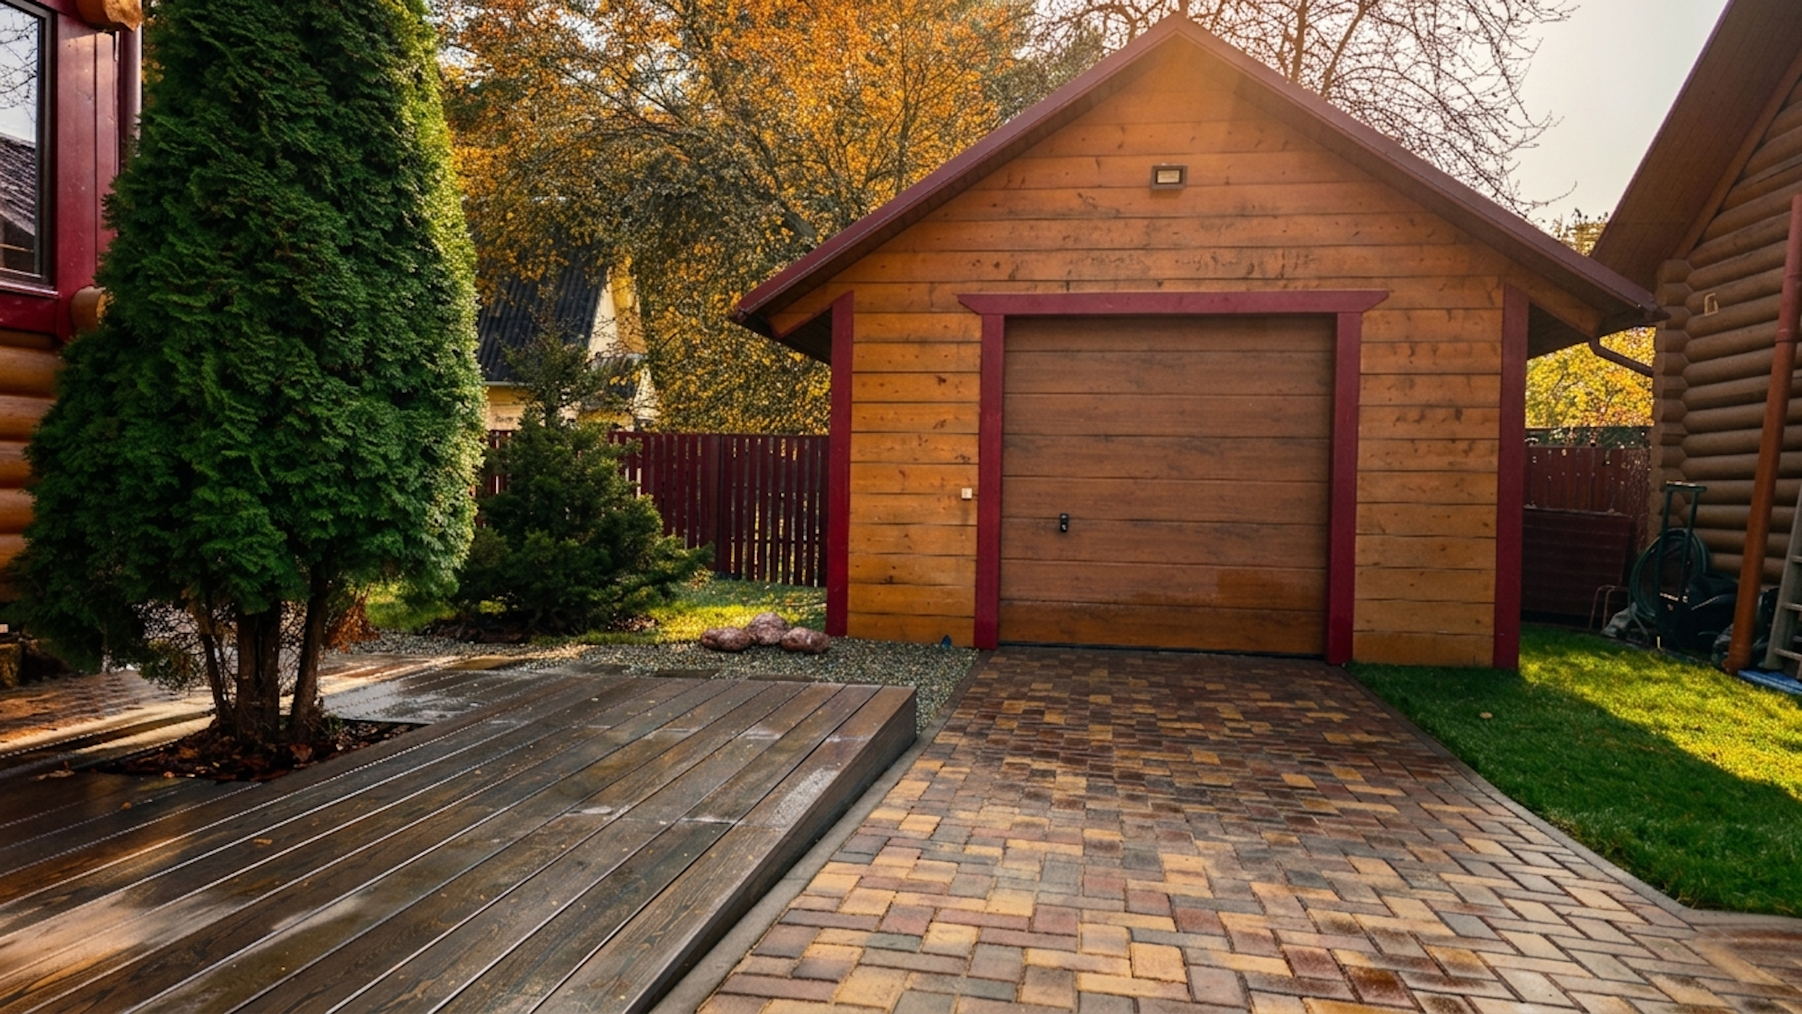
Ландшафтное благоустройство усадьбы из бревна: гармония мощения, термодерева и хвойных акцентов.
ООО "БИО-ЛАД"
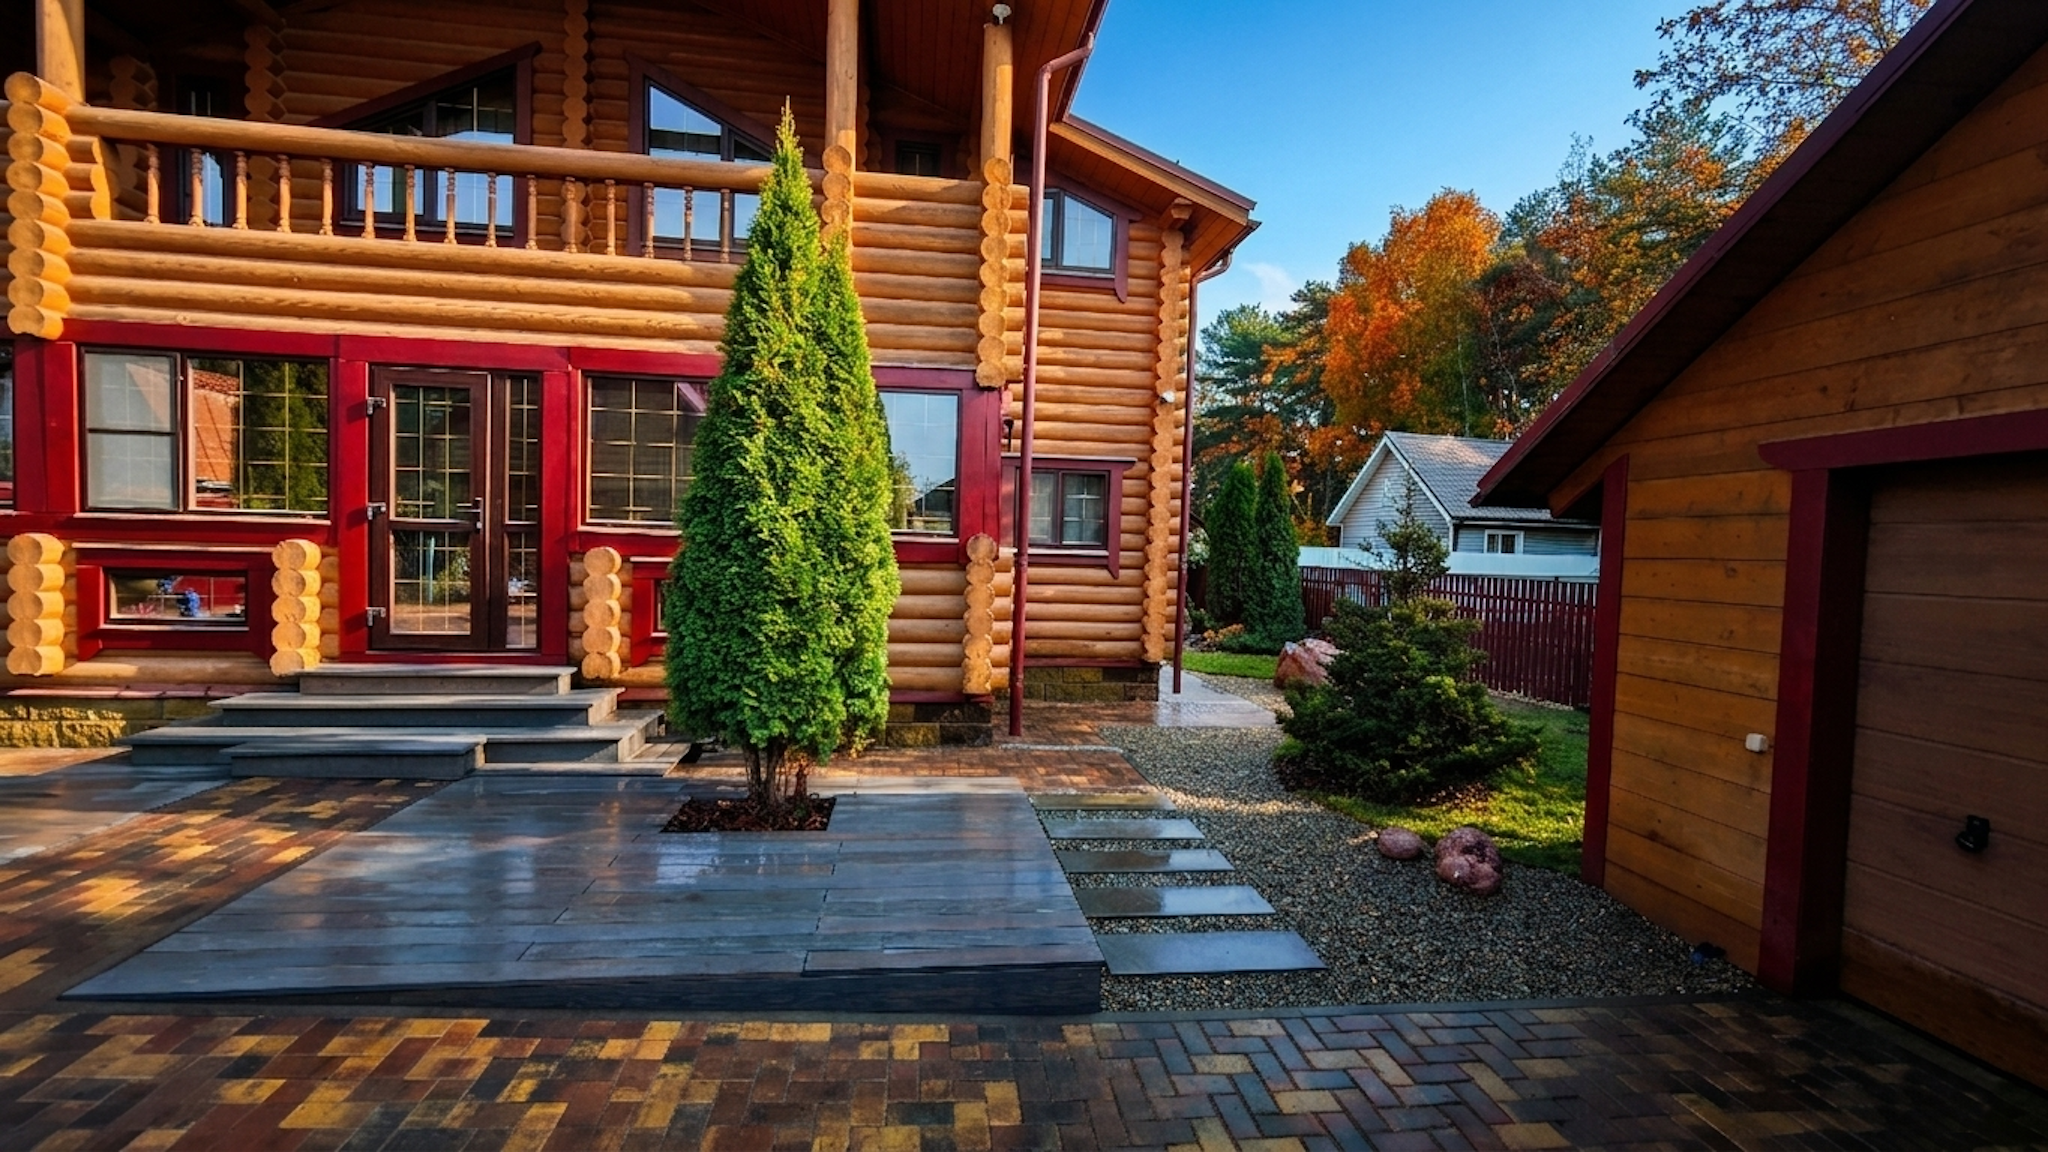
Ландшафтное благоустройство усадьбы из бревна: гармония мощения, термодерева и хвойных акцентов.
ООО "БИО-ЛАД"
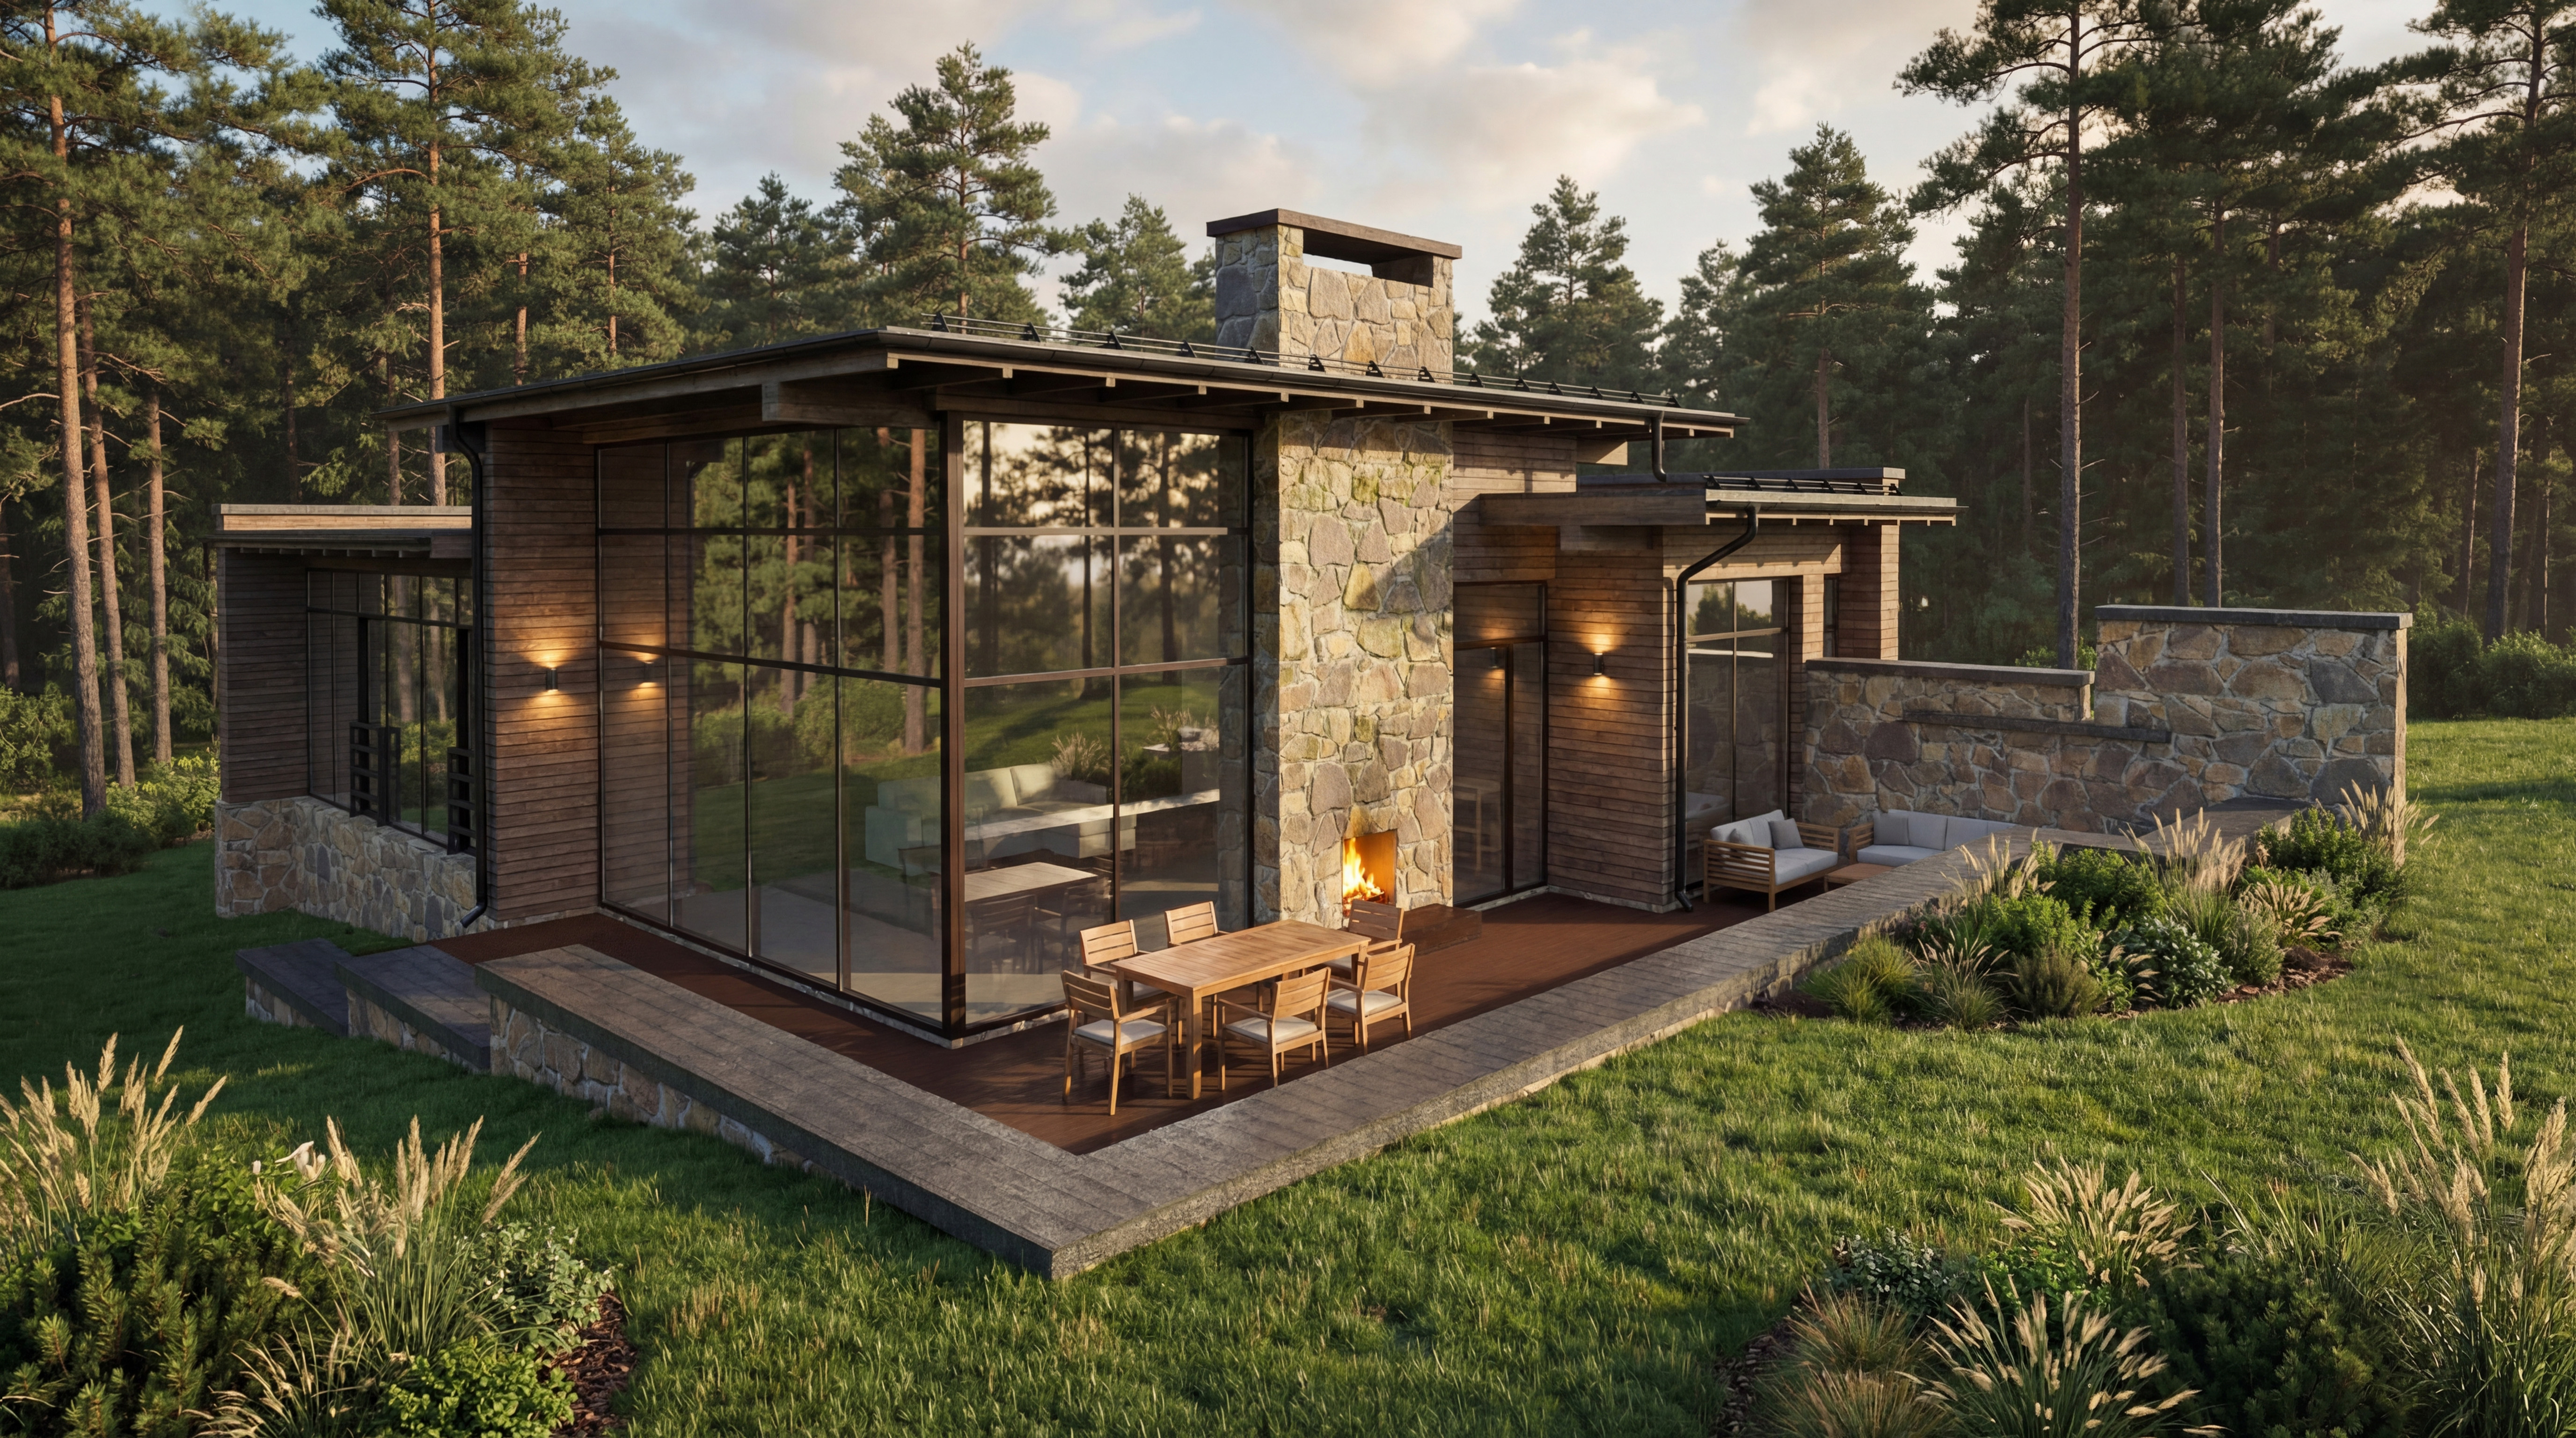
Коттедж для г. Южно-Сахалинск 100 метров
Андрей Калинчук
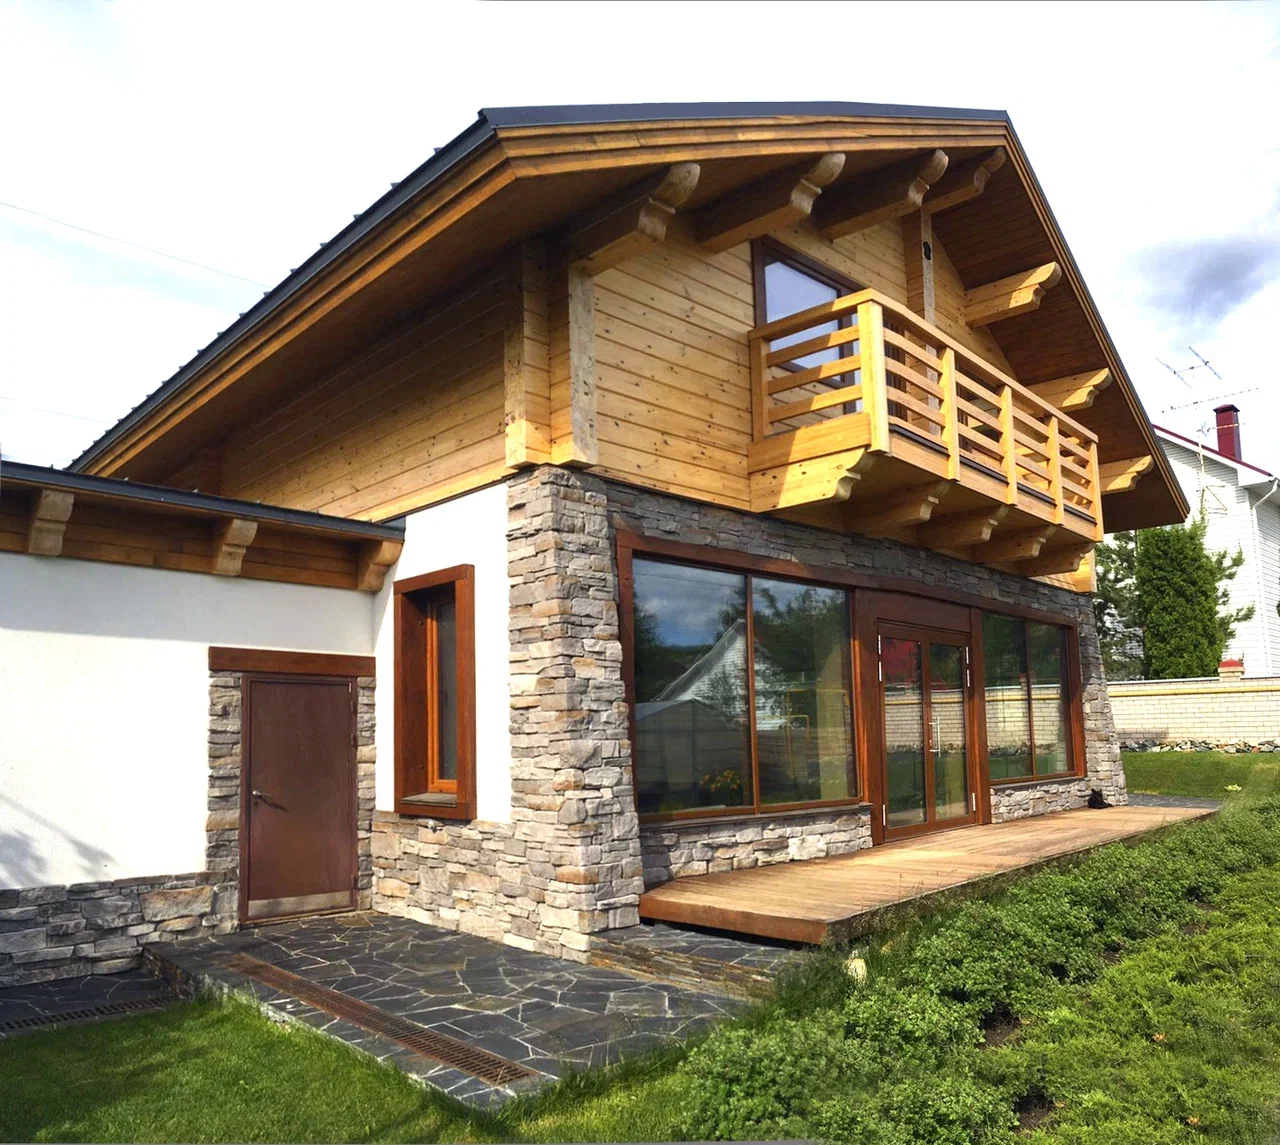
Коттедж в стиле «Шале», в г. Альметьевск
Андрей Калинчук
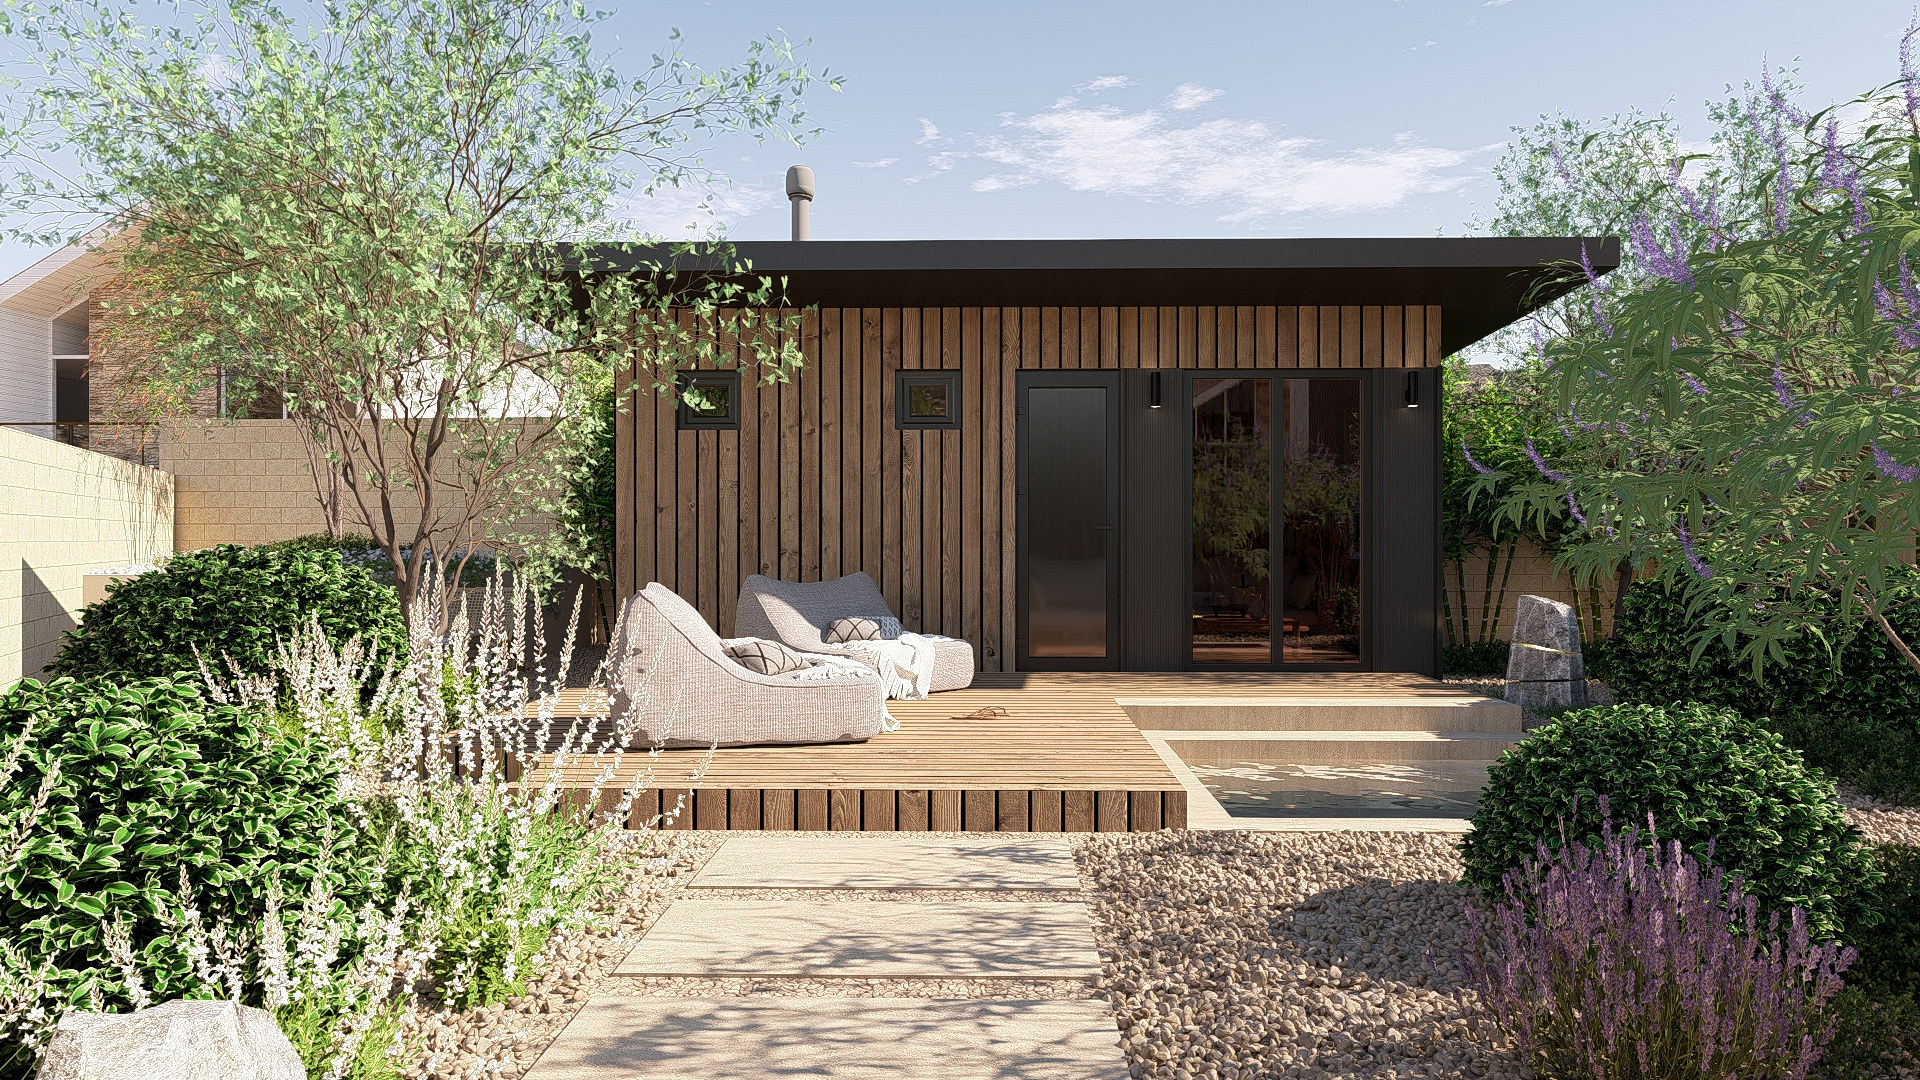
ЛАС ВЕГАС

Александр Стренаков