

FATHER'S HOUSE
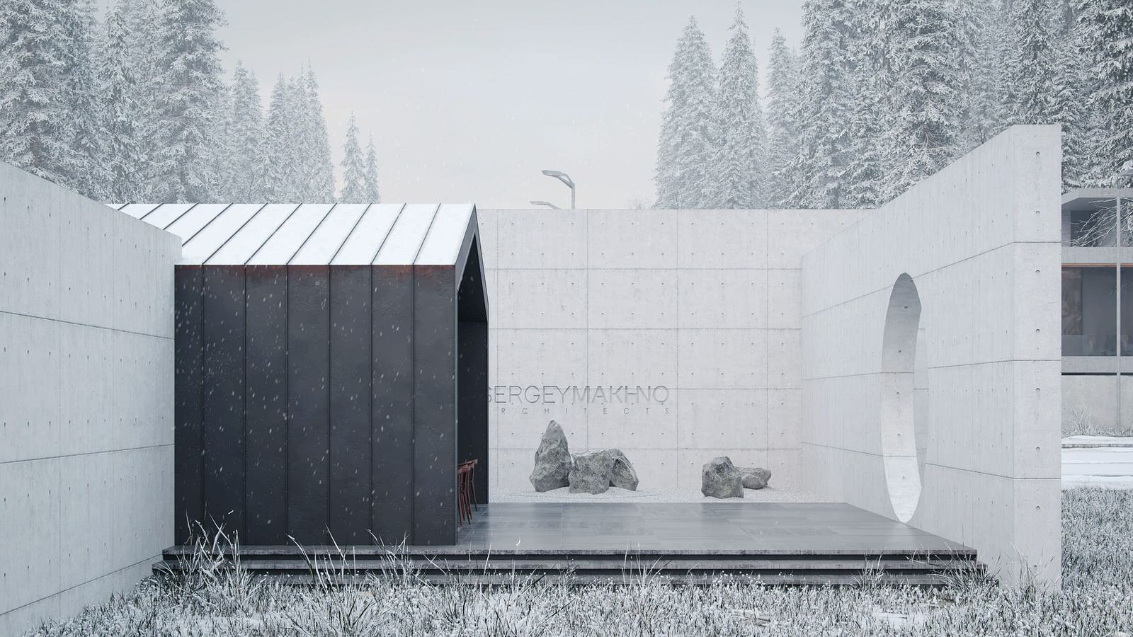
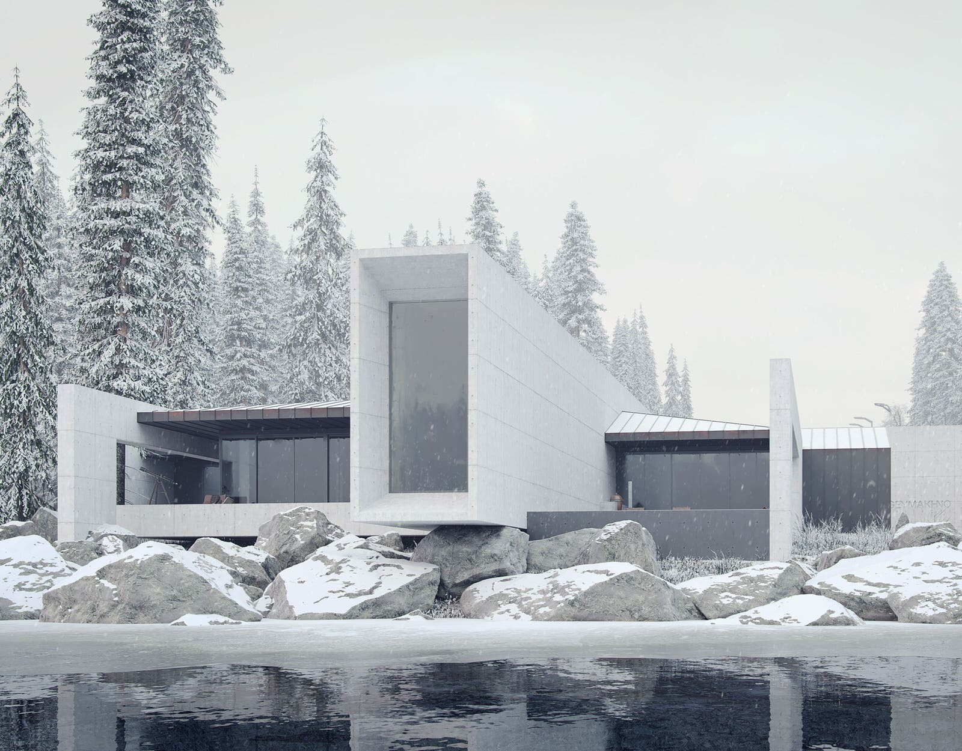
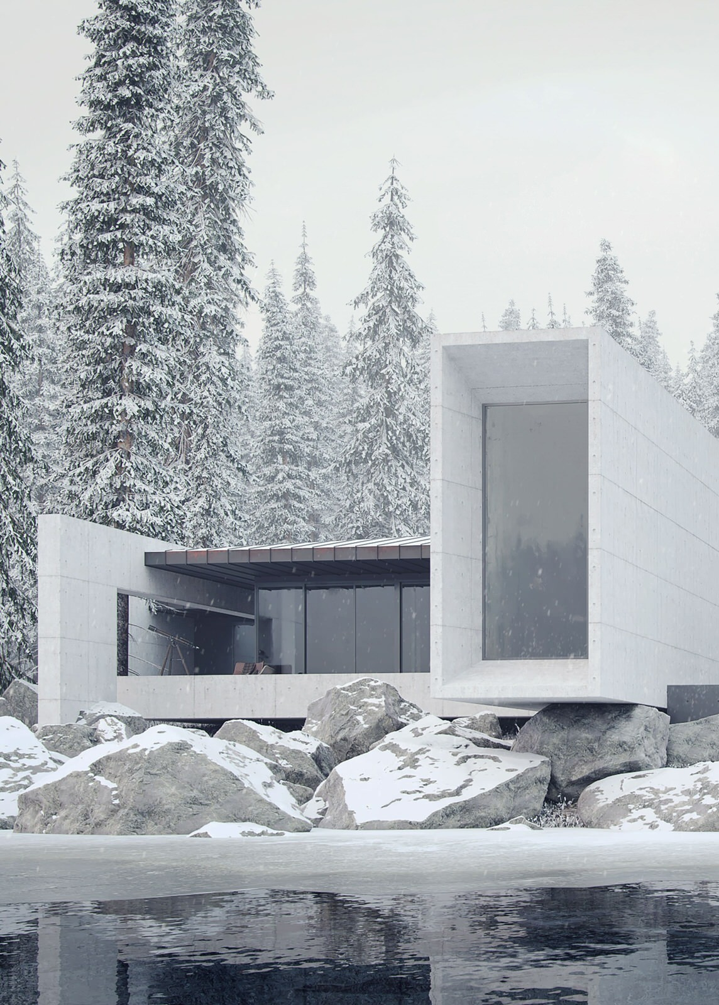
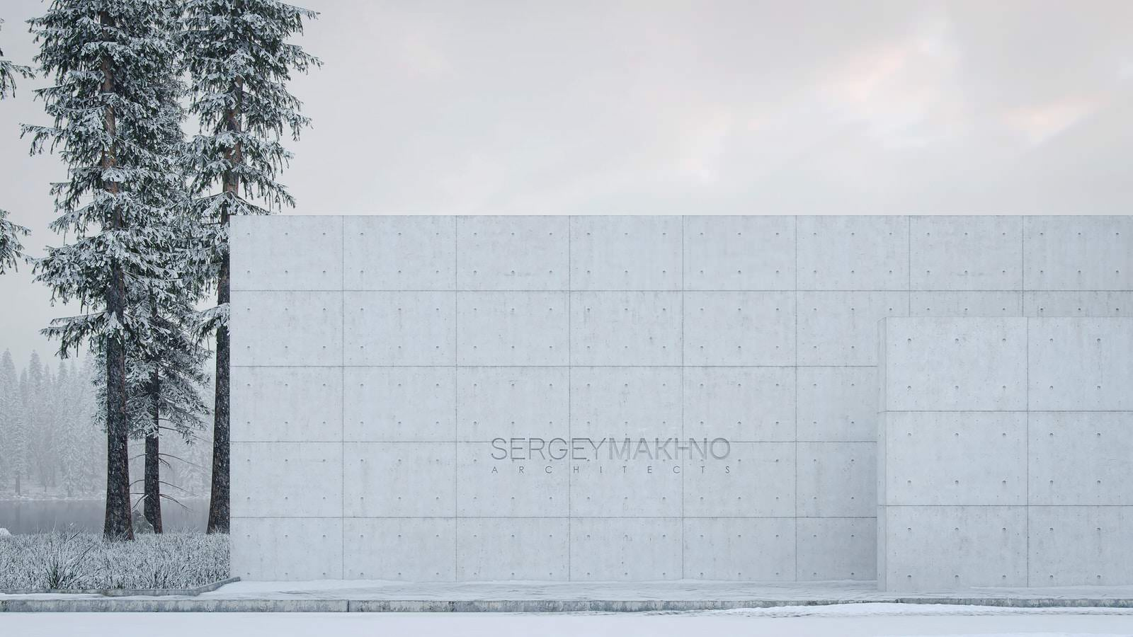
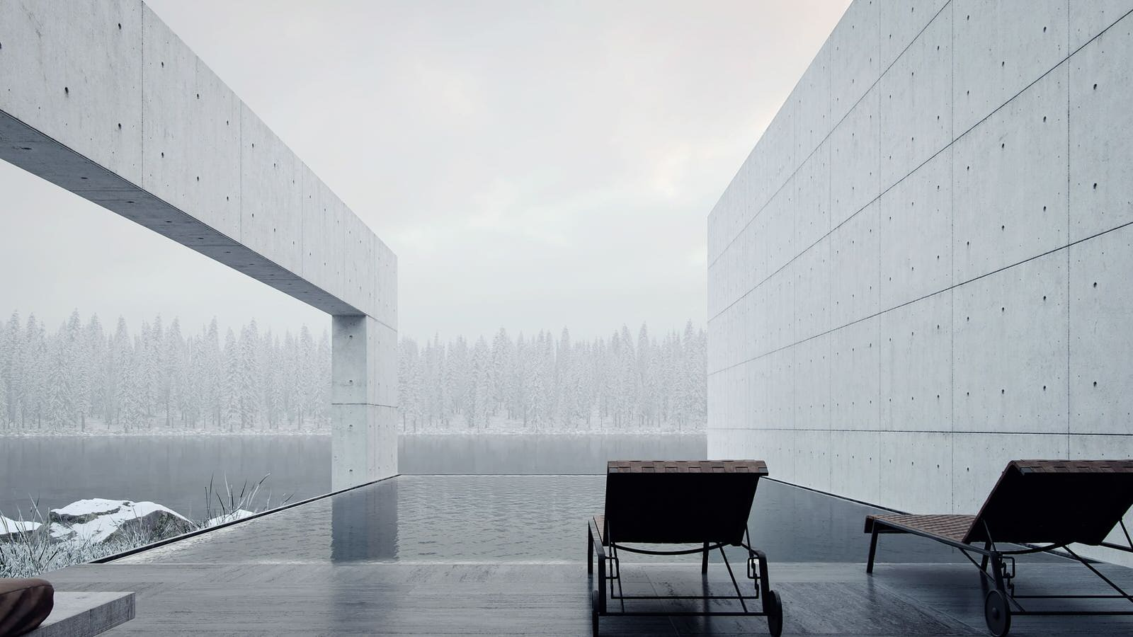
There’s a place we will always remember. . . A place where the best childhood memories come from. It’s your first nest – your father’s home . . Bedroom + guest bedroom + 2 children’s bedrooms + wine room. All that the client wants. The space facilitates the design of a sufficient number of bedrooms, a wine room, a family breakfast area (kitchen), a family dining area (living room), and a gallery along the entire home. The gallery. That is it – the line. In order to emphasize its features, architects even built it on a pedestal – they did the ceiling in the room of the gallery higher than the main building’s. This design solution is also due to the fact that the collection of treasured paintings is suspended closer to the lighting. It is embodied by a ribbon window, which has a width of 450 cm and stretches along the whole house, the entire gallery. It faithfully serves each exhibit. Like a father, who faithfully serves his family. . . He is Serhii Makhno. . The father of three sons: Ivan, Tadao, and Hikaru. And the father of MAKHNO Studio. . Serhii’s wife Vlada fully trusts her husband. They think and speak in unison, feeling and seeing their family nest like this. Despite the fact that the house seems pale, cold and inconspicuous, the parents of the Makhno family know that their sons will bring their feelings and “colours”. After all, the name of each has a unique, individual, and necessary for this home meaning. Ivan will protect it, and enrich the house with beauty and grandeur. Hikaru will make it shine and glisten. Tadao will strengthen the house’s reliability so that dozens of generations of the Makhno family can live there. . . terraces. The rock garden is “hidden” behind a circular opening in the wall. The pool with sun loungers is “hidden” behind a rectangular arch. But the main entrance is really hidden from the road by a huge slab. Such a large number of walls is also an architectural and design solution. They represent the spirit of a father, someone who cares, protects and gives peace. The walls protect the creative, fragile, intimate spirit of the family and open it up to the landscape of the coastal world in a panoramic way. . Alexandr Kovpak, the chief architect of the “Father’s House” adds: «We gave a ribbon window an assistant – it’s a huge window on the other side of the house. It’s another canvas of the gallery in the “Father’s Home”. Nature itself was a co-author of this unique piece of art. After all, the centre of the exhibition lives its life four times a year, it changes itself and never repeats. Seasons of the year draw their own masterpiece which is ennobled by the frame of our window».
Другие фотографии в проекте
Вам ответят эксперты. Пришлем уведомление, когда вам ответят
Похожие фотографии
Квартира с потайным кабинетом
Монохромная квартира с одной спальней и потайным кабинетом в зоне гостиной

Форма Дома
Квартира с потайным кабинетом
Монохромная квартира с одной спальней и потайным кабинетом в зоне гостиной
Форма Дома
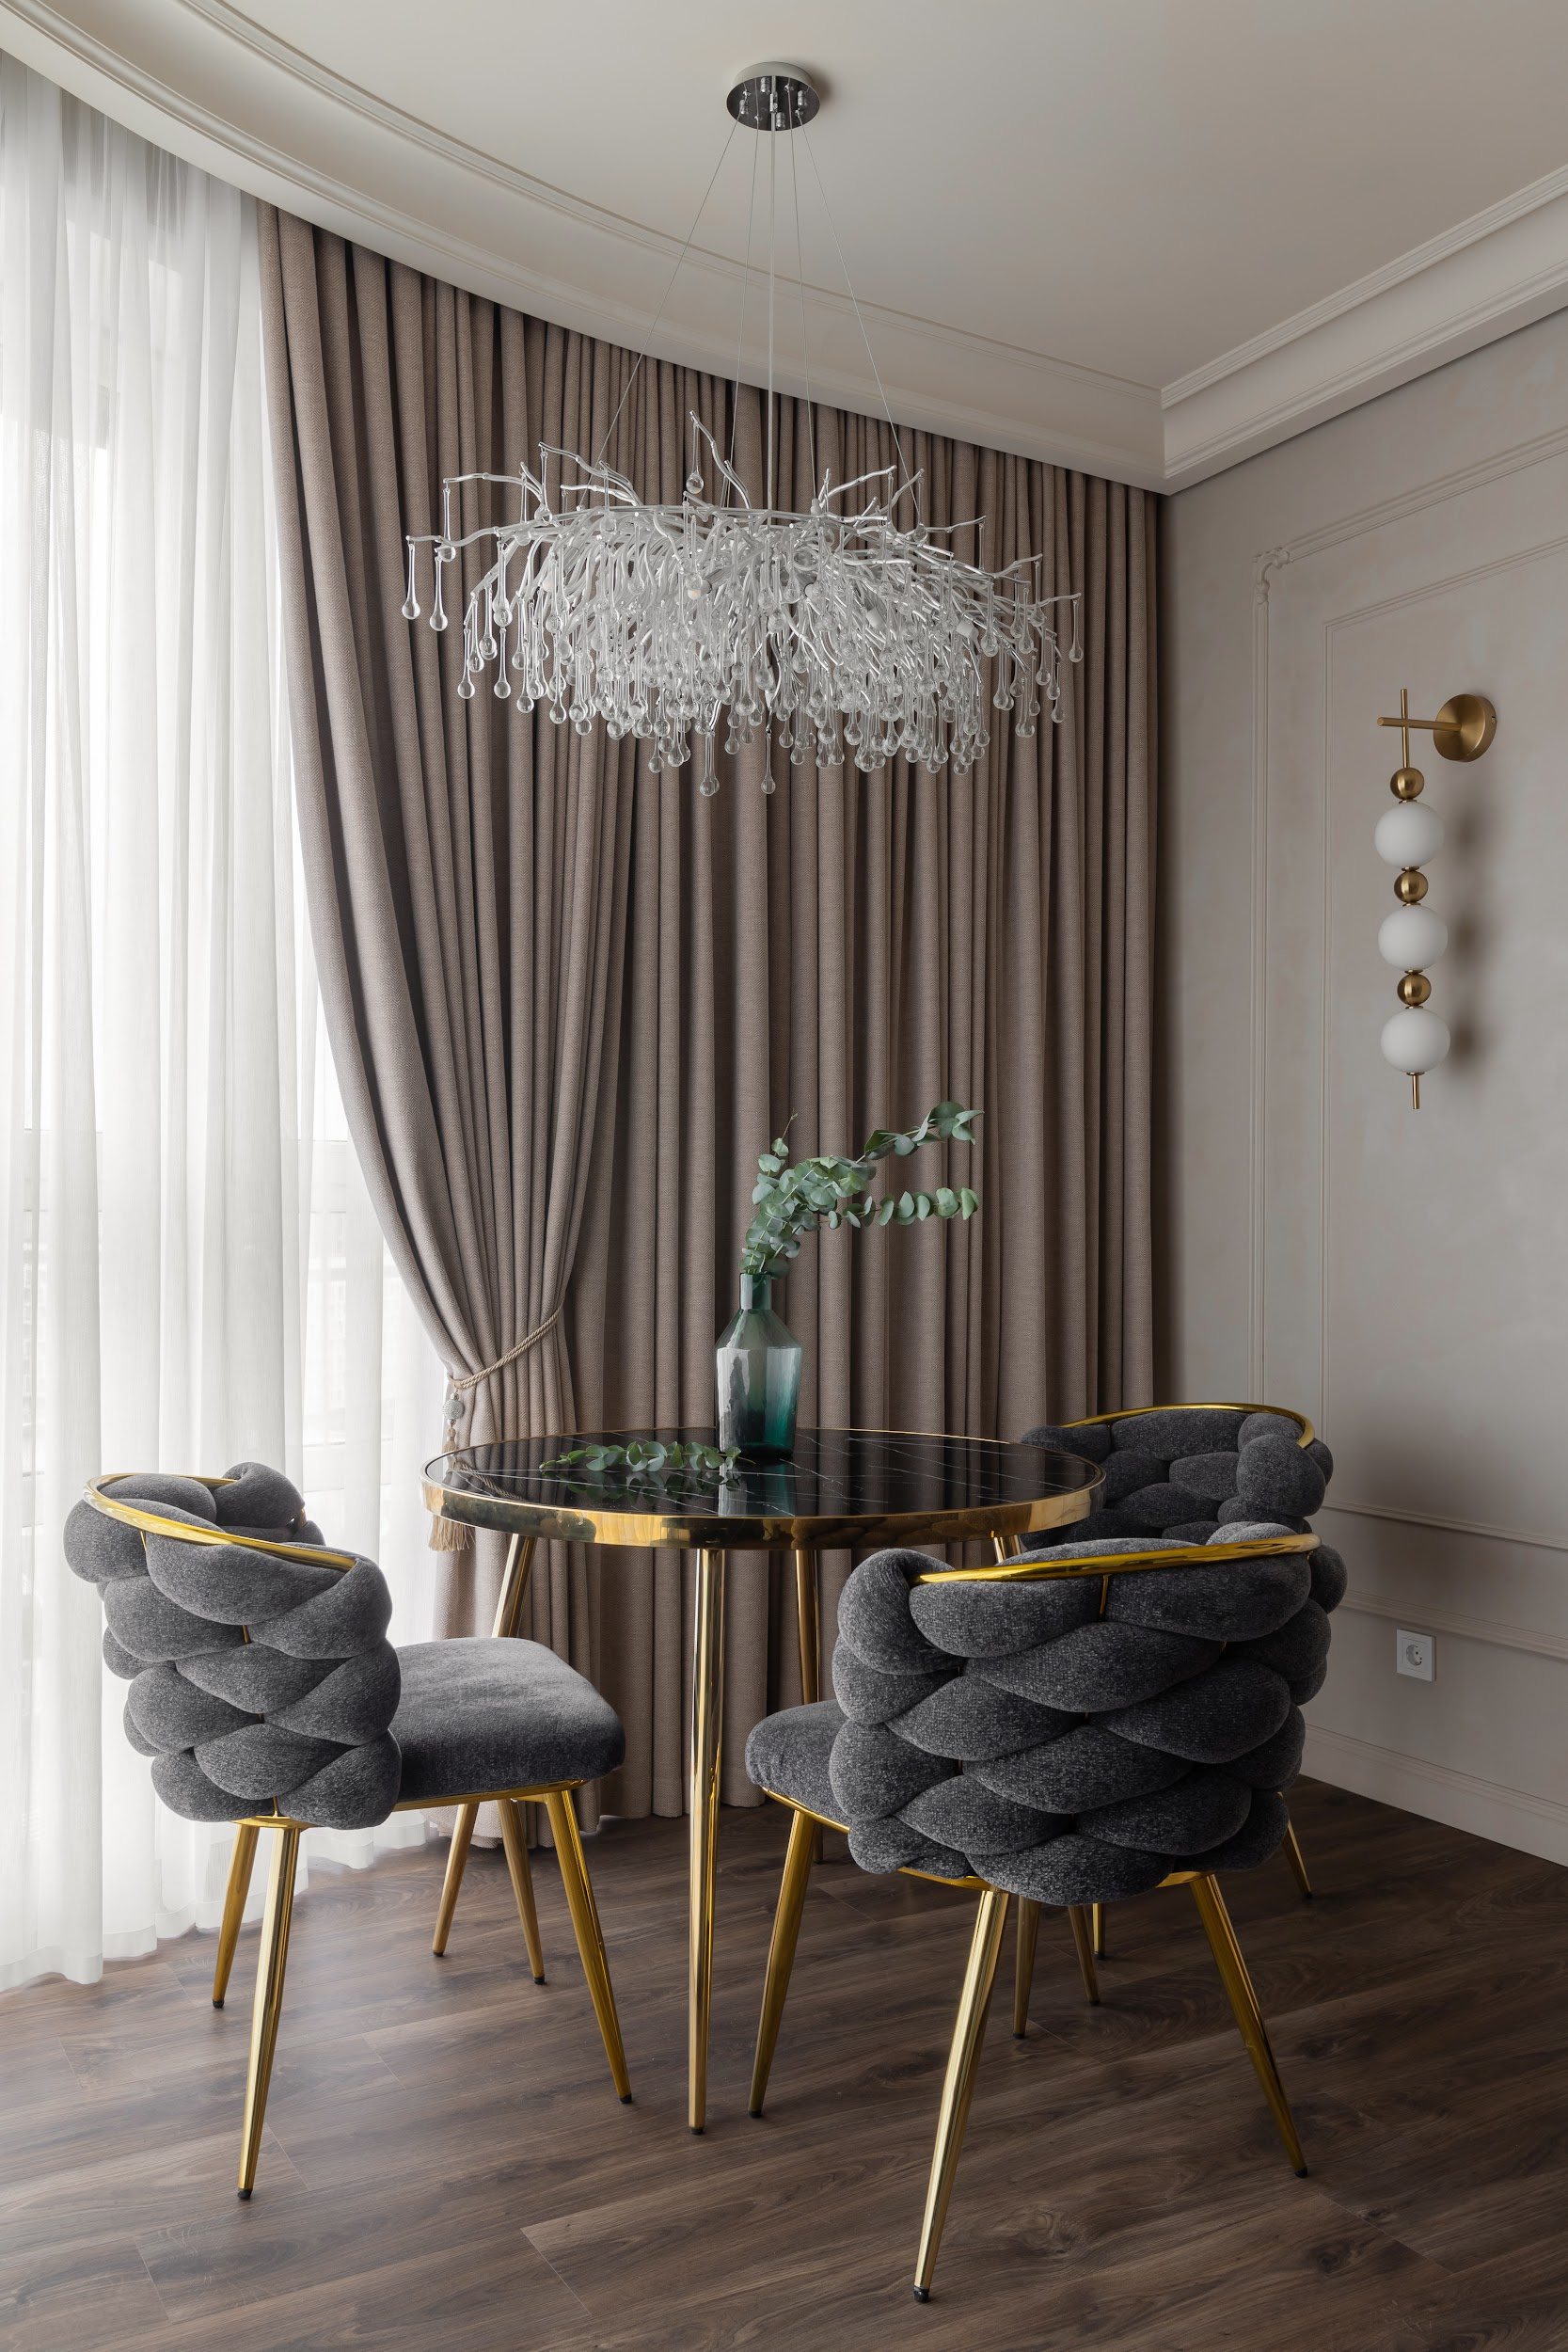
Интерьер квартиры в современной классике
Квартира в современной классике
Форма Дома
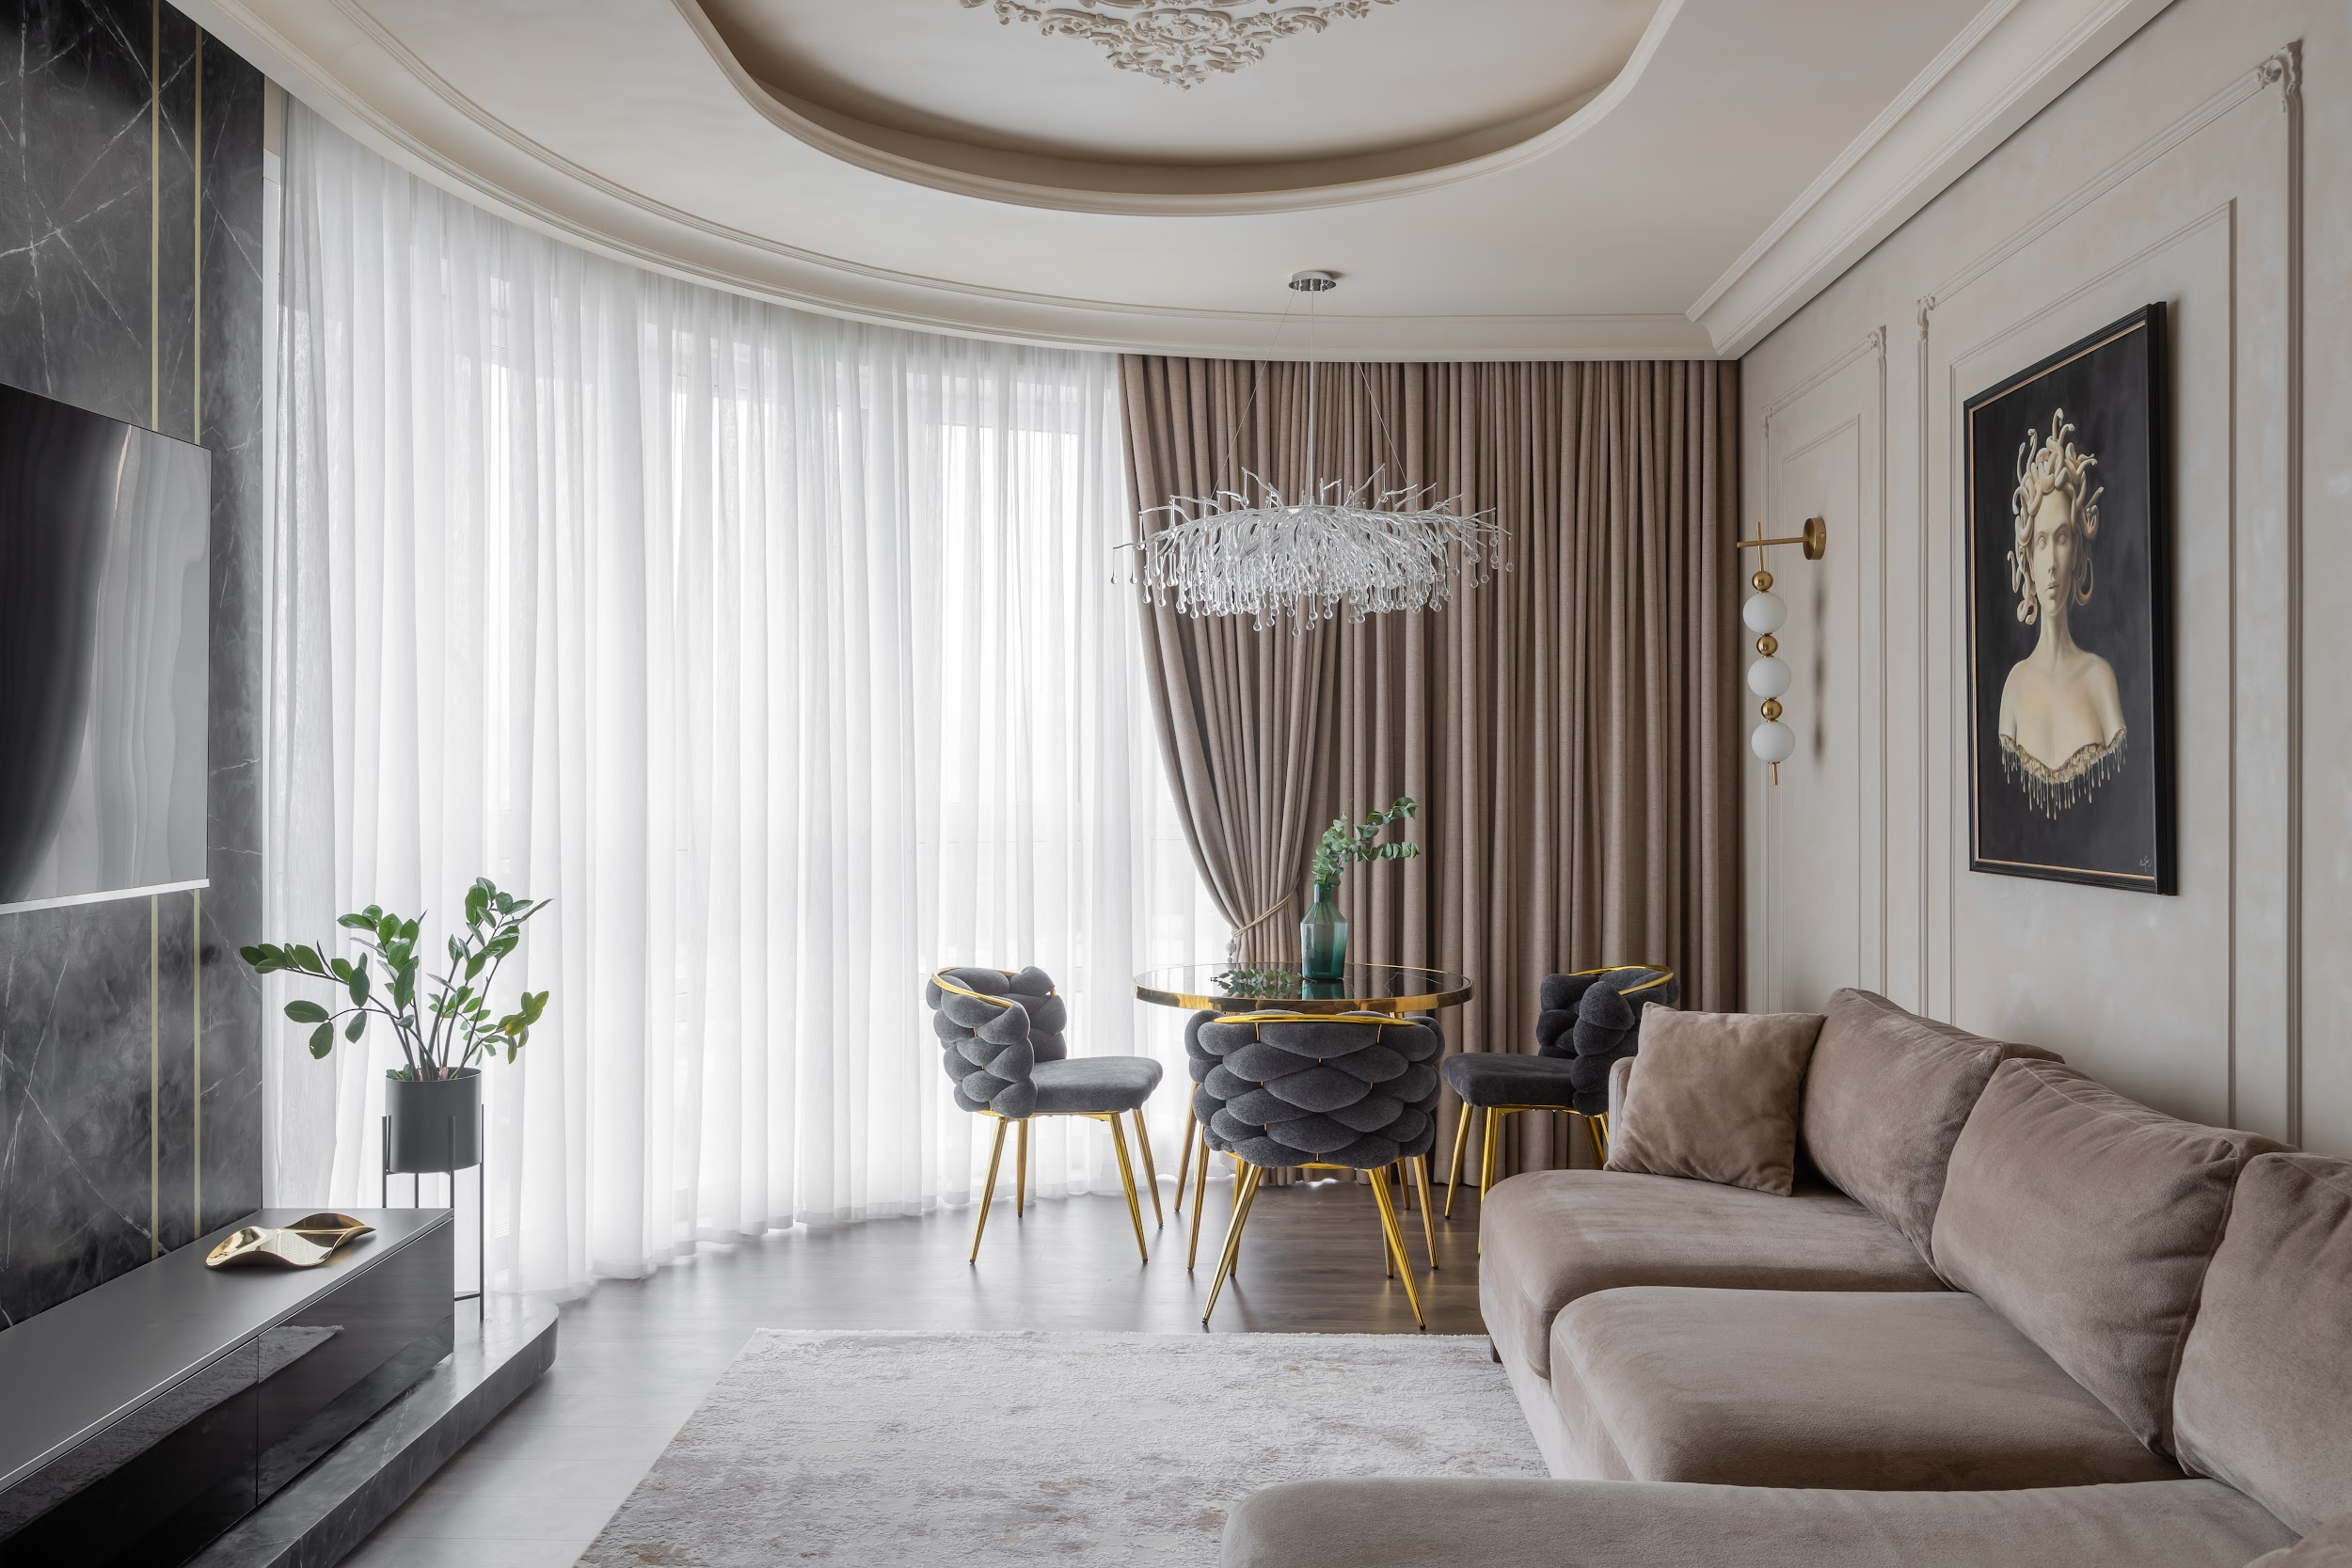
Интерьер квартиры в современной классике
Квартира в современной классике
Форма Дома
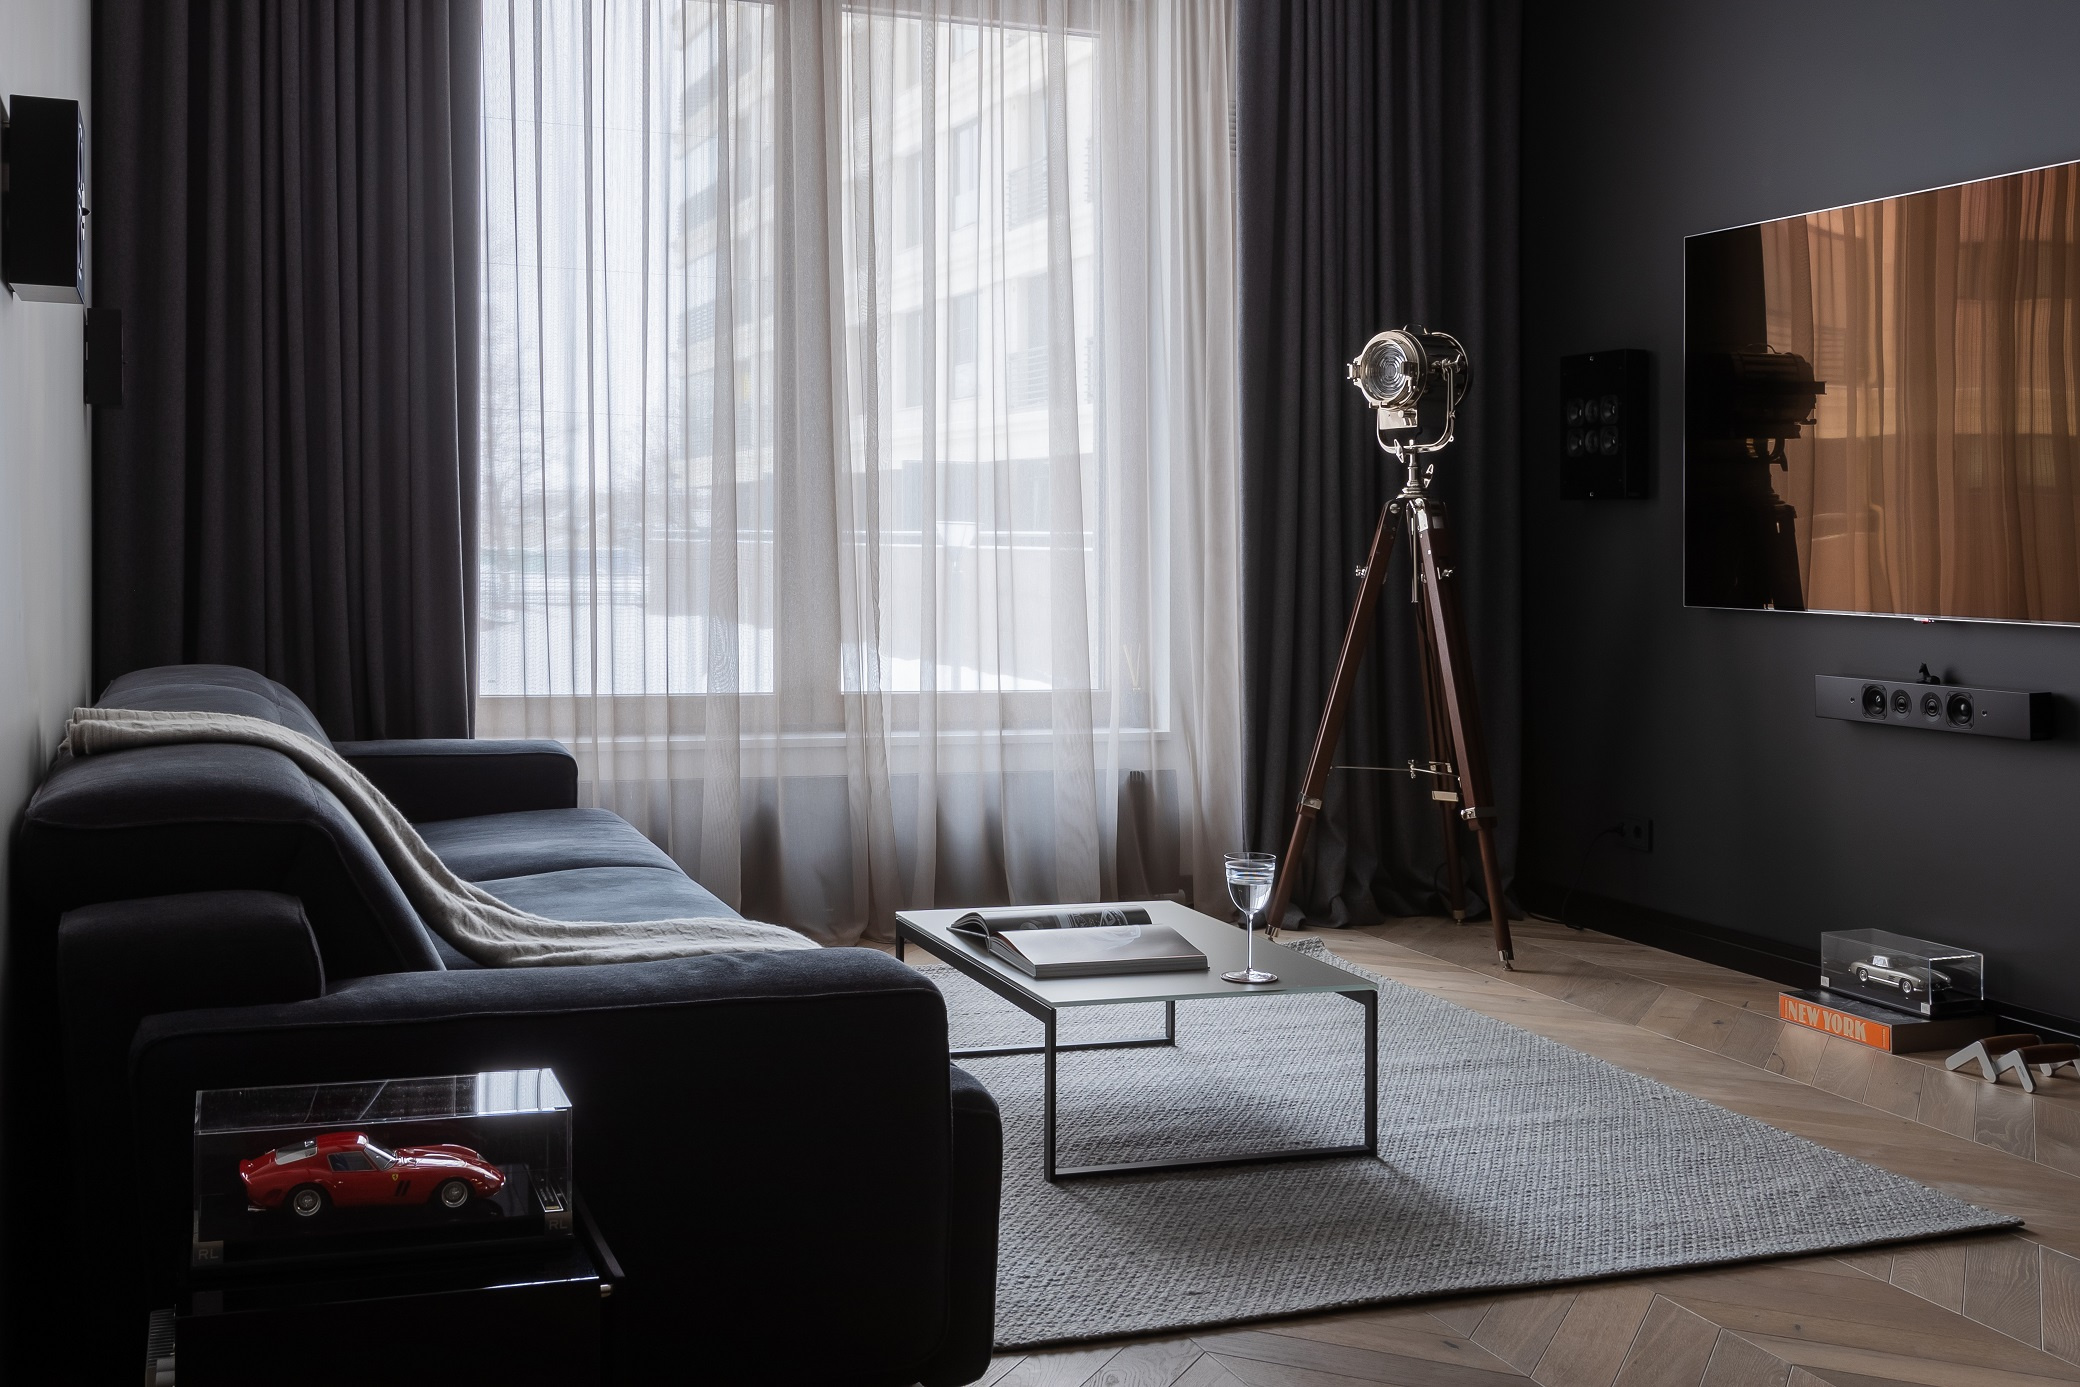
КВАРТИРА НА КРЕСТОВСКОМ ОСТРОВЕ
Форма Дома
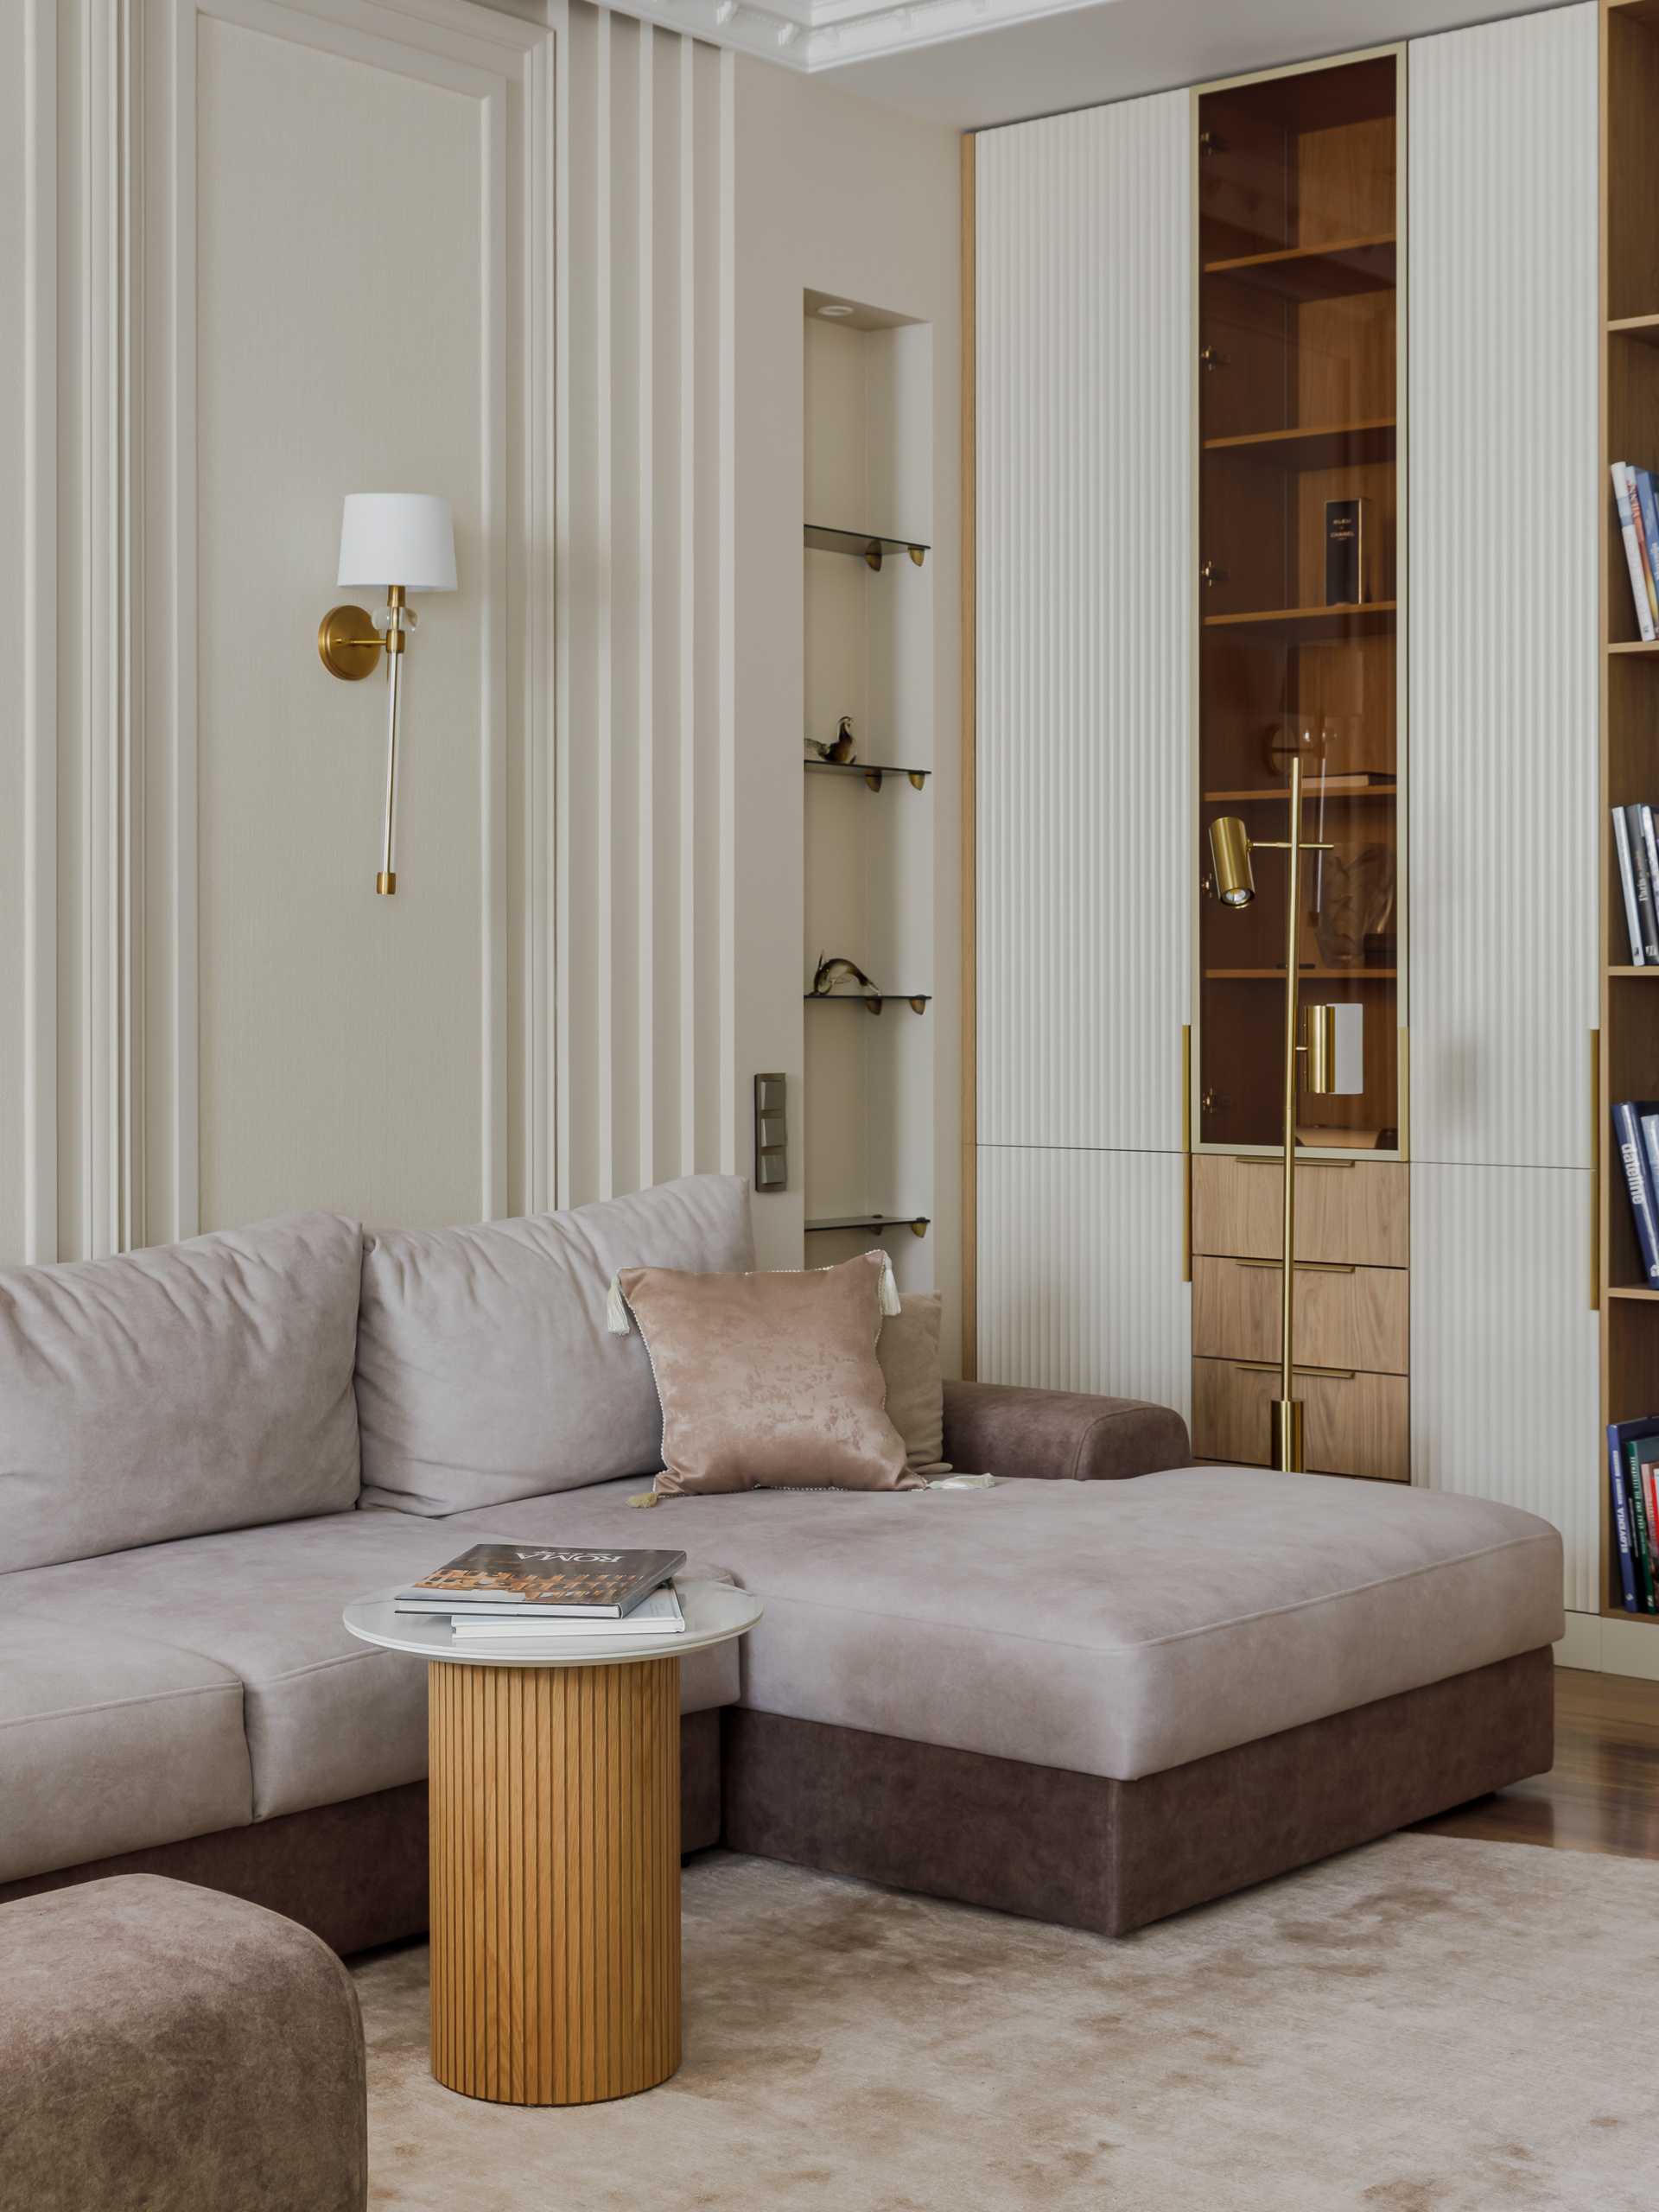
Роскошная квартира на Сивцев Вражек
Клиент пришла с дизайнером Ириной Шугуриной и проектом квартиры, которую нужно было слегка при помощи мебели и отделки создать новое пространство, не меняя несущих конструкций и многоуровневого потолка. Изначально планировалось оставить старую кухню со своей камнной столешницей, и поменять только фасады. Но в процессе и клиент и дизайнер пришли к выводу, что нужно заменить мебель полностью, оставив только полуостров из камня.

Студия мебели MustHouse
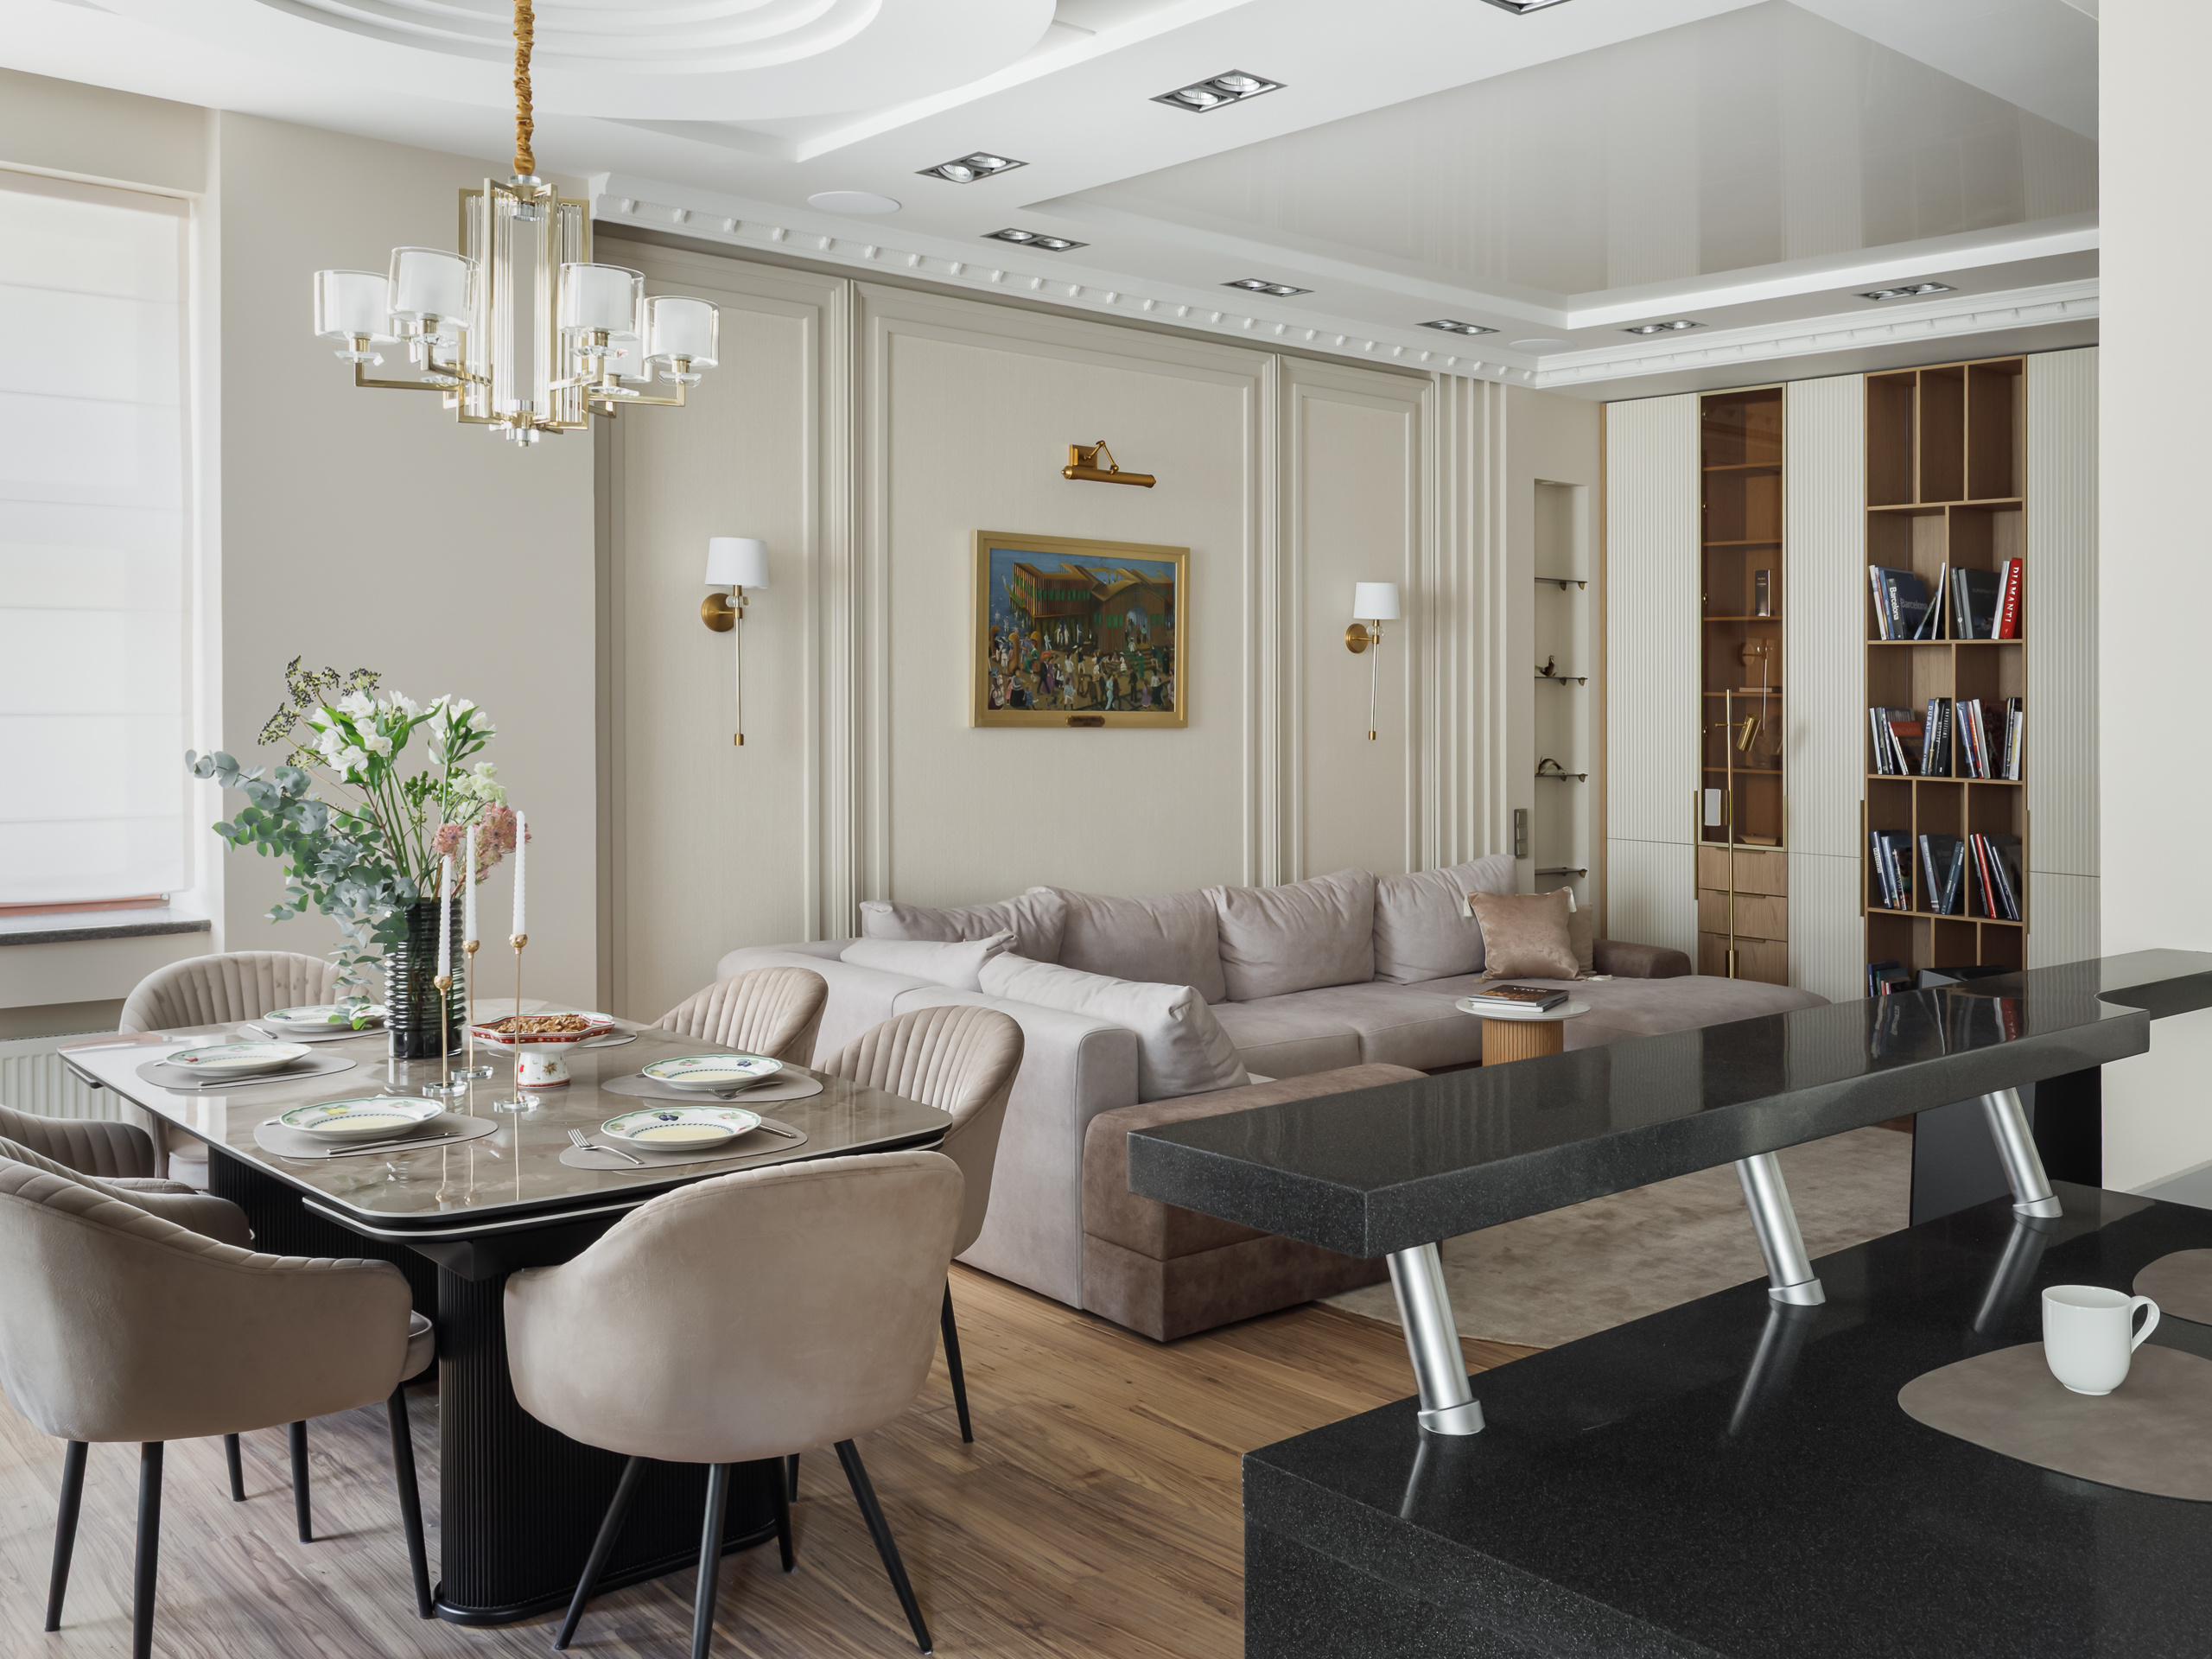
Роскошная квартира на Сивцев Вражек
Клиент пришла с дизайнером Ириной Шугуриной и проектом квартиры, которую нужно было слегка при помощи мебели и отделки создать новое пространство, не меняя несущих конструкций и многоуровневого потолка. Изначально планировалось оставить старую кухню со своей камнной столешницей, и поменять только фасады. Но в процессе и клиент и дизайнер пришли к выводу, что нужно заменить мебель полностью, оставив только полуостров из камня.
Студия мебели MustHouse
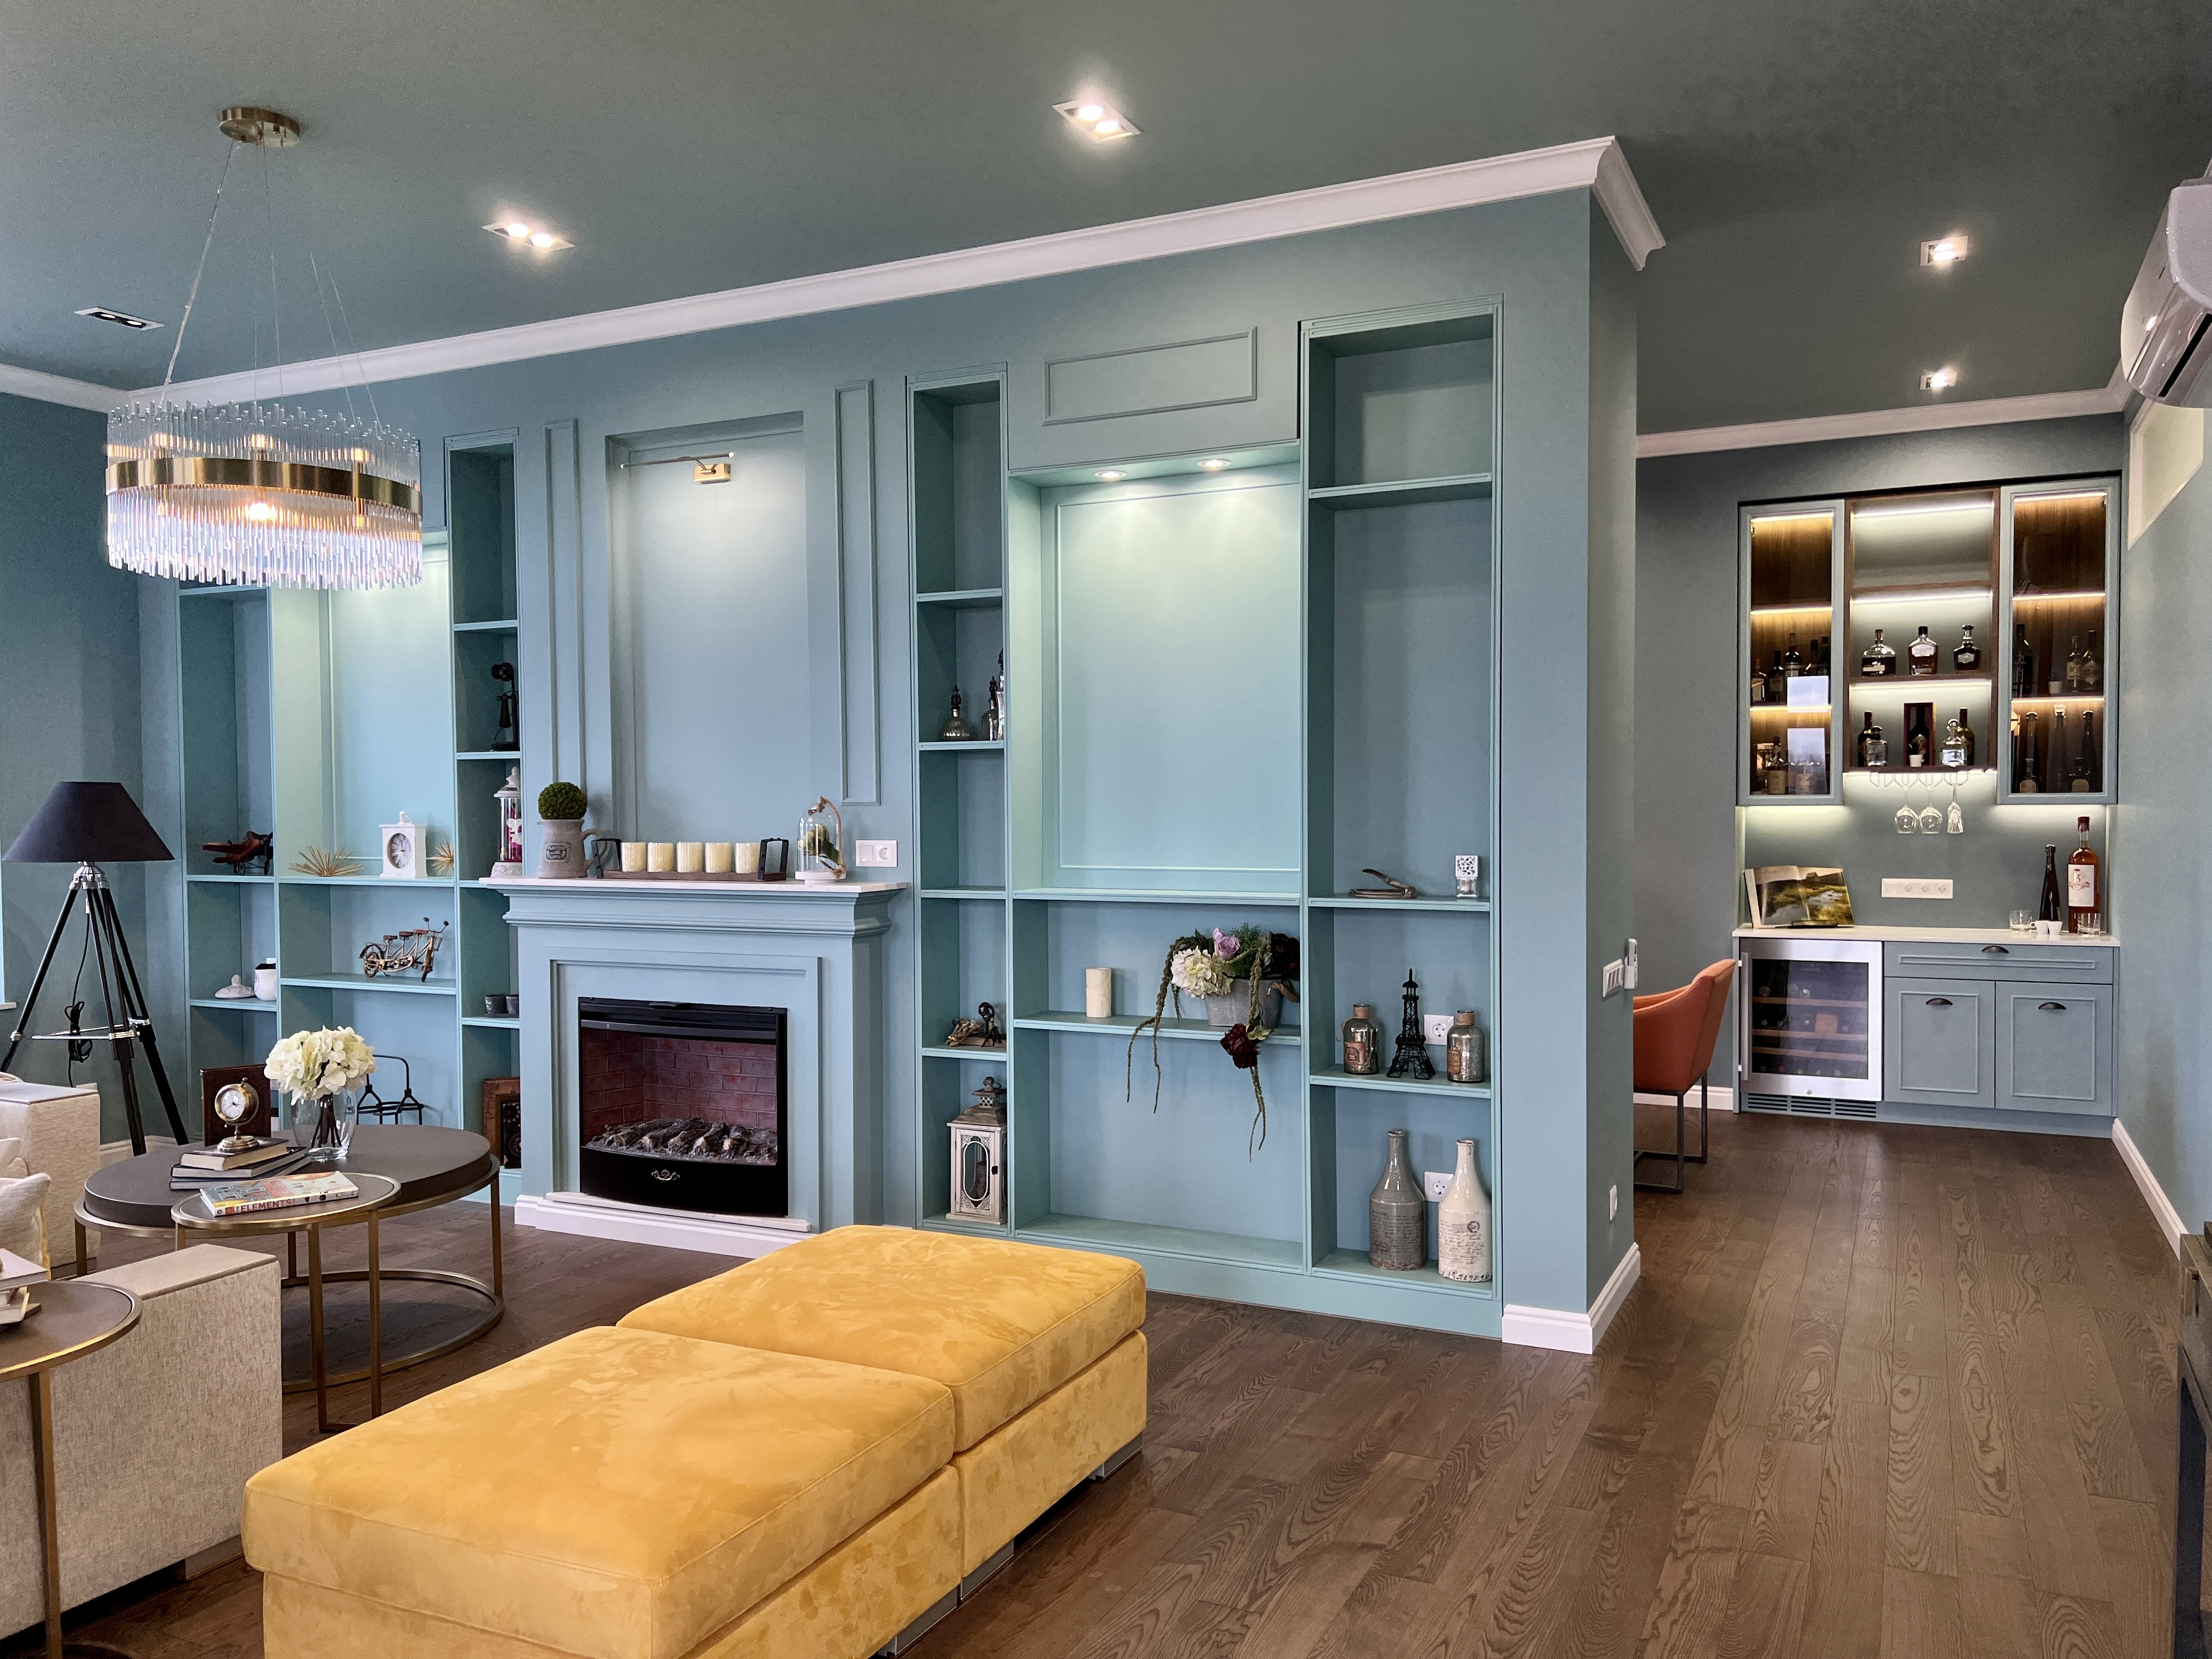
ЖК «Смольный проспект»
ЖК «Смольный проспект» - это уникальный жилой комплекс премиум-класса объединяющий неоклассическую архитектуру и реконструированные исторические здания XIX века, в историческом центре Санкт-Петербурга в Центральном районе, вблизи Смольного собора и Невы. Создание неоклассического интерьера - это всегда баланс между историческим контекстом и требованиями современной жизни. Этот проект доказательство того, что сдержанность не означает простоту. Это высшая форма порядка, где эстетика и функциональность находятся в абсолютном балансе.

АТИКА
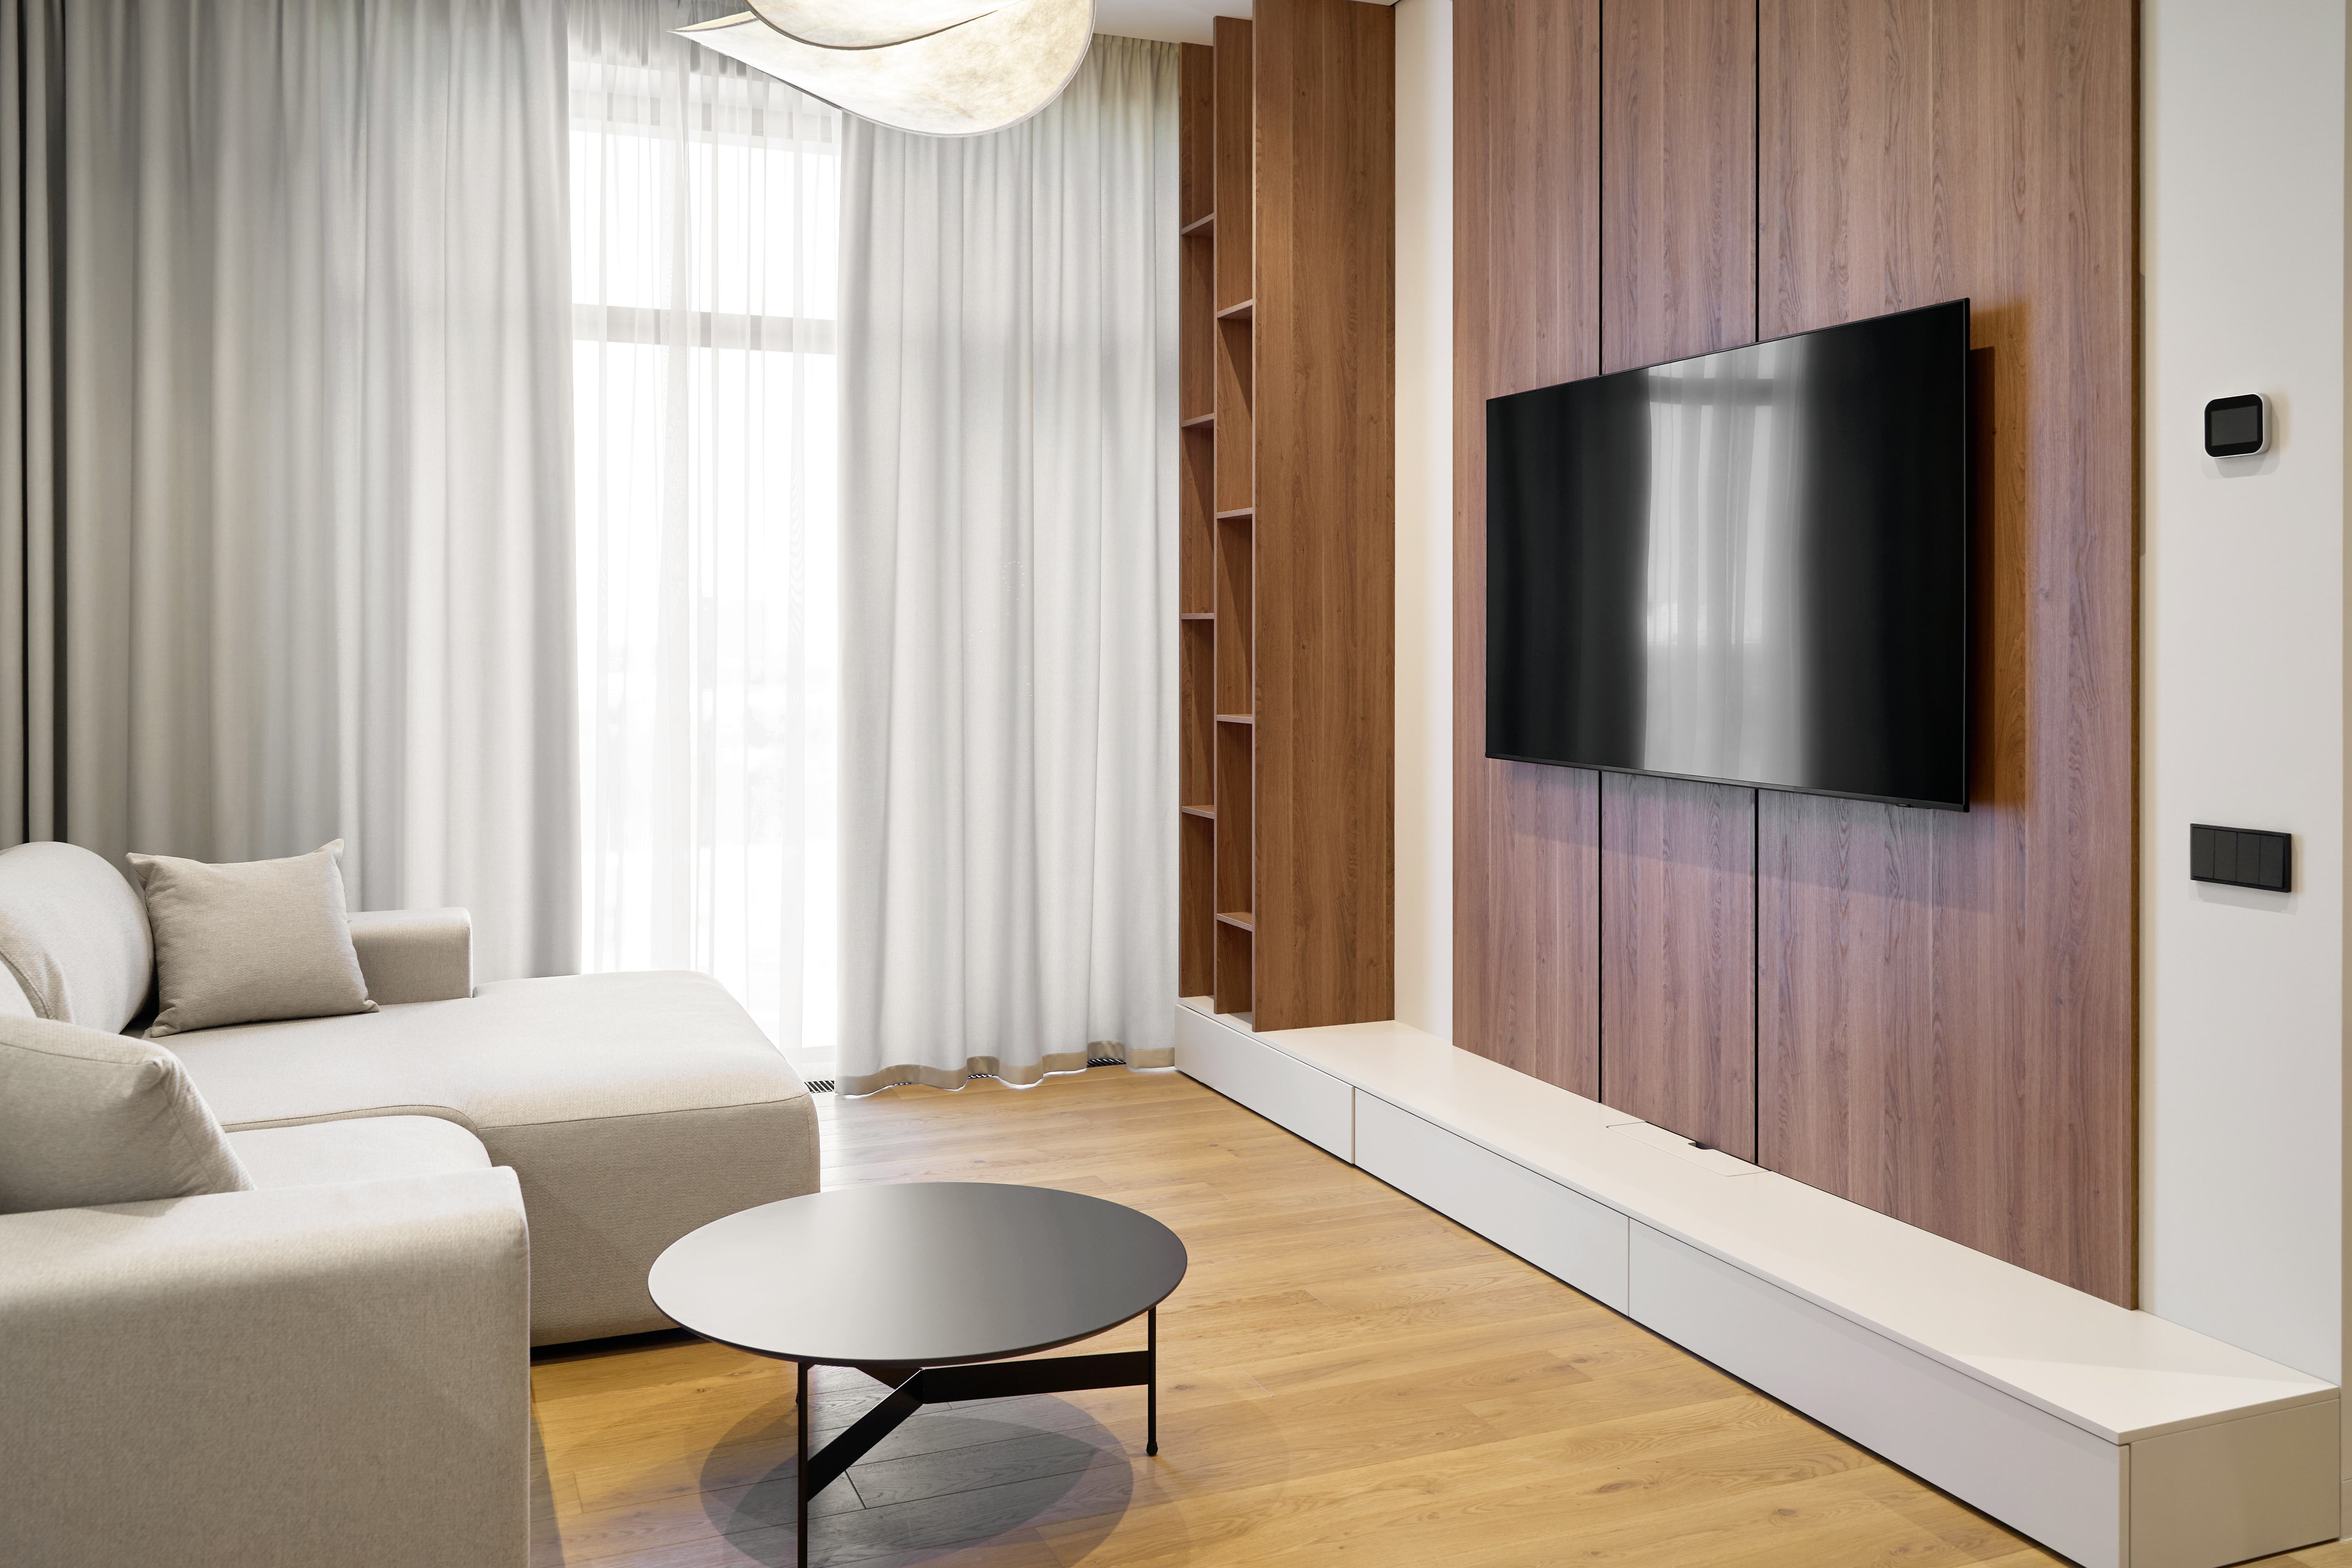
Остров 77
Ремонт под тапочки с точной реализацией и авторским сопровождением проекта

BLOCK Правильный ремонт
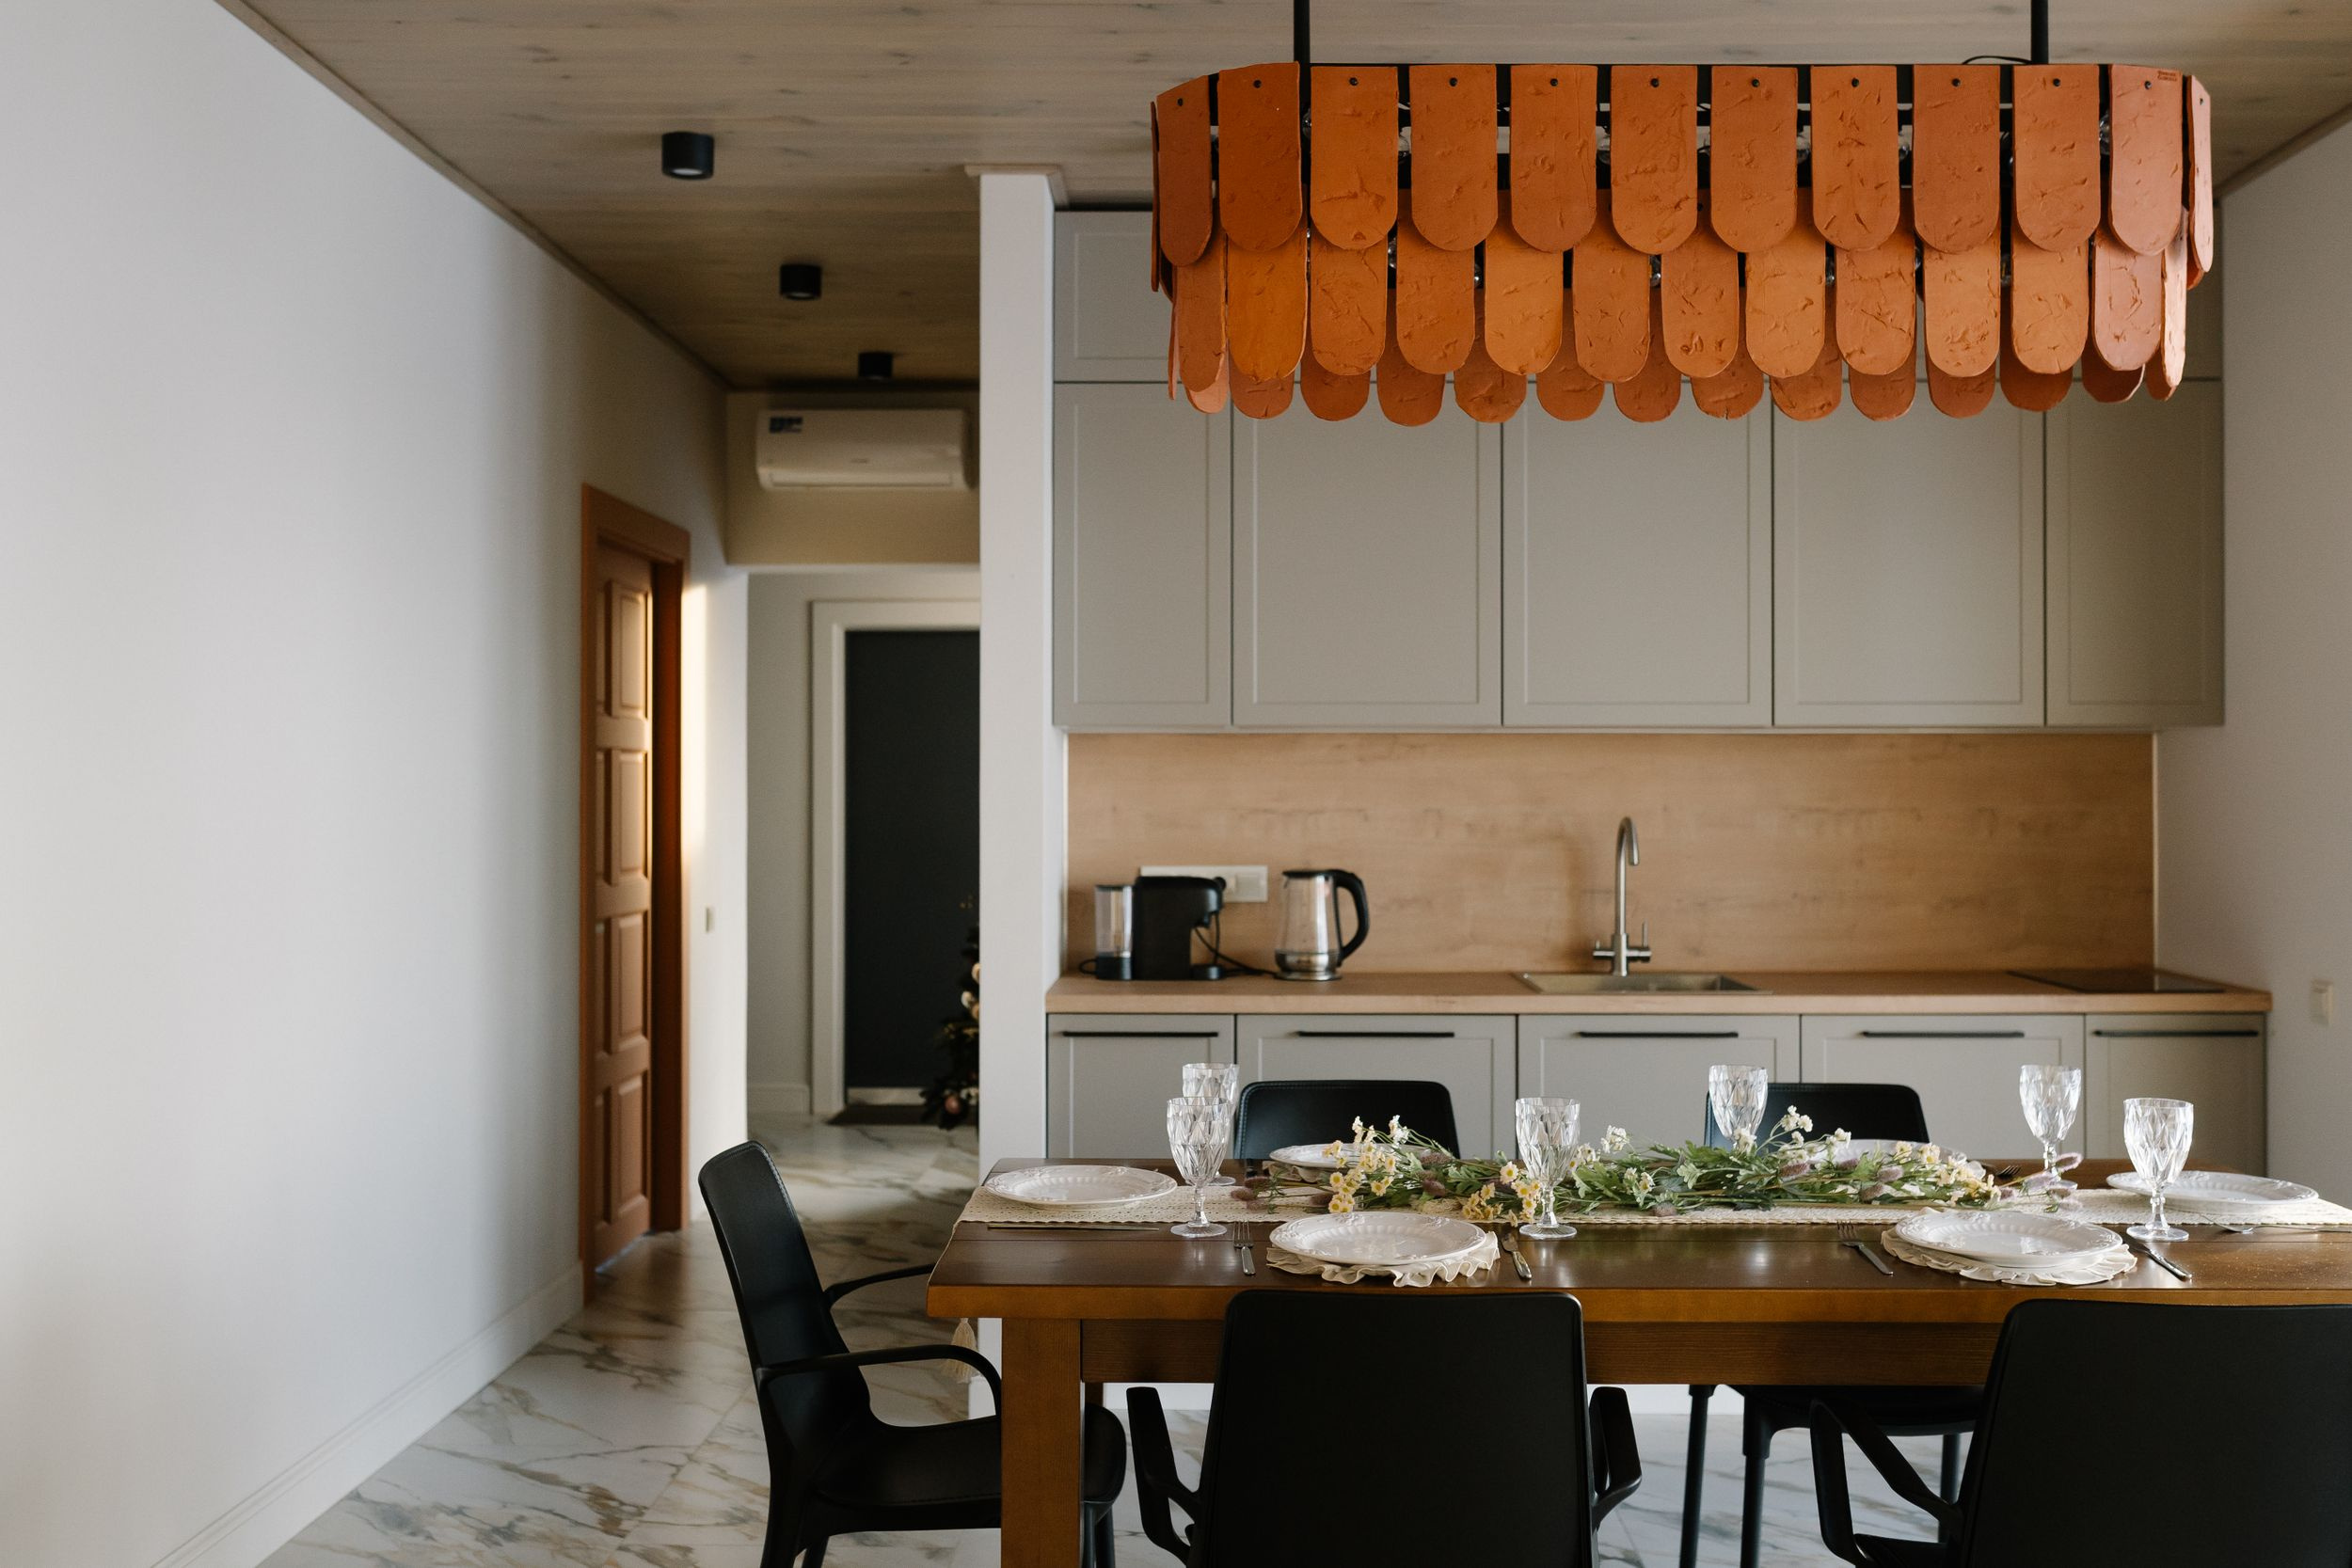
Коттедж для посуточной аренды

Александра Протасова
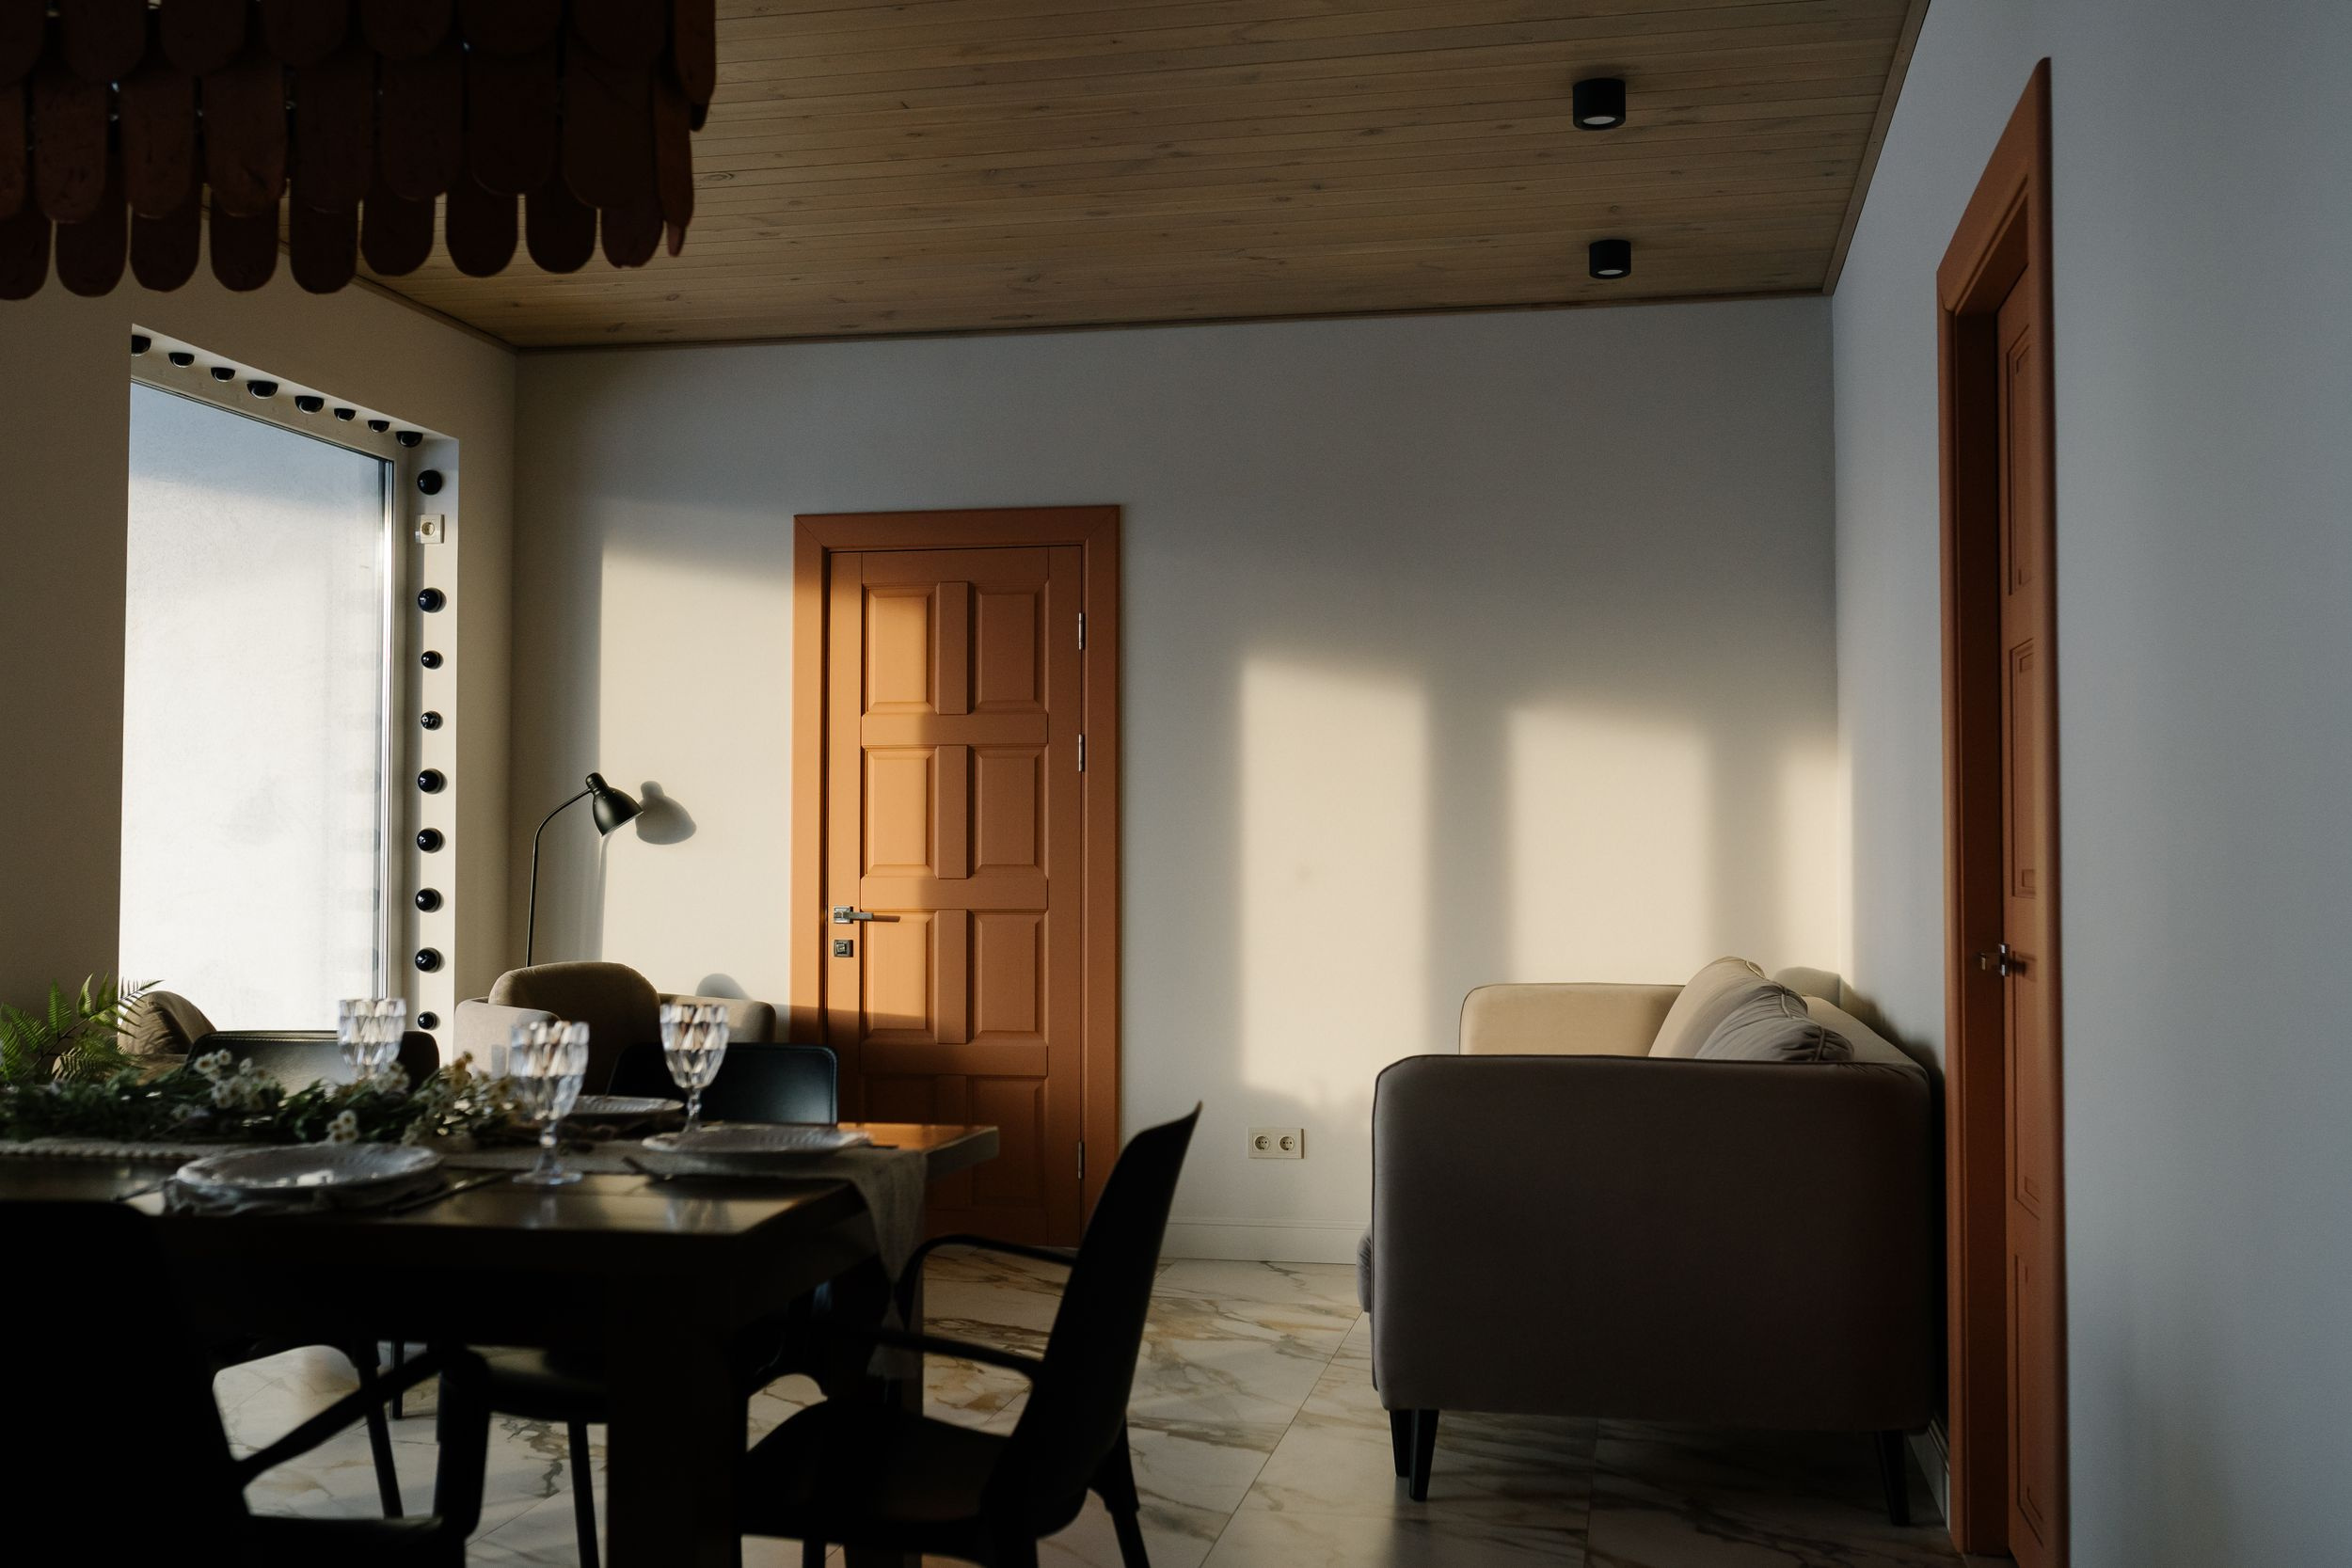
Коттедж для посуточной аренды
Александра Протасова
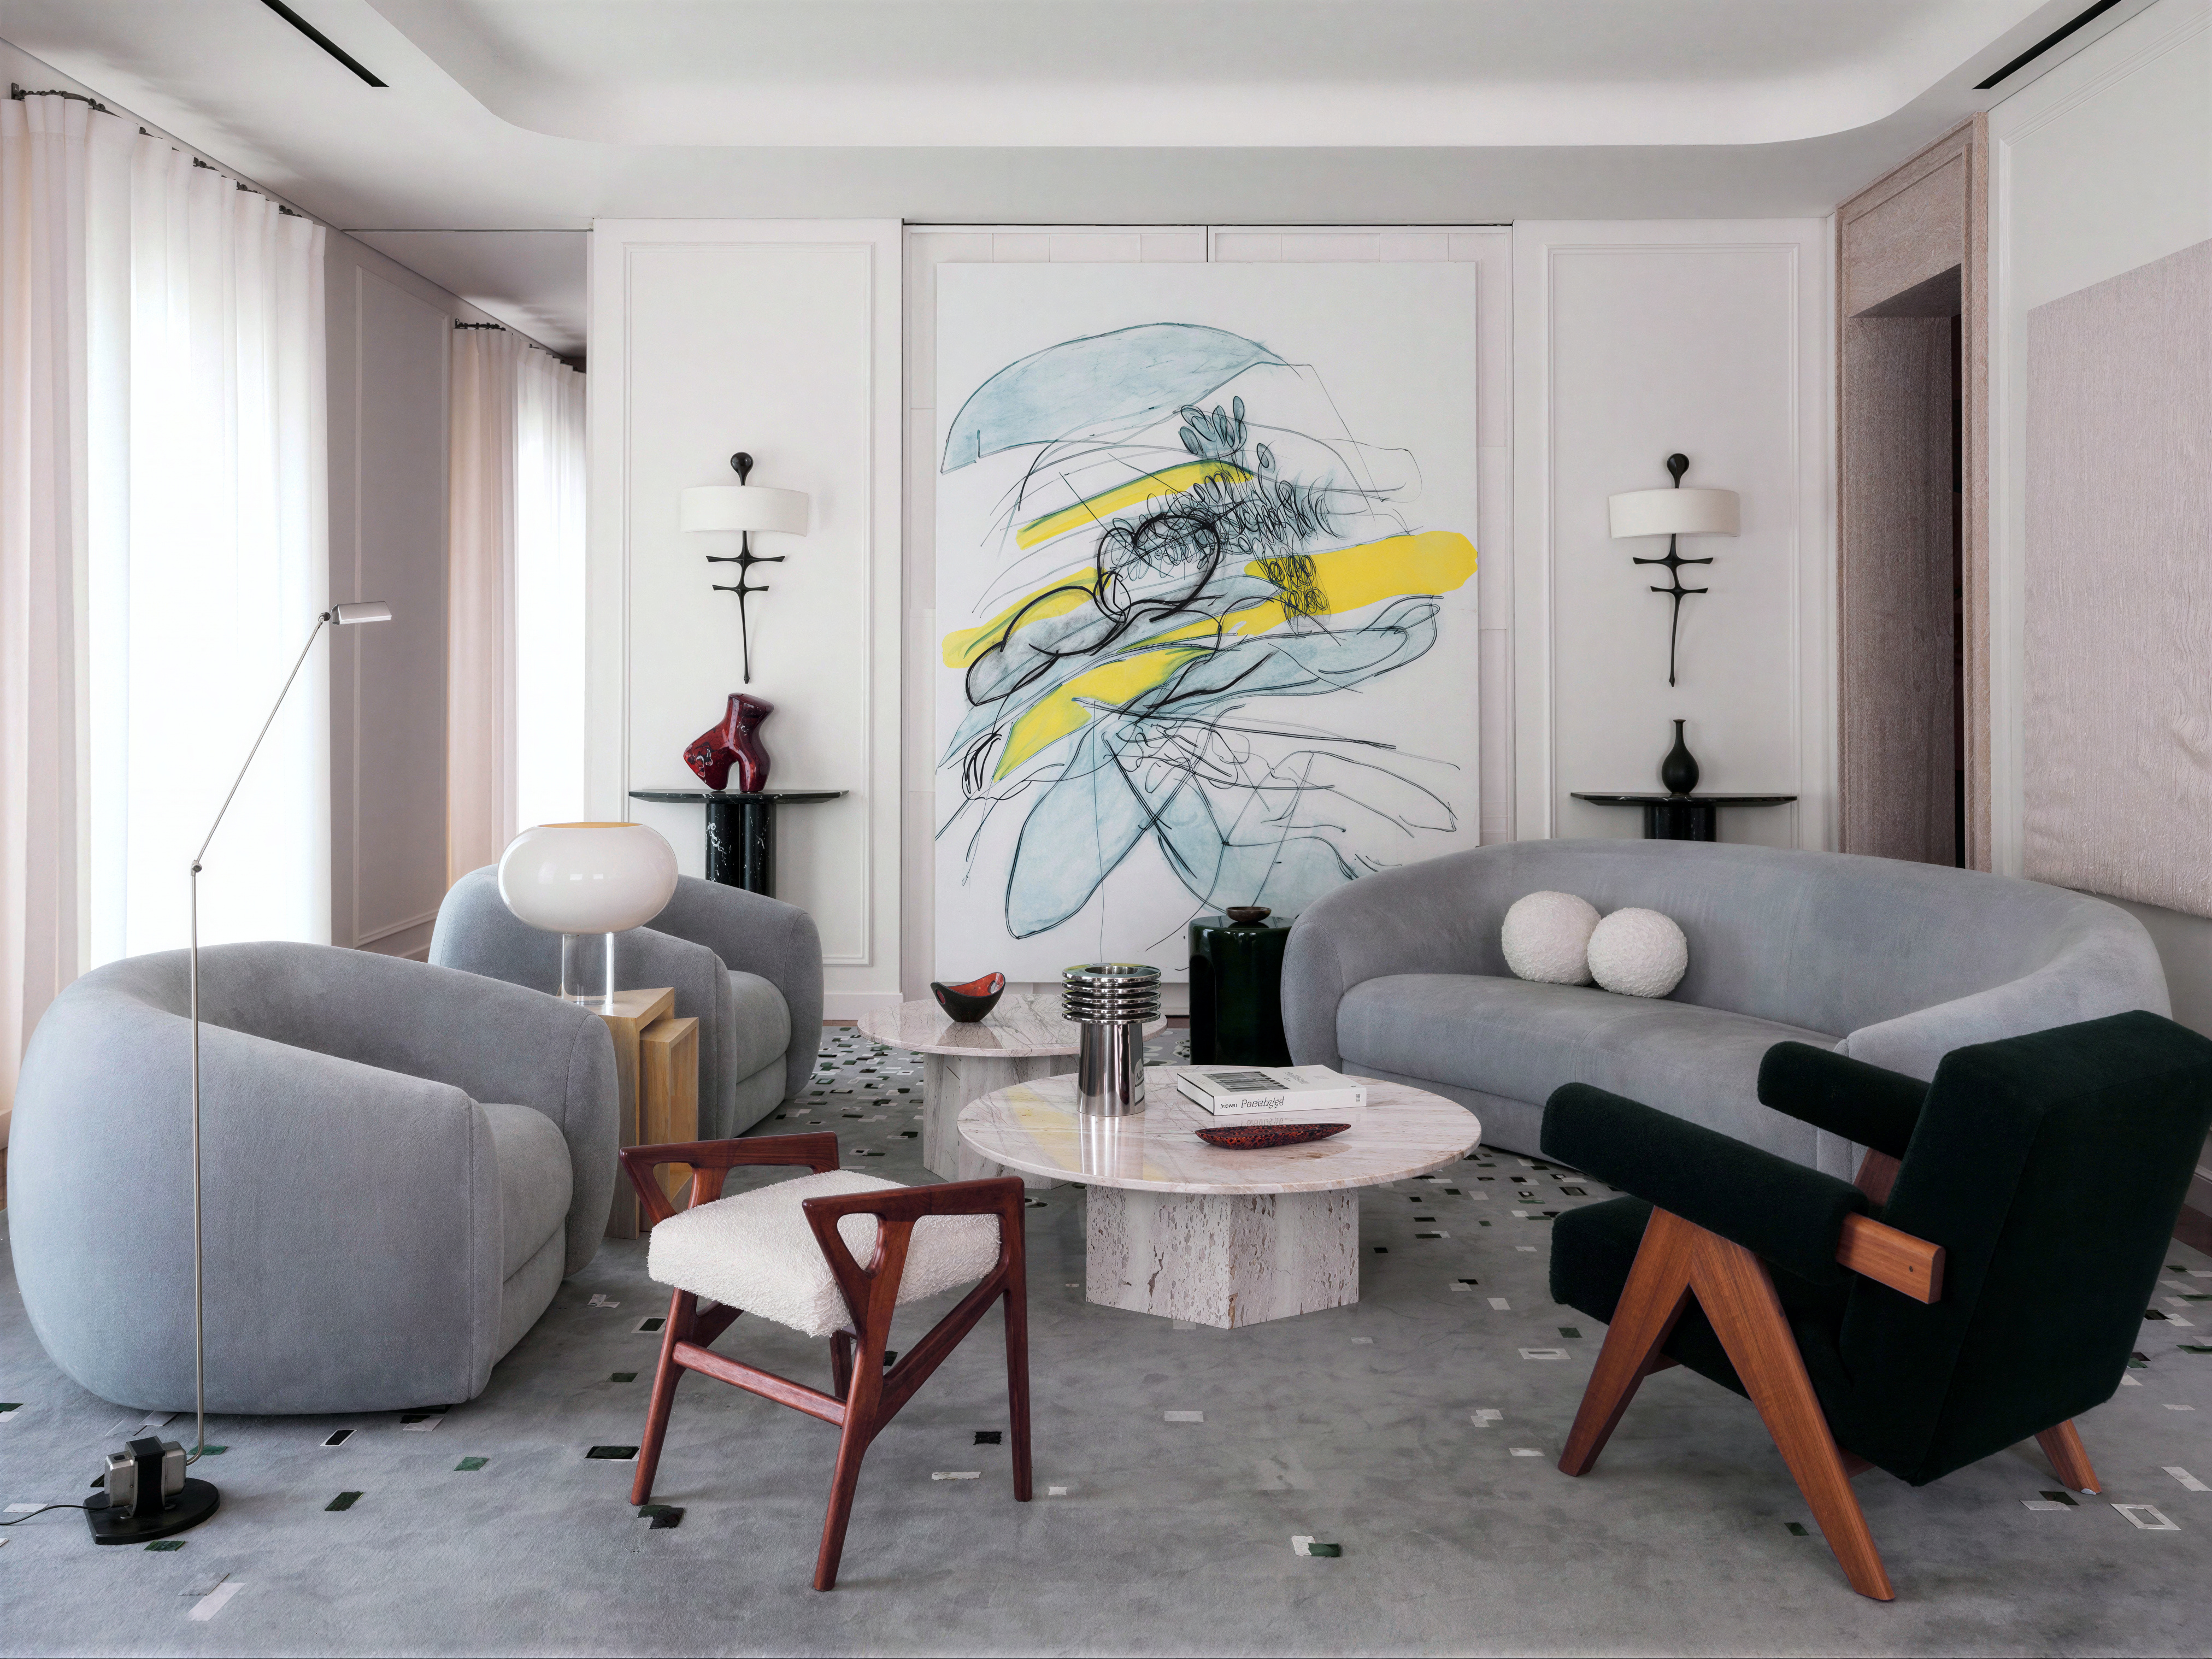
Гостиная — общий вид с авторской живописью

FLIK (ФЛИК) Дизайн бюро