
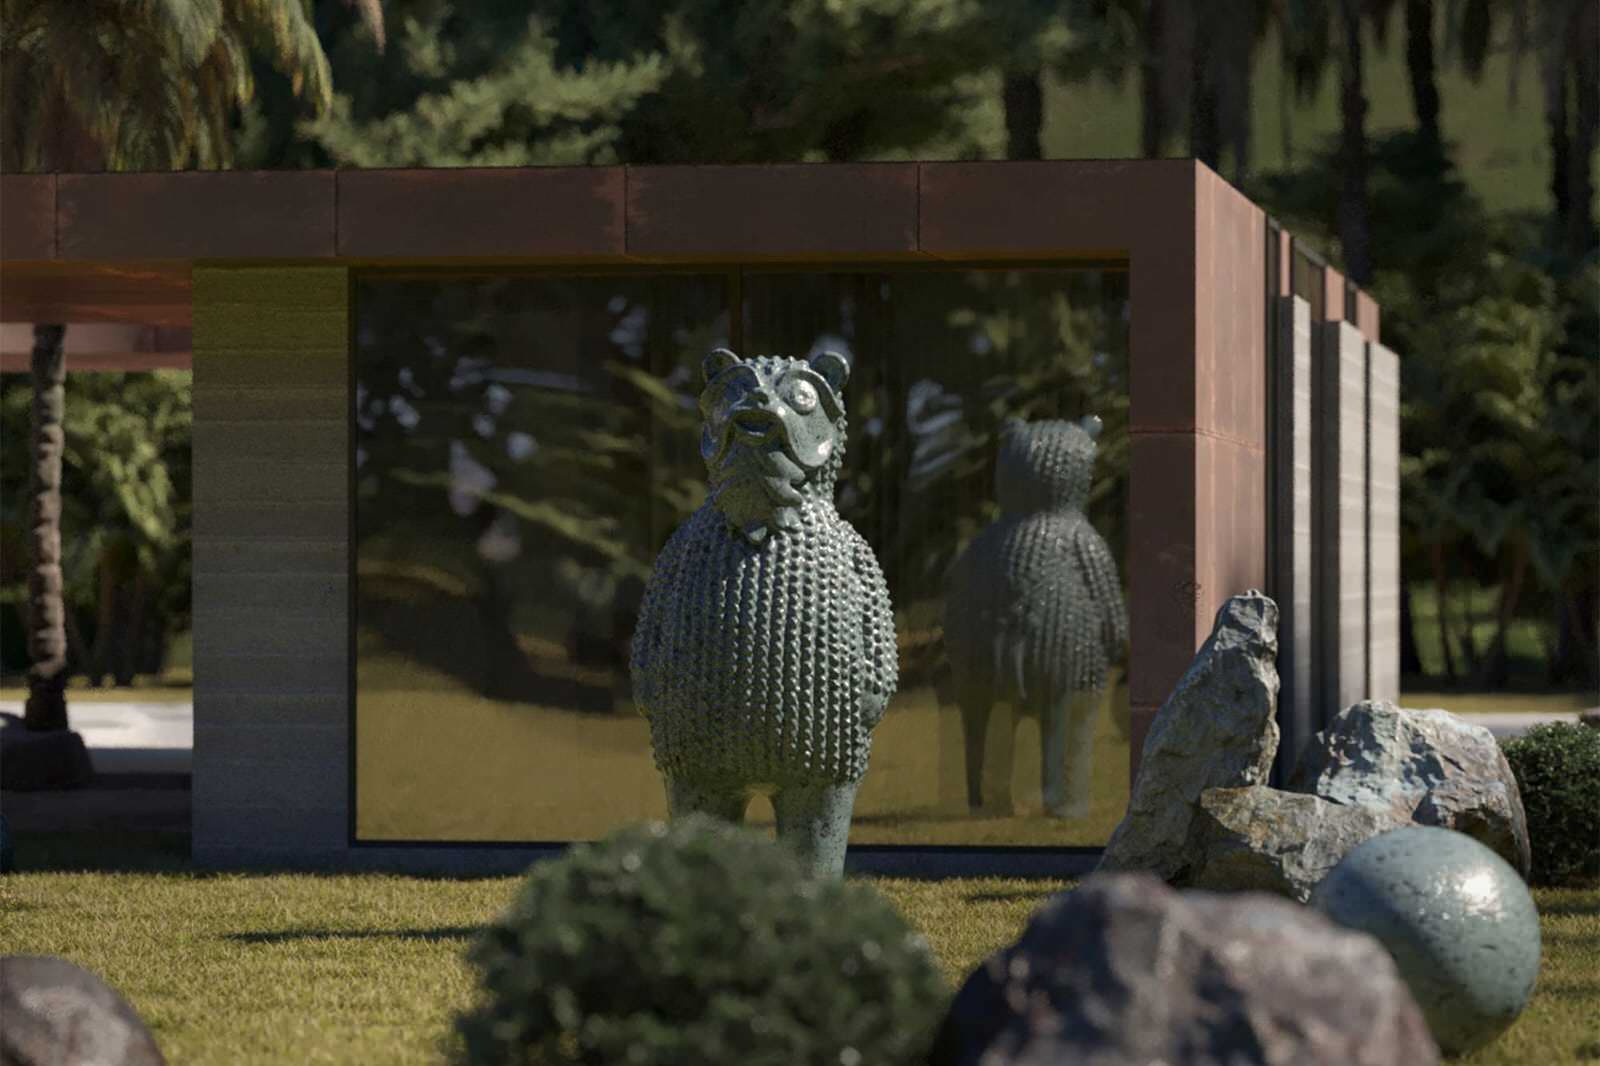

DIDO HOUSE
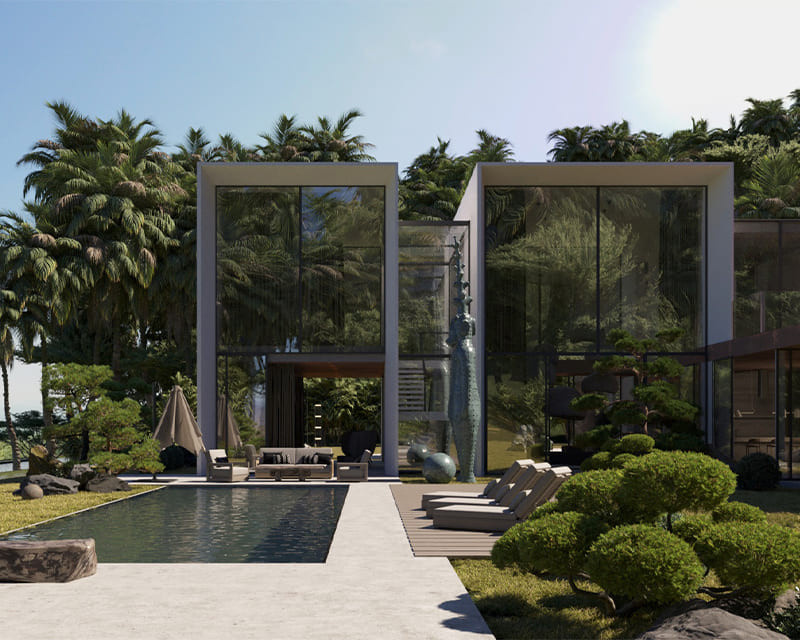
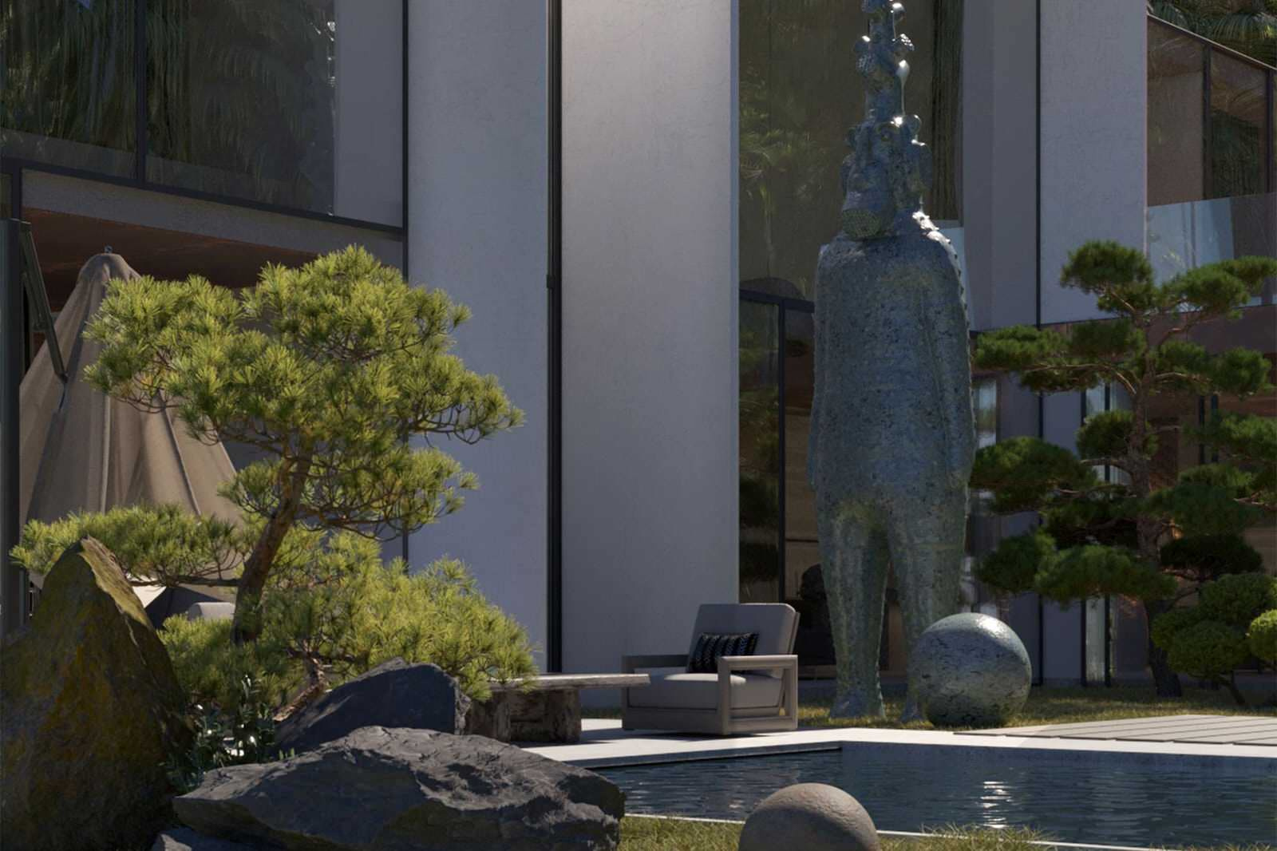
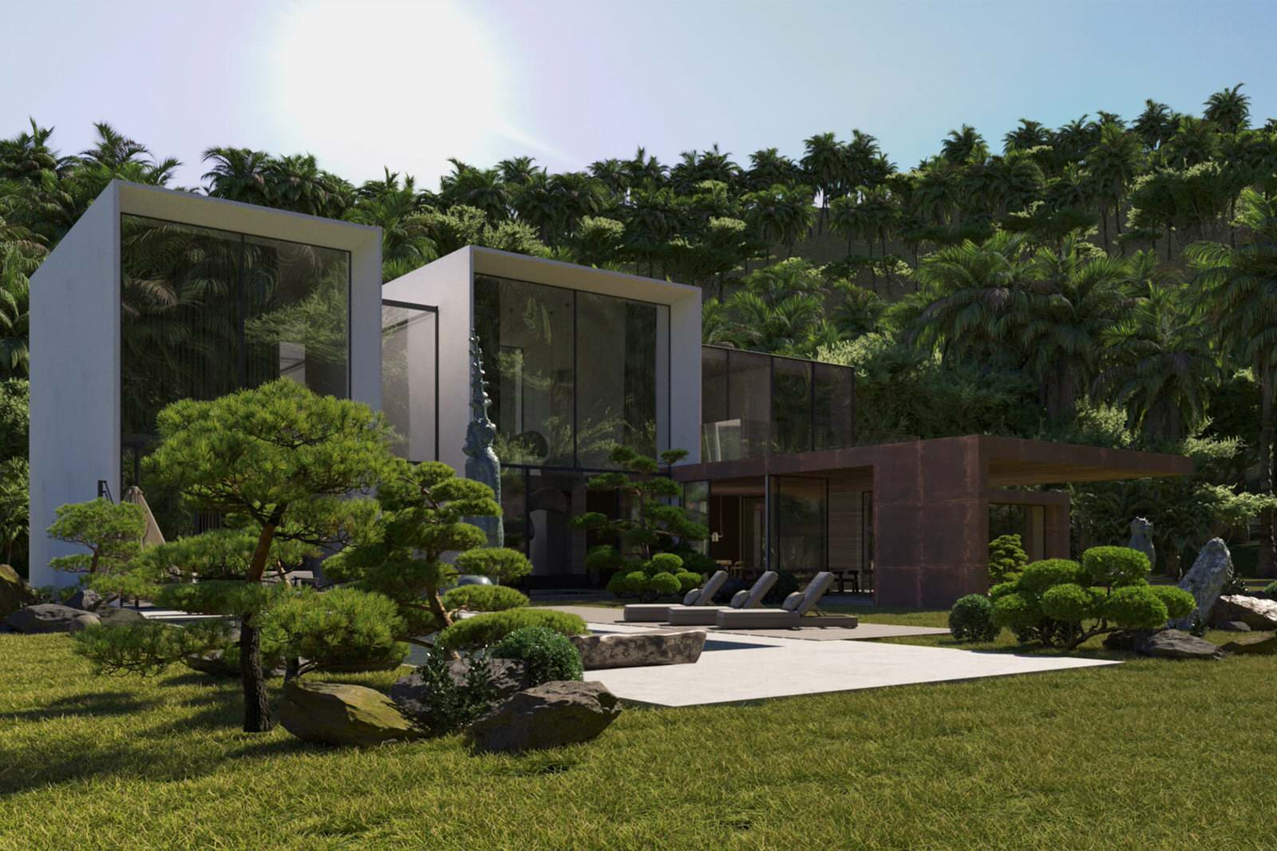
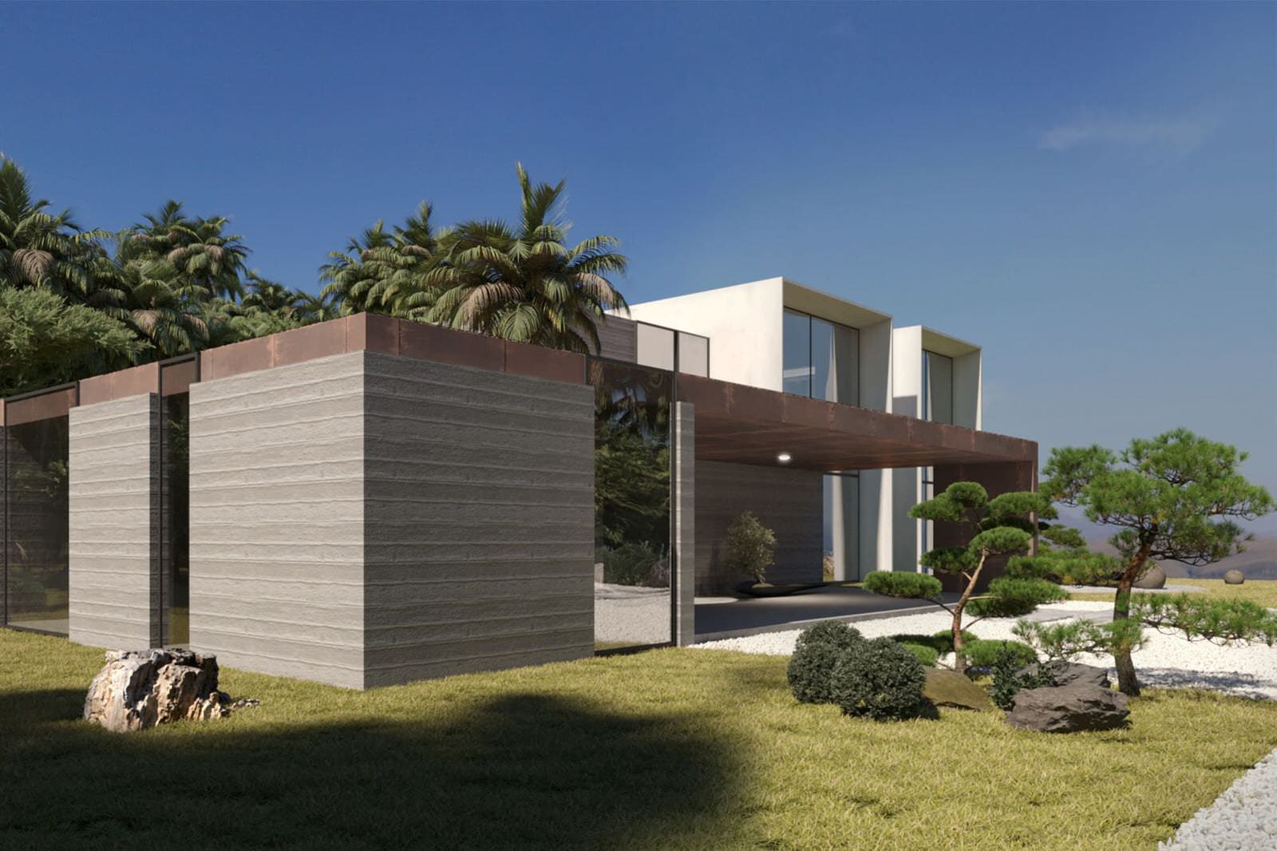
Imagine a place where the boundaries between indoor and outdoor life blur into a seamless integration of nature and design. . . DIDO House is a fascinating intertwining of architecture and nature, a mesmerising masterpiece that blends seamlessly into the subtropical landscape, leaving you breathless at every turn. . . Our vision was to create a space where residents could live in complete harmony with the environment, where comfort and nature coexist in a symbiotic relationship. . . . DIDO is a majestic ceramic sculpture that keeps a watchful eye on the house, and hovers over it like a mesmerizing ornament amidst the tranquil beauty of a Japanese garden. Its majesty attracts attention, and its intricate details captivate the imagination. Like a beacon of artistic excellence, DIDO absorbs the energy of the surrounding natural landscape and imbues it with a sense of enchantment, a true masterpiece that takes the beauty of its environment to a new level. . . The massive segments of the building, decorated with panoramic glazing, act like a magnet, attracting and transmitting the accumulated energy of the vast global landscape. The functional processes of the building are harmoniously combined with each other, forming a composition of characteristic masses, culminating in elegant and restrained minimalism. The concept itself is supported by a carefully designed landscaping plan that incorporates individual elements and principles of the wabi-sabi philosophy. . . . Our main goal was to weave a harmonious tapestry between the living space and the natural world, creating a breathtaking harmony between the very essence of the building and the green splendour of the surrounding landscape. Our vision was to create a living space that effortlessly merges with its natural surroundings, where the boundaries between indoor and outdoor space are blurred to a seamless fusion. We achieved this by using sustainable materials and state-of-the-art technology to create a space that is both aesthetically pleasing and environmentally conscious. Our ultimate goal was to create a living space that serves as a celebration of nature rather than a destruction of it, where every element is designed to highlight the beauty of the natural world around us. . . A house is not just a living space, but a work of art. The modern design is harmoniously combined with traditional crafts, creating a unique and fascinating atmosphere. Intricate details and careful attention to every element are evident throughout the house, from the hand-carved wooden beams to the stunning floor-to-ceiling windows offering breathtaking views of the surrounding landscape.
Другие фотографии в проекте

Вам ответят эксперты. Пришлем уведомление, когда вам ответят
Похожие фотографии
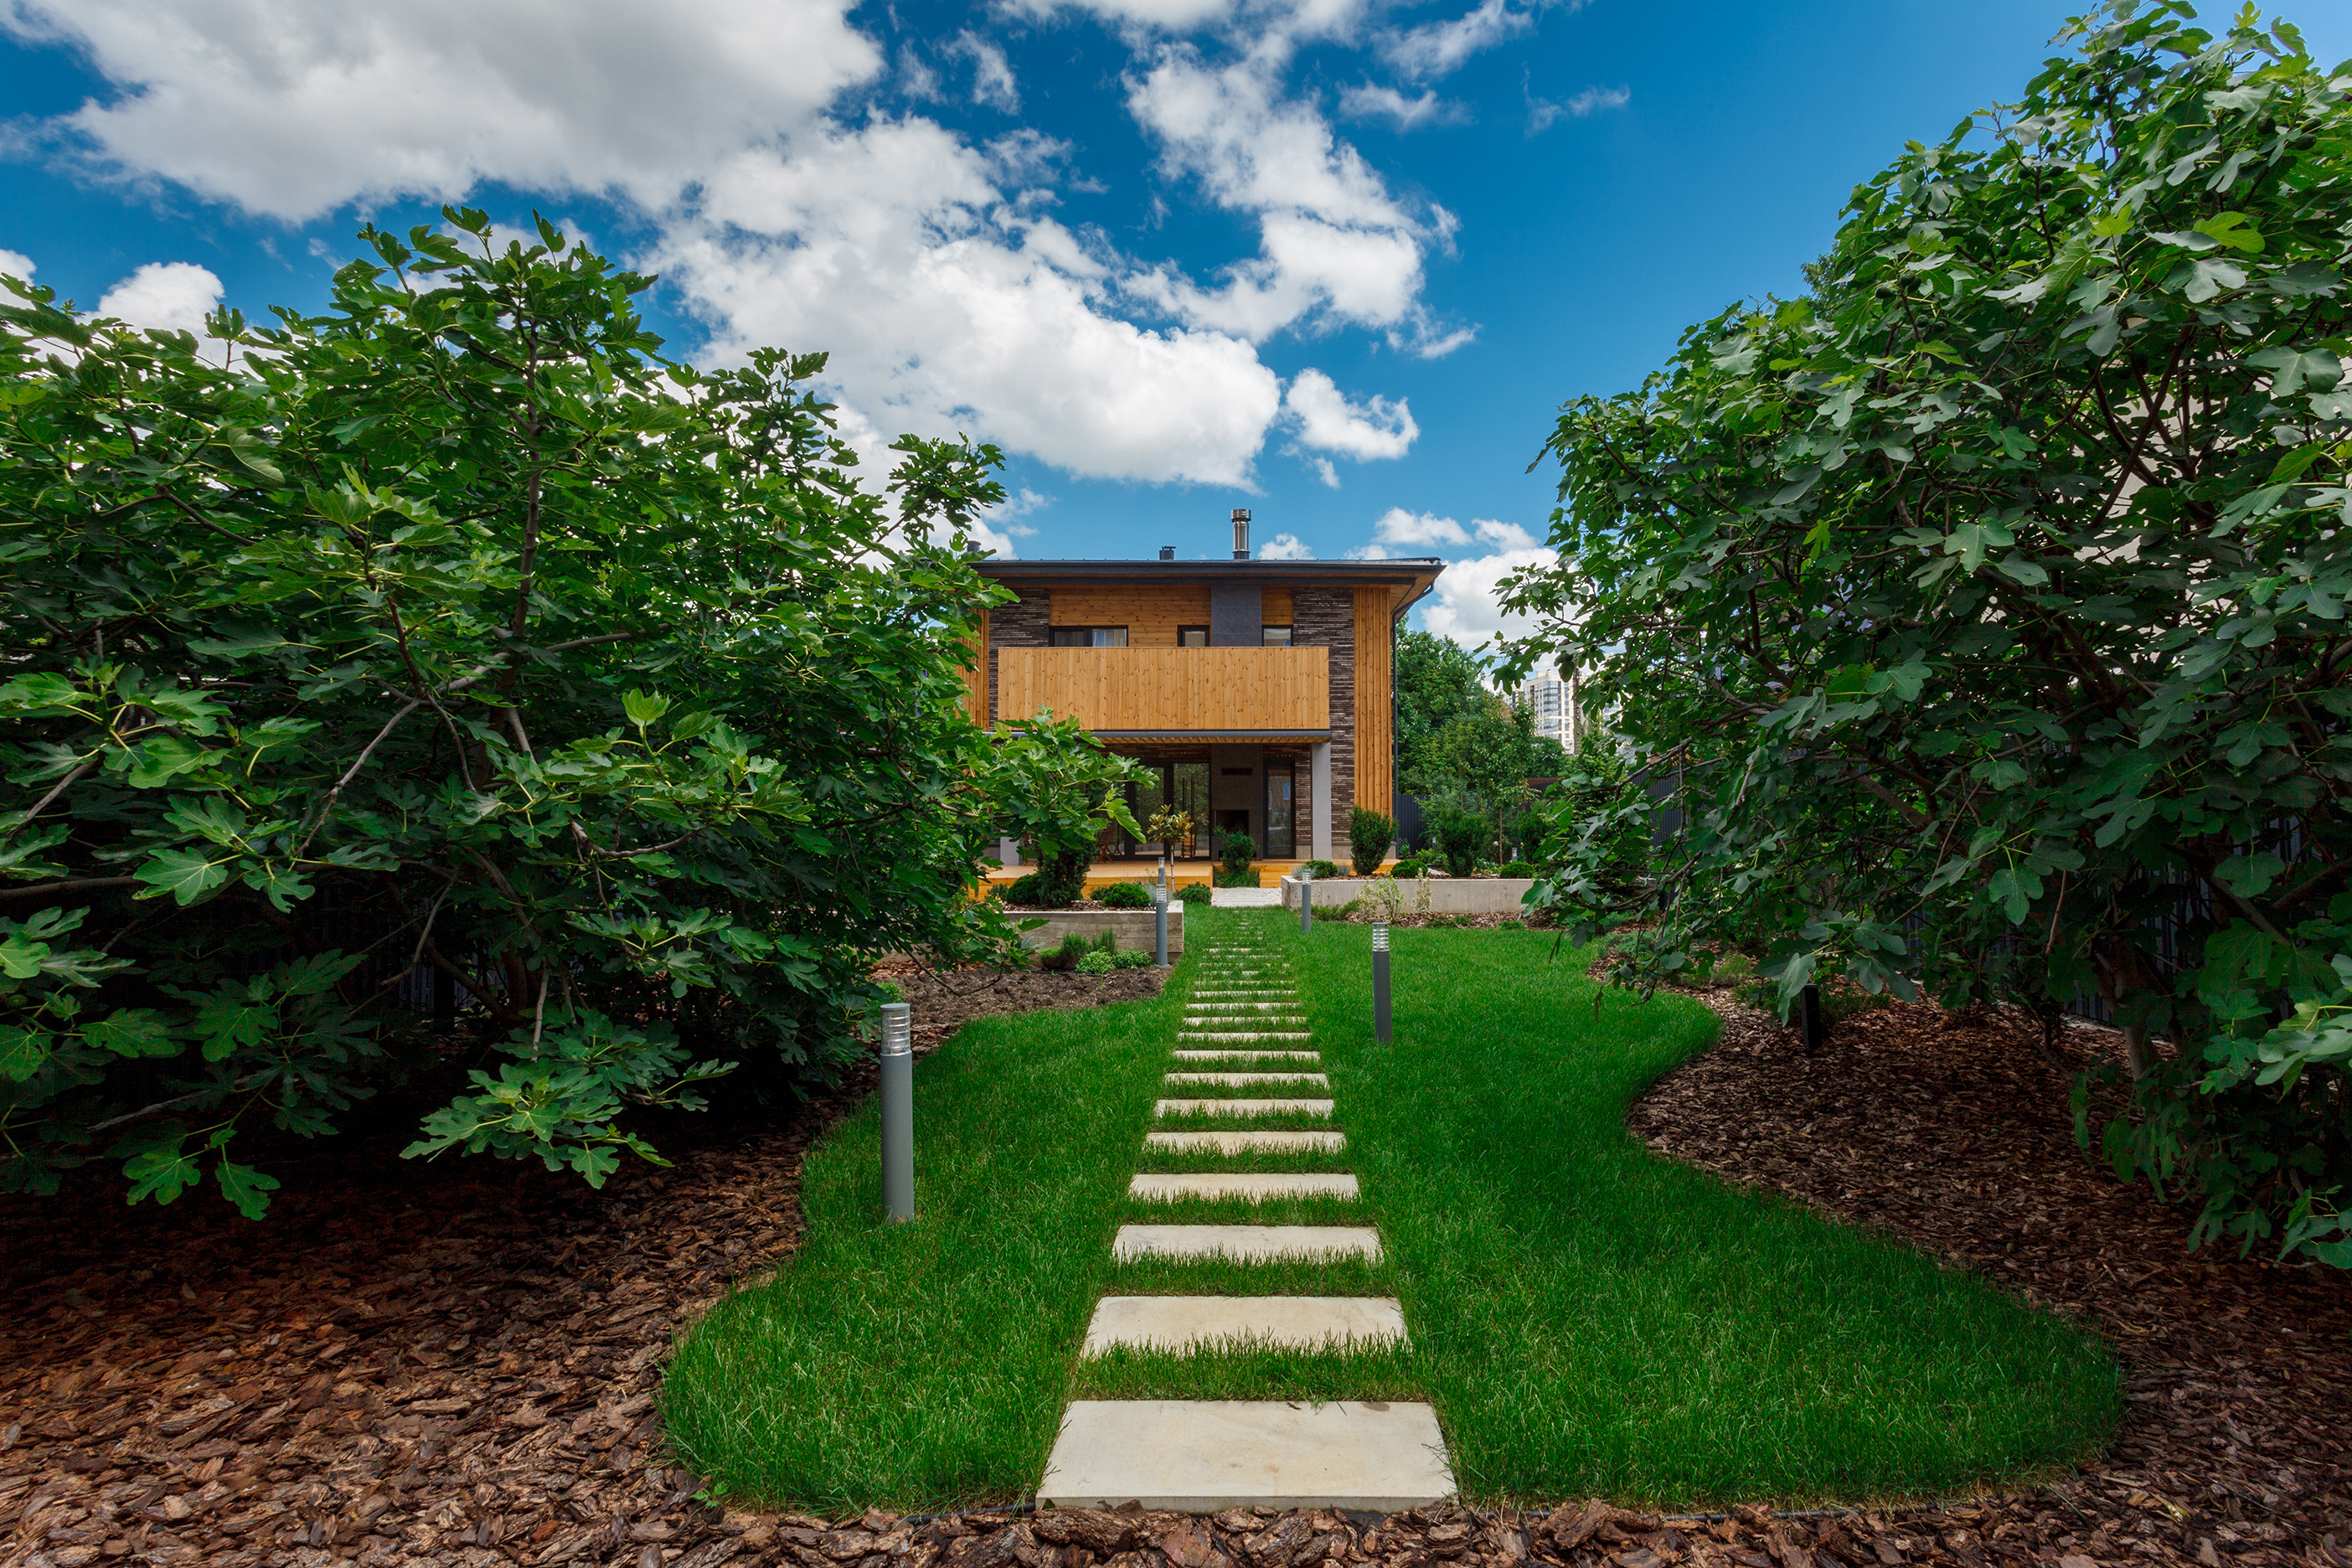
Dacha для отдыха в Краснодаре
Дом расположен недалеко от центра Краснодара, в трёхстах метрах от основной квартиры заказчика. Идея строительства пришла в пандемию, когда понадобилось место для отдыха, а выезд в отели был закрыт на неопределённый срок. Первому этажу отведена роль общественного пространства, с выходом на крытую террасу, с навесом, сформированным балконными свесами с одной стороны, и на приватную открытую сторону со стороны уличного фасада с очагом и BBQ зоной – с другой стороны. На втором этаже предусмотрены 2 спальни с просторной ванной и балконом –террасой. Двусторонний камин, обрамляющая зелень участка, бассейн, комбинированные разнофактурные покрытия фасадов и мощения создают приватную и уединённую атмосферу, своего рода, оазис в теле многоквартирного района.
Владислав Шахов
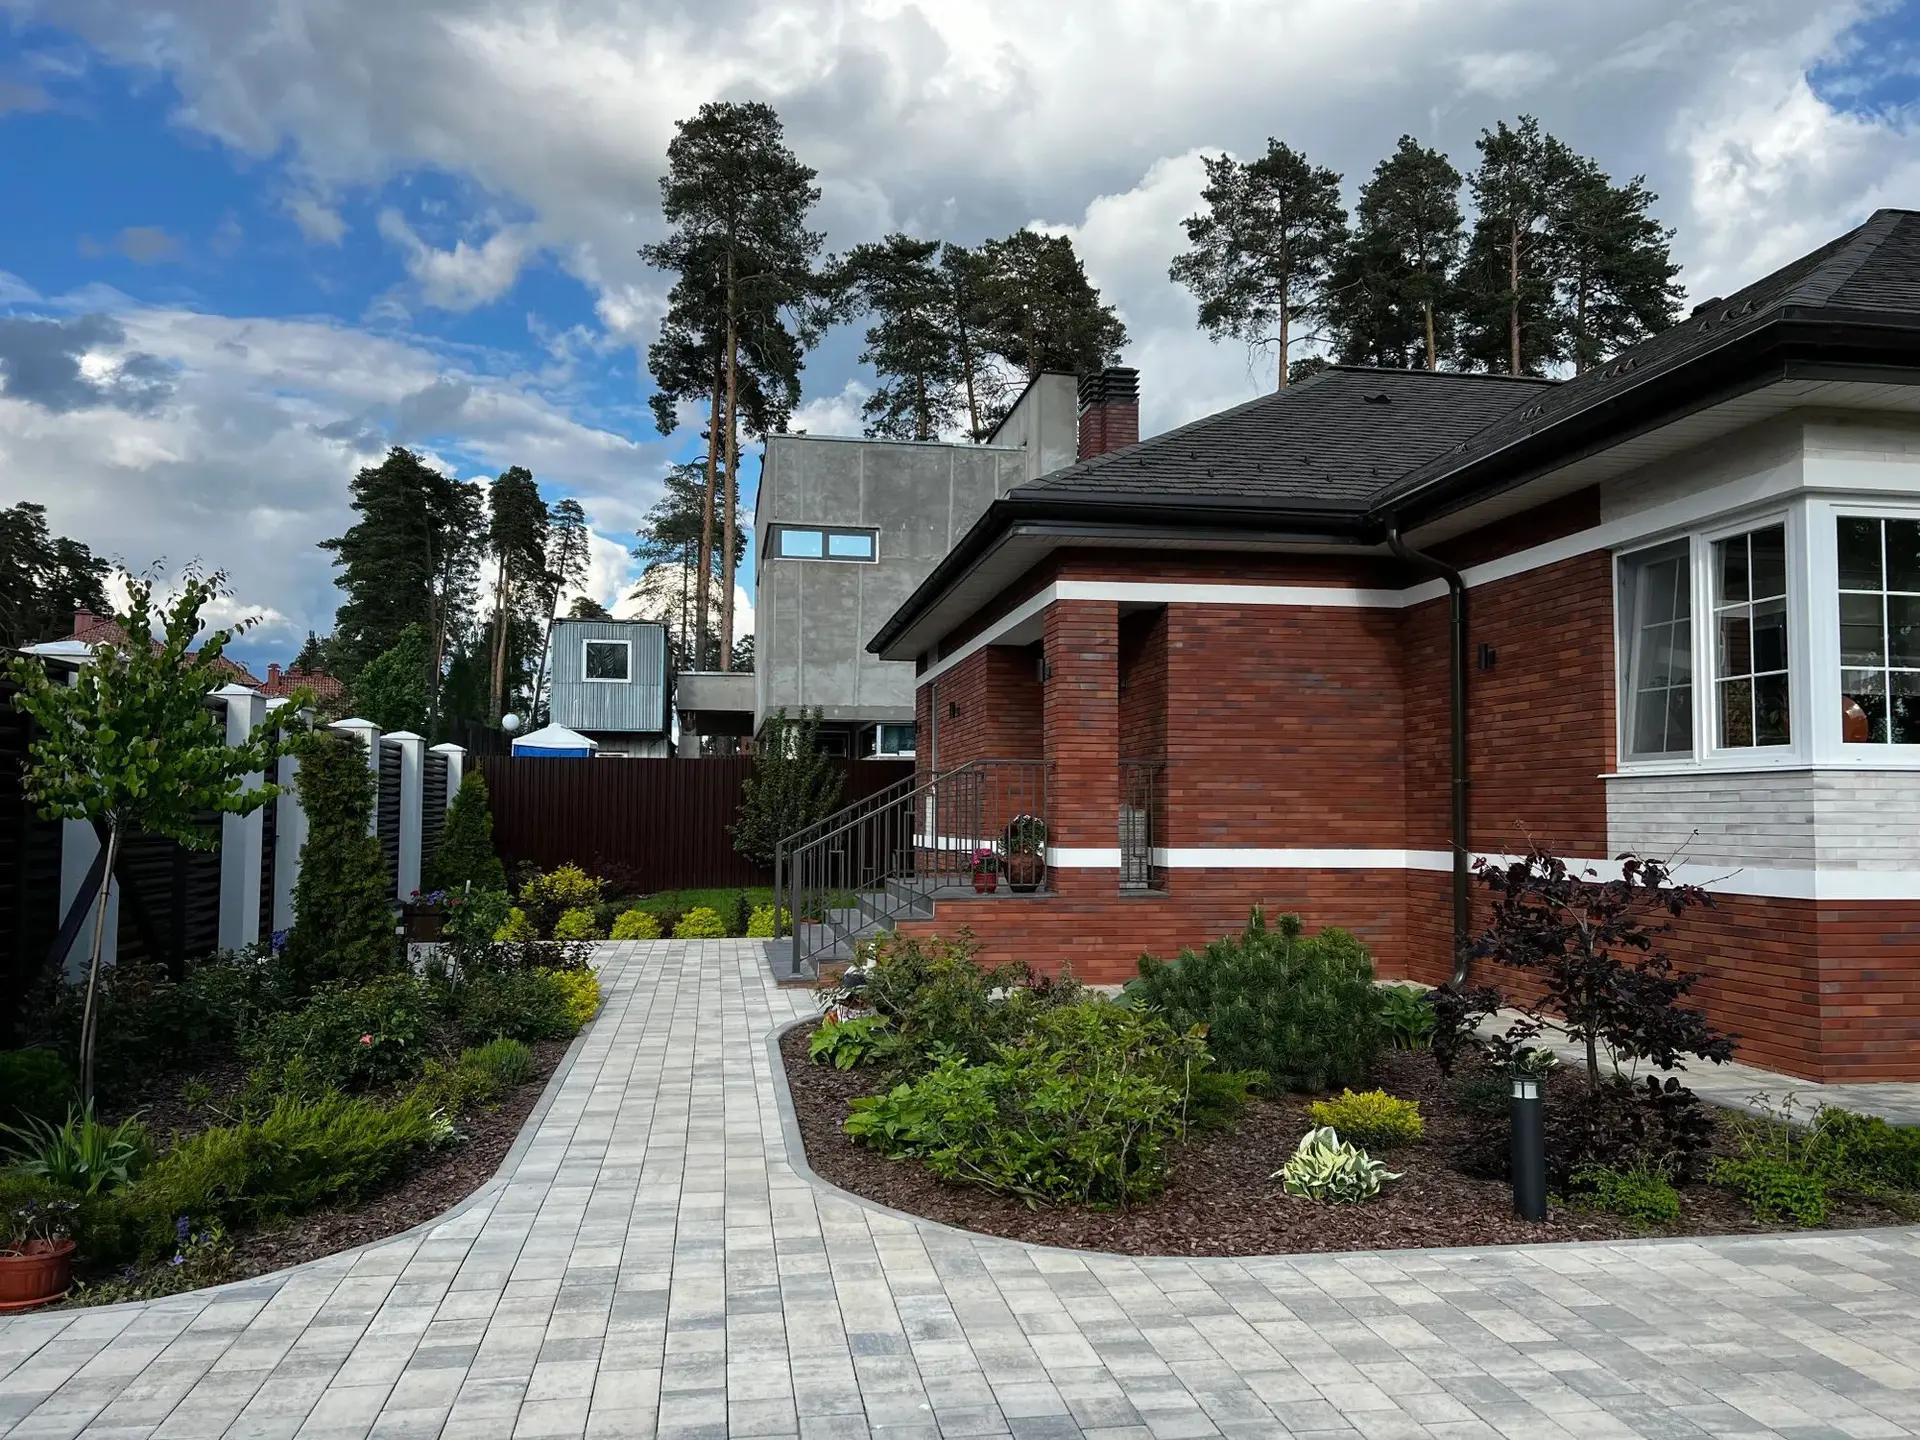
Озеленение участка

Александра Ачёлова
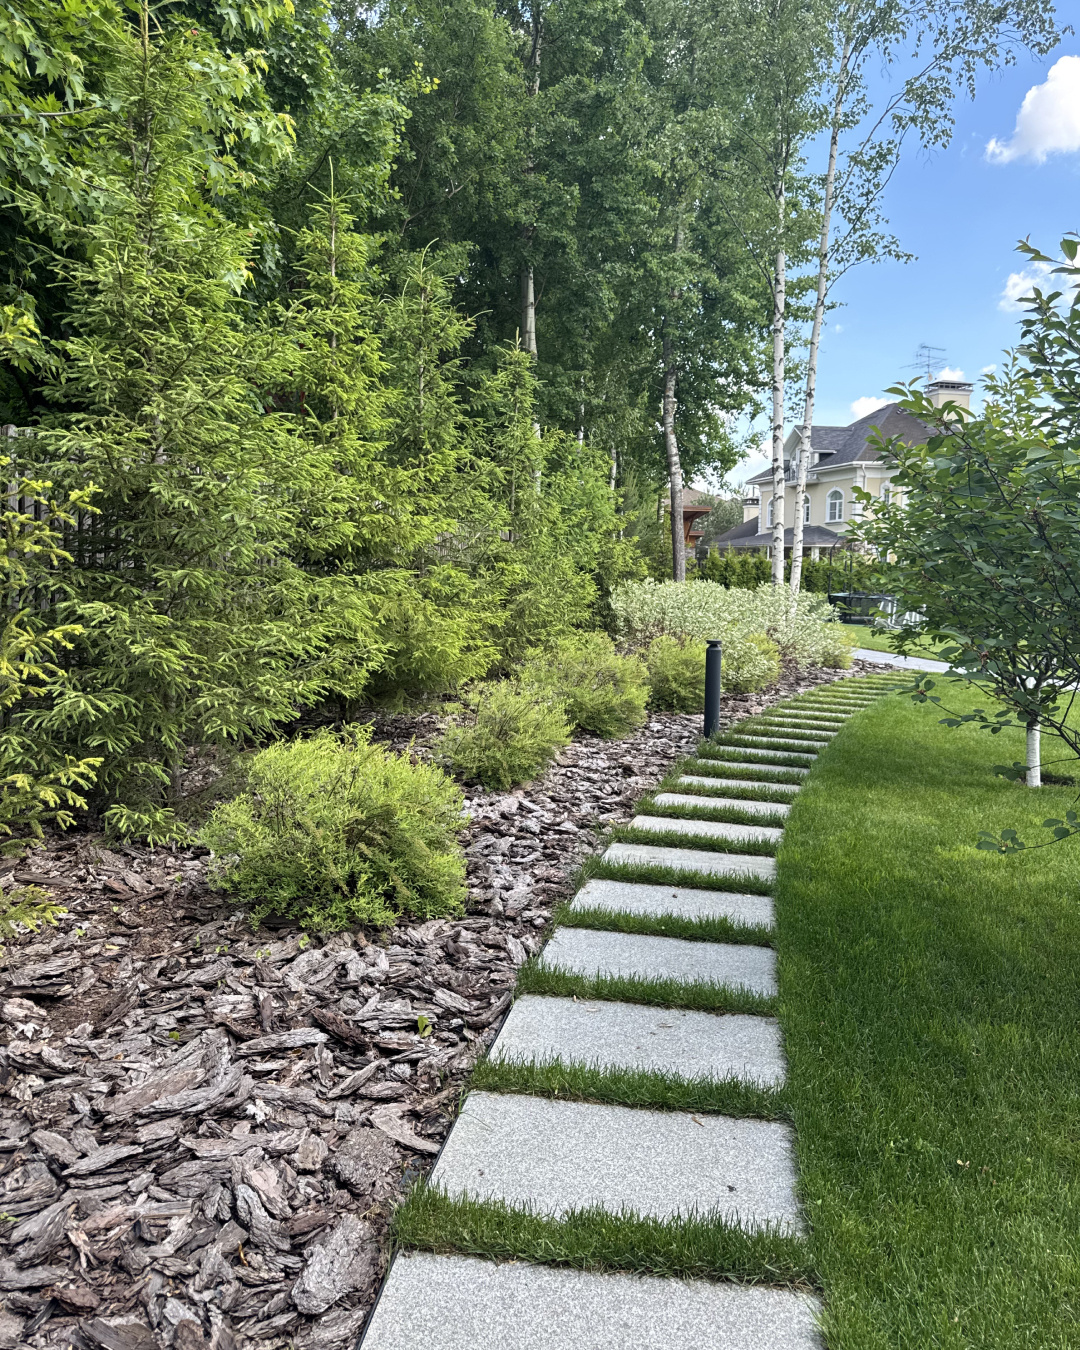
ФОТОГАЛЕРЕЯ ПРОЕКТОВ

Дом Оз
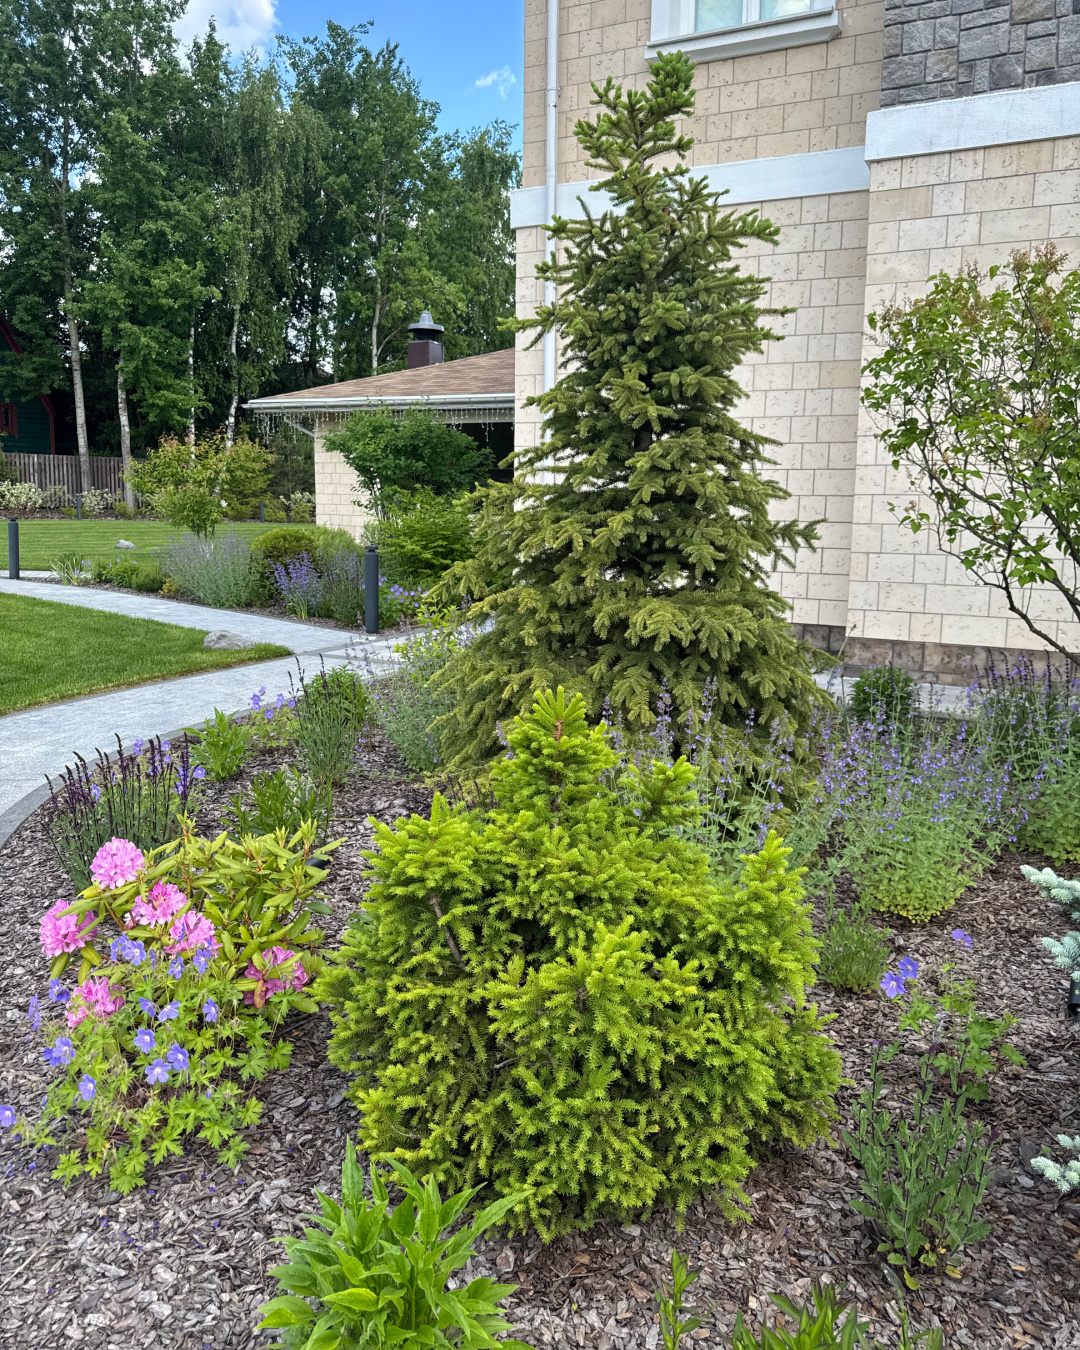
ФОТОГАЛЕРЕЯ ПРОЕКТОВ
Дом Оз
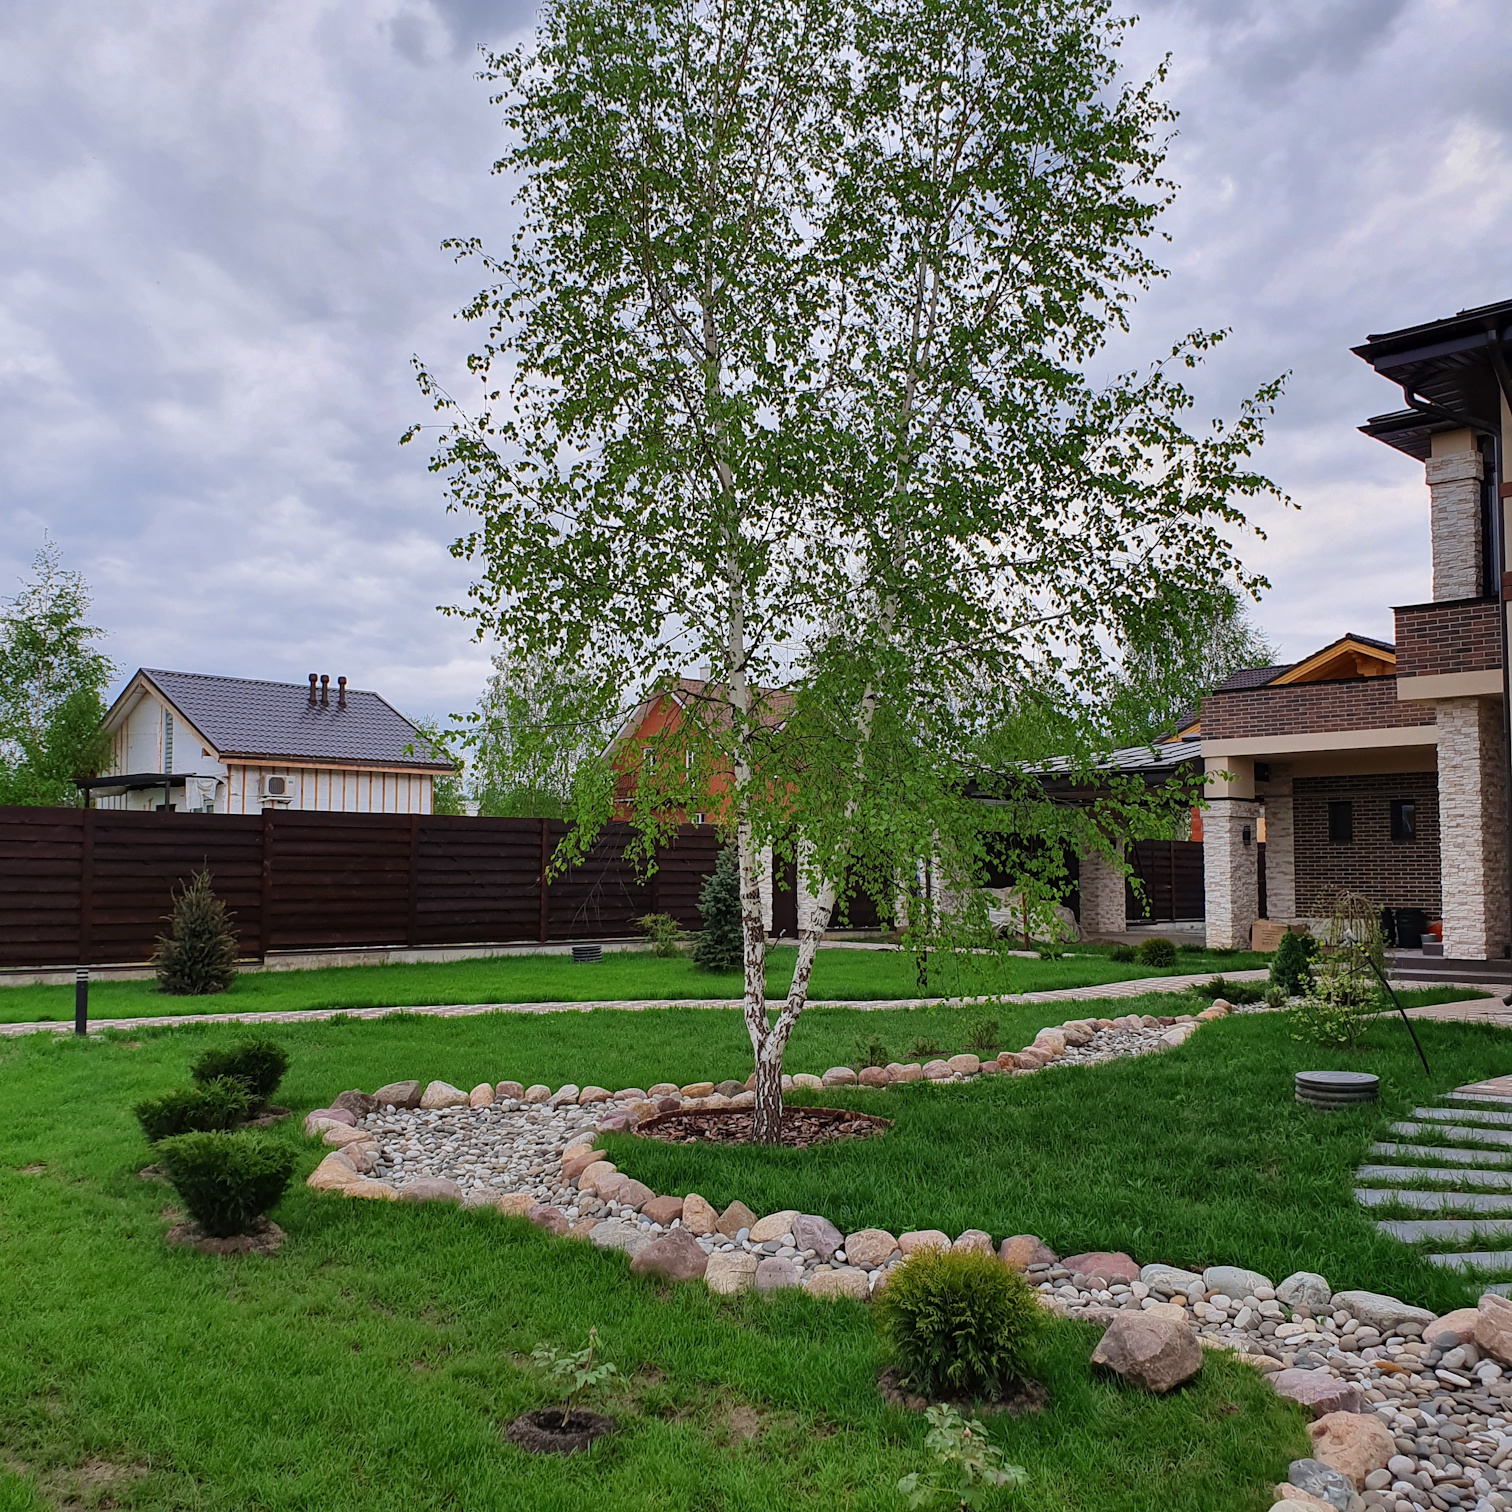
Инженерная эстетика: сухой ручей как элемент дренажной системы и вертикальной планировки сада.
Этот объект 2018 года стал для нашей команды знаковой вехой и примером успешного решения сложной ландшафтной задачи «со звездочкой». Перед нами стоял вызов: организовать эффективный поверхностный водоотвод на участке со специфическим рельефом, избежав при этом перегрузки территории стандартными бетонными лотками и тривиальными инженерными сетями. Решением стал наш первый, но полностью оправдавший себя опыт — интеграция функционального «сухого ручья» в общую систему вертикальной планировки (разуклонки). Мы просчитали уклоны таким образом, что каменистое русло ручья стало главным водосборным каналом для талых и ливневых вод, направляя потоки в дренажные зоны. При этом визуально элемент выглядит как естественный горный ландшафт. В русло ручья и прилегающие декоративные группы были органично встроены массивные плоские пошаговые элементы, сформировавшие легкие прогулочные тропы. Комплекс работ также включил в себя проектирование и монтаж скрытой системы автоматического полива, укладку идеального рулонного газона и многоярусную посадку растений по берегам «сухого водоема». Сад наглядно доказывает: сложная ландшафтная инженерия может и должна быть невероятно красивой.

ООО "БИО-ЛАД"
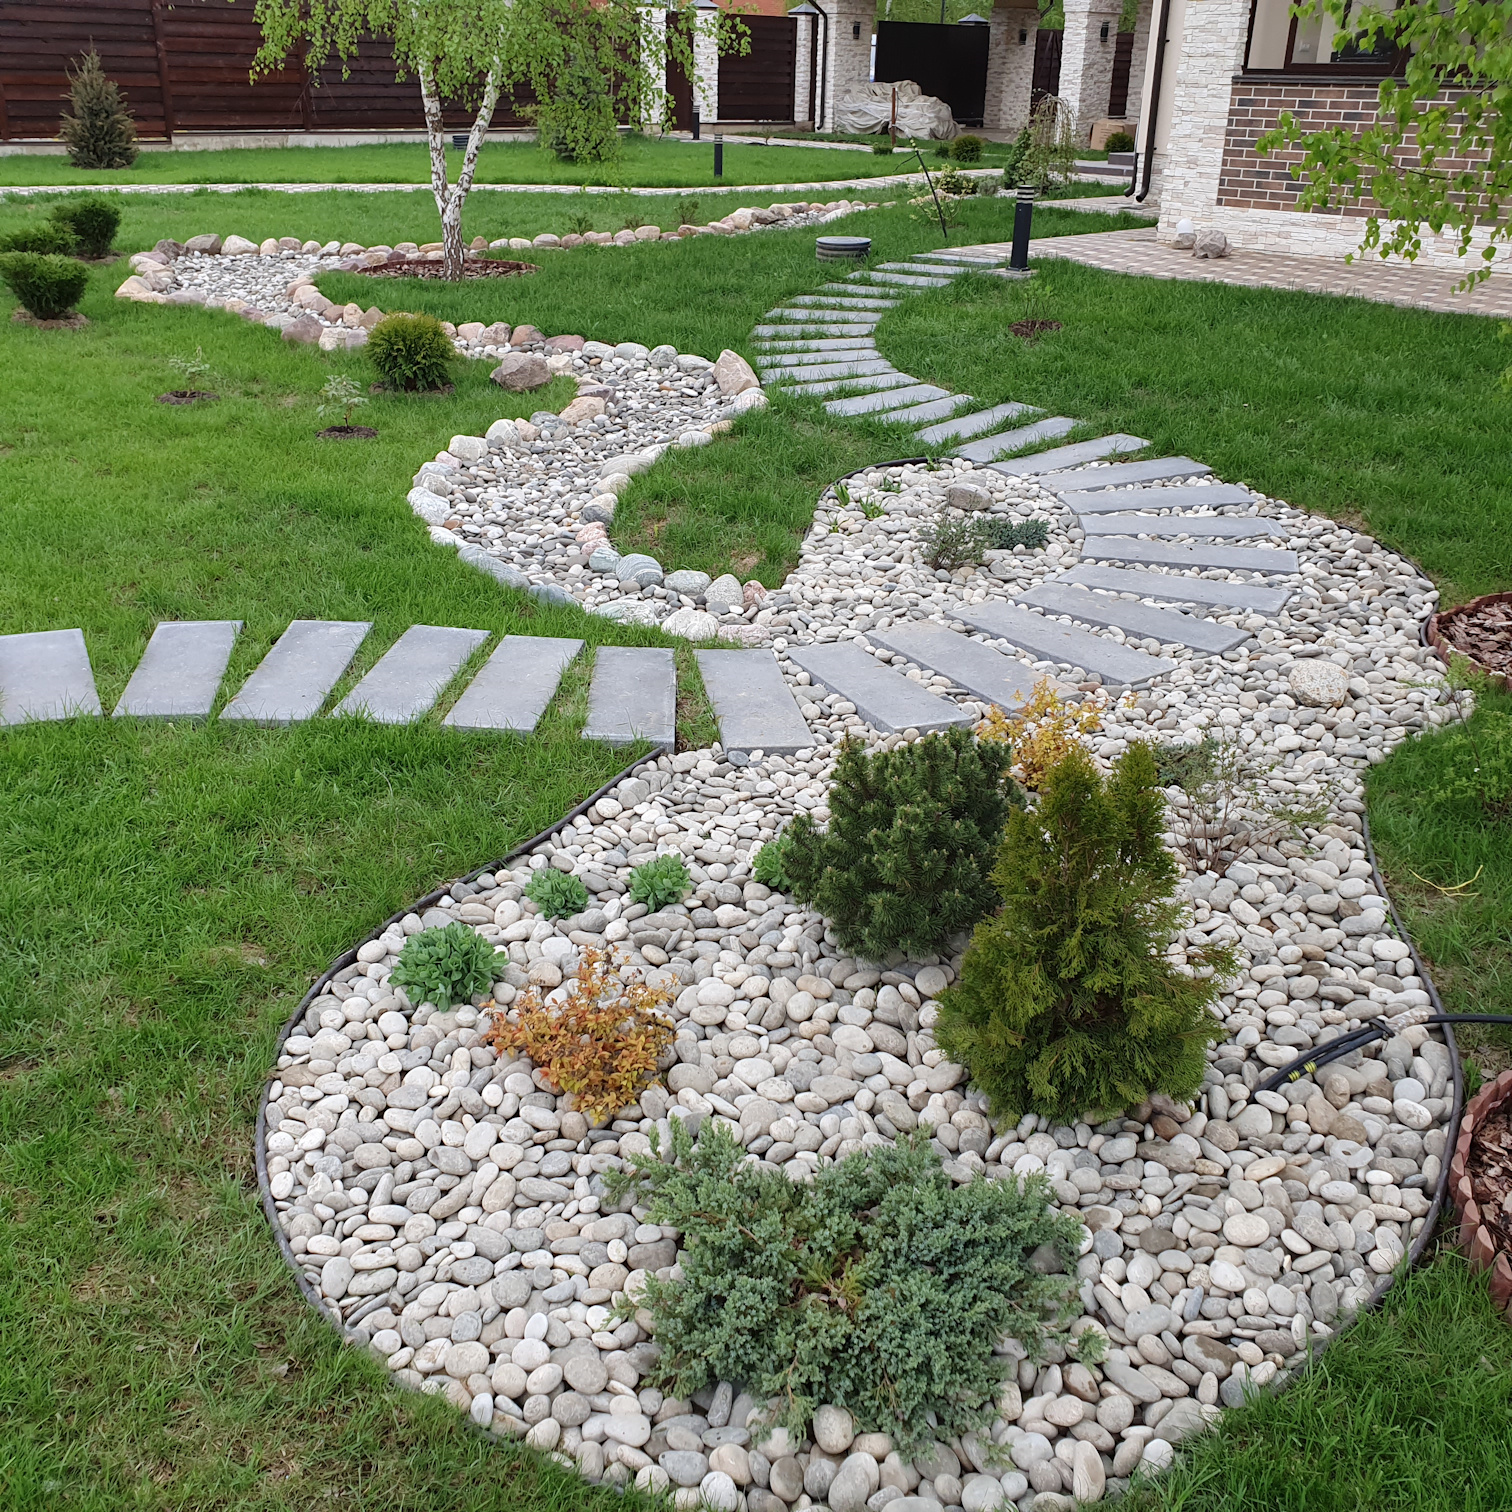
Инженерная эстетика: сухой ручей как элемент дренажной системы и вертикальной планировки сада.
ООО "БИО-ЛАД"
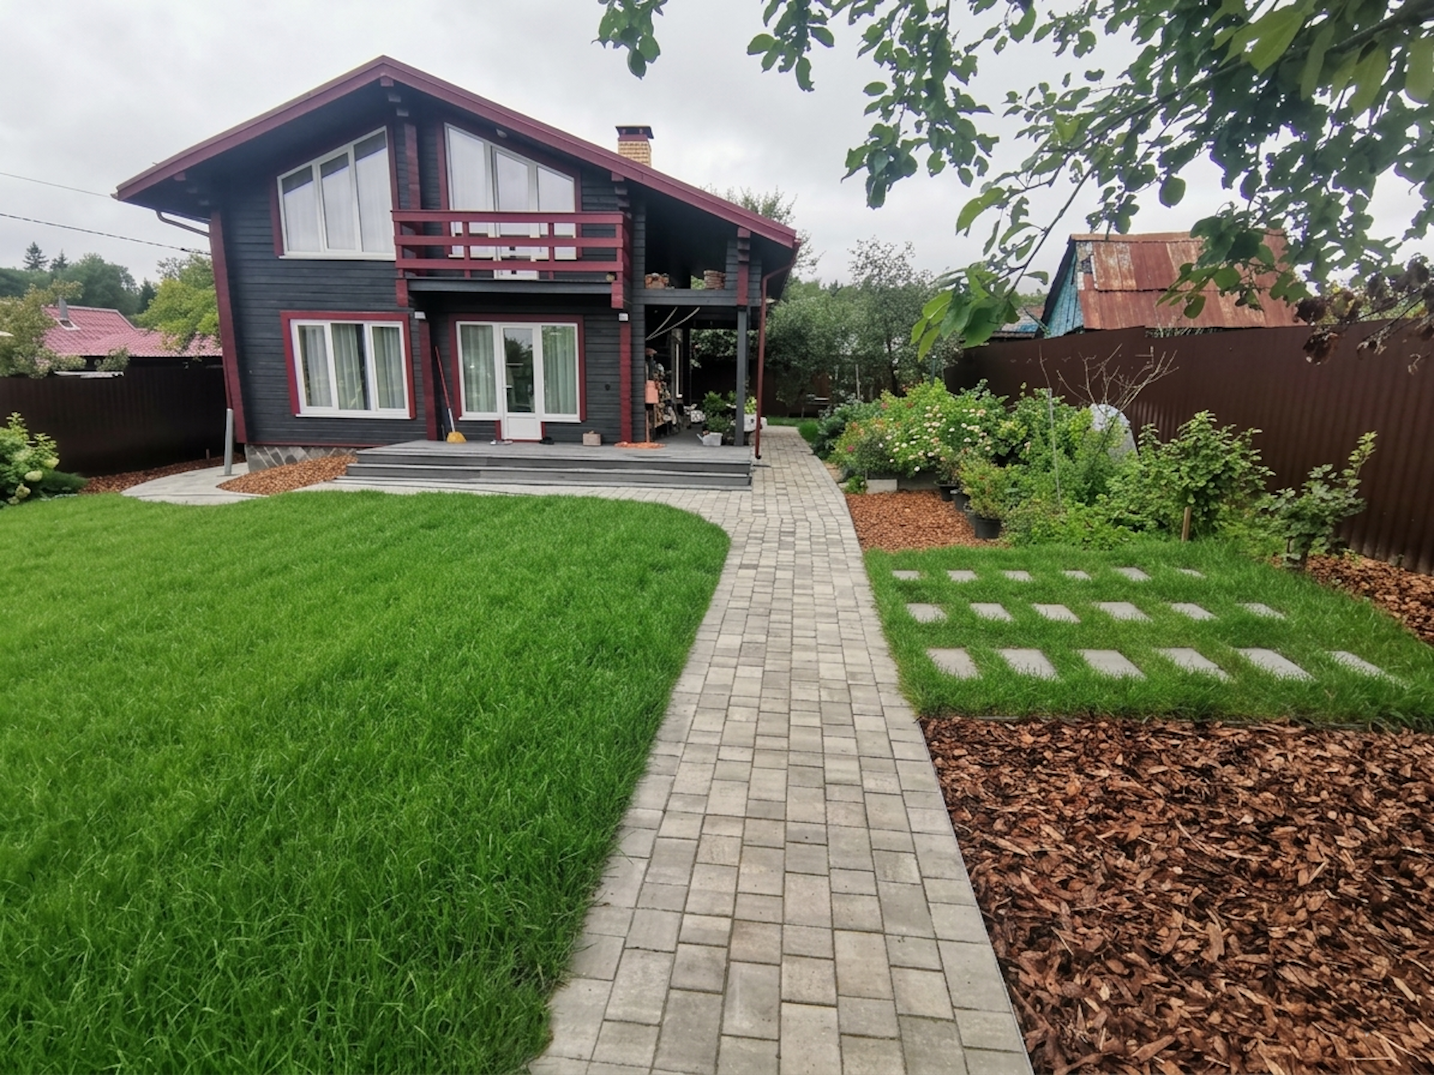
Современный минимализм для загородной виллы из бруса: строгая геометрия линий, идеальный газон и цветущие акценты.
ООО "БИО-ЛАД"
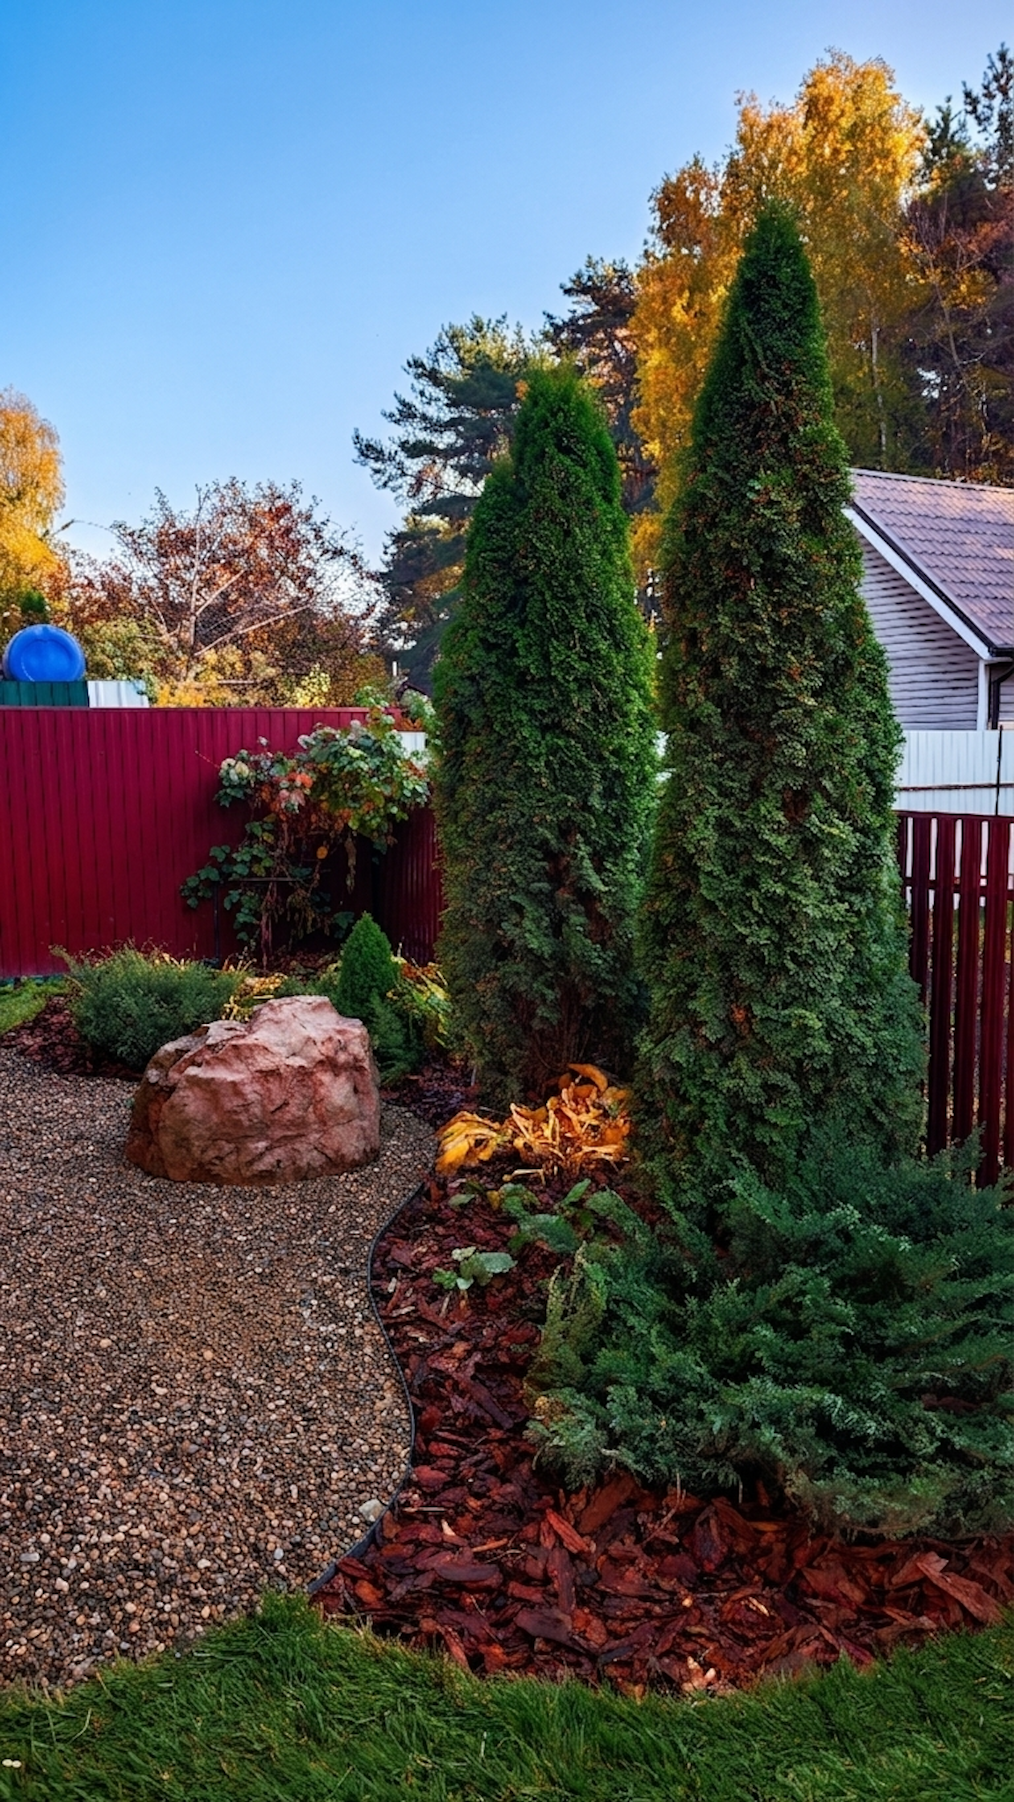
Ландшафтное благоустройство усадьбы из бревна: гармония мощения, термодерева и хвойных акцентов.
ООО "БИО-ЛАД"
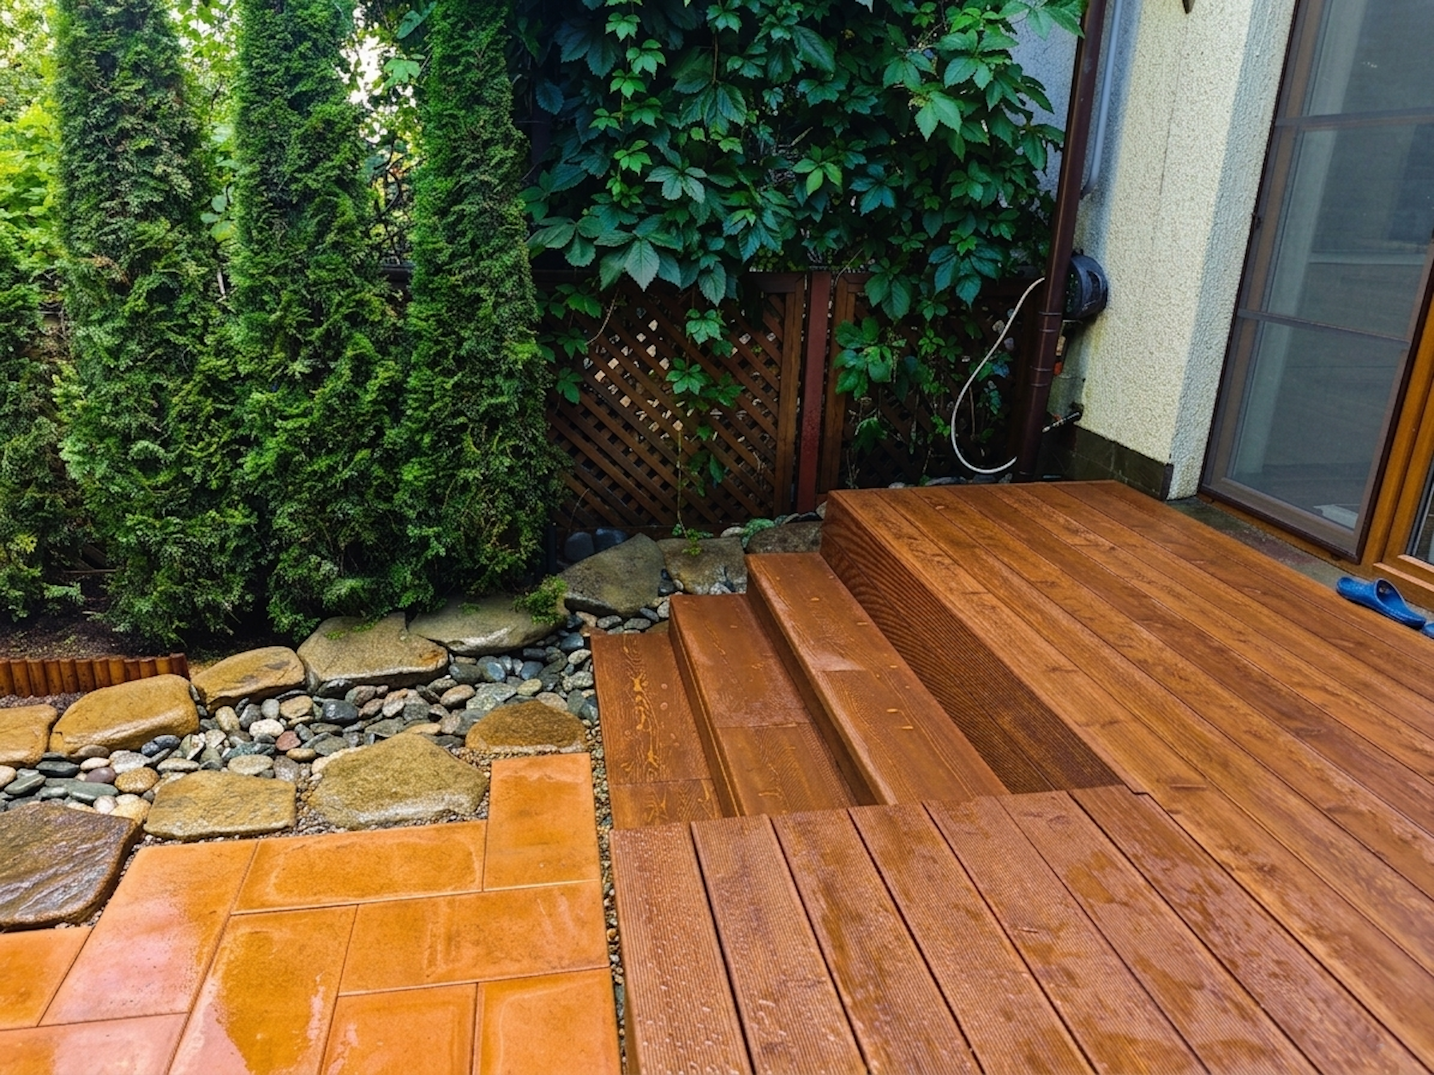
Инженерный минимализм: патио в таунхаусе с сухим ручьем-ливнестоком и системой естественного дренажа.
ООО "БИО-ЛАД"
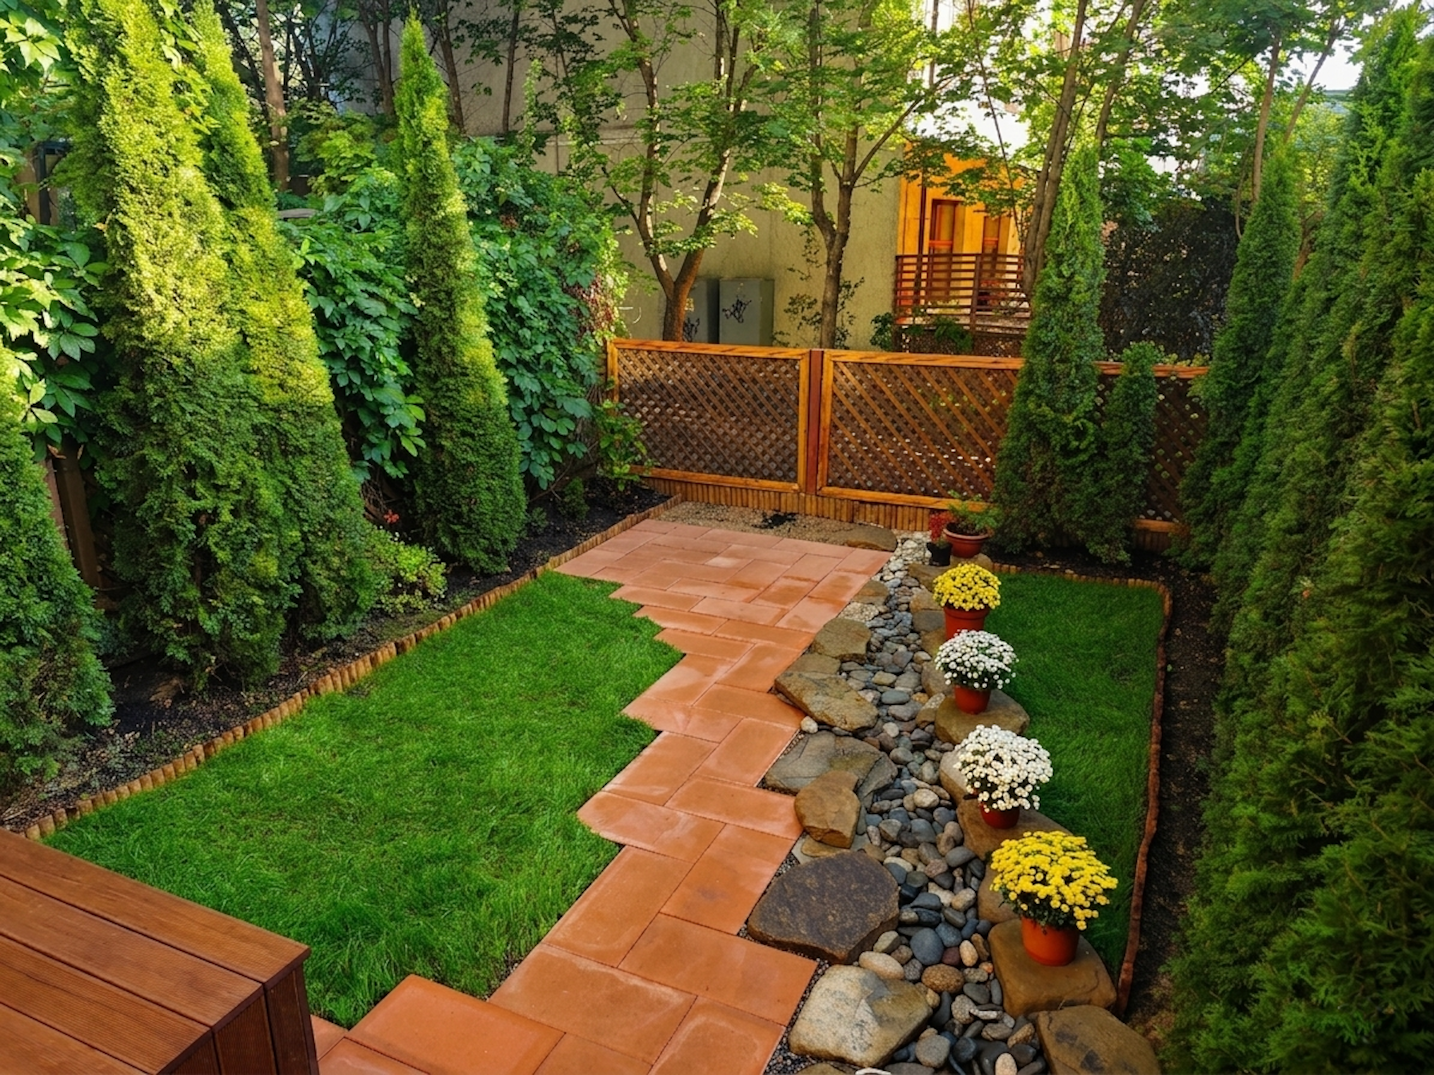
Инженерный минимализм: патио в таунхаусе с сухим ручьем-ливнестоком и системой естественного дренажа.
ООО "БИО-ЛАД"
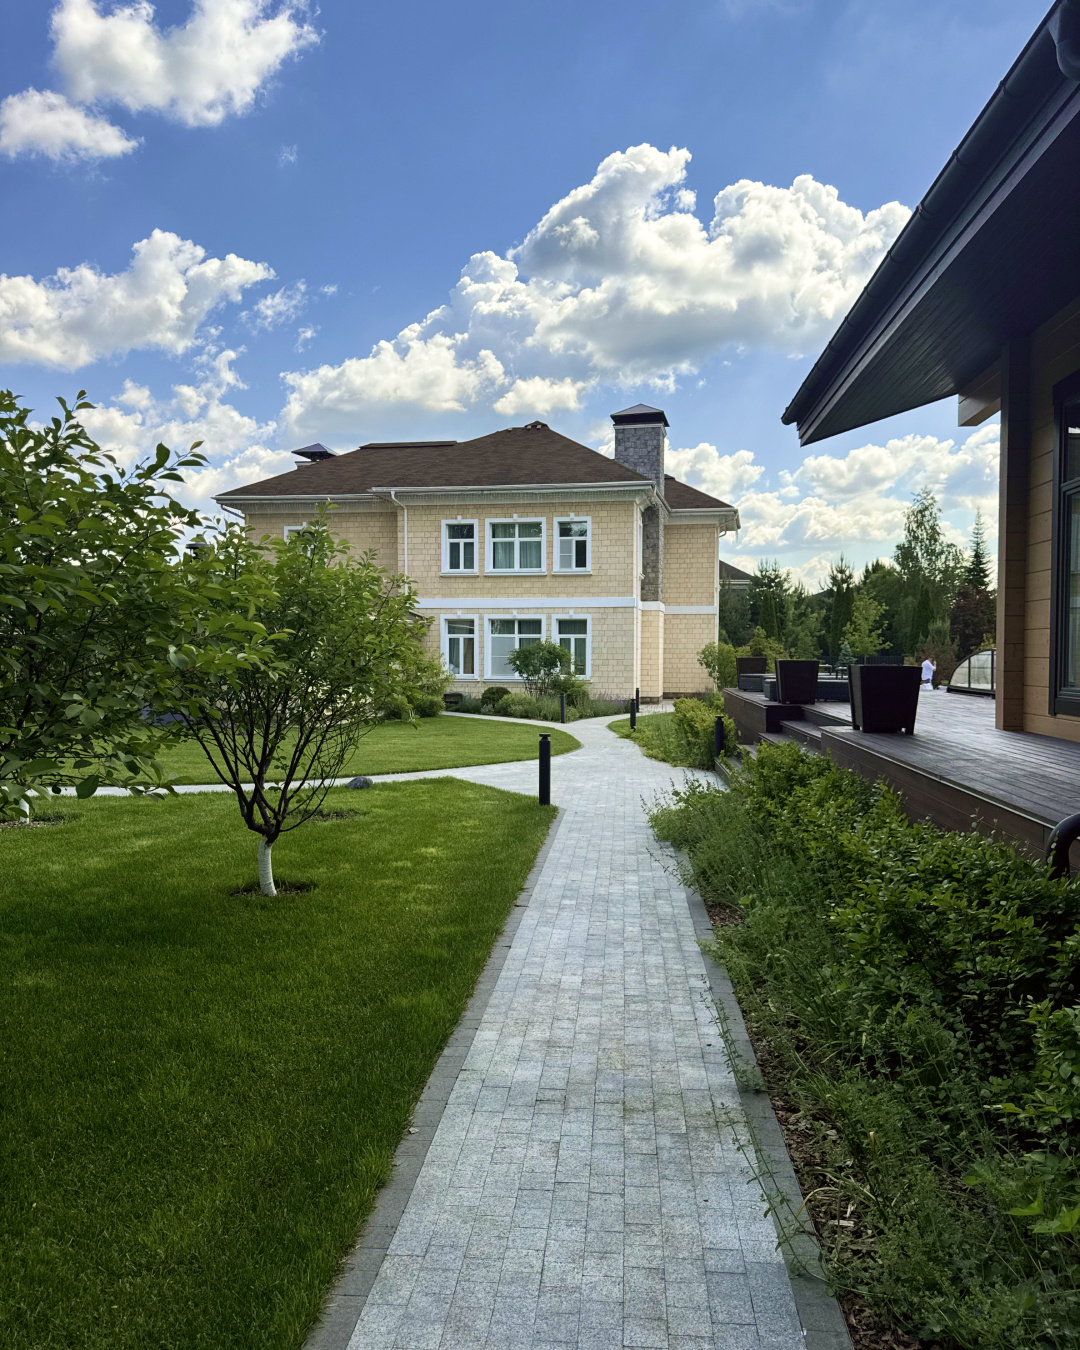
Атмосфера проекта в КП "Павлово"
Дом Оз
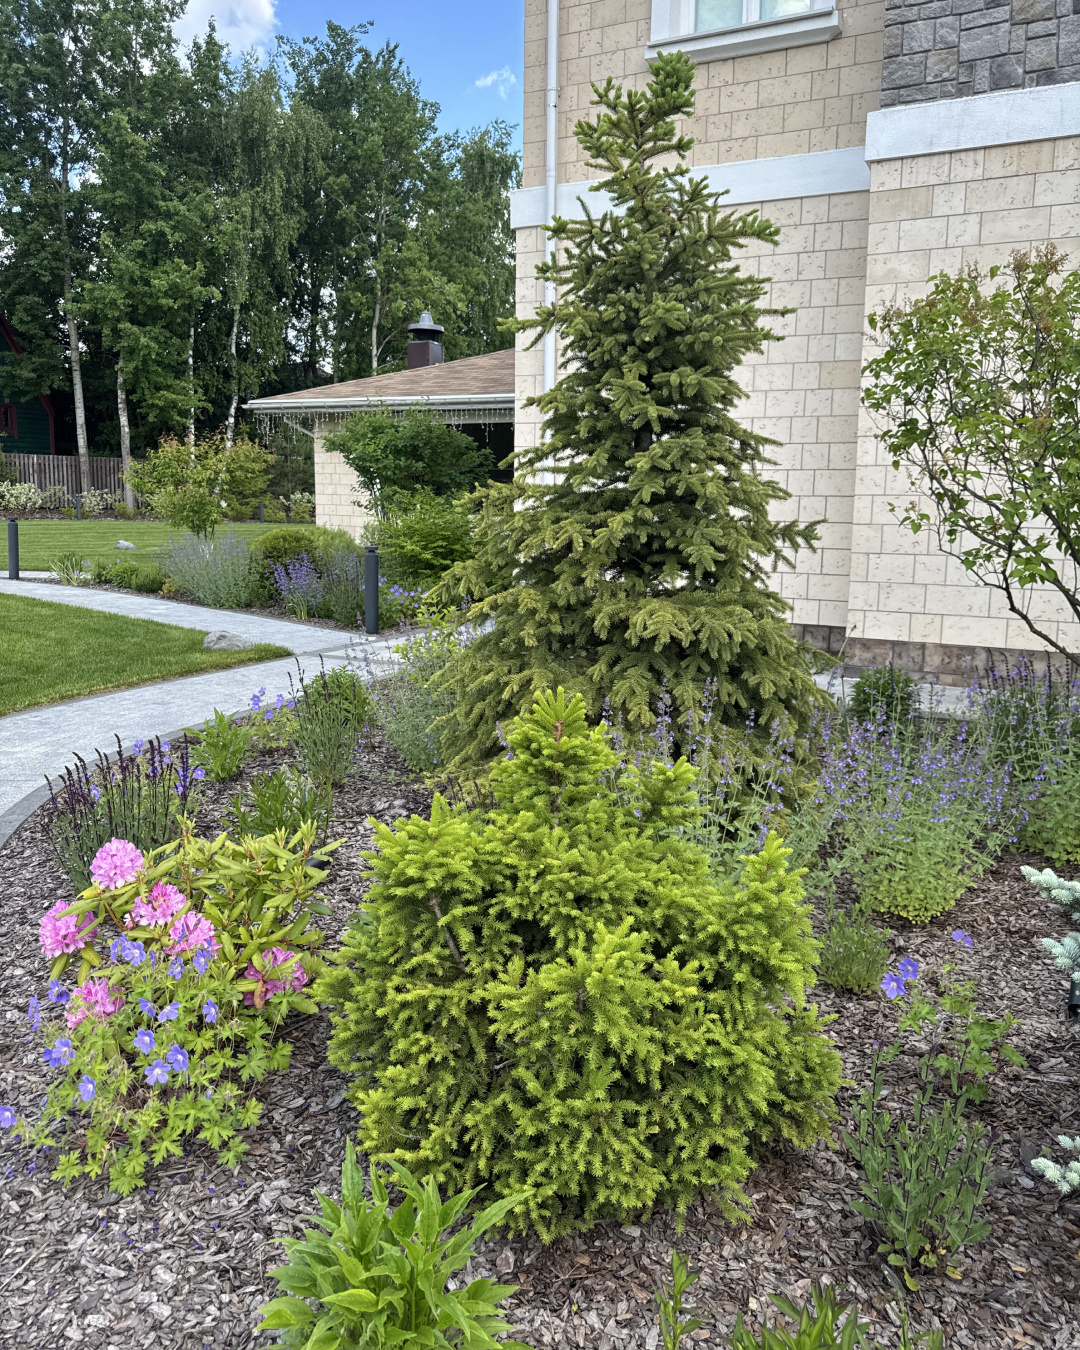
Атмосфера проекта в КП "Павлово"
Дом Оз