
4 LEVELs
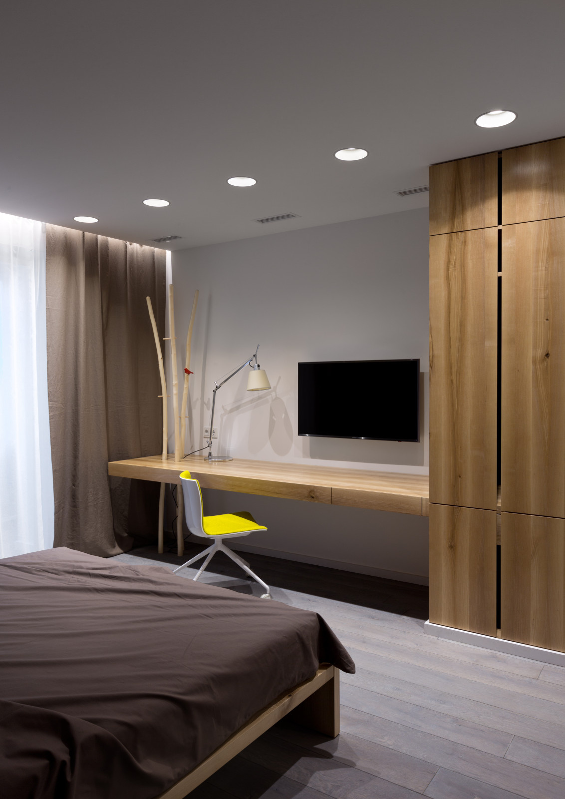
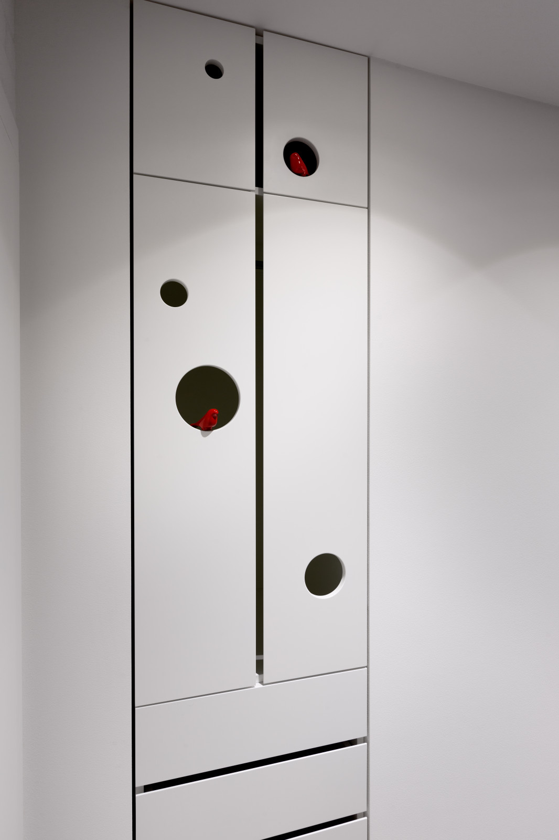
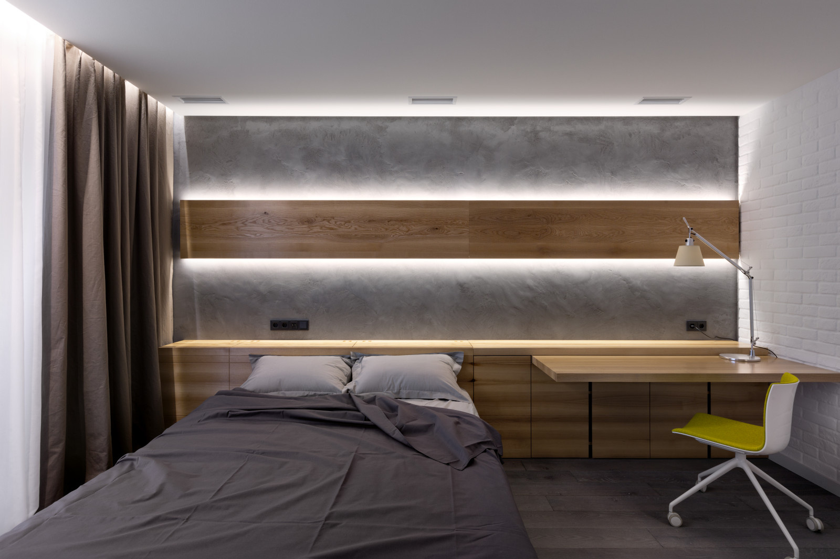
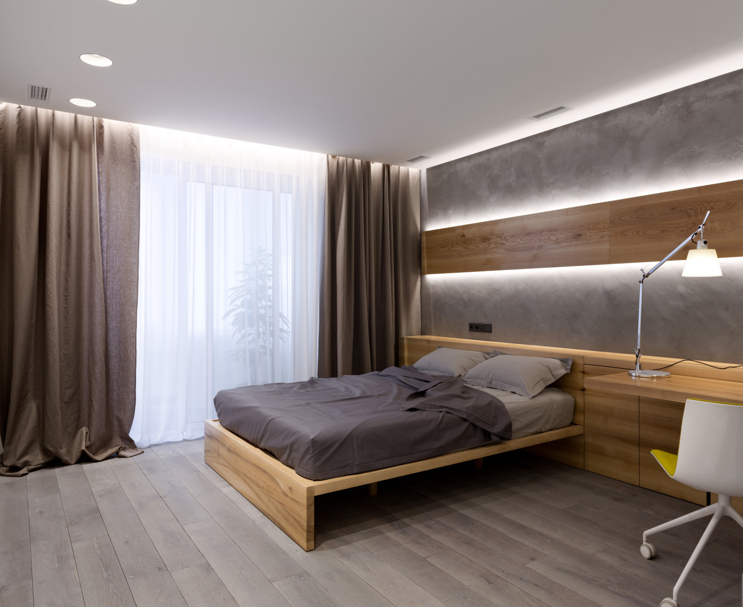
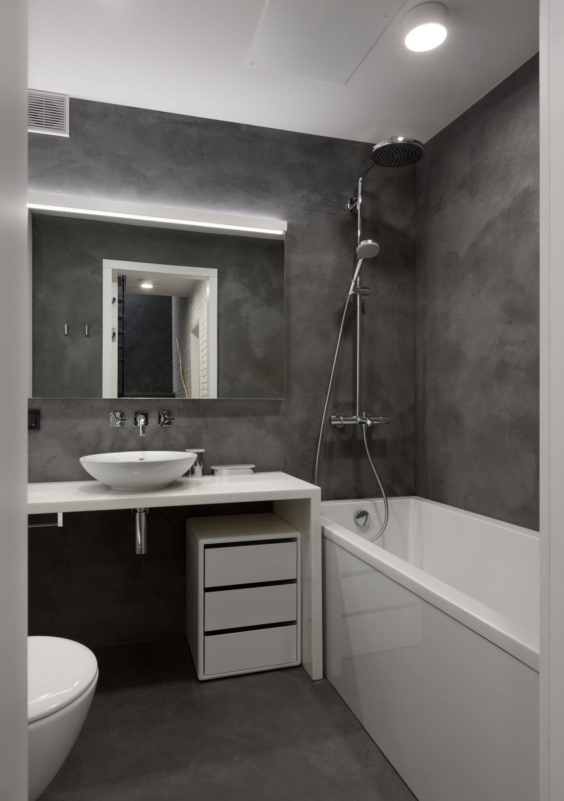
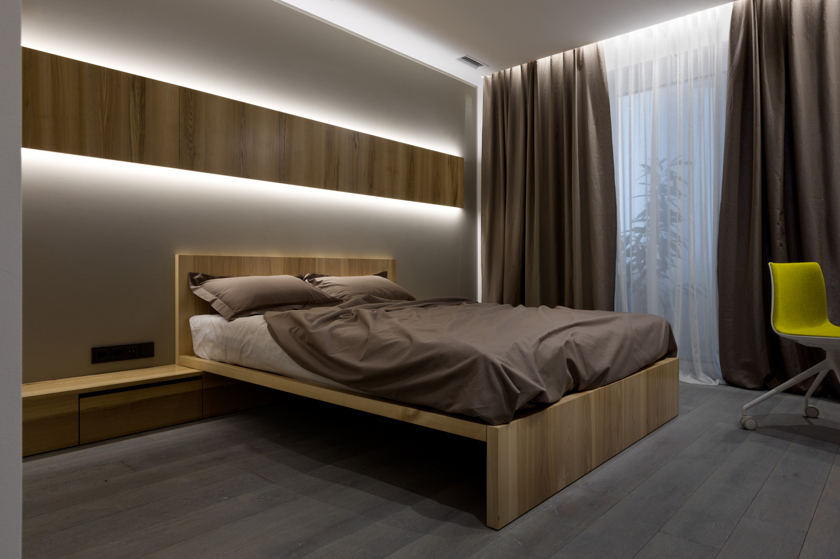
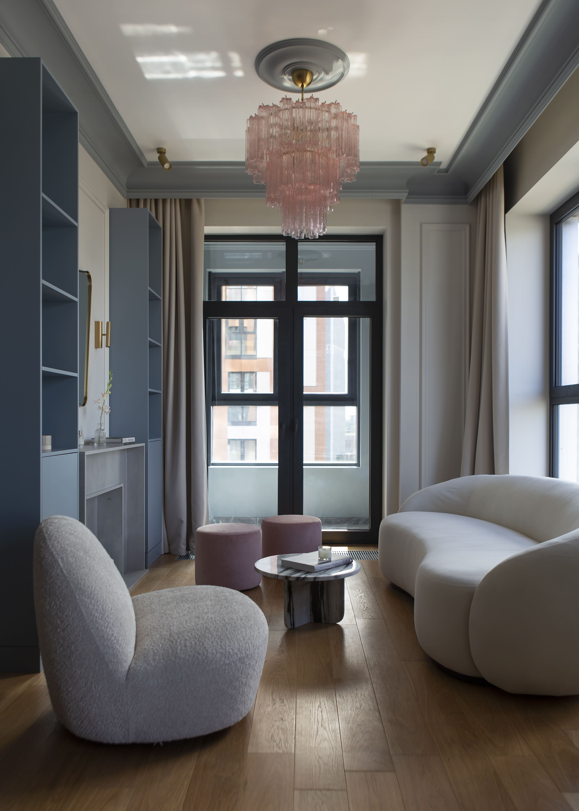
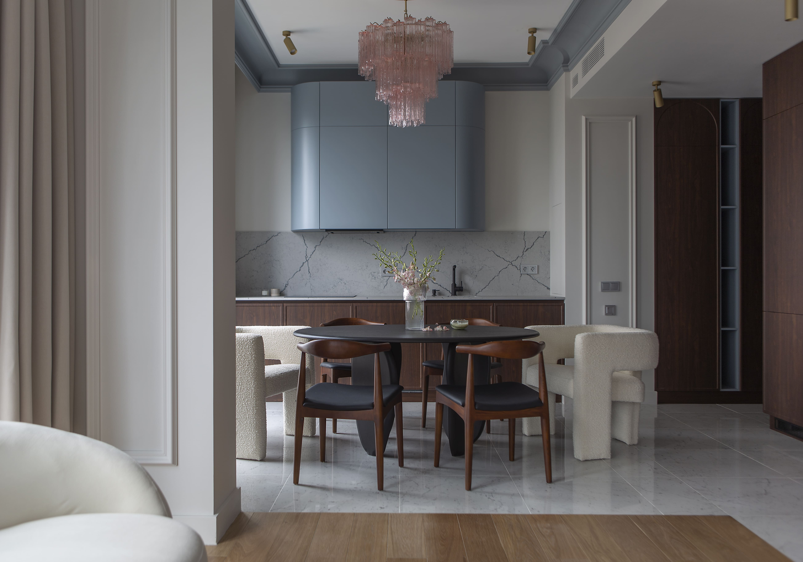
Ethics is not often discussed in design. Function and aesthetics receive far more attention. Ryntovt Design studio worked out a new project – a flat where each of the afore listed aspects is harmoniously combined into a single space. . . Ethical design above all means creation of a beneficial effect on human life through structuring and organising the living environment, as well as identification of real values and needs. Indeed, it is a great responsibility to “design life”. . If preliminary work is properly completed, the living space will not only reflect what individuals feel today, but also leave space for their development. This possibility for transformation is ingrained in the project from the very start. And people’s quality of life does indeed change, although it would seem that such things go beyond the sphere of design. . Initially the flat was a puzzle made of four spaces located one on top of the other on four floors of a tower block. The task was difficult: the rooms were not completely formed and their functions were not clear. In particular, a heavy wooden “tunnel” staircase penetrating the storeys encumbered the space. . At the initial reconstruction stage, the functions of each space were redefined and the right logistics was established. The space became convenient to use. A new visually lighter staircase was designed with a metal frame and wooden steps. See-through glass was used for the openings of the stairway and “live branches” were used for the railing. The landings between floors and the steps are removed from the walls – the staircase is virtually floating in space. . The main line of movement is vertical. At the same time, the designers did not shy away from creating large-scale open-space rooms, forming “thematic” floors with the required number of rooms. The entrance into the flat is located on the second floor: the main kitchen and dining room are located there. The first floor is used as a guest space, which is easy to re-model into a children’s room. . The third level has large footage and the designers were able to create a “flat within a flat” here: a bedroom with a classic dressing room made in solid walnut; a large bathroom, conceived as a fully-fledged living space; and a living room/chill-out space/home cinema with its own kitchen, bar and lounge area with multi-seat sofas. The fourth level is occupied by one room: the office. The terrace can be accessed from this room through the exit hidden behind the mobile print. . There is nothing fortuitous about the interior: it has been well thought out and it is architectural. Although there is a paradox: every single thing (from massive objects to small ones) is perceived as a matter of course: they emerged out of a need. This is almost the natural spontaneity inherent in the objects created by Ryntovt Design. The studio has its own manufacturing, where designs are embodied into objects. Its most beloved material is solid wood, a consistent and predictable material that is capable of magic. The natural patterns of wood sections across the composition of all objects (whether it is a platform, panels, worktop or the facade of a storage system) are selected in such a way that the veins of various hues combine together to form streams and creaks of gold and honey tones, slowly “flowing” over the surface. In this flat, solid walnut and ash has been mainly used. The minimalist form of objects does not distract from the focus on texture and wood patterns. Doorways are equipped with vertical insulated glazing panes with openings that allow in daylight through a number of spaces. . Golden, pale wood shaded with grey floors and walls finished with microcement and white bricks (on the first and third levels, a solid board has been placed on the floor: it is the bedroom and lounge zone). Shaded baseboards and friezes make the rooms’ architecture airy – the abutment of spaces is not accentuated and LED lighting is hidden behind the friezes. Preference is given to diffused and contre-jour lighting. Wooden sliding panel blinds, zoning and cutting off bay windows, sift sunlight through the louvres: slanted rays fall on the floor to create the effect of a garden or woodland outside the windows instead of a sky above a city. . Our story was told with a constant reference to transitions and movements. This is the spirit of the flat, and the owners like it, as following reconstruction their movement around the flat became logical and simple. Navigation has been conceived in such a way as to avoid a feeling of “pressure” of the four vertical levels when inside the flat, and to create a sense of horizontal connections. .
Другие фотографии в проекте
Вам ответят эксперты. Пришлем уведомление, когда вам ответят
Похожие фотографии
Остров 77
Ремонт под тапочки с точной реализацией и авторским сопровождением проекта

BLOCK Правильный ремонт
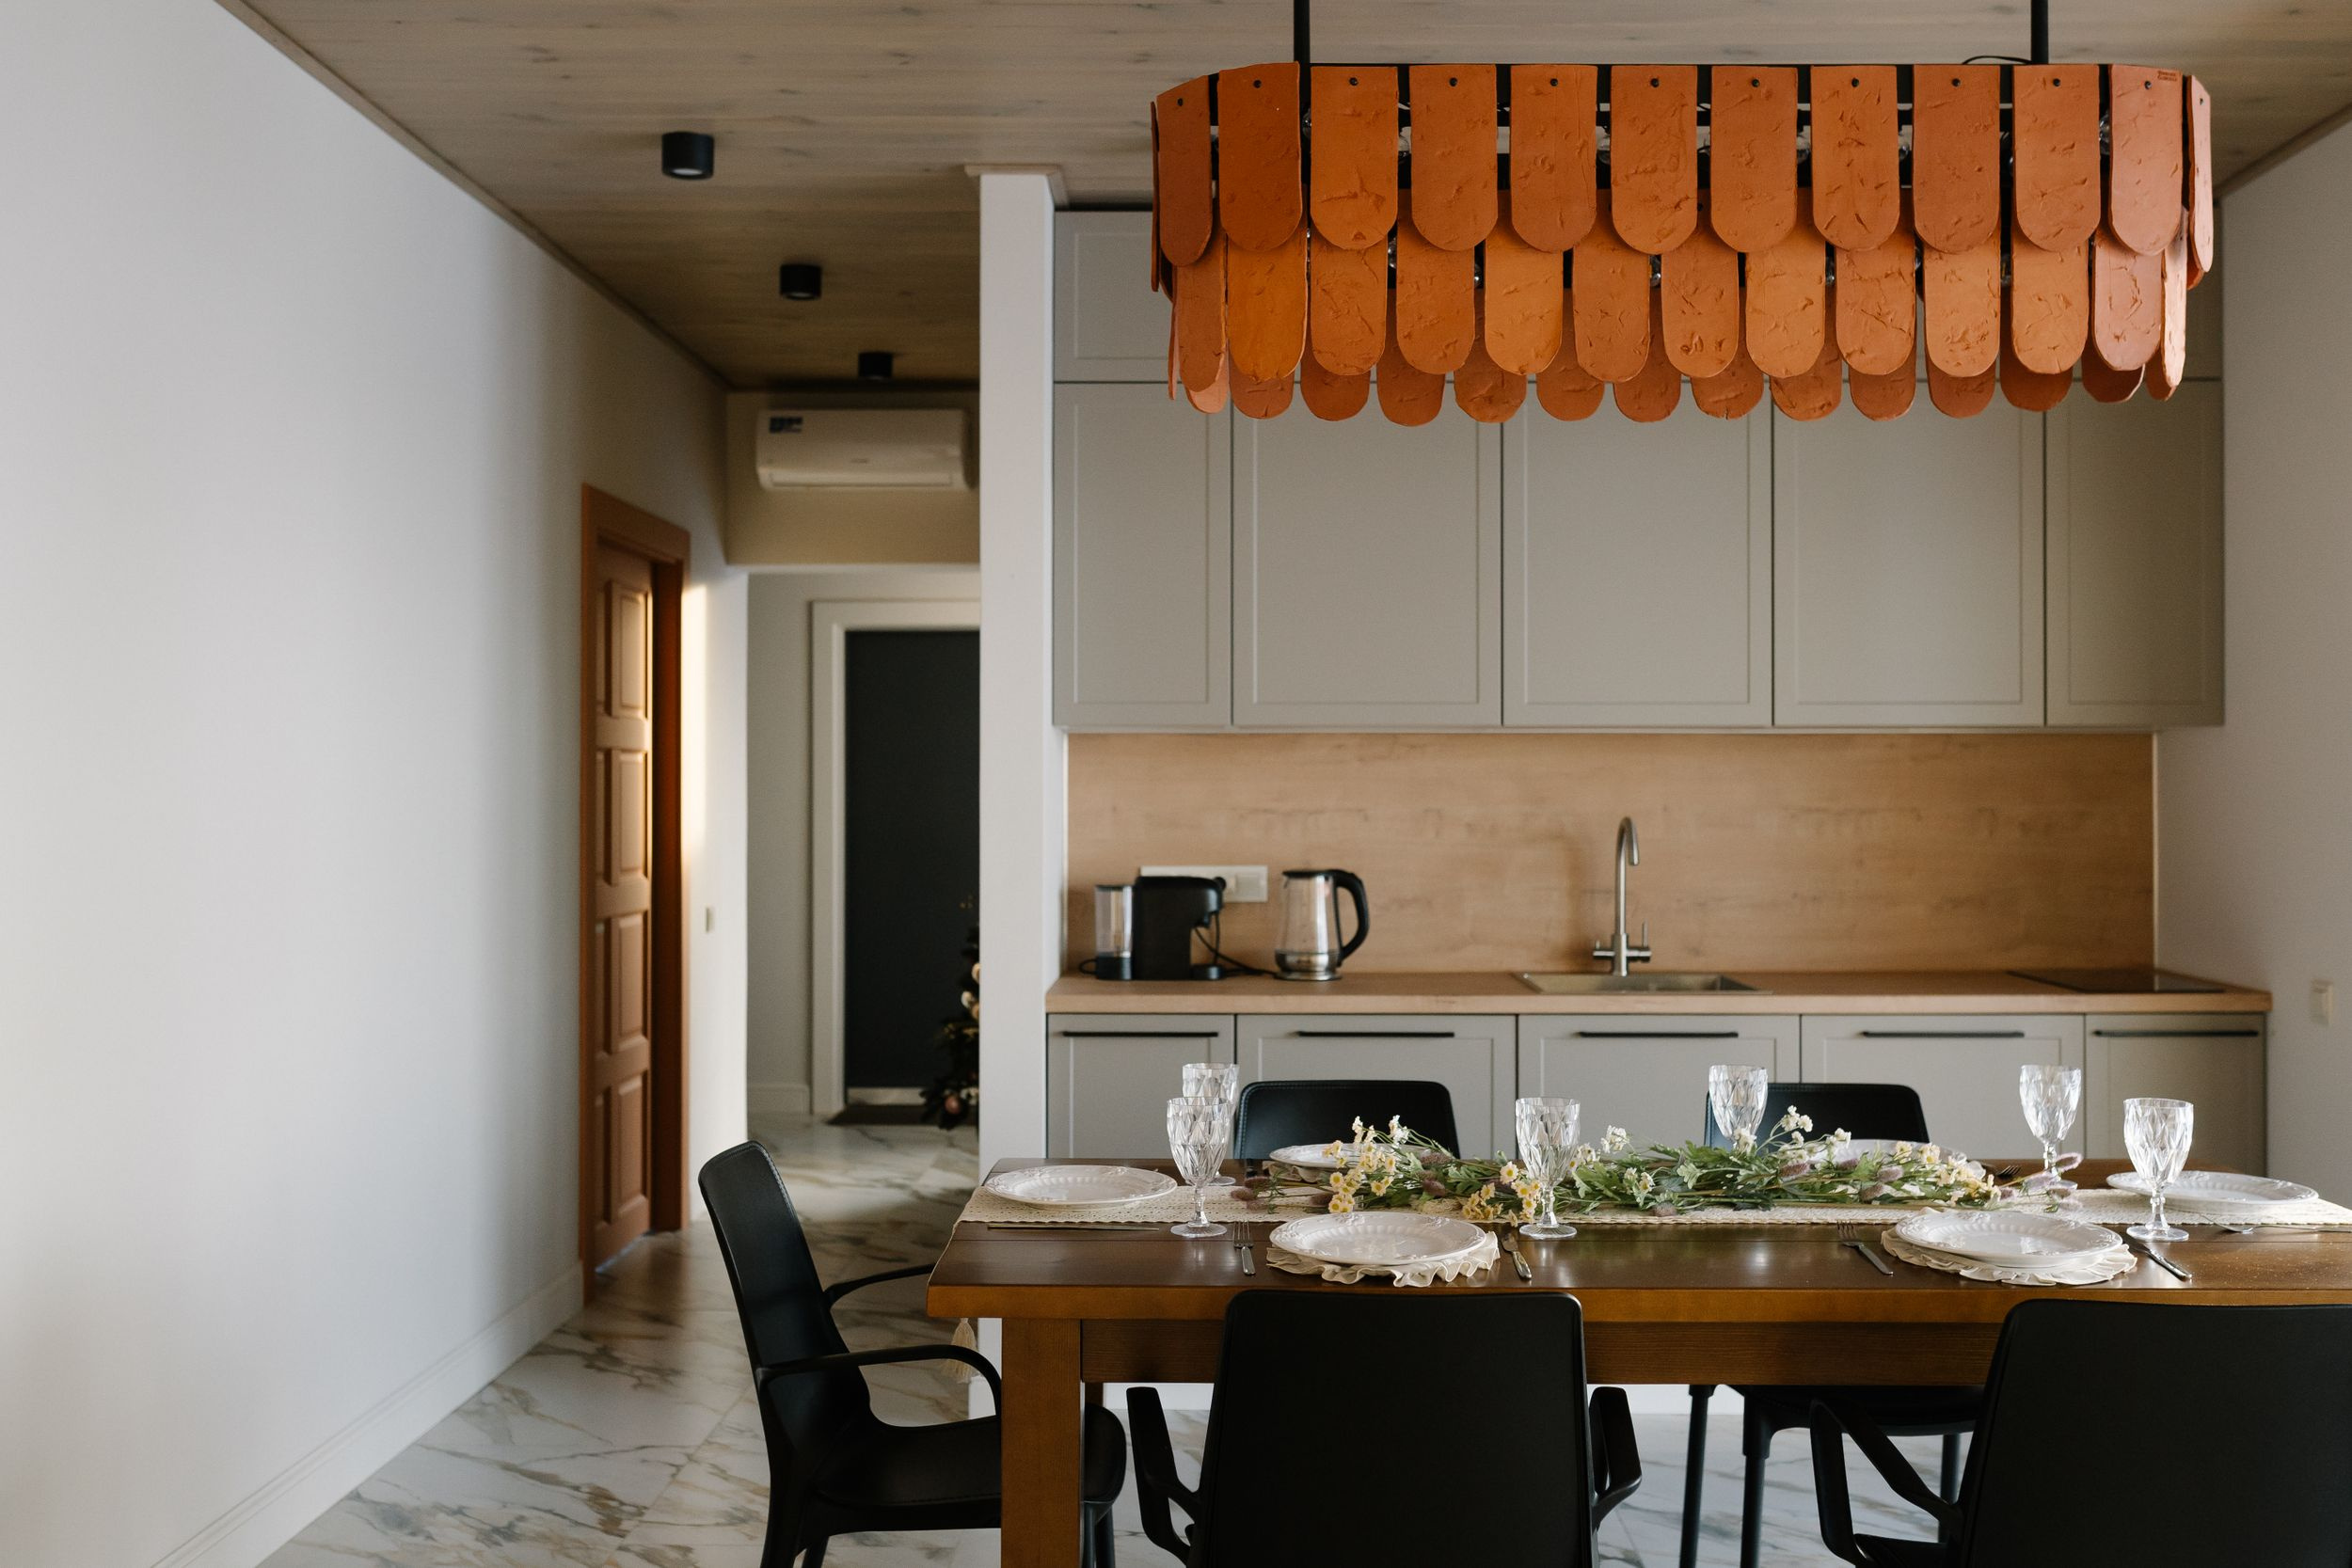
Коттедж для посуточной аренды

Александра Протасова
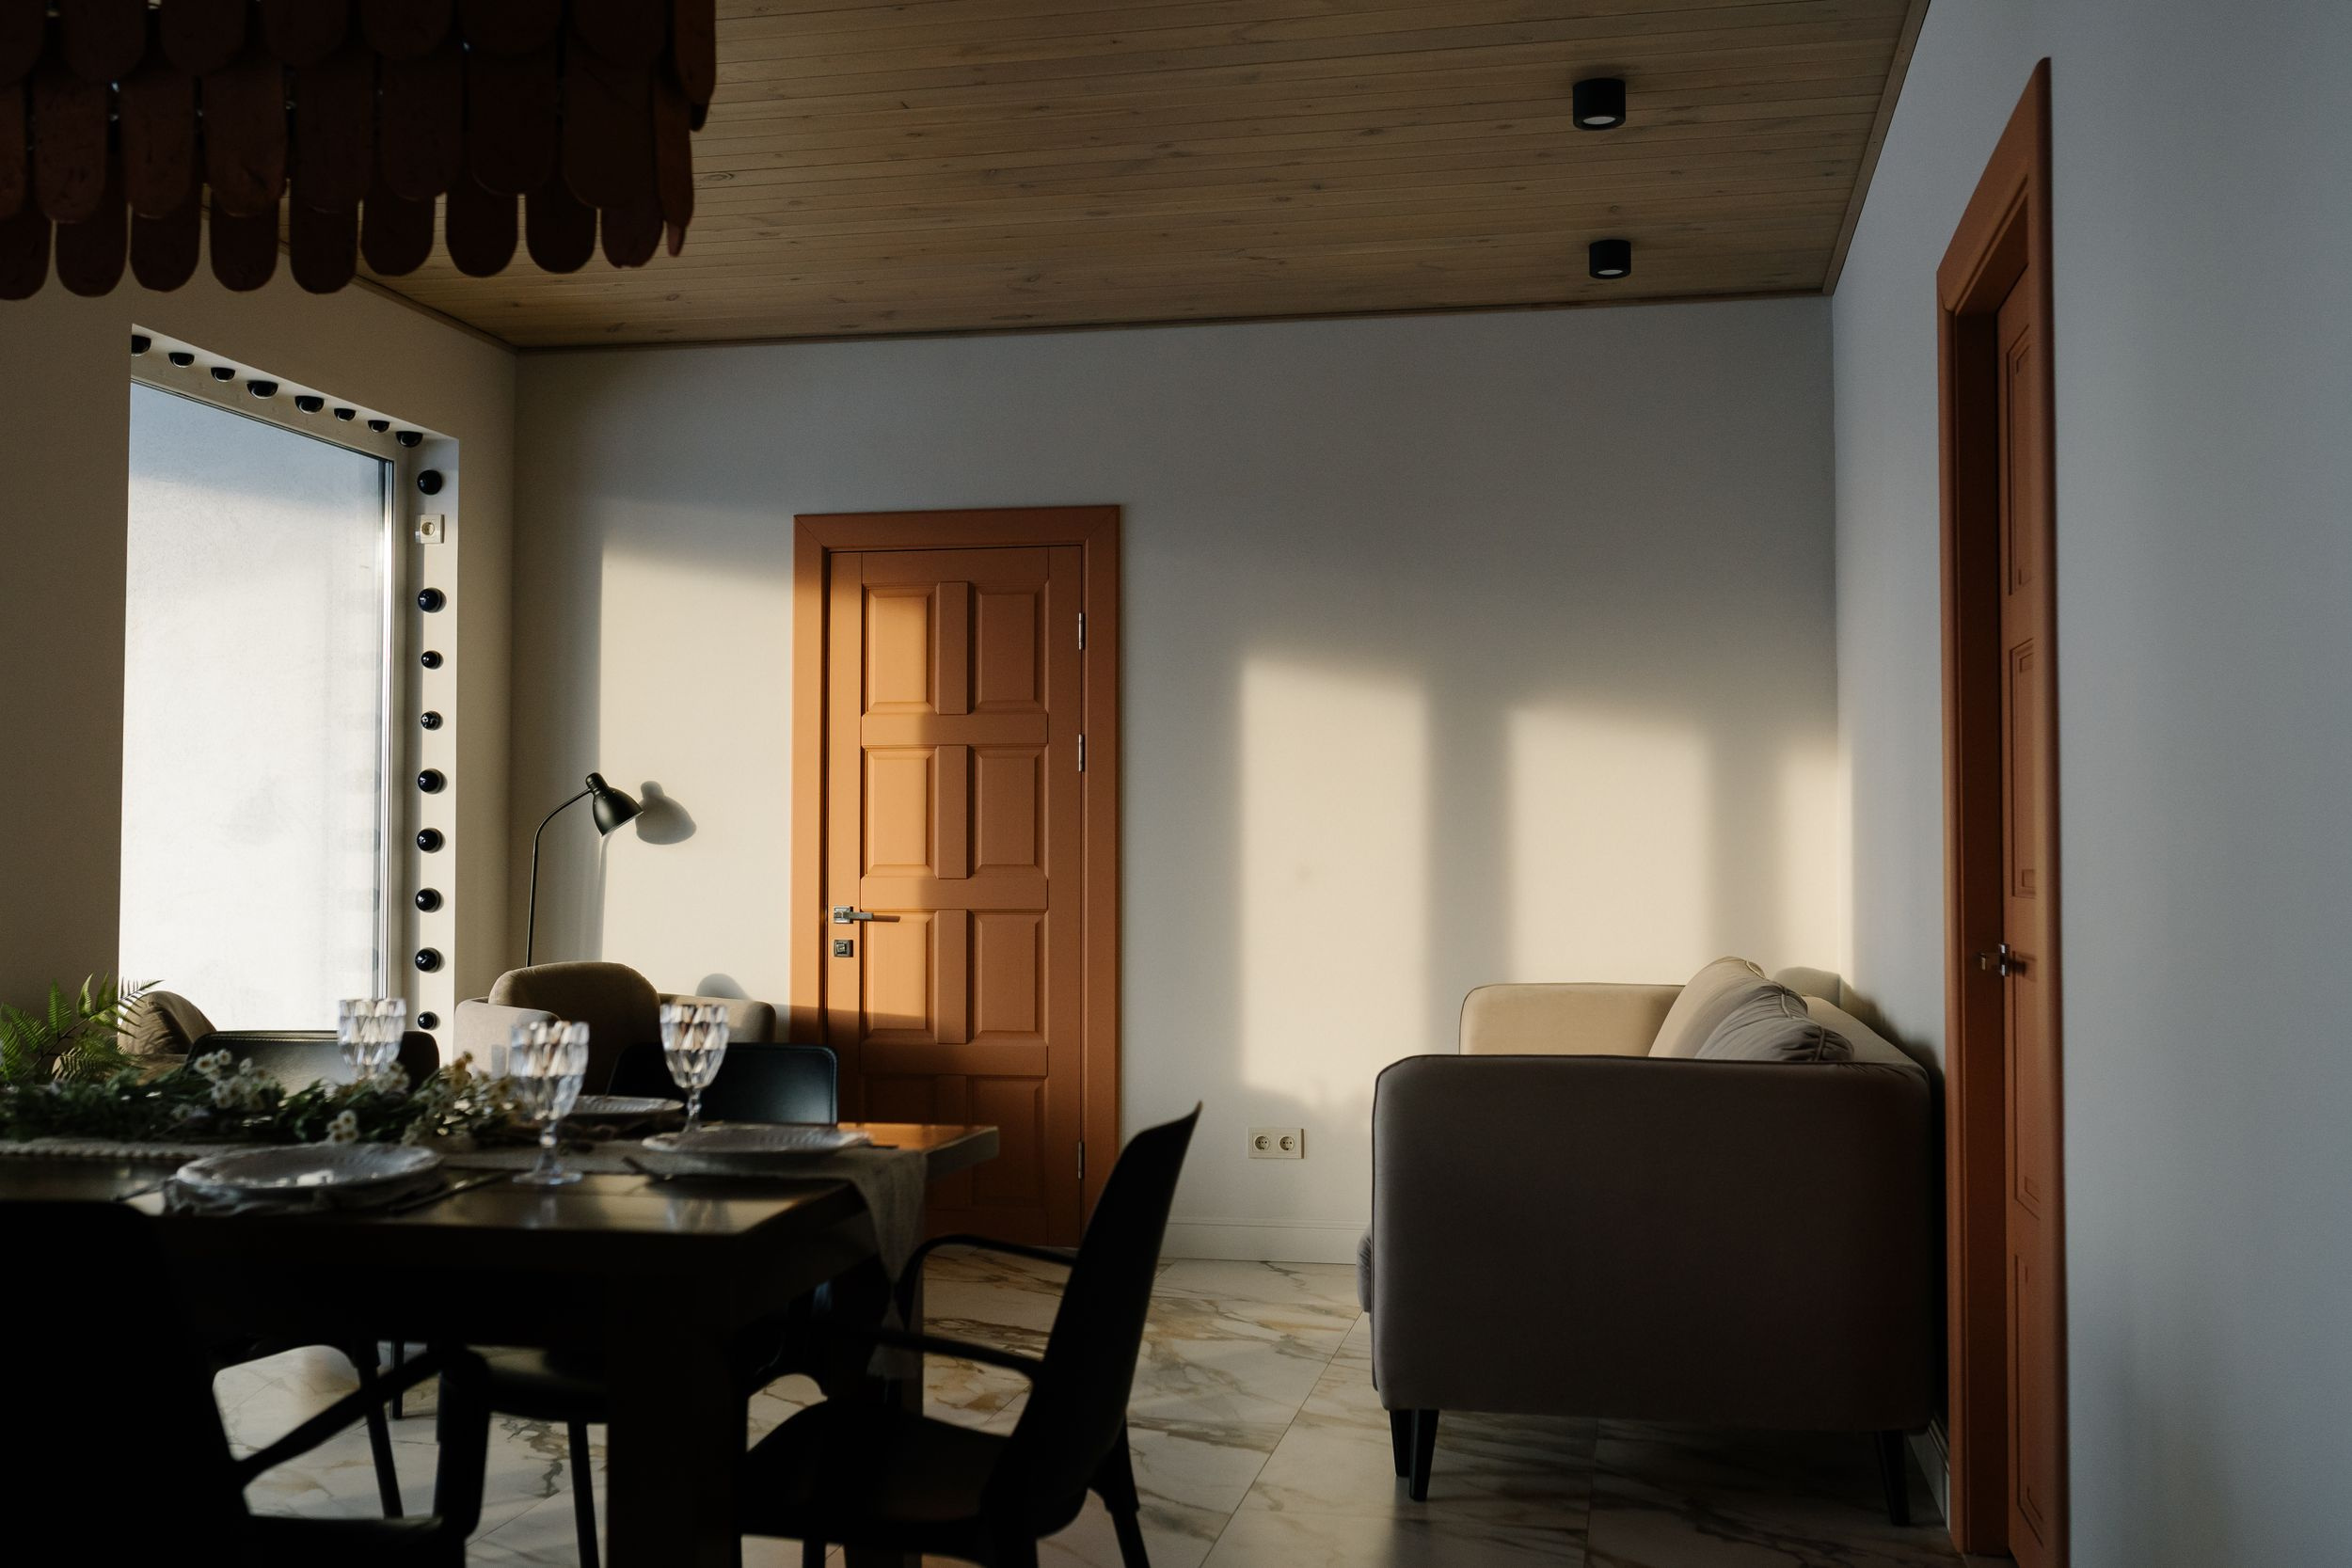
Коттедж для посуточной аренды
Александра Протасова
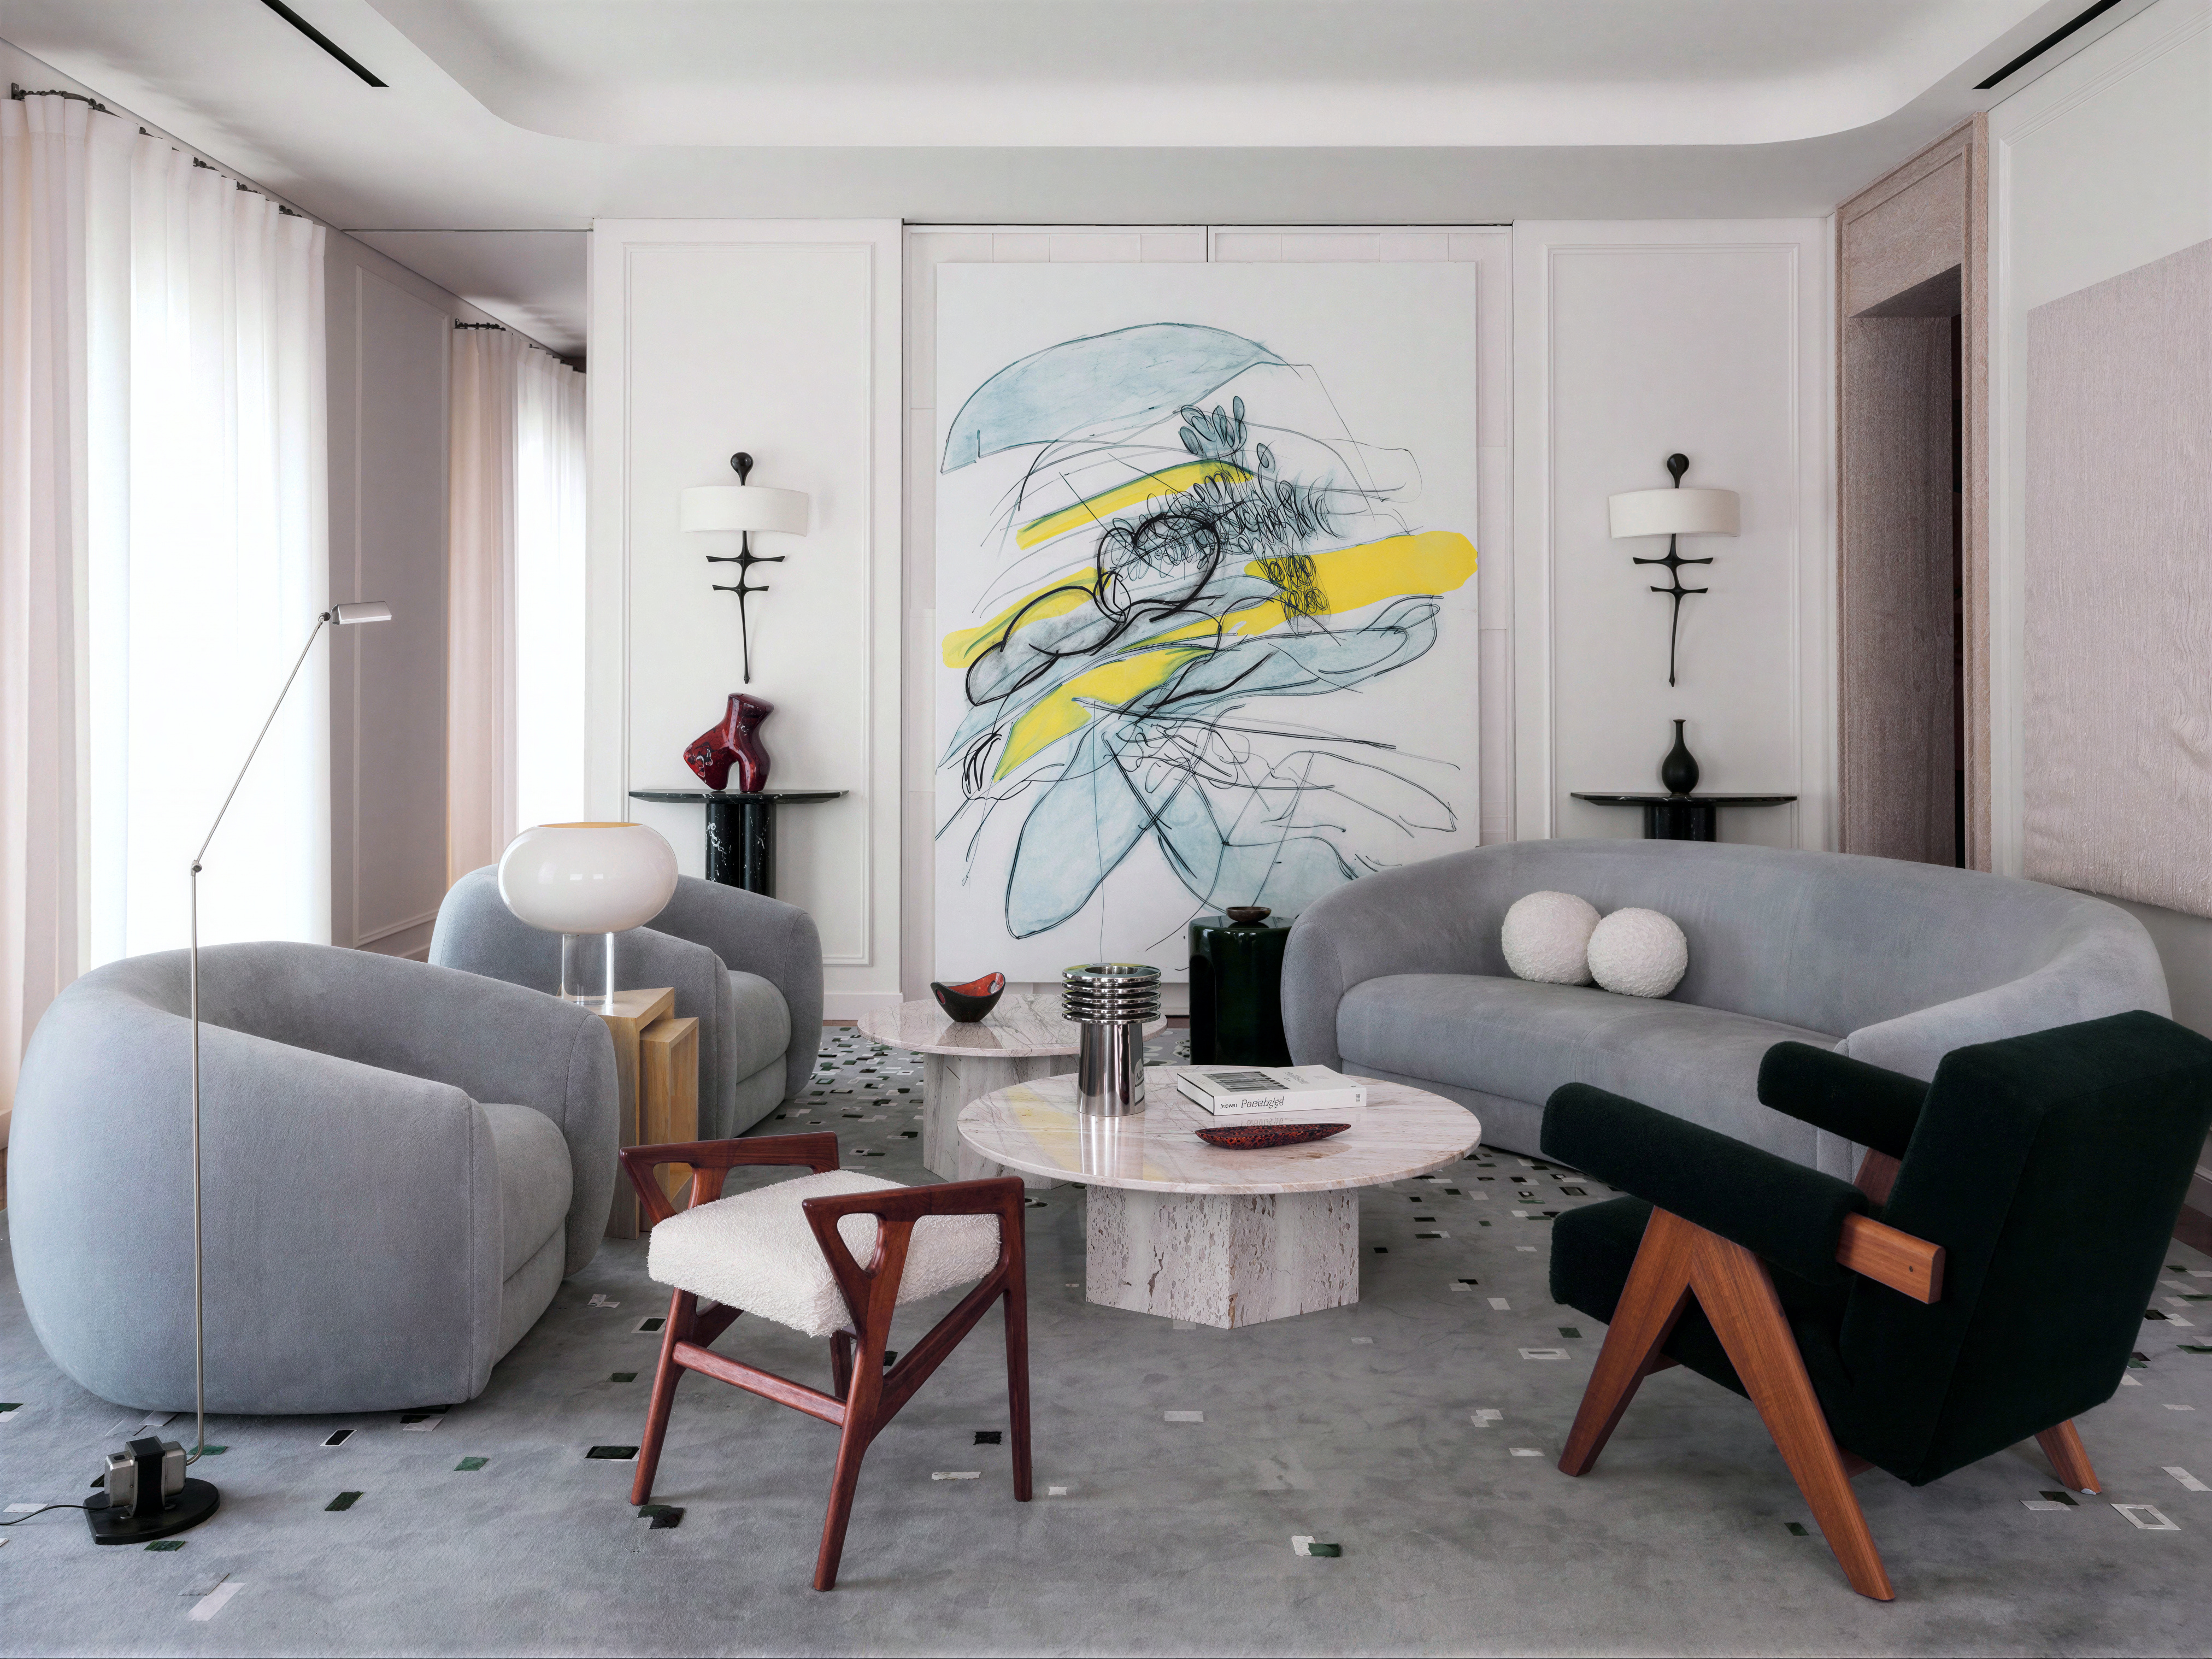
Гостиная — общий вид с авторской живописью

FLIK (ФЛИК) Дизайн бюро
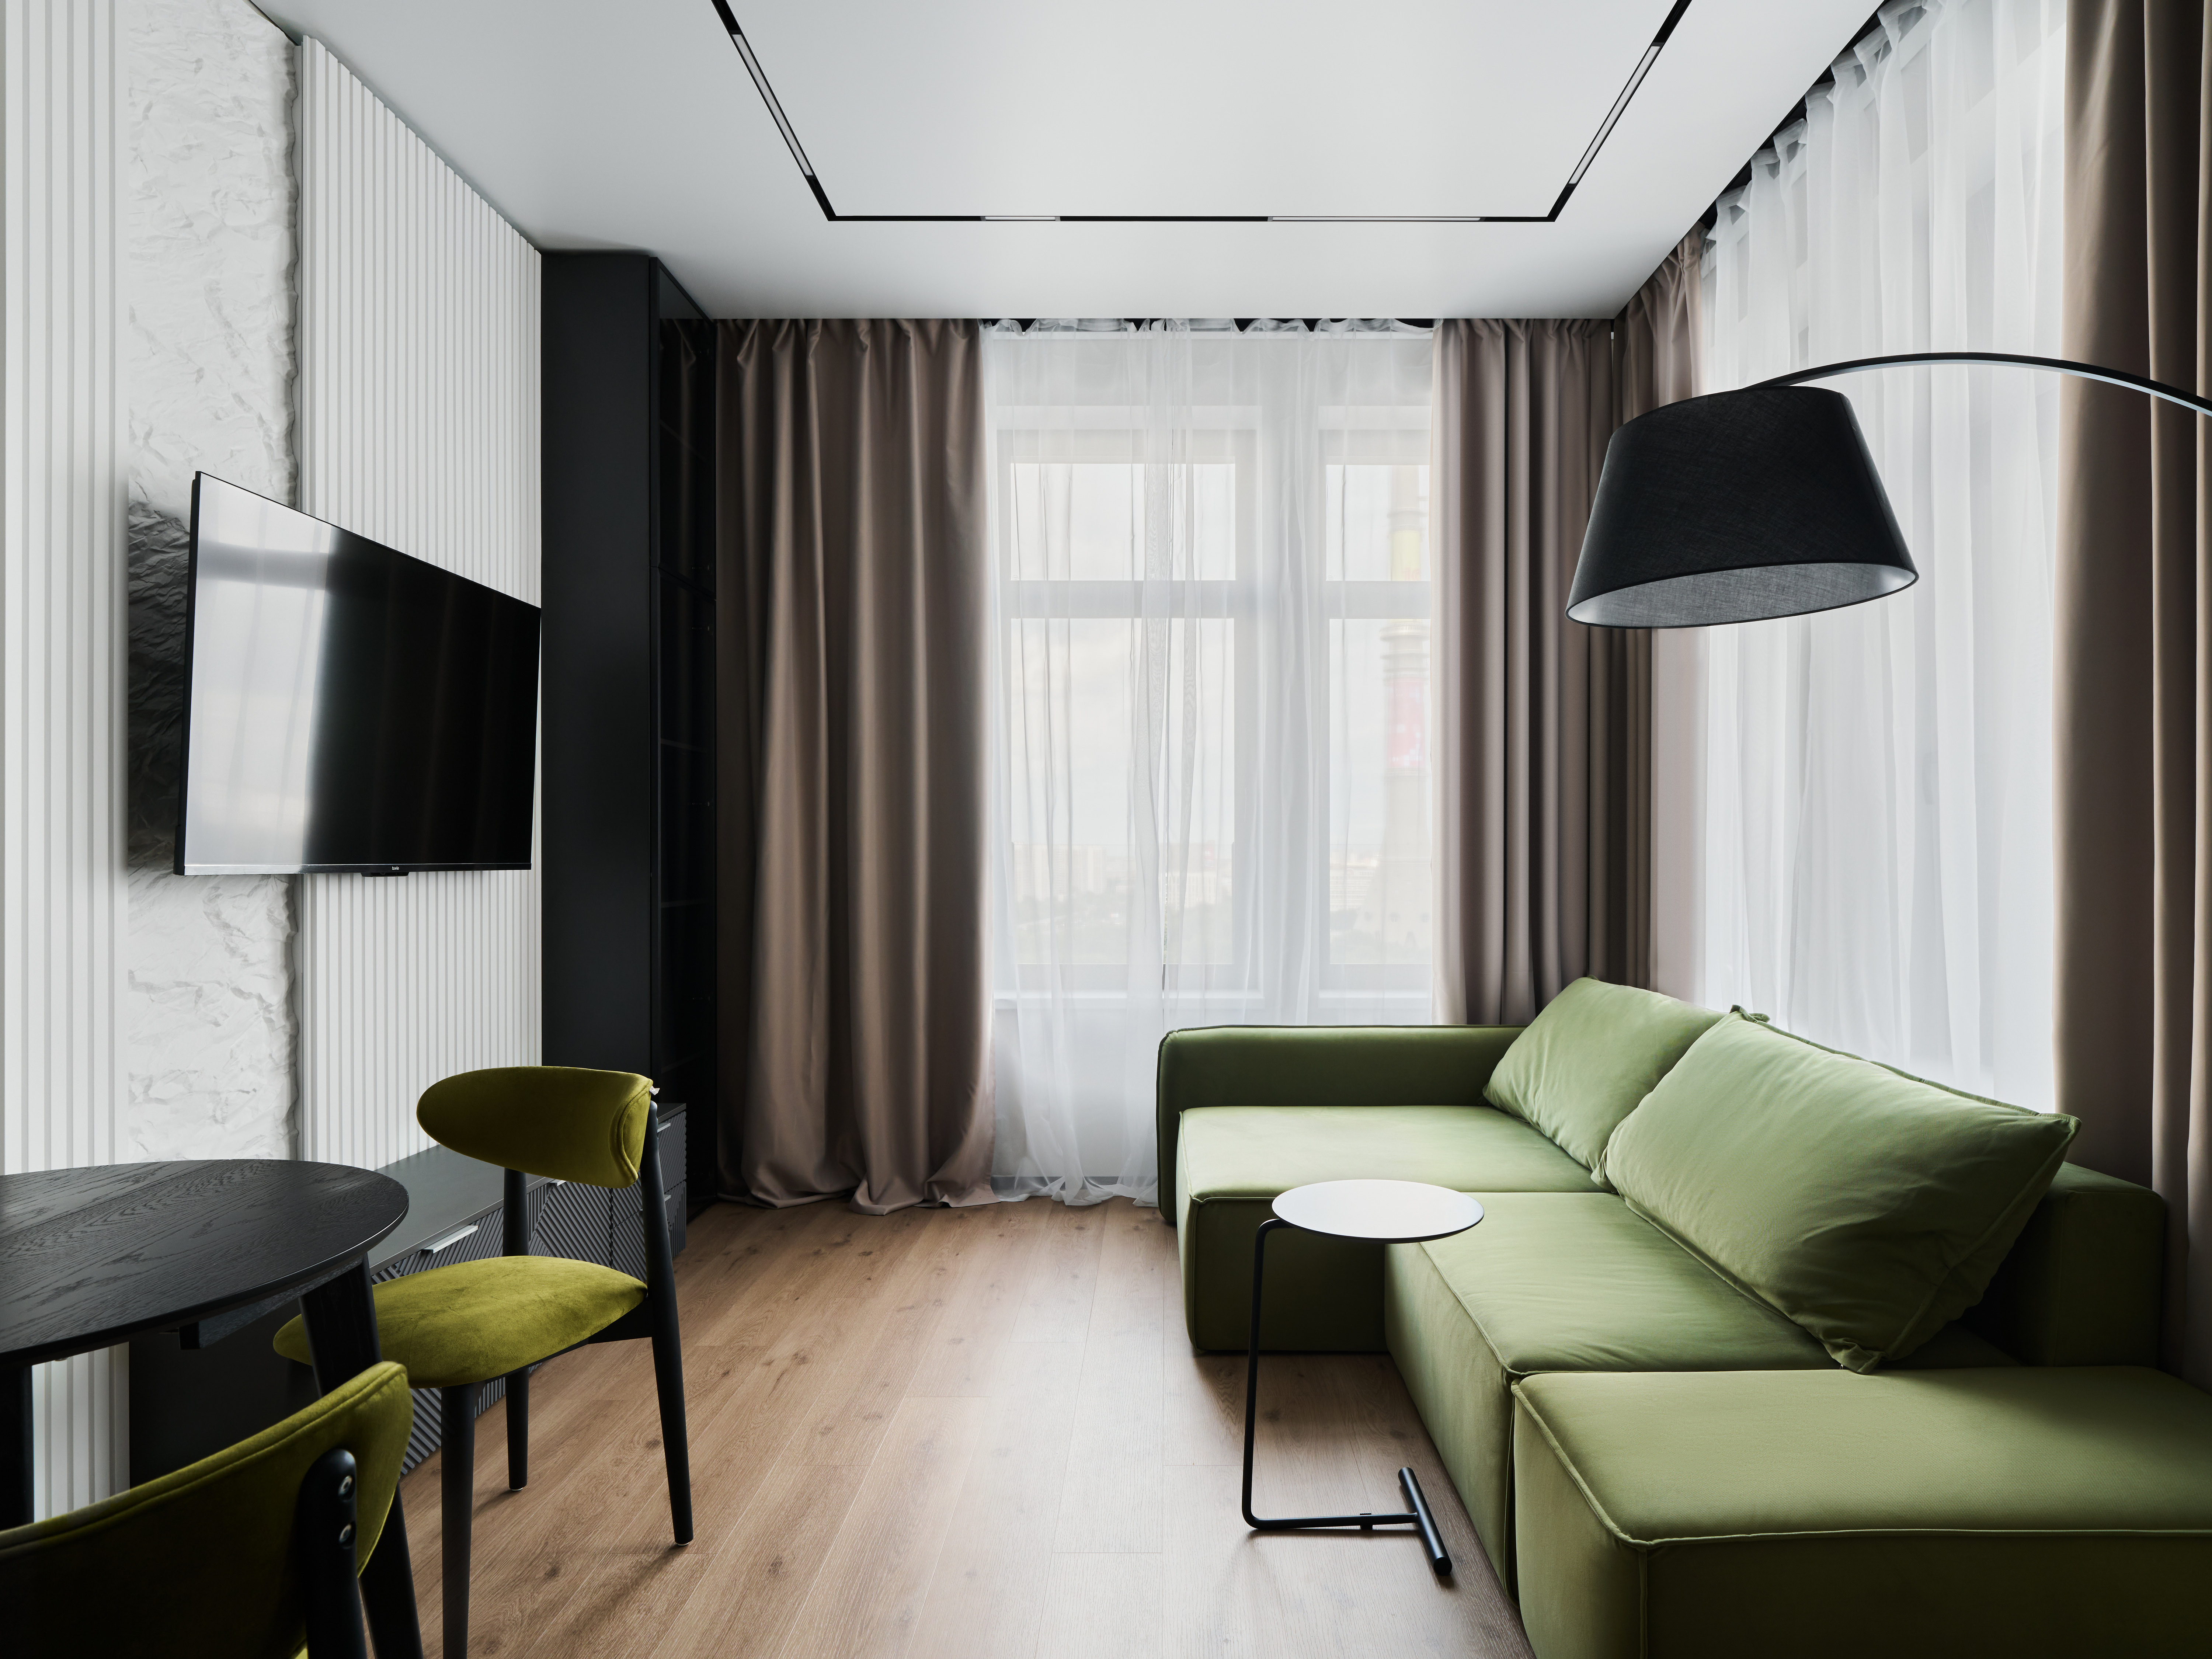
Кухня-гостиная с зелёным диваном — общий вид
FLIK (ФЛИК) Дизайн бюро
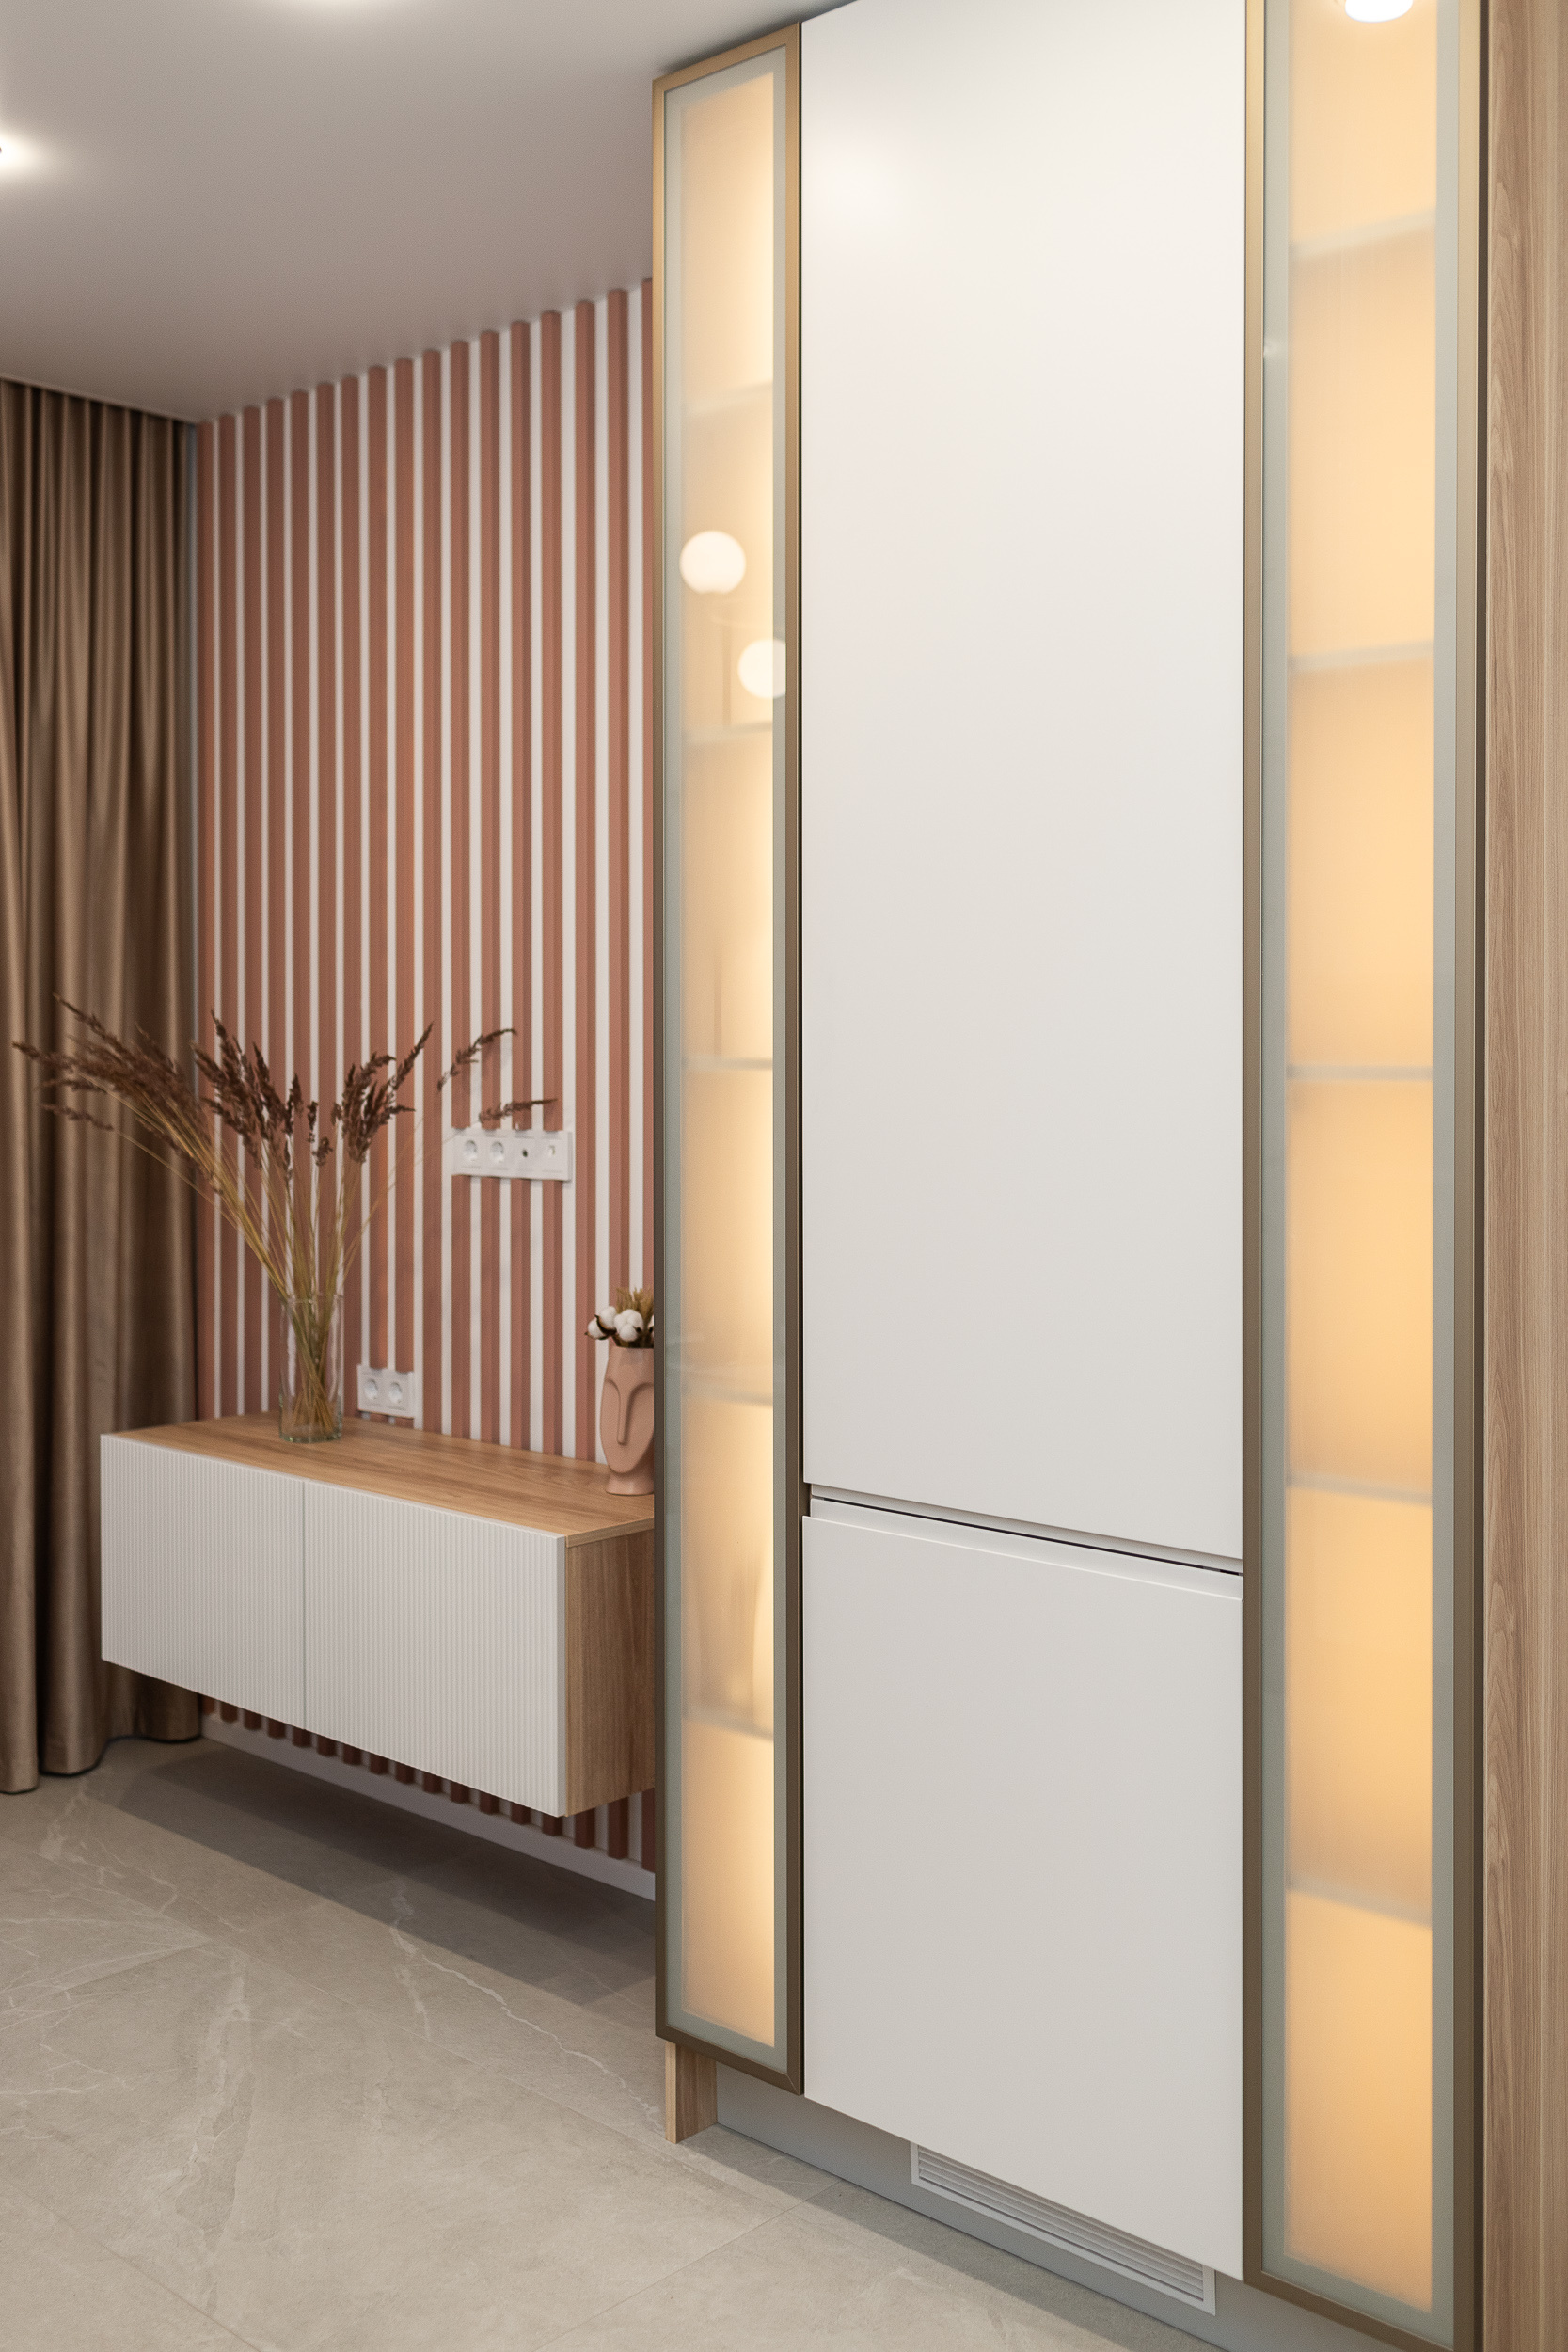
Интерьер двухкомнатной квартиры "Геометрия пространства"
Это лаконичное и стильное пространство, в котором нежные пастельные тона гармонично переплетаются с выразительными графическими акцентами. Ключевые особенности интерьера: Графичный рисунок на стенах стал главным украшением спальни и кухни-гостиной. В спальне мраморный принт создает ощущение воздушности и легкости, а в столовой вертикальные полосы добавляют динамики и визуально вытягивают помещение вверх. Палитра: Основу составляют нейтральные оттенки (бежевый, светло-серый), которые разбавлены теплыми коричневыми текстильными элементами (шторы, пледы) и яркими декоративными деталями (розовые подушки). Световое решение: Мягкое освещение от встроенных потолочных спотов дополняется эффектной подвесной люстрой над обеденным столом и круглым светильником у кровати. Освещение подчеркивает геометрию пространства. Этот проект был создан для молодой семьи с маленьким ребенком, в основе его лежала функциональность и комфорт, но при этом в проекте достаточно и декоративности - ярких акцентов и индивидуальности.
Студия дизайна интерьера АмарантАРТ
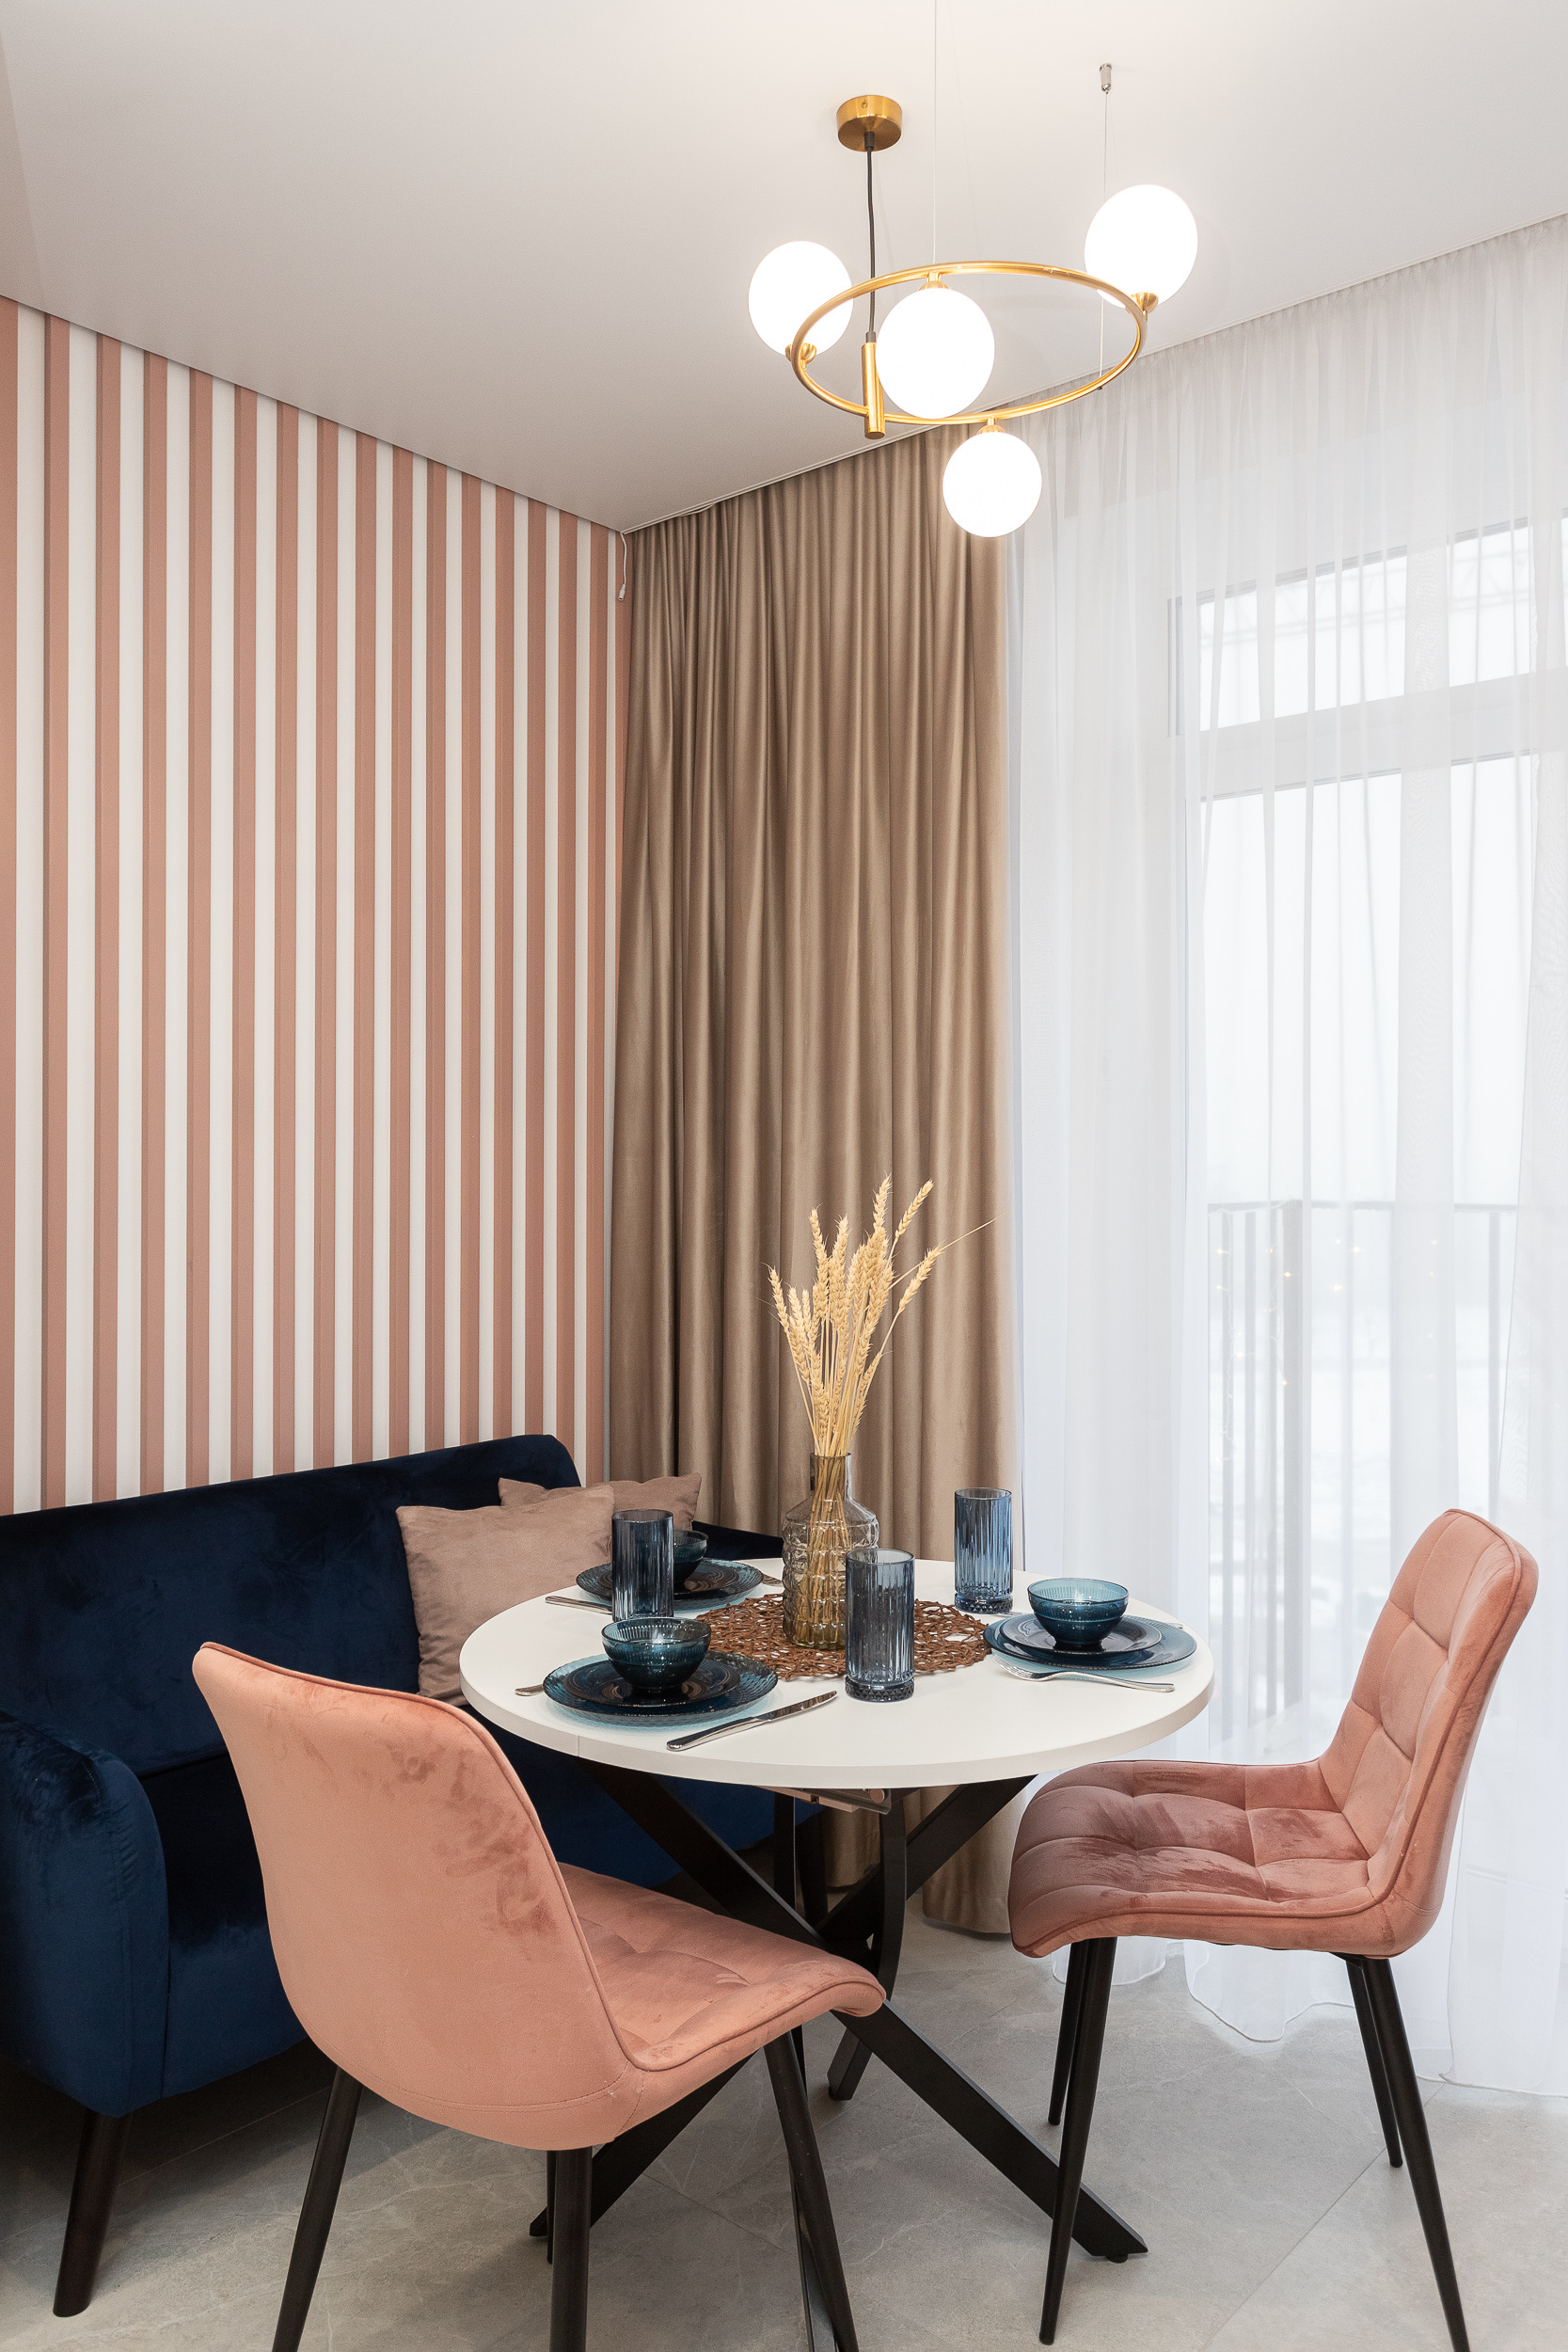
Интерьер двухкомнатной квартиры "Геометрия пространства"
Это лаконичное и стильное пространство, в котором нежные пастельные тона гармонично переплетаются с выразительными графическими акцентами. Ключевые особенности интерьера: Графичный рисунок на стенах стал главным украшением спальни и кухни-гостиной. В спальне мраморный принт создает ощущение воздушности и легкости, а в столовой вертикальные полосы добавляют динамики и визуально вытягивают помещение вверх. Палитра: Основу составляют нейтральные оттенки (бежевый, светло-серый), которые разбавлены теплыми коричневыми текстильными элементами (шторы, пледы) и яркими декоративными деталями (розовые подушки). Световое решение: Мягкое освещение от встроенных потолочных спотов дополняется эффектной подвесной люстрой над обеденным столом и круглым светильником у кровати. Освещение подчеркивает геометрию пространства. Этот проект был создан для молодой семьи с маленьким ребенком, в основе его лежала функциональность и комфорт, но при этом в проекте достаточно и декоративности - ярких акцентов и индивидуальности.
Студия дизайна интерьера АмарантАРТ
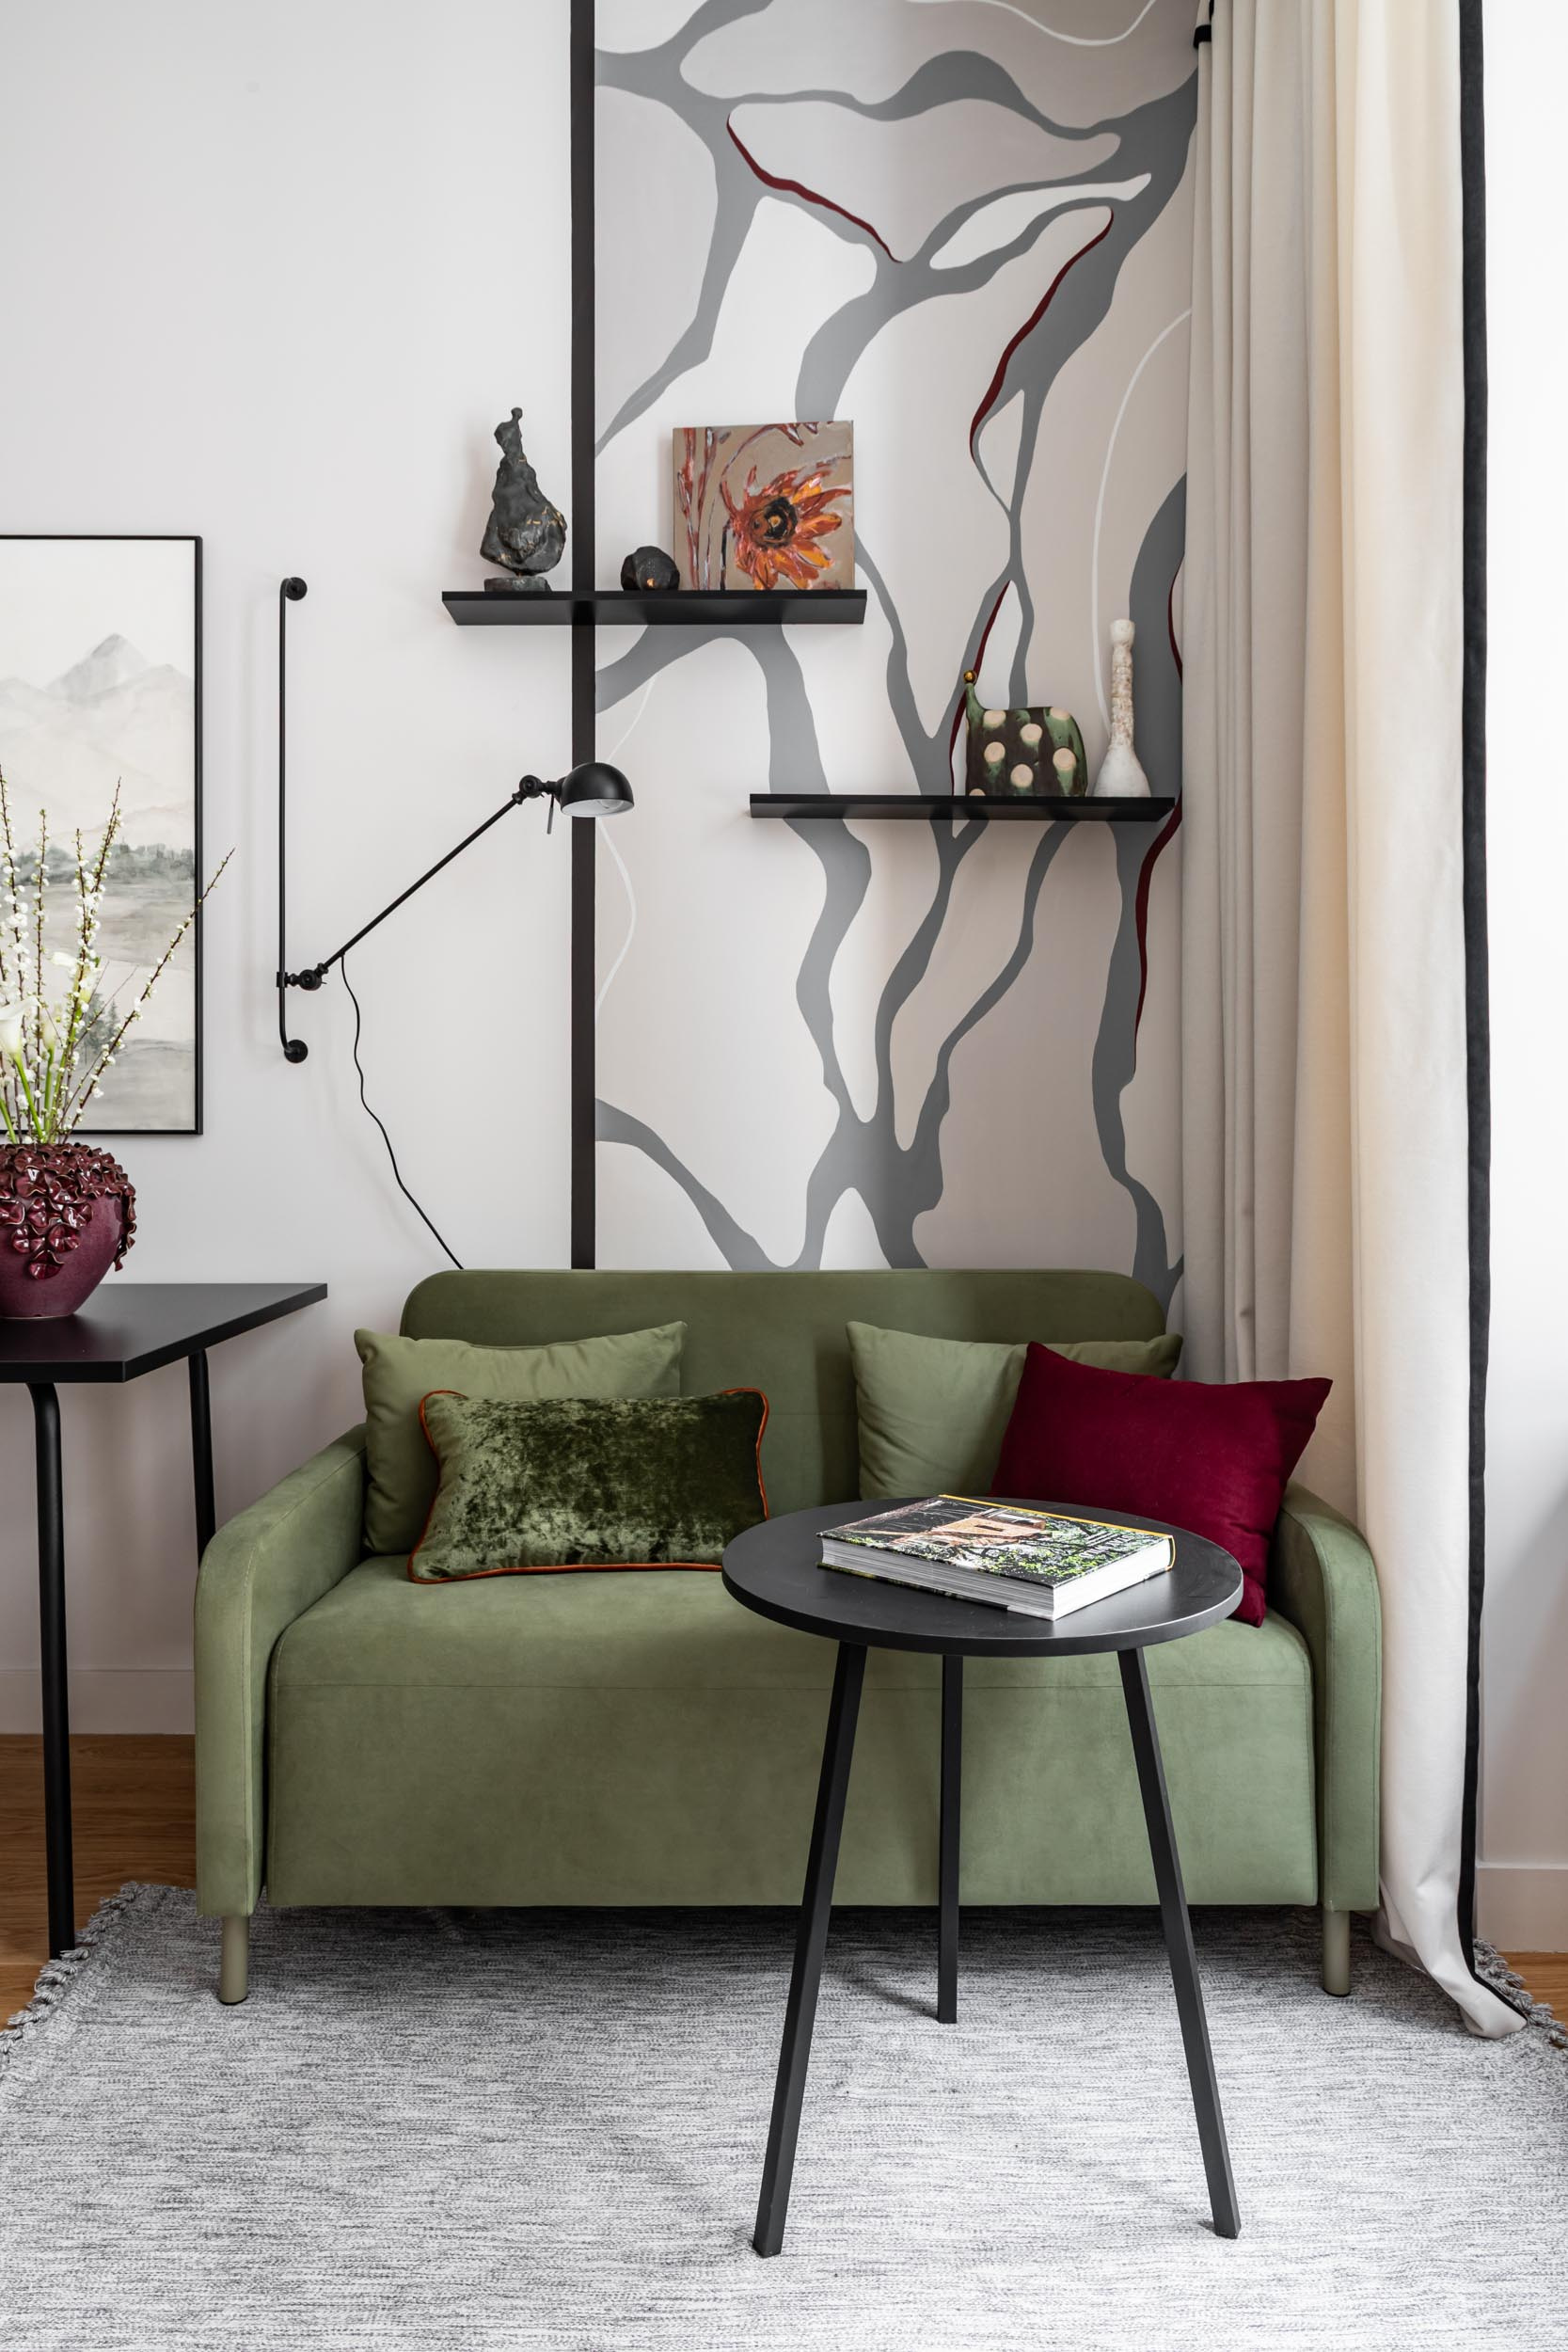
Необычная квартира в Москве, которая удивит арендаторов
Бордовая спальня и графичная кухня: квартира для сдачи в аренду.
Яна Гаевская
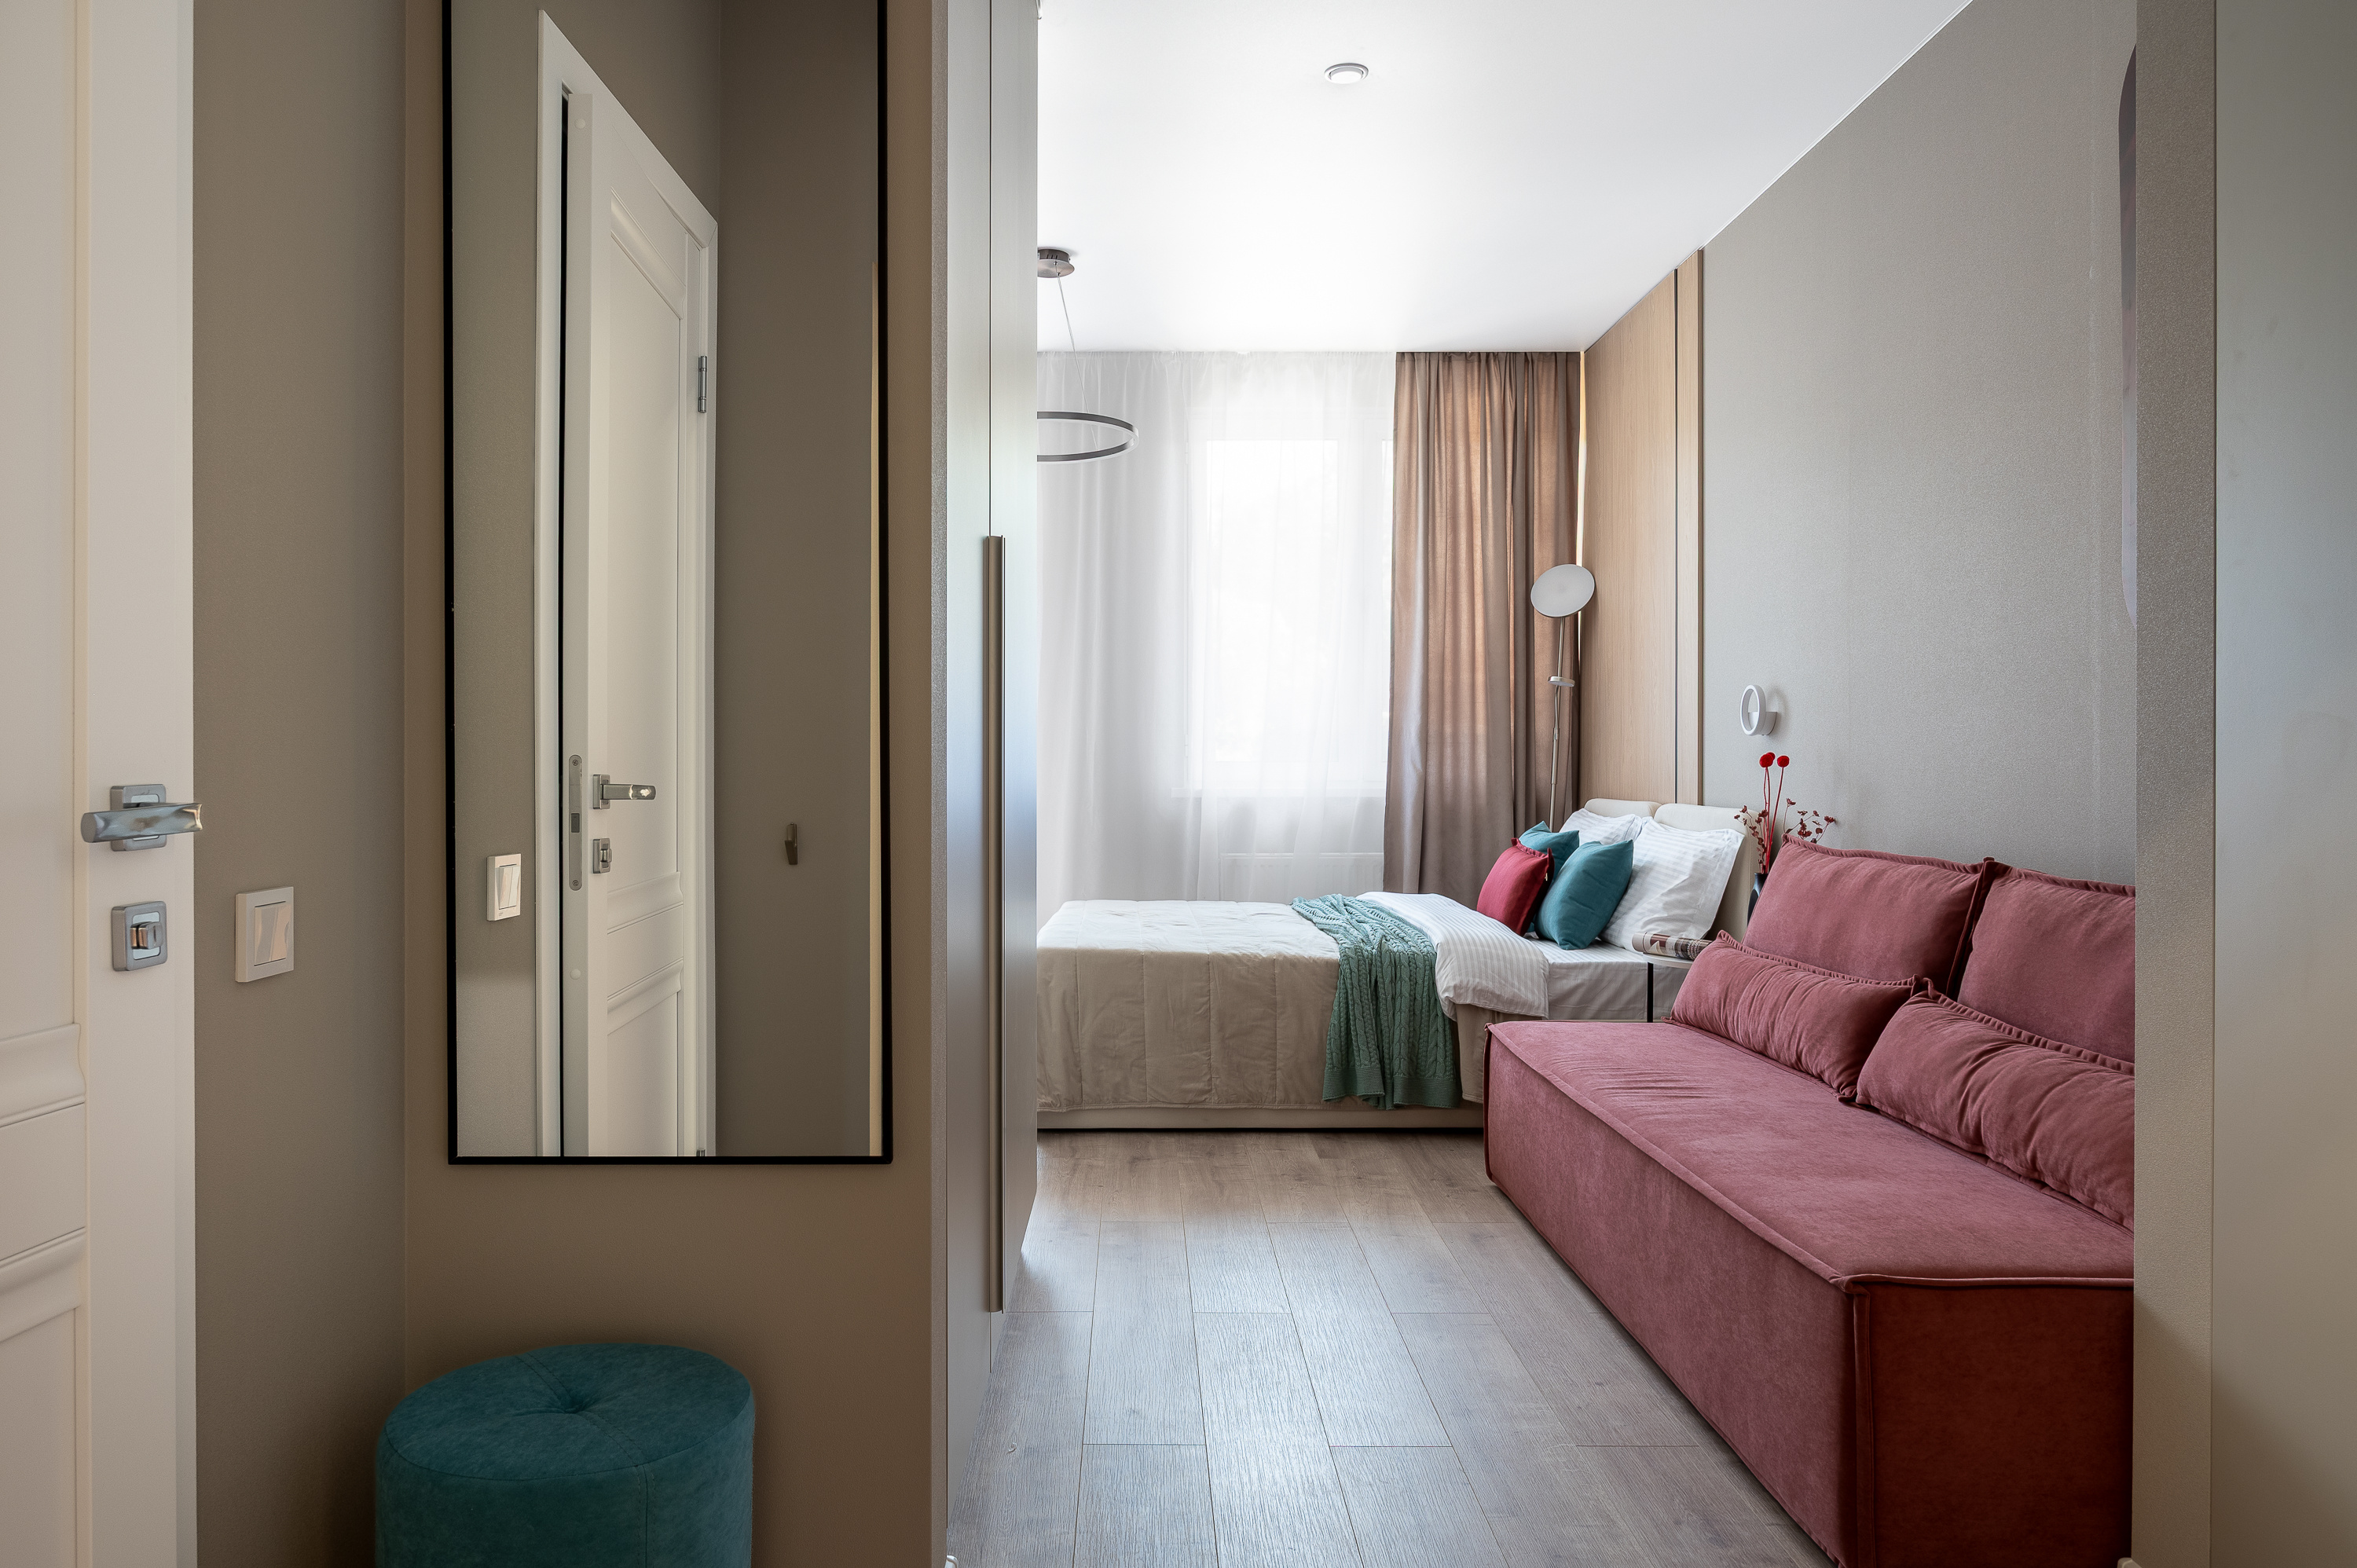
Проект "Морские каникулы"2
Квартира-студия для посуточной аренды в г. Сочи. Дизайн разработан на базе ремонта от застройщика. Задача: выделиться среди конкурентов, оживить базовый ремонт, сделать пространство удобным. Решение: улучшили планировку и адаптировали электрику под проект. Результат: стильная, светлая студия с яркими акцентами, которая привлекает гостей и работает на владельца. Реализованный проект. В альбоме представлены фото До, визуализации и фото После.
Екатерина Рудюк
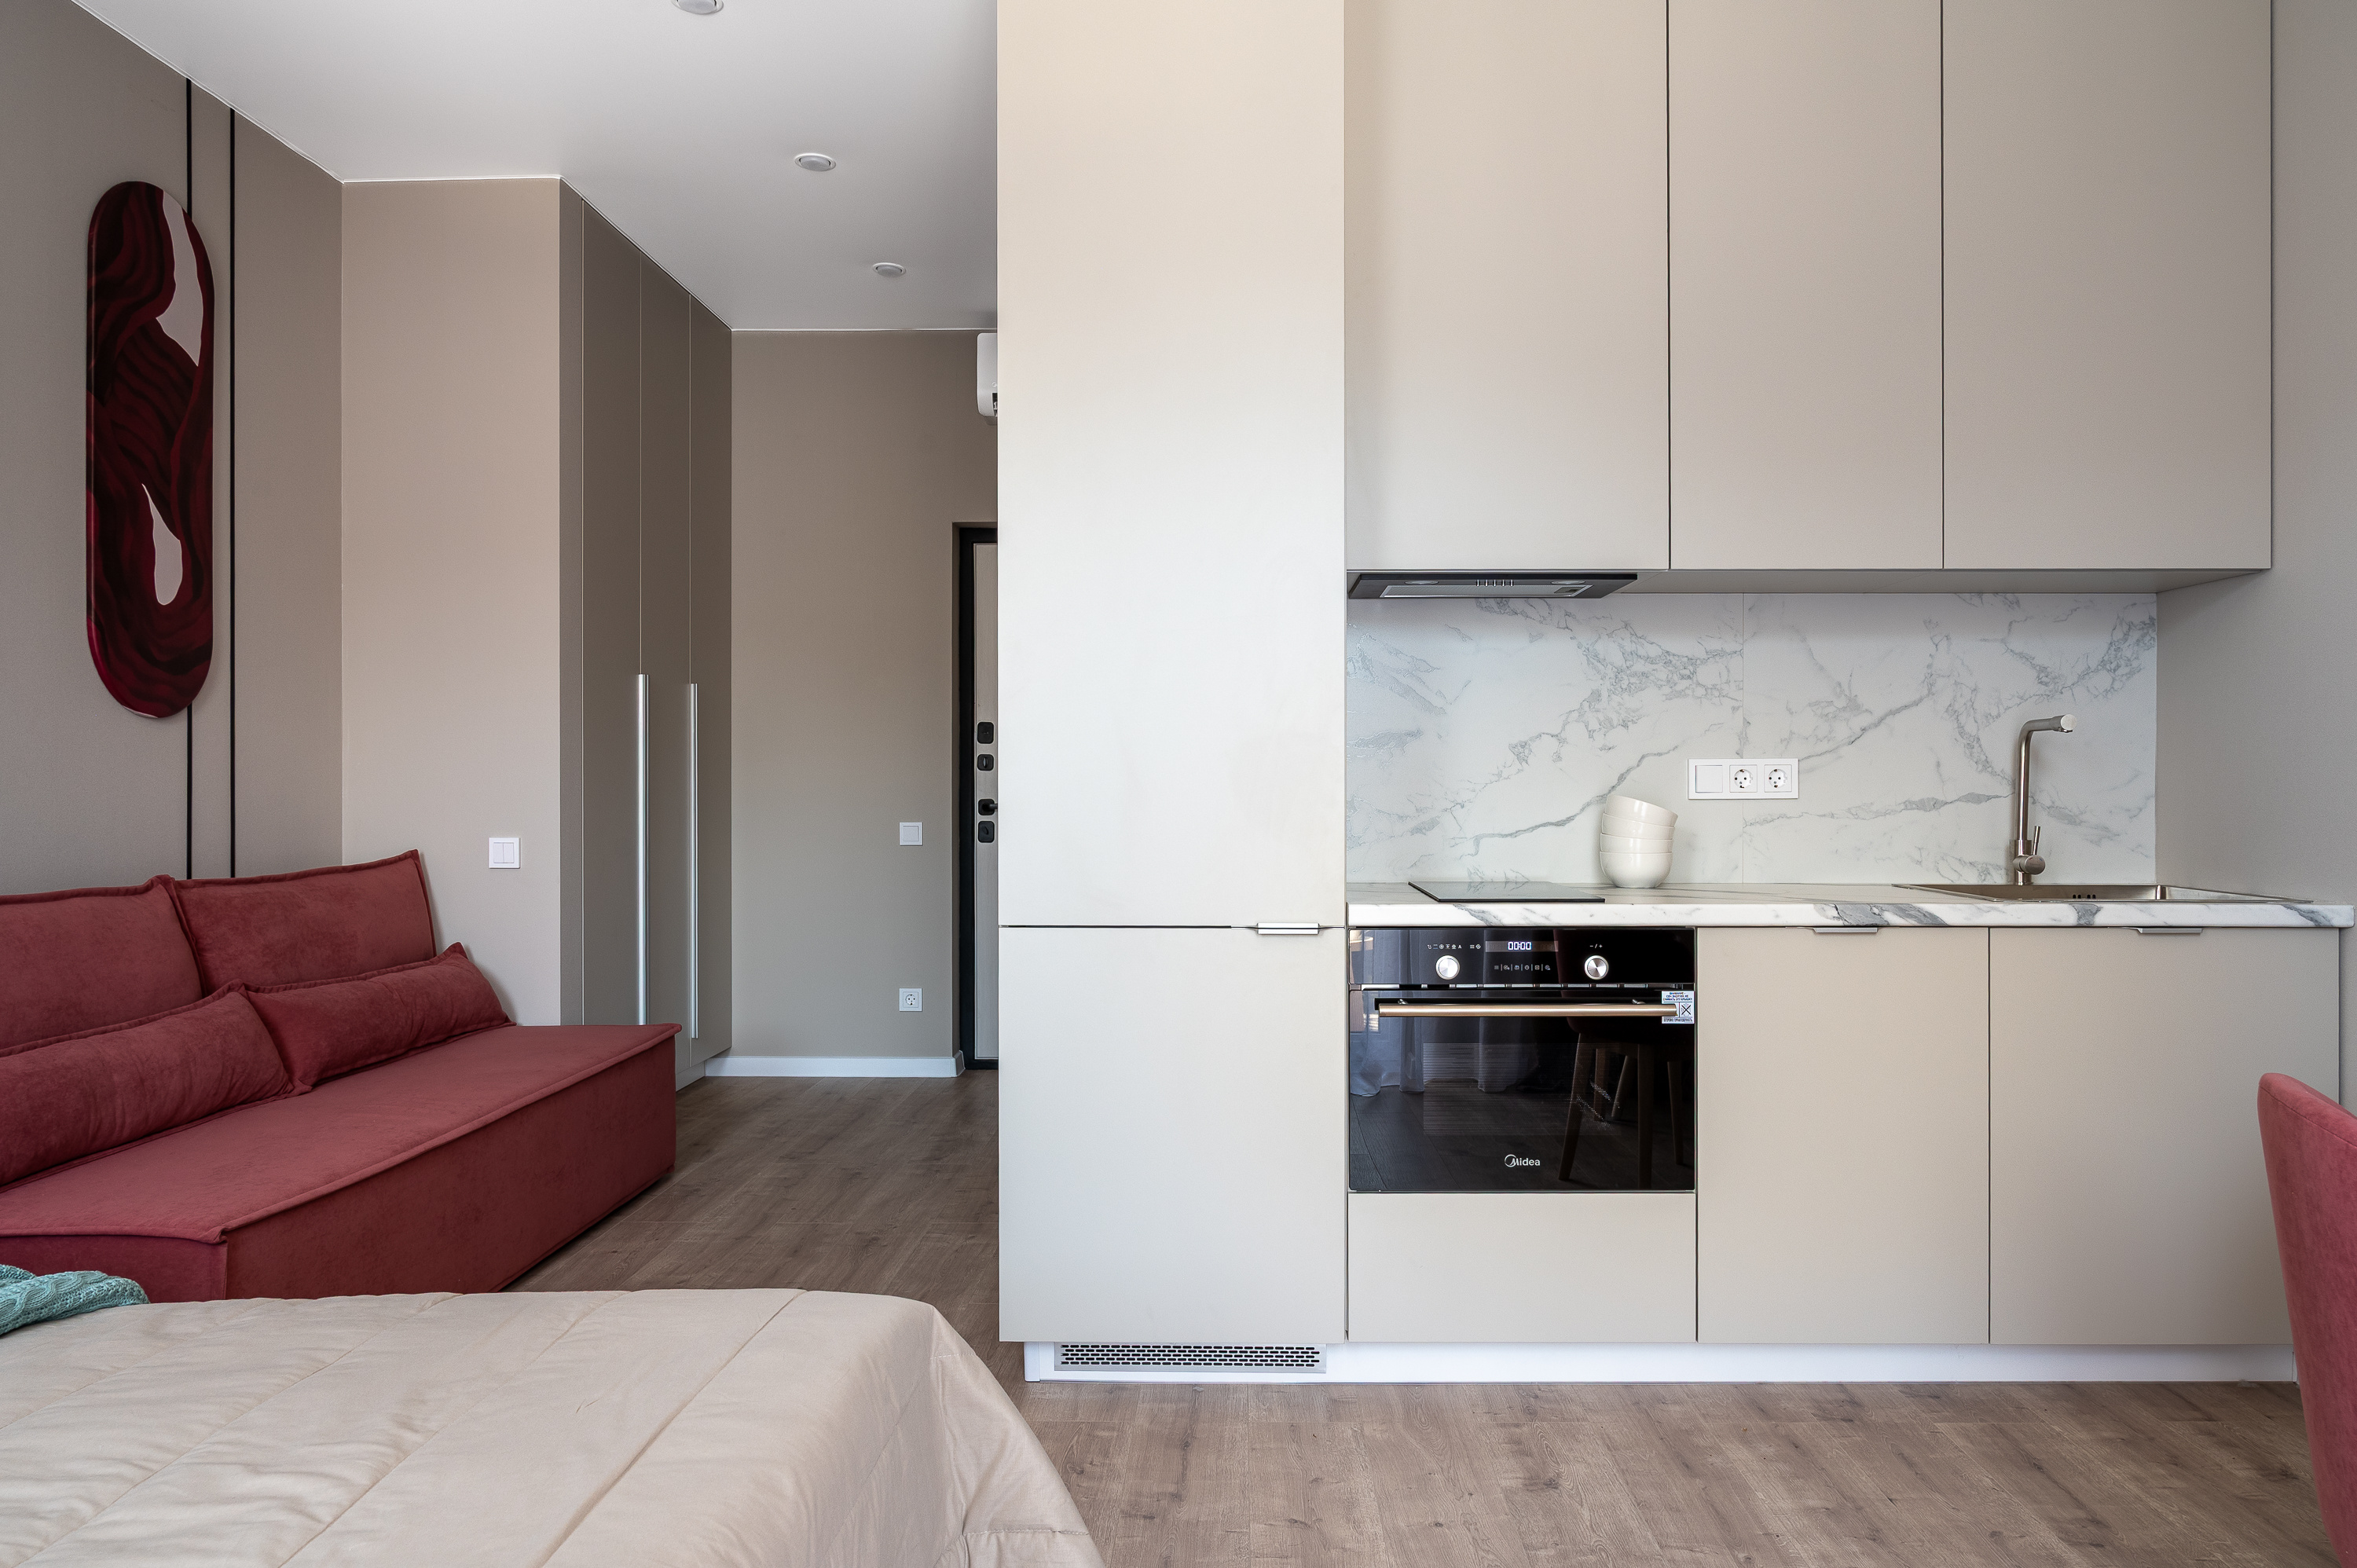
Проект "Морские каникулы"2
Квартира-студия для посуточной аренды в г. Сочи. Дизайн разработан на базе ремонта от застройщика. Задача: выделиться среди конкурентов, оживить базовый ремонт, сделать пространство удобным. Решение: улучшили планировку и адаптировали электрику под проект. Результат: стильная, светлая студия с яркими акцентами, которая привлекает гостей и работает на владельца. Реализованный проект. В альбоме представлены фото До, визуализации и фото После.
Екатерина Рудюк
ЖК Sydney City

ADMA GROUP
ЖК Sydney City
ADMA GROUP